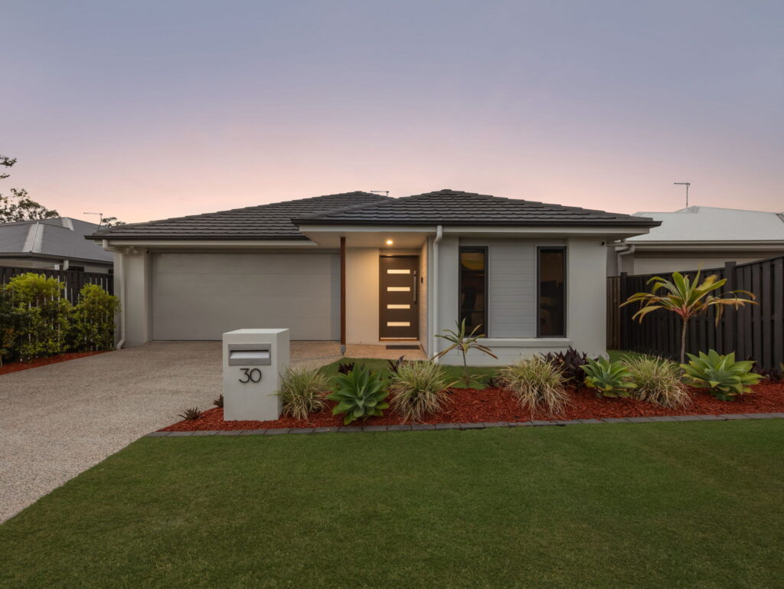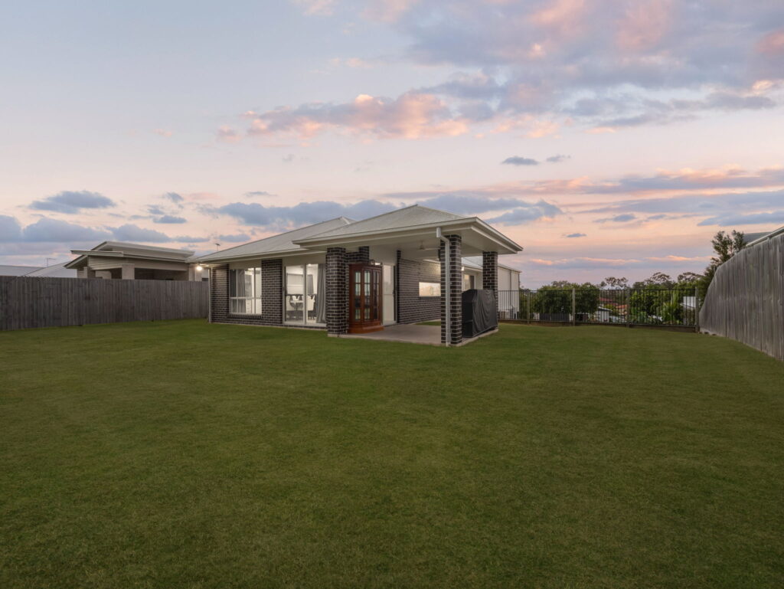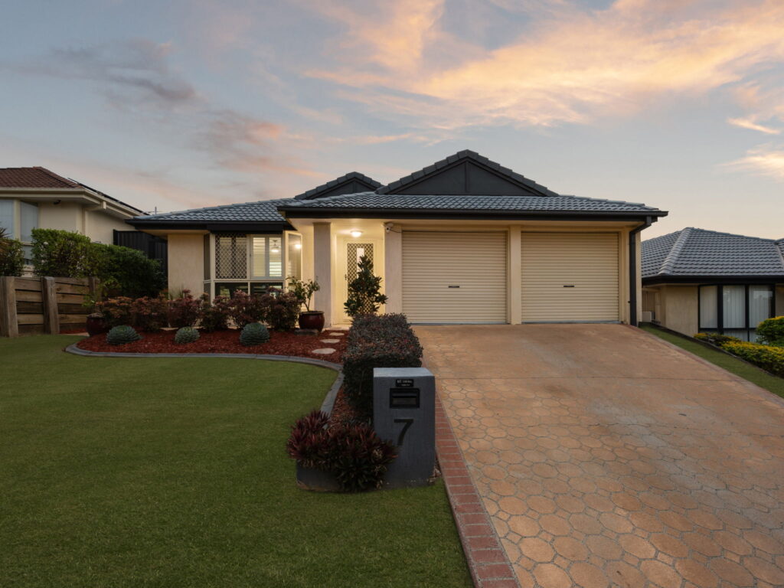
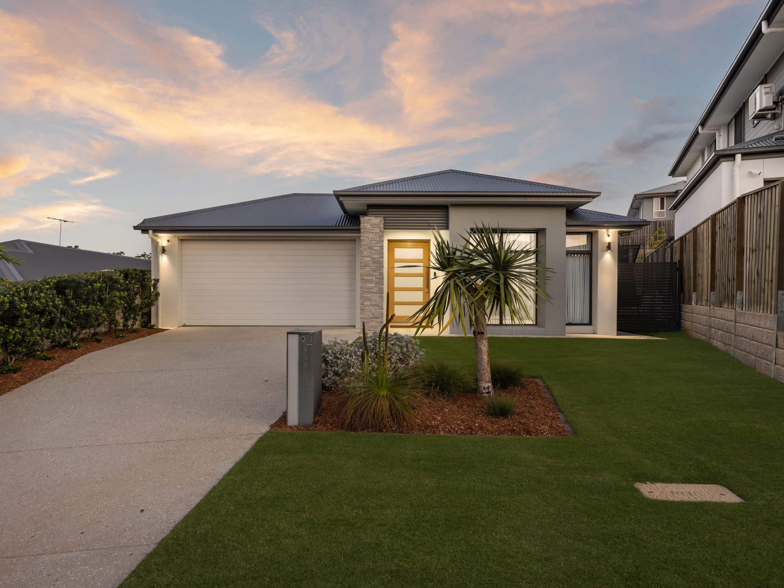
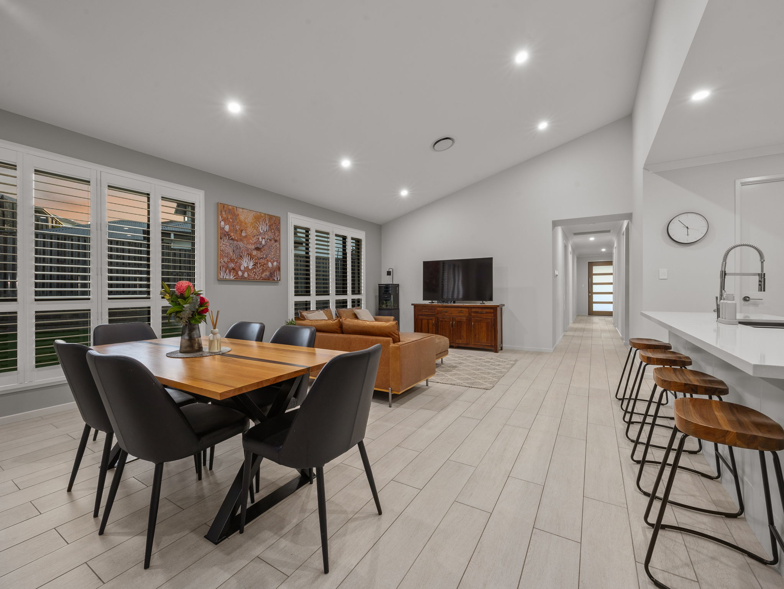
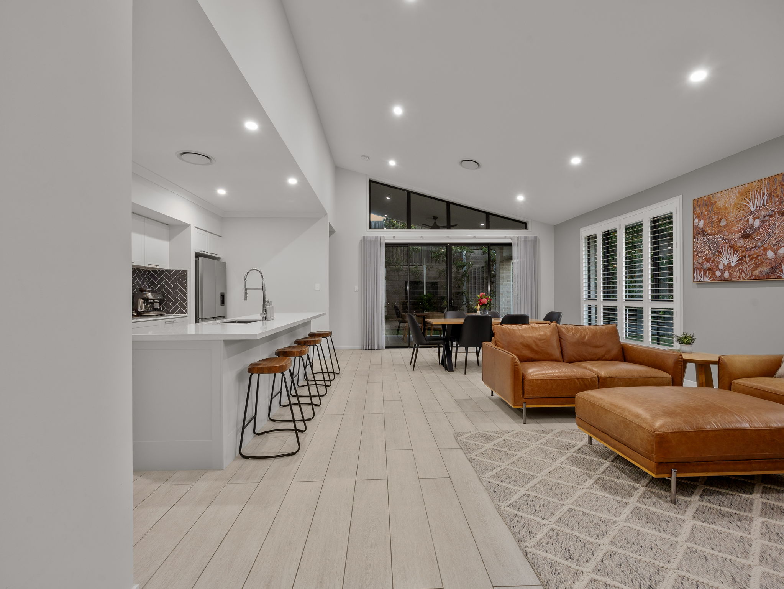
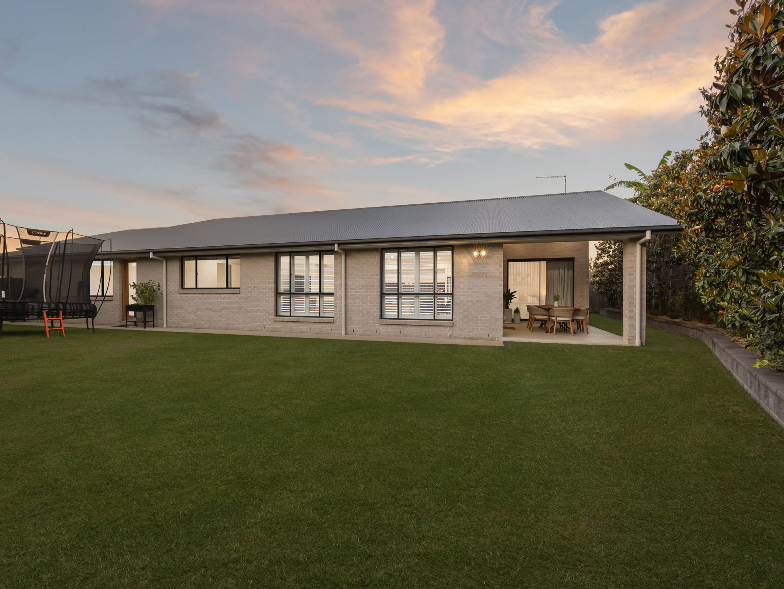
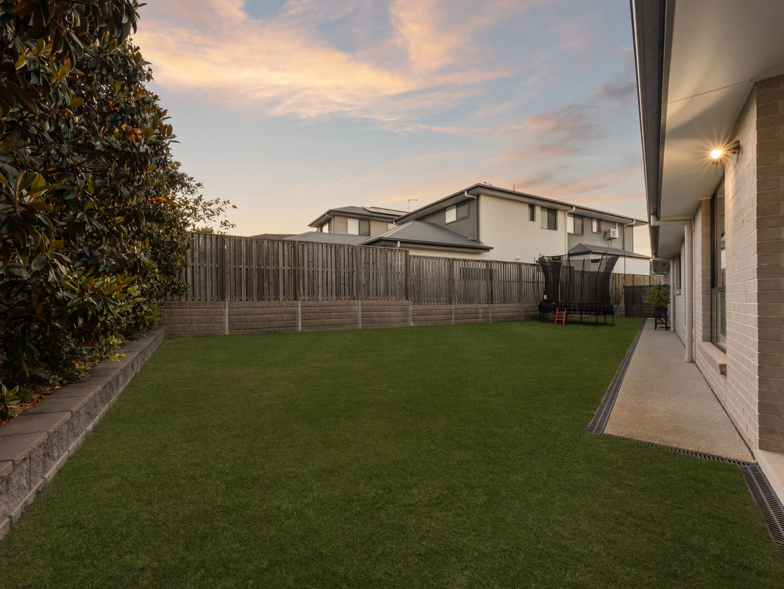
The whole back of 92 Kingfisher Street opens up: a family room under a raked ceiling, stacker doors that slide away to the alfresco, and a flat lawn across the full width of the 595m² block. Built at the end of 2021 in Springfield’s Kalina estate, the single-level home has four bedrooms, two bathrooms, two living areas and a double garage.
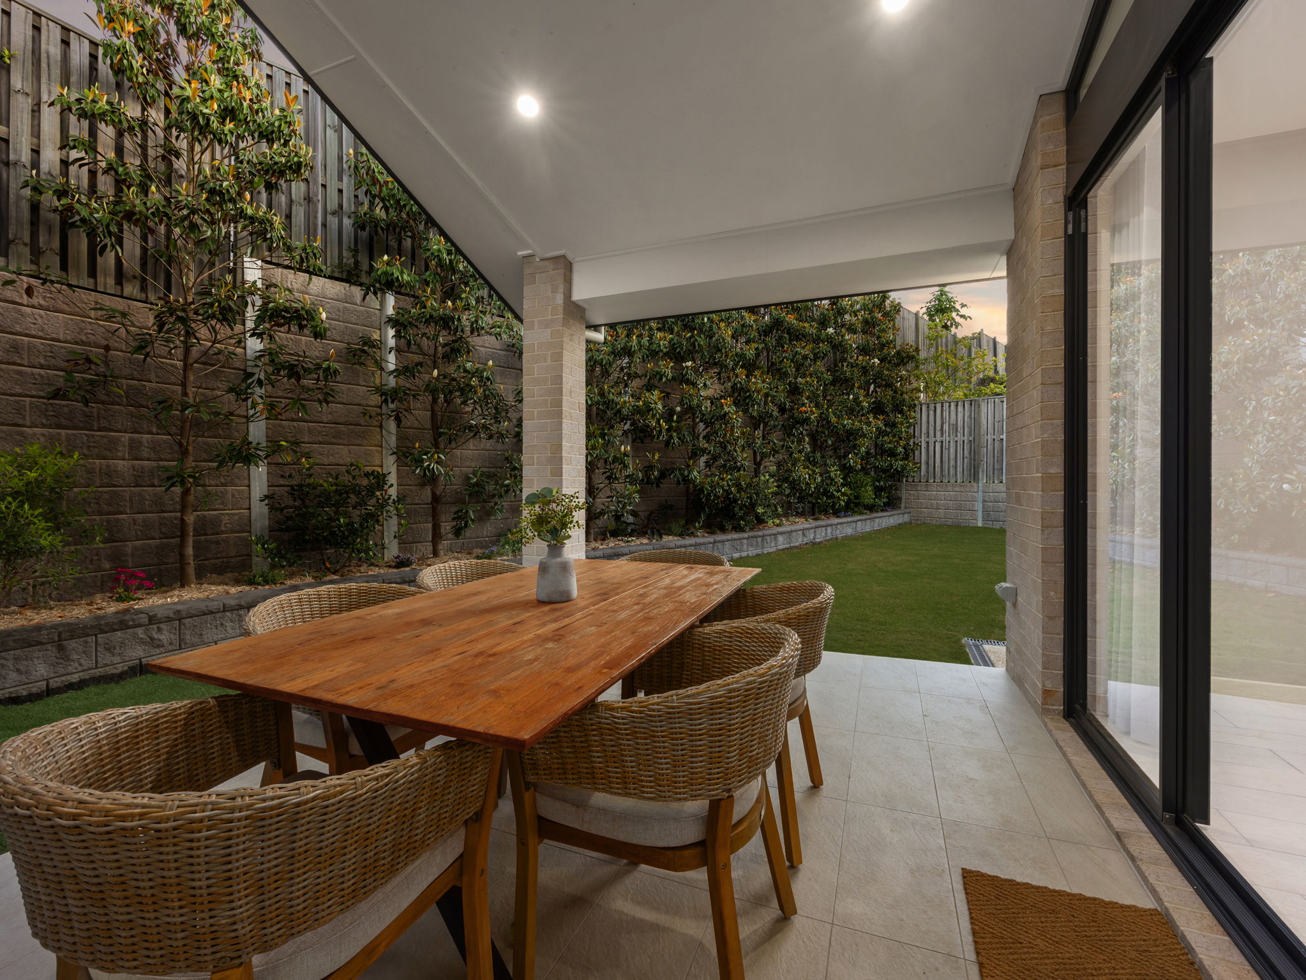
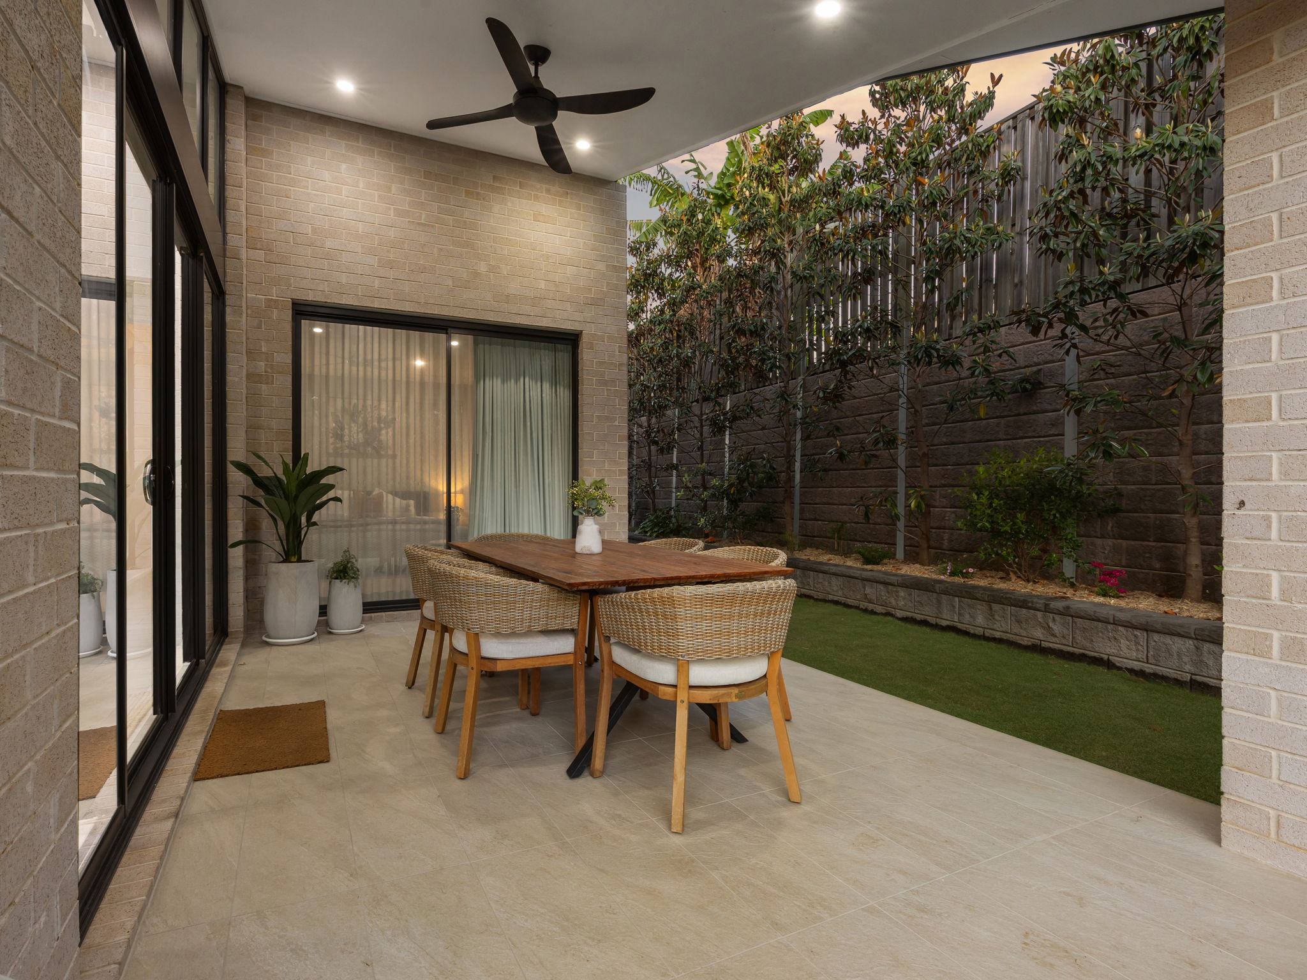
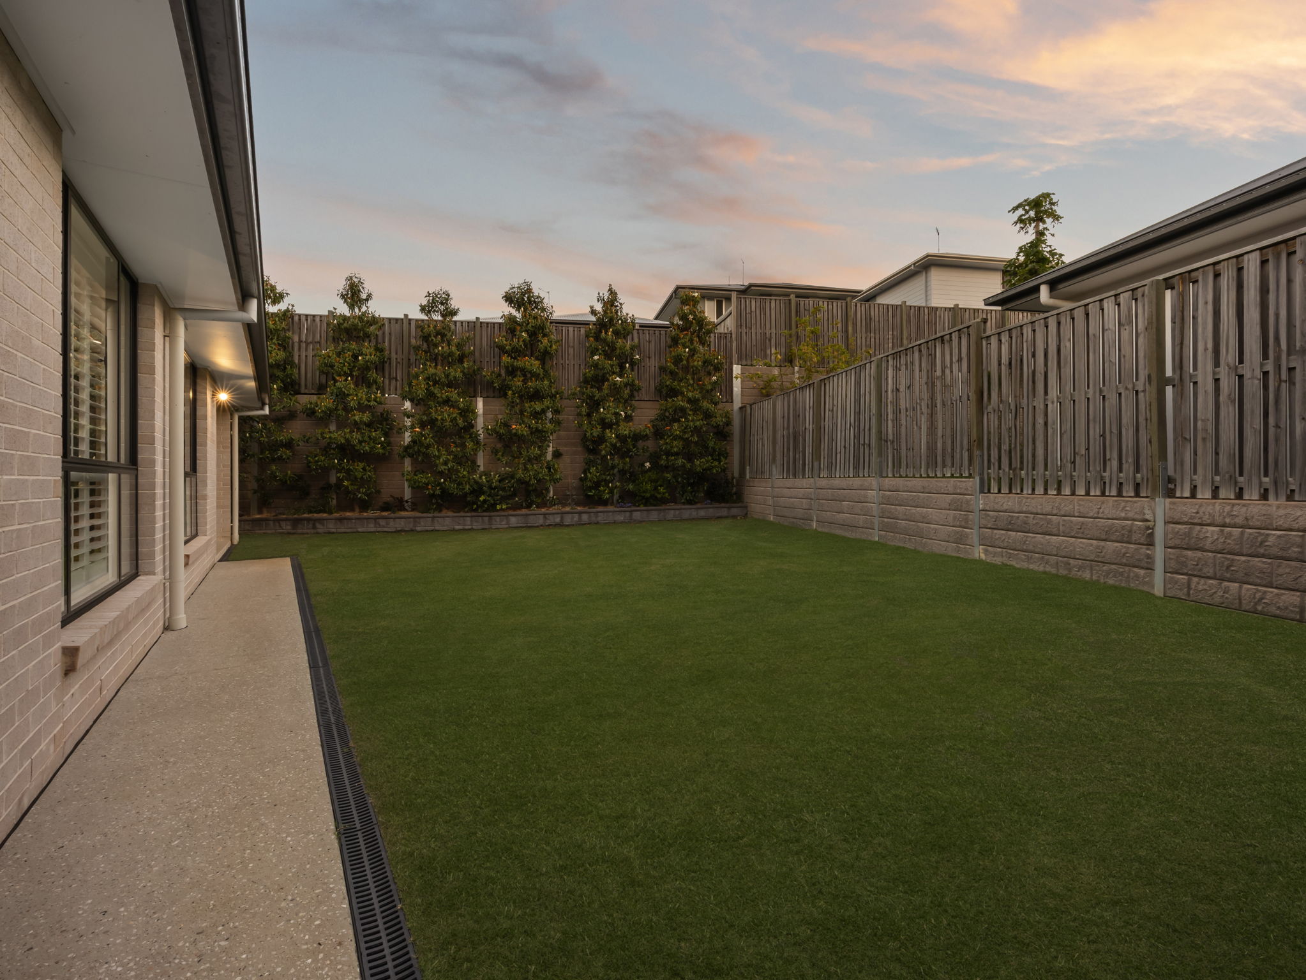
The family and meals area runs 7.5 metres across the rear, with a high window above the black-framed stacker doors, plantation shutters to the side windows and timber-look floor tiles underfoot. The doors open the room to a tiled alfresco with a ceiling fan and face-brick pillars, so dinner moves outside in summer and the lawn is in view from the kitchen bench. Garden beds run along the retaining wall and magnolia’s screen the back fence.
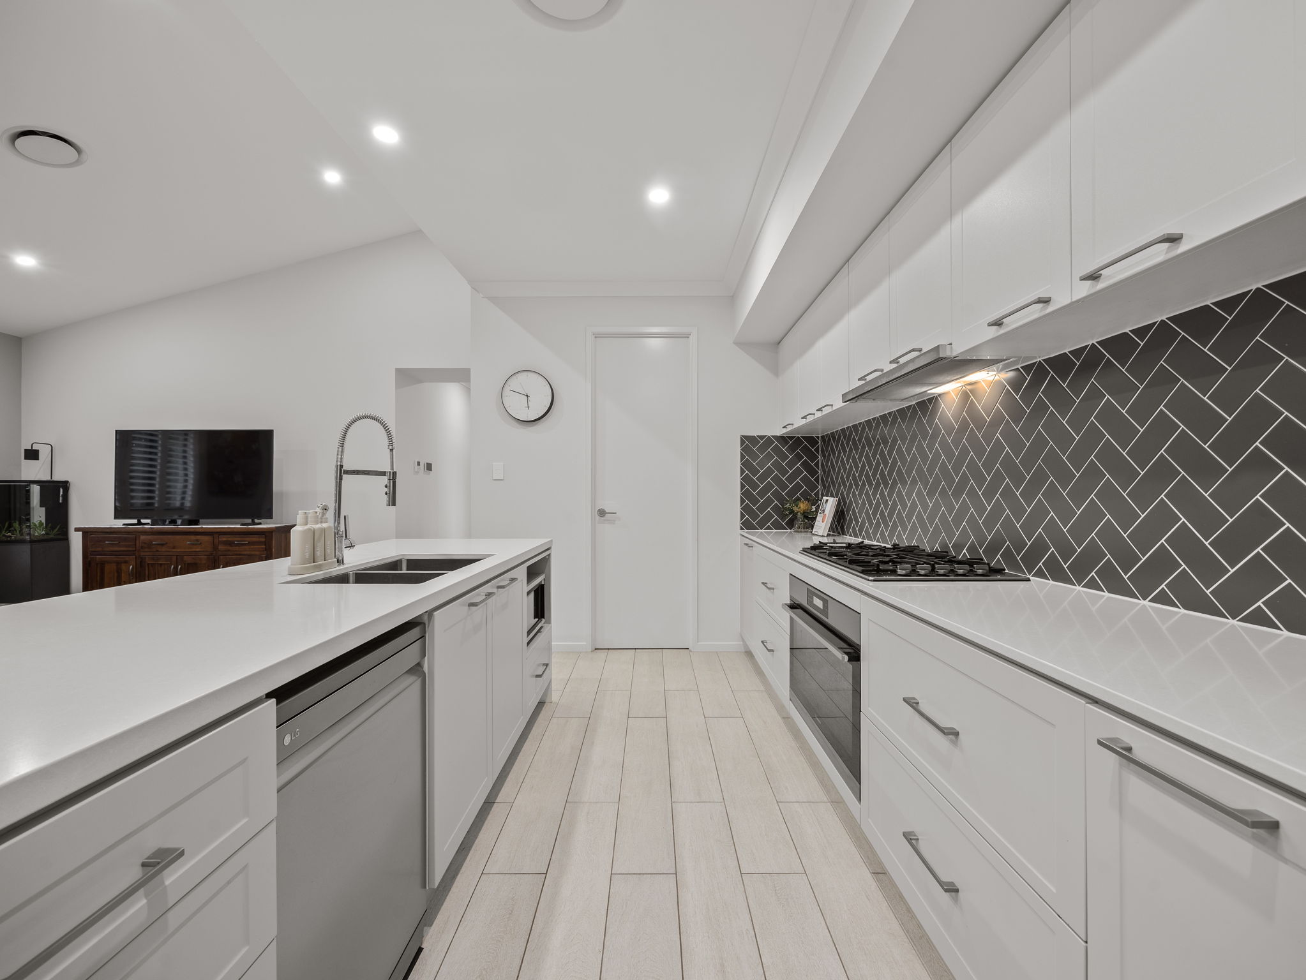
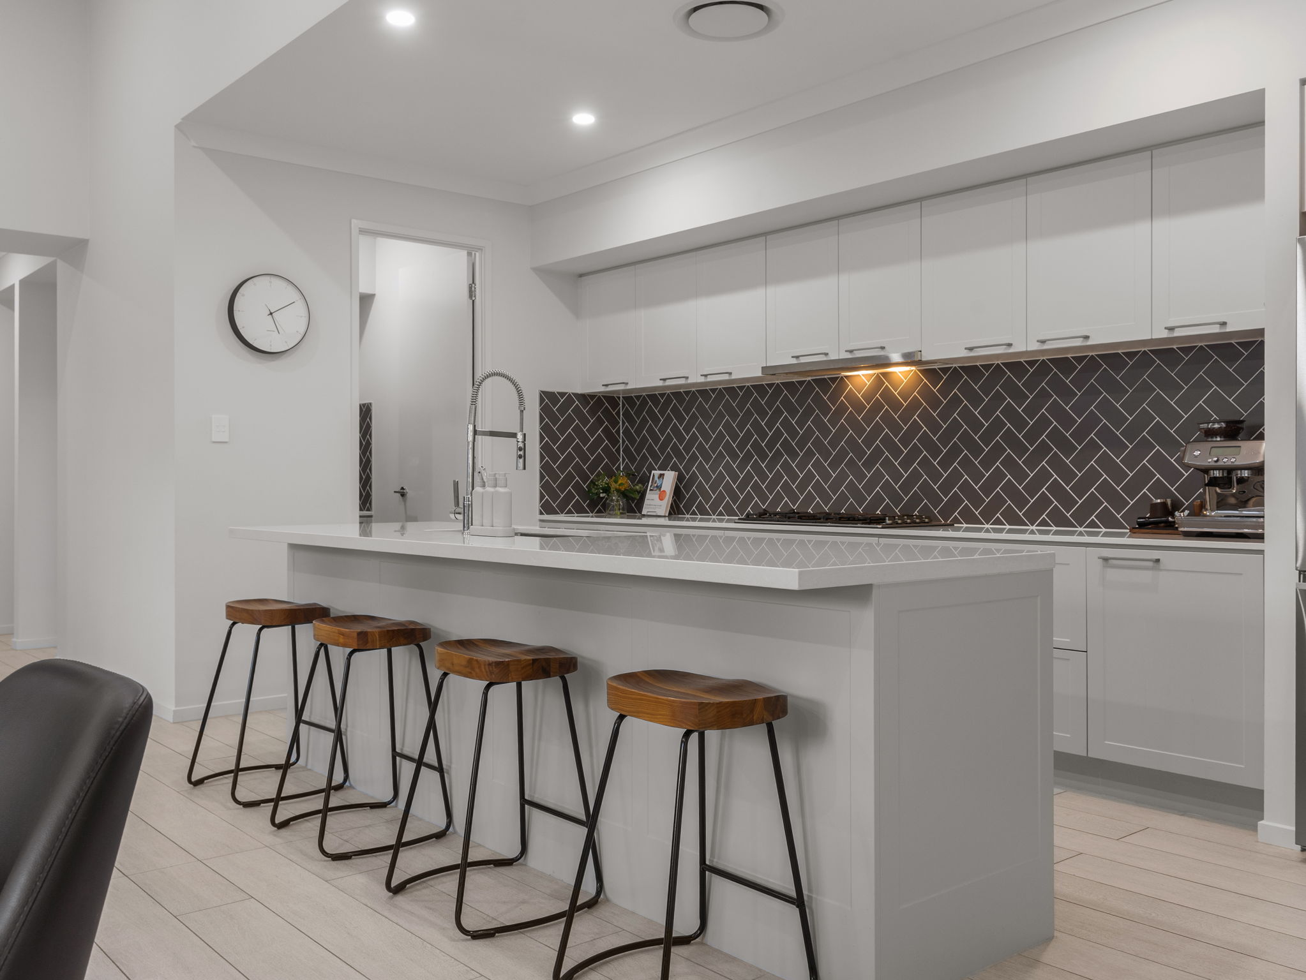
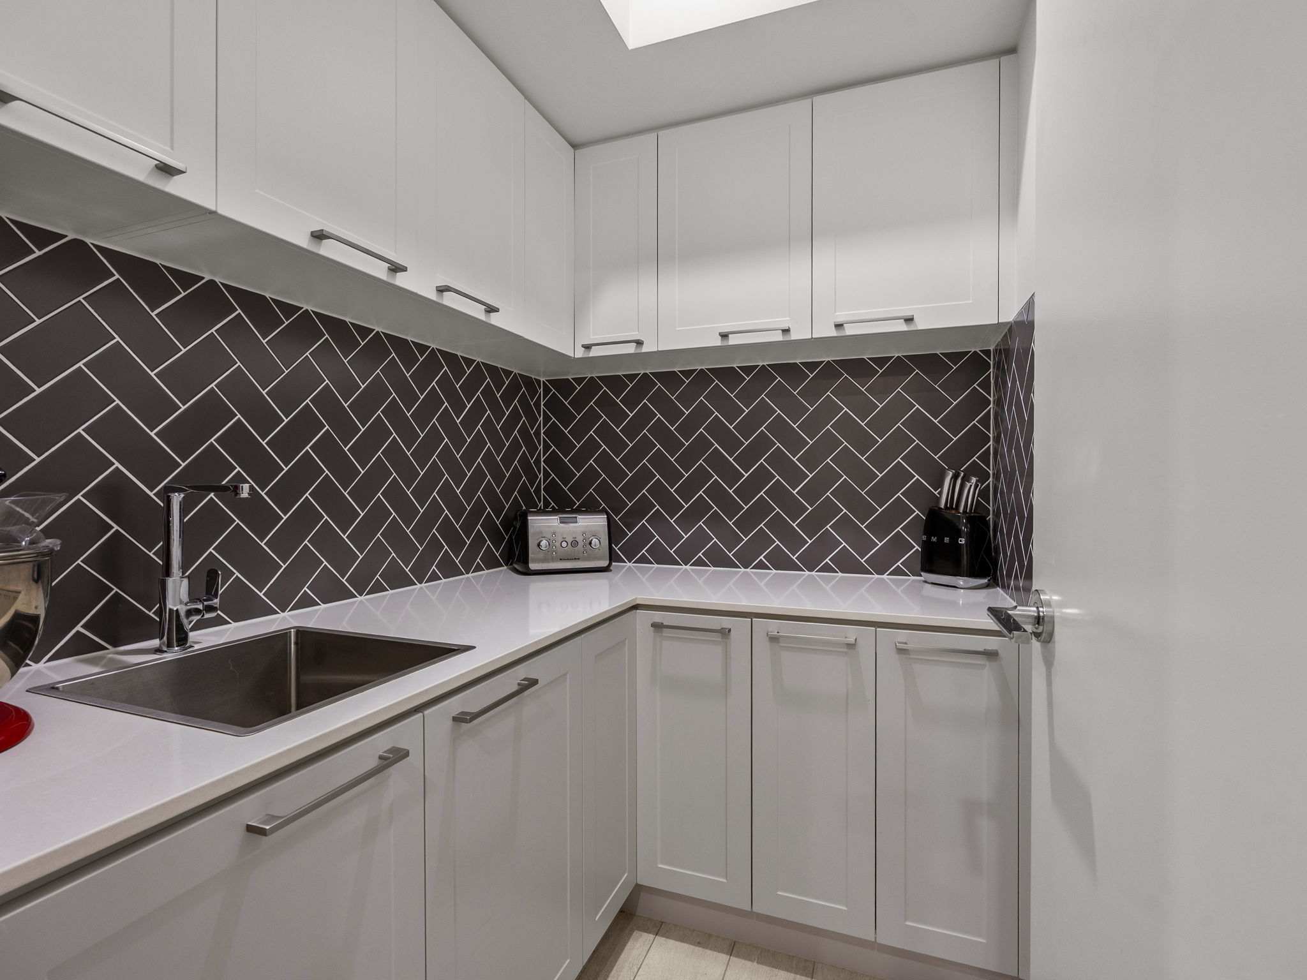
The kitchen sits along the side of the family room with a stone island bench and a breakfast bar for four facing the living space, a gas cooktop under a charcoal herringbone splashback, an under-bench oven and a dishwasher. A walk-in pantry, 1.9m x 1.6m, takes the big shop and the appliances off the benches.
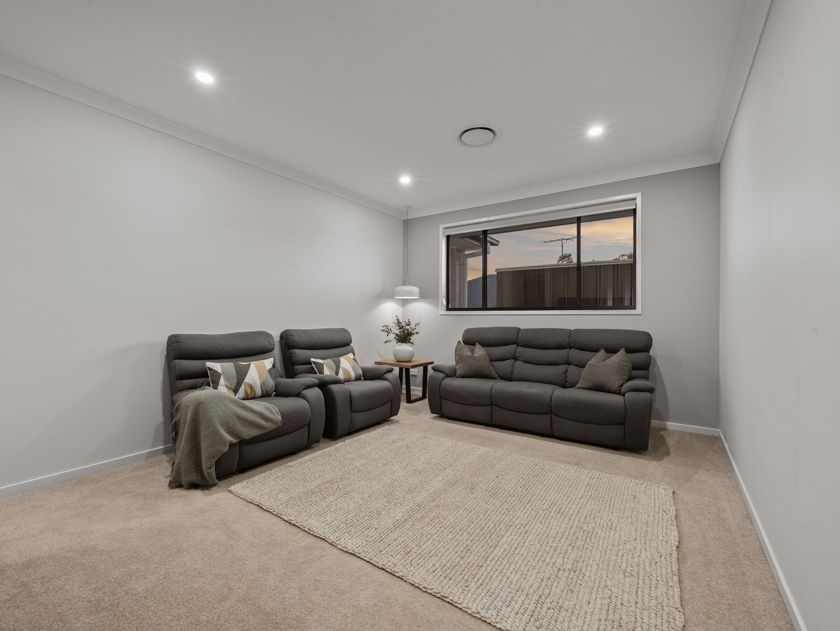
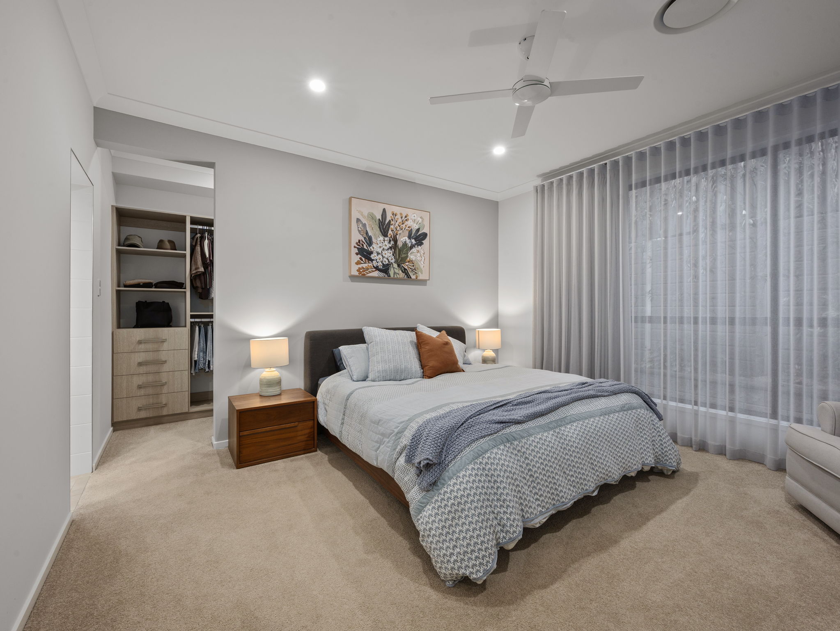
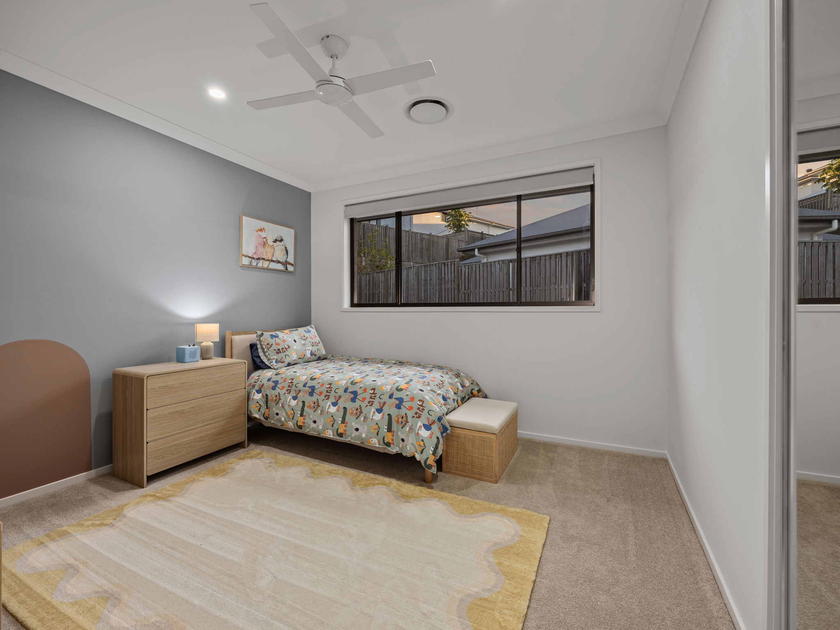
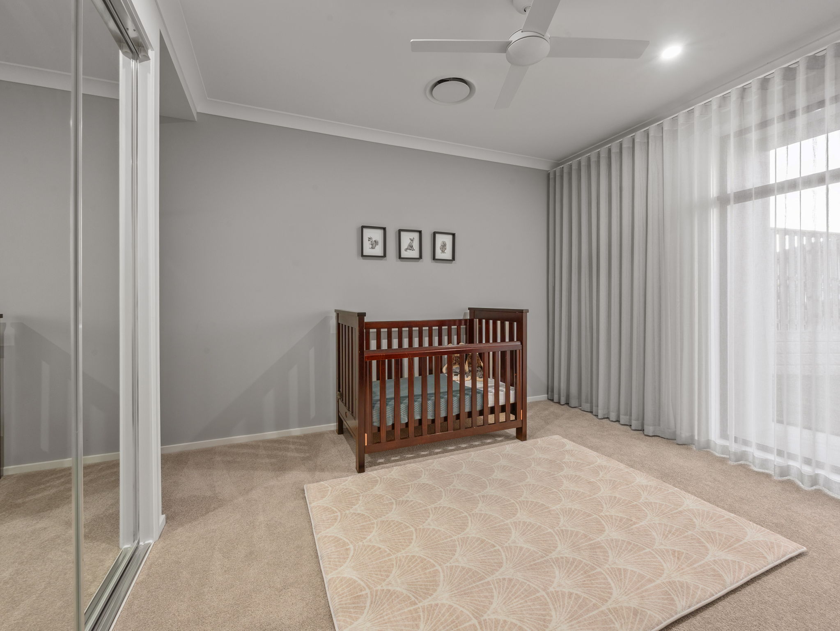
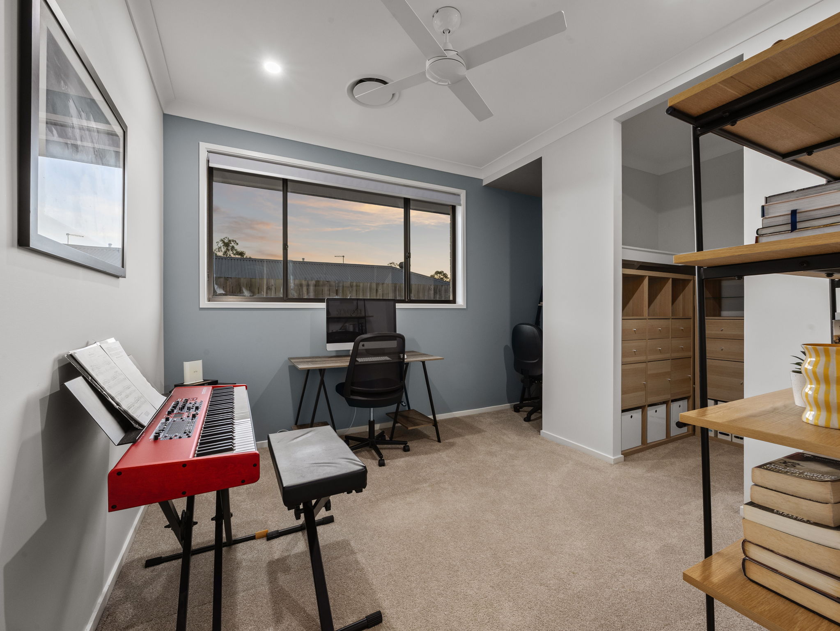
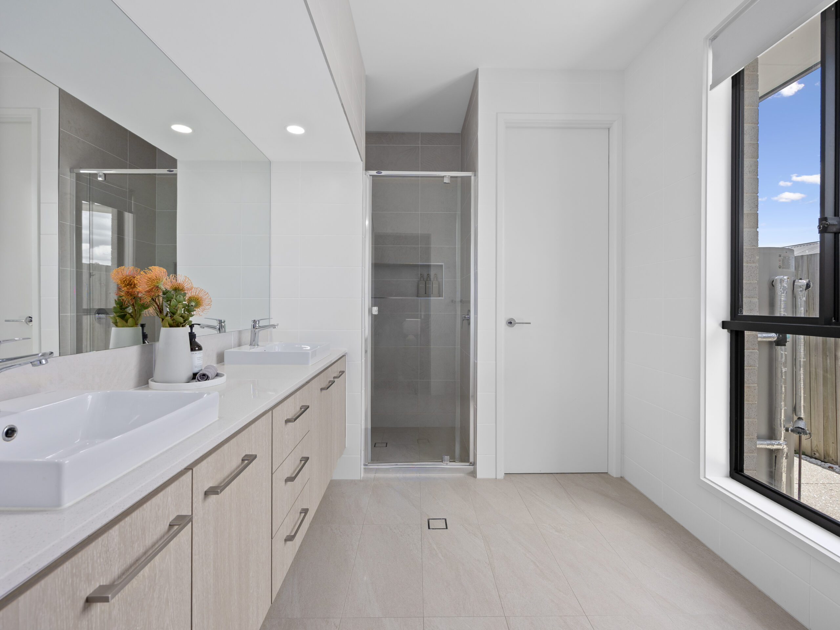
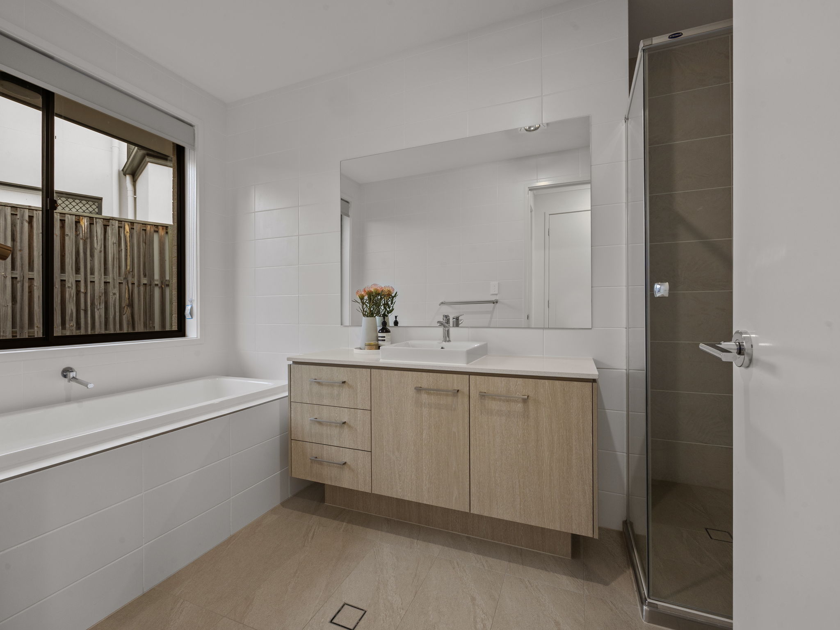
The second living room is at the front, carpeted and closed off from the kitchen, so the television or the toys stay out of the main room. The second bedroom beside it has a walk-in robe, and bedrooms three and four on the garage side have built-in robes and ceiling fans, with the main bathroom, the laundry and a linen cupboard between them. The main bedroom is at the rear, away from the others, with a ceiling fan, sheer curtains, a fitted walk-in robe and an ensuite.
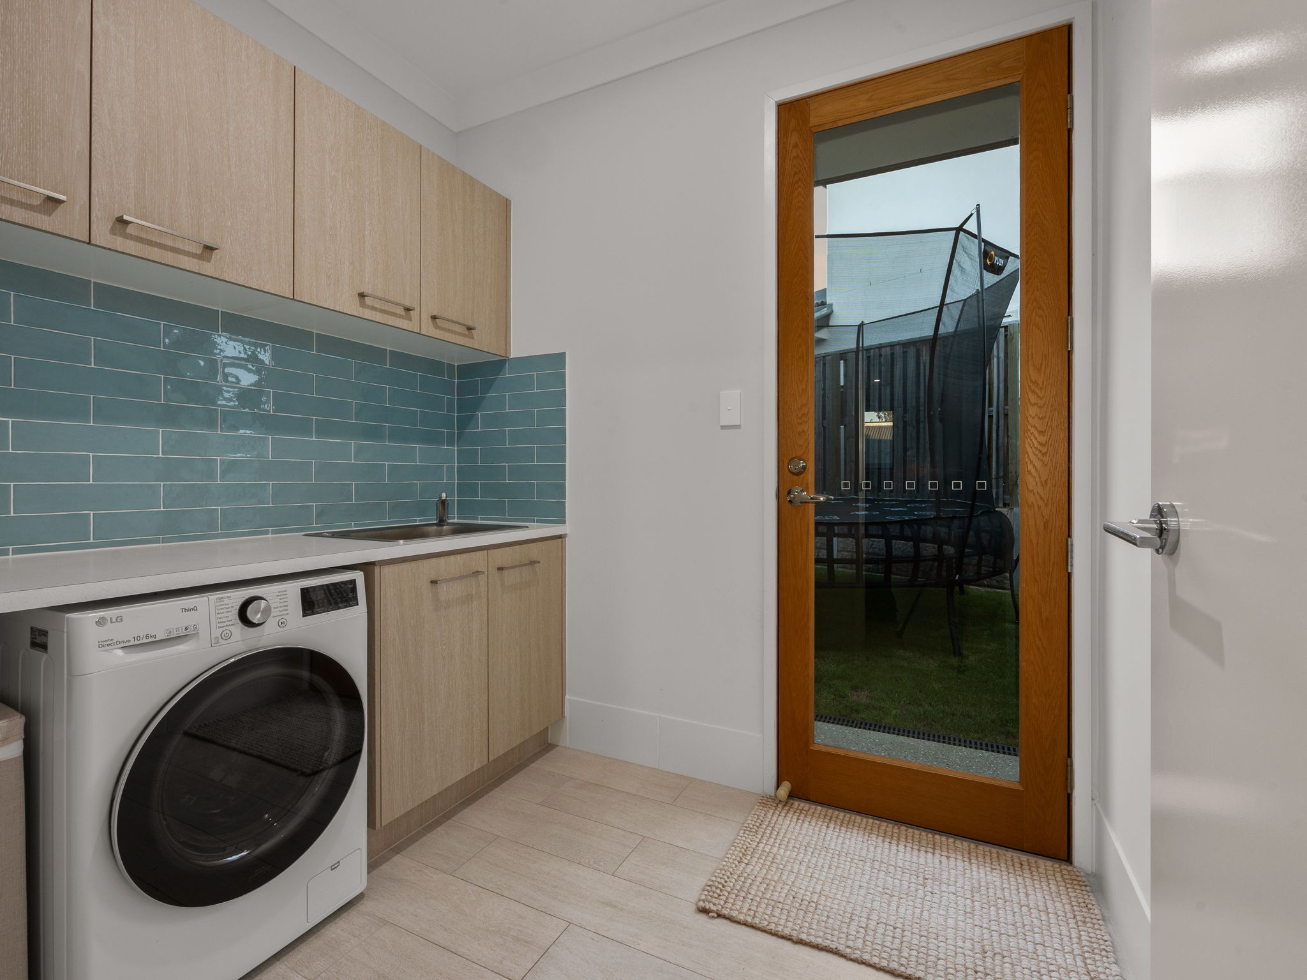
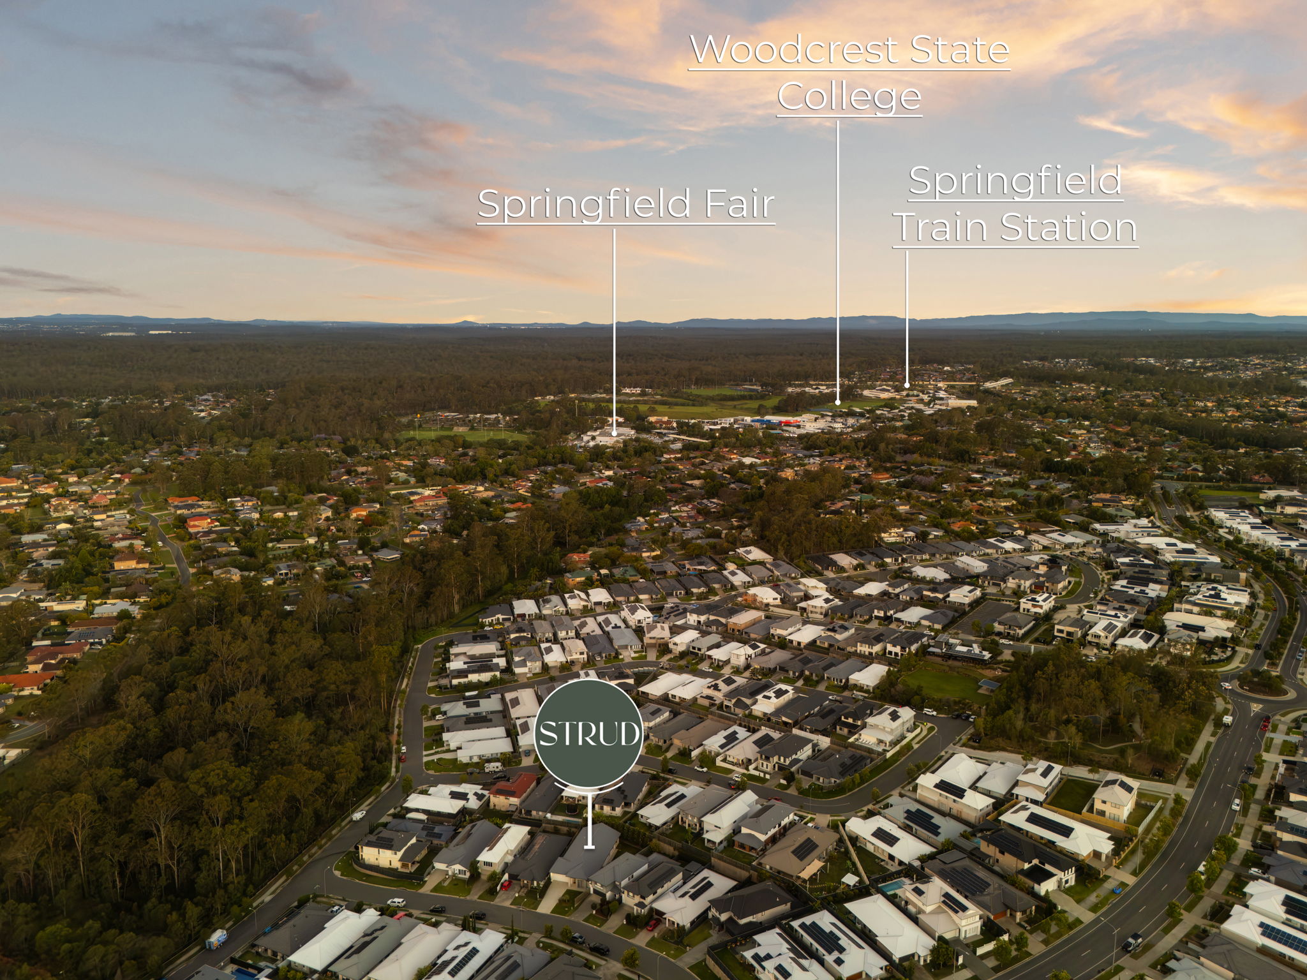
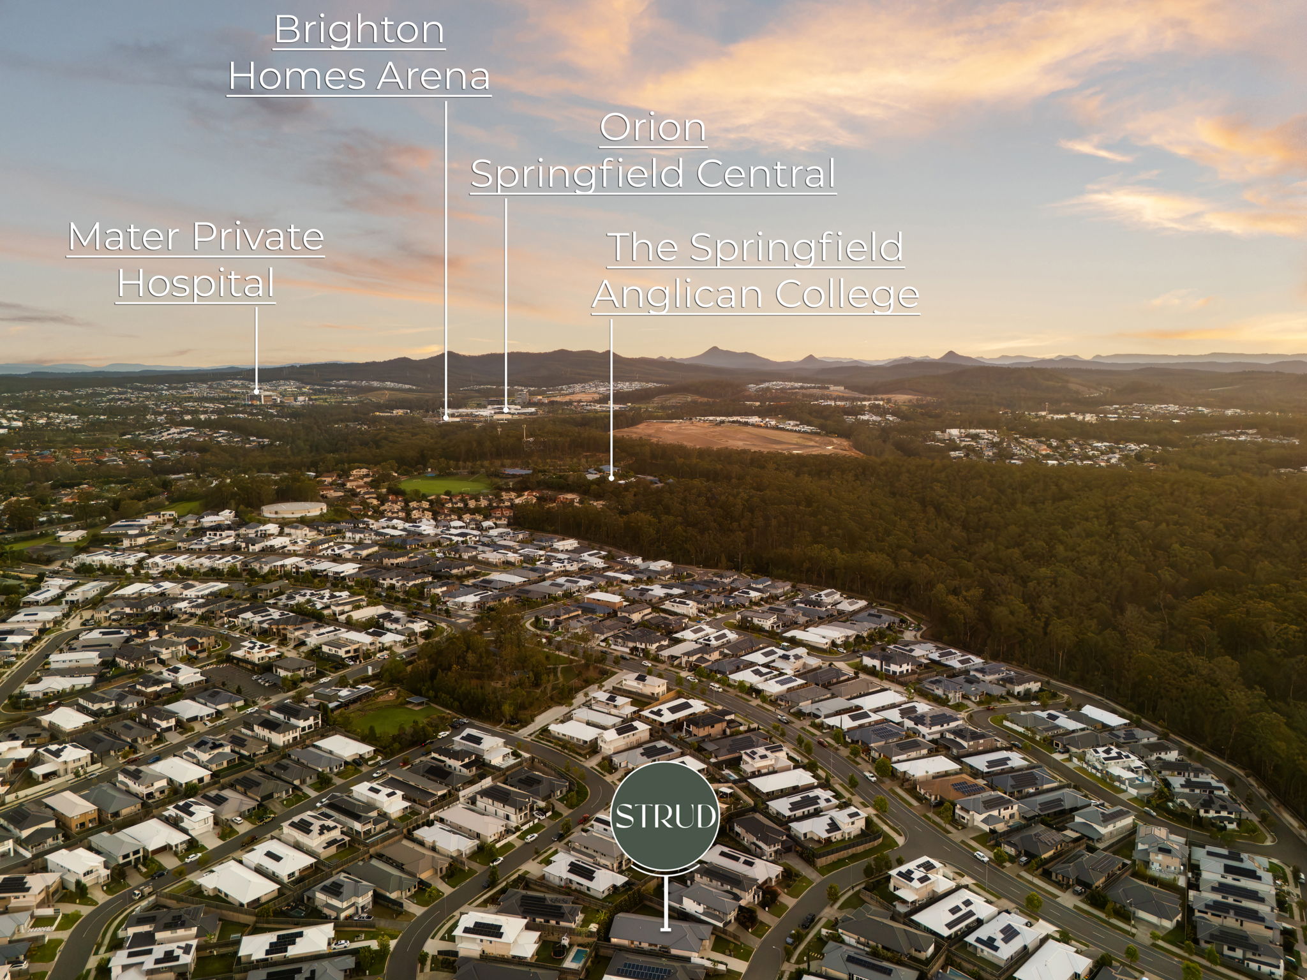
Ducted air conditioning runs through the home, the laundry has a door to the side yard, and the backyard is fully fenced. Springfield Fair is approx. 3 minutes by car, Woodcrest State College (in catchment) and Springfield station 4 minutes, the Centenary Highway on-ramp 4 minutes and Orion Springfield Central 8 minutes.
Features at a glance:
• Four bedrooms: the main with a fitted walk-in robe and ensuite, the second with its own walk-in robe
• Two bathrooms: ensuite, and a main bathroom with a bath and separate shower
• Two living areas: family and meals at the rear, separate living room at the front
• Family room 7.5m x 4.9m with a raked ceiling and a high window
• Black-framed stacker sliding doors to the alfresco
• Tiled alfresco 4.7m x 3.2m with ceiling fan
• Kitchen with stone island bench and breakfast bar for four
• Gas cooktop, under-bench oven and dishwasher
• Walk-in pantry 1.9m x 1.6m
• Flat, fully fenced backyard with lawn across the full width
• Ducted air conditioning
• Ceiling fans to the bedrooms and alfresco
• Plantation shutters to the family room
• Laundry with bench, cupboards and a door to the side yard
• Double garage
• Timber-look floor tiles to the living areas, carpet to the bedrooms and front living room
• Single level on 595m² in Kalina, built after 2020
Location:
• Springfield Fair shopping centre, approx. 3 minutes
• Woodcrest State College (in catchment), approx. 4 minutes
• Springfield Train Station, approx. 4 minutes
• Centenary Highway, approx. 4 minutes
• The Springfield Anglican College, approx. 5 minutes
• Brighton Homes Arena, approx. 5 minutes
• Orion Springfield Central, approx. 8 minutes
• Springfield Central Train Station, approx. 8 minutes
• Mater Private Hospital Springfield, approx. 9 minutes
• Brookwater Golf and Country Club, approx. 11 minutes
• Brisbane CBD, approx. 34 minutes
Contact the team to arrange your inspection.
Disclaimer:
STRUD Property has taken all reasonable steps to ensure that the information contained in this advertisement is true and correct but accept no responsibility and disclaim all liability in respect to any errors, omissions, inaccuracies or misstatements contained. Prospective purchasers should make their own enquiries to verify the information contained in this advertisement.