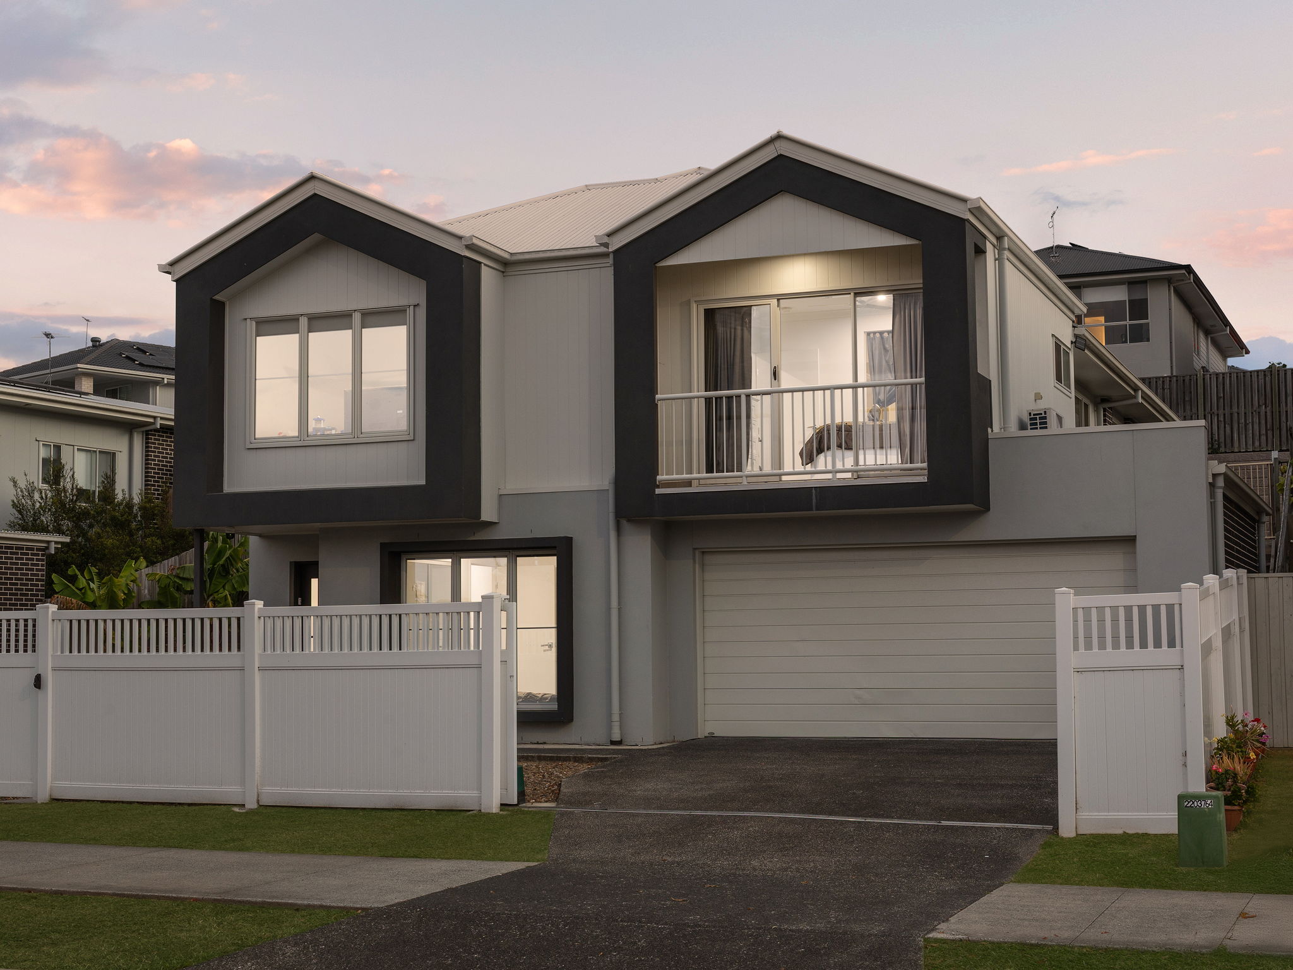
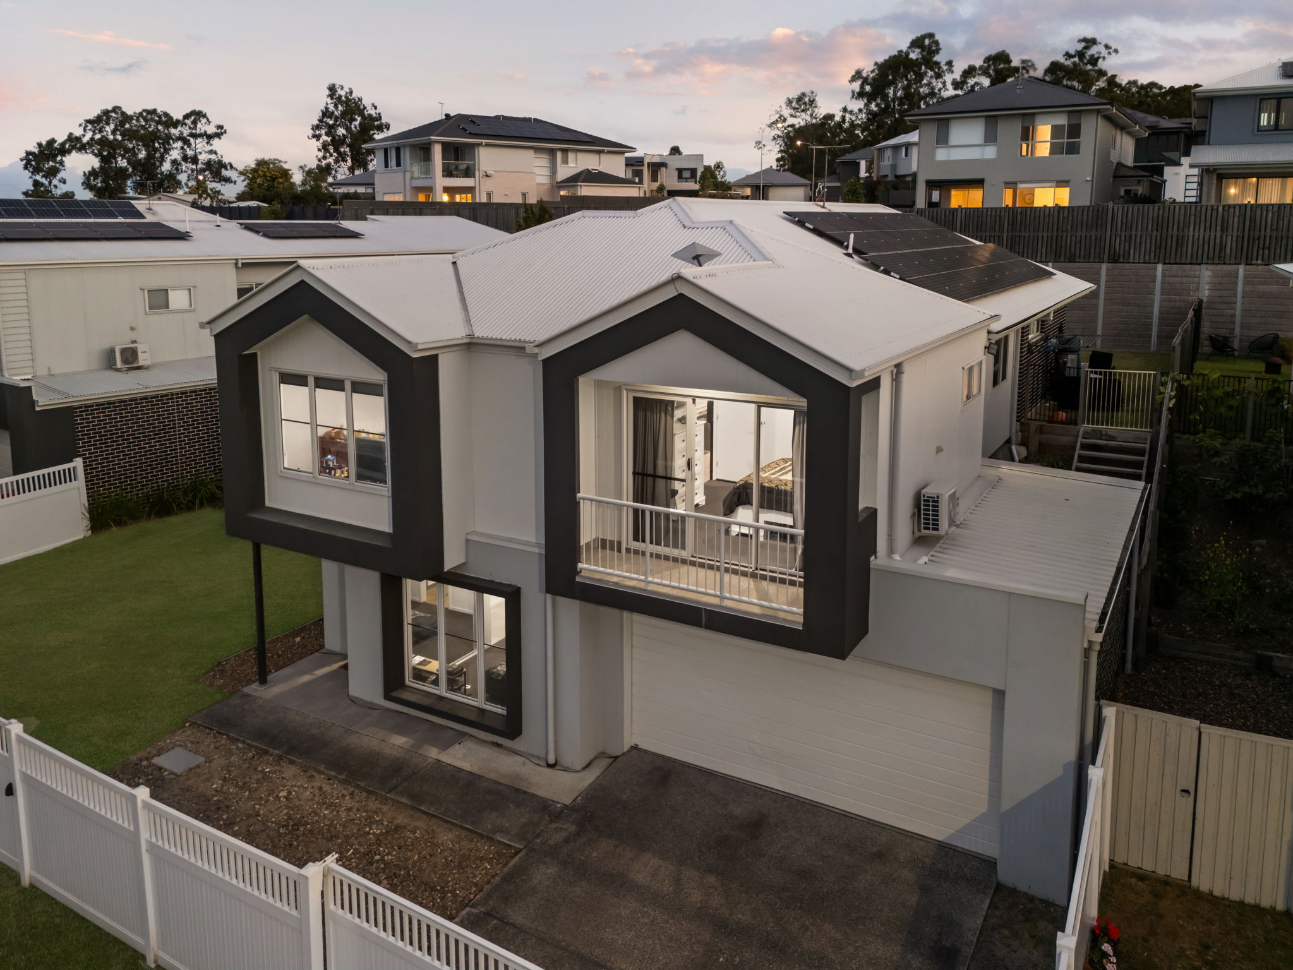
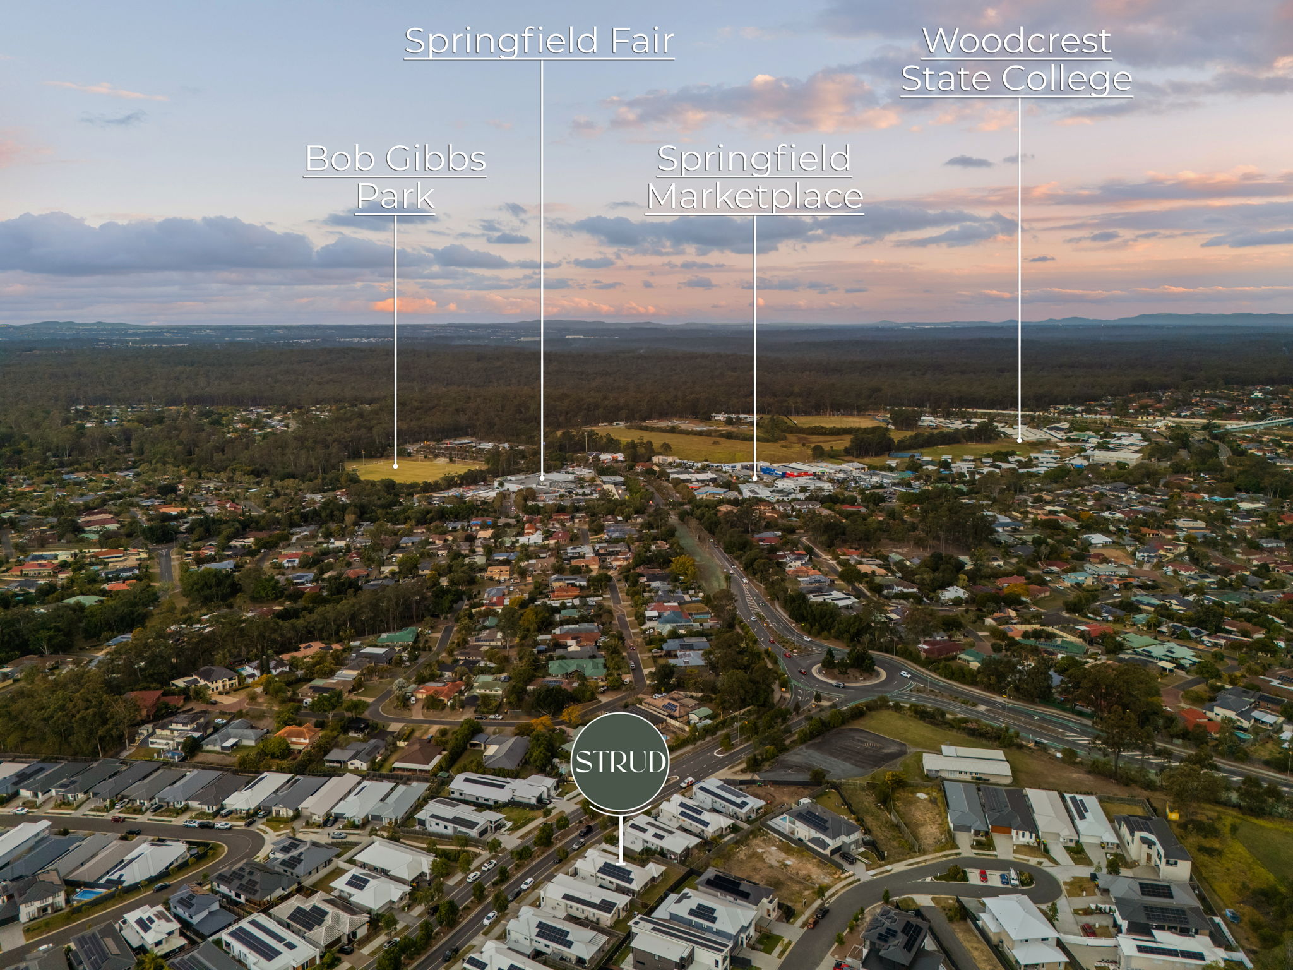
Positioned in the Greater Springfield best kept Secret – The Kalina Estate, 34 Panorama Drive presents an impressive combination of space, functionality and modern family living. Built in 2022 and set on a generous 631m² block, this four-bedroom, three-bathroom home offers approximately 240m² of living and covered areas across two levels. With multiple living zones, flexible accommodation and an expansive backyard, the home has been thoughtfully designed to accommodate families at every stage of life.
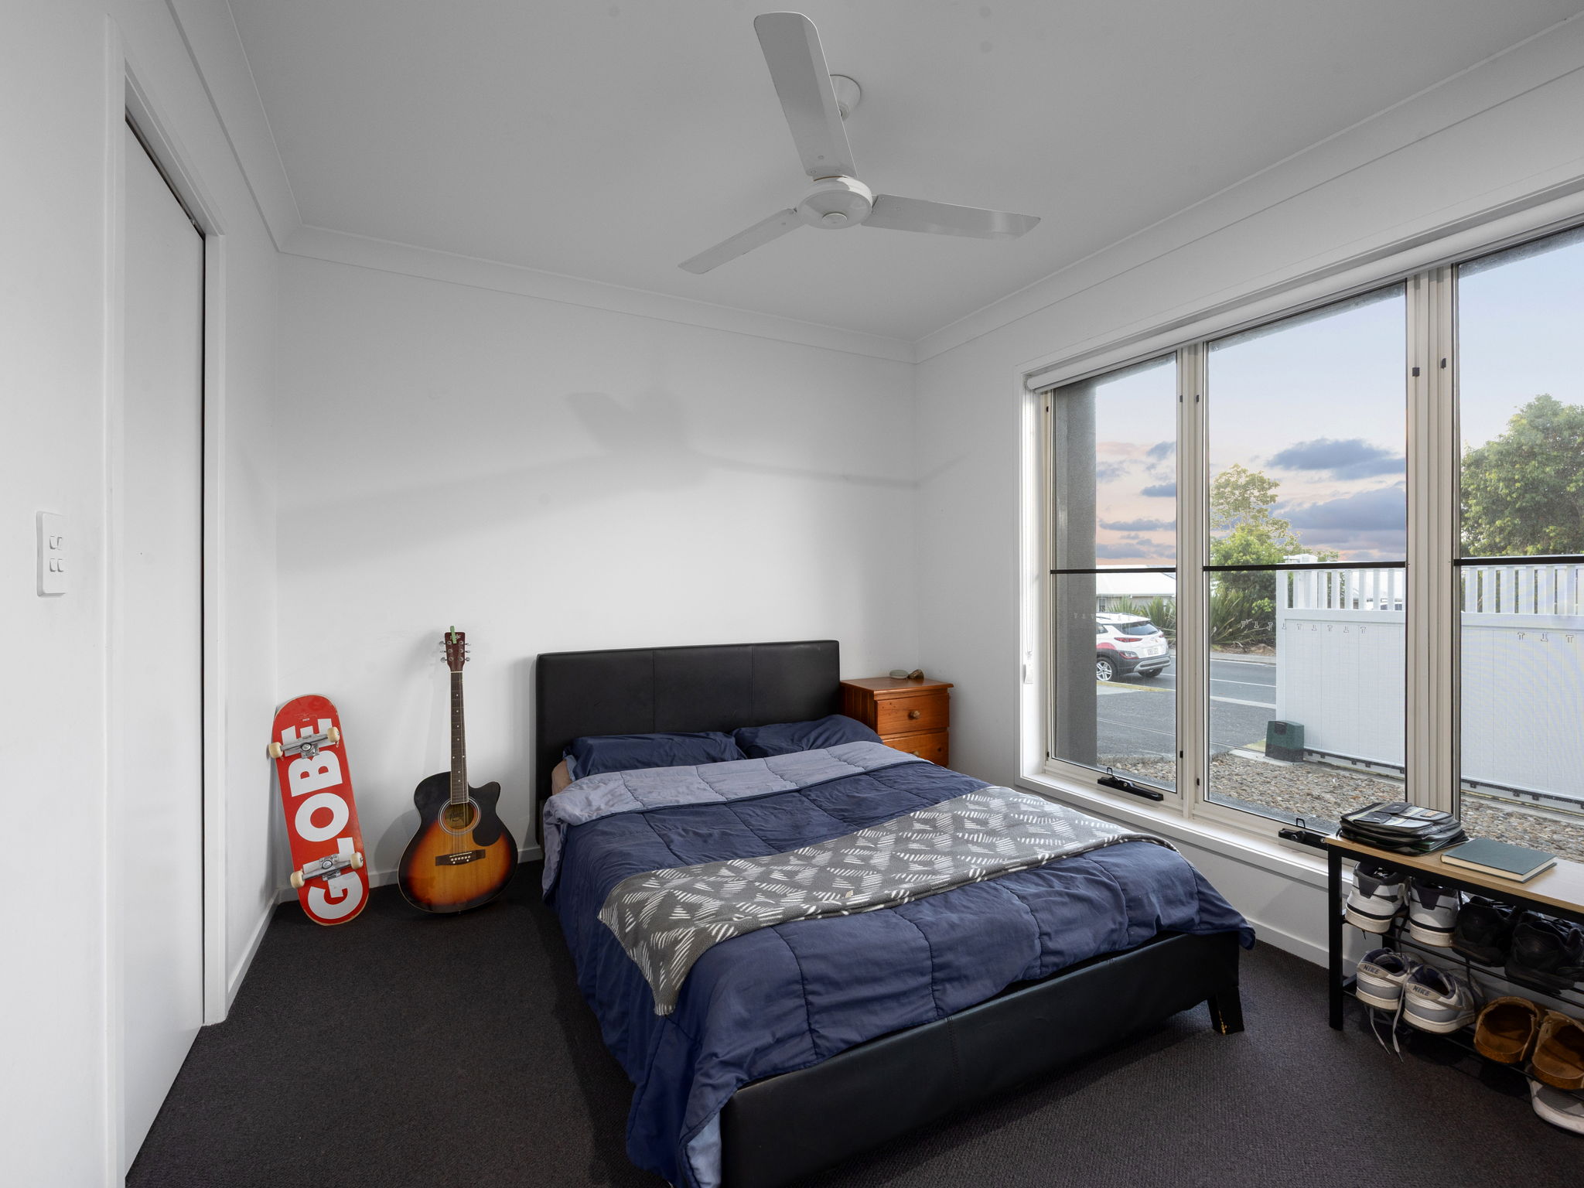
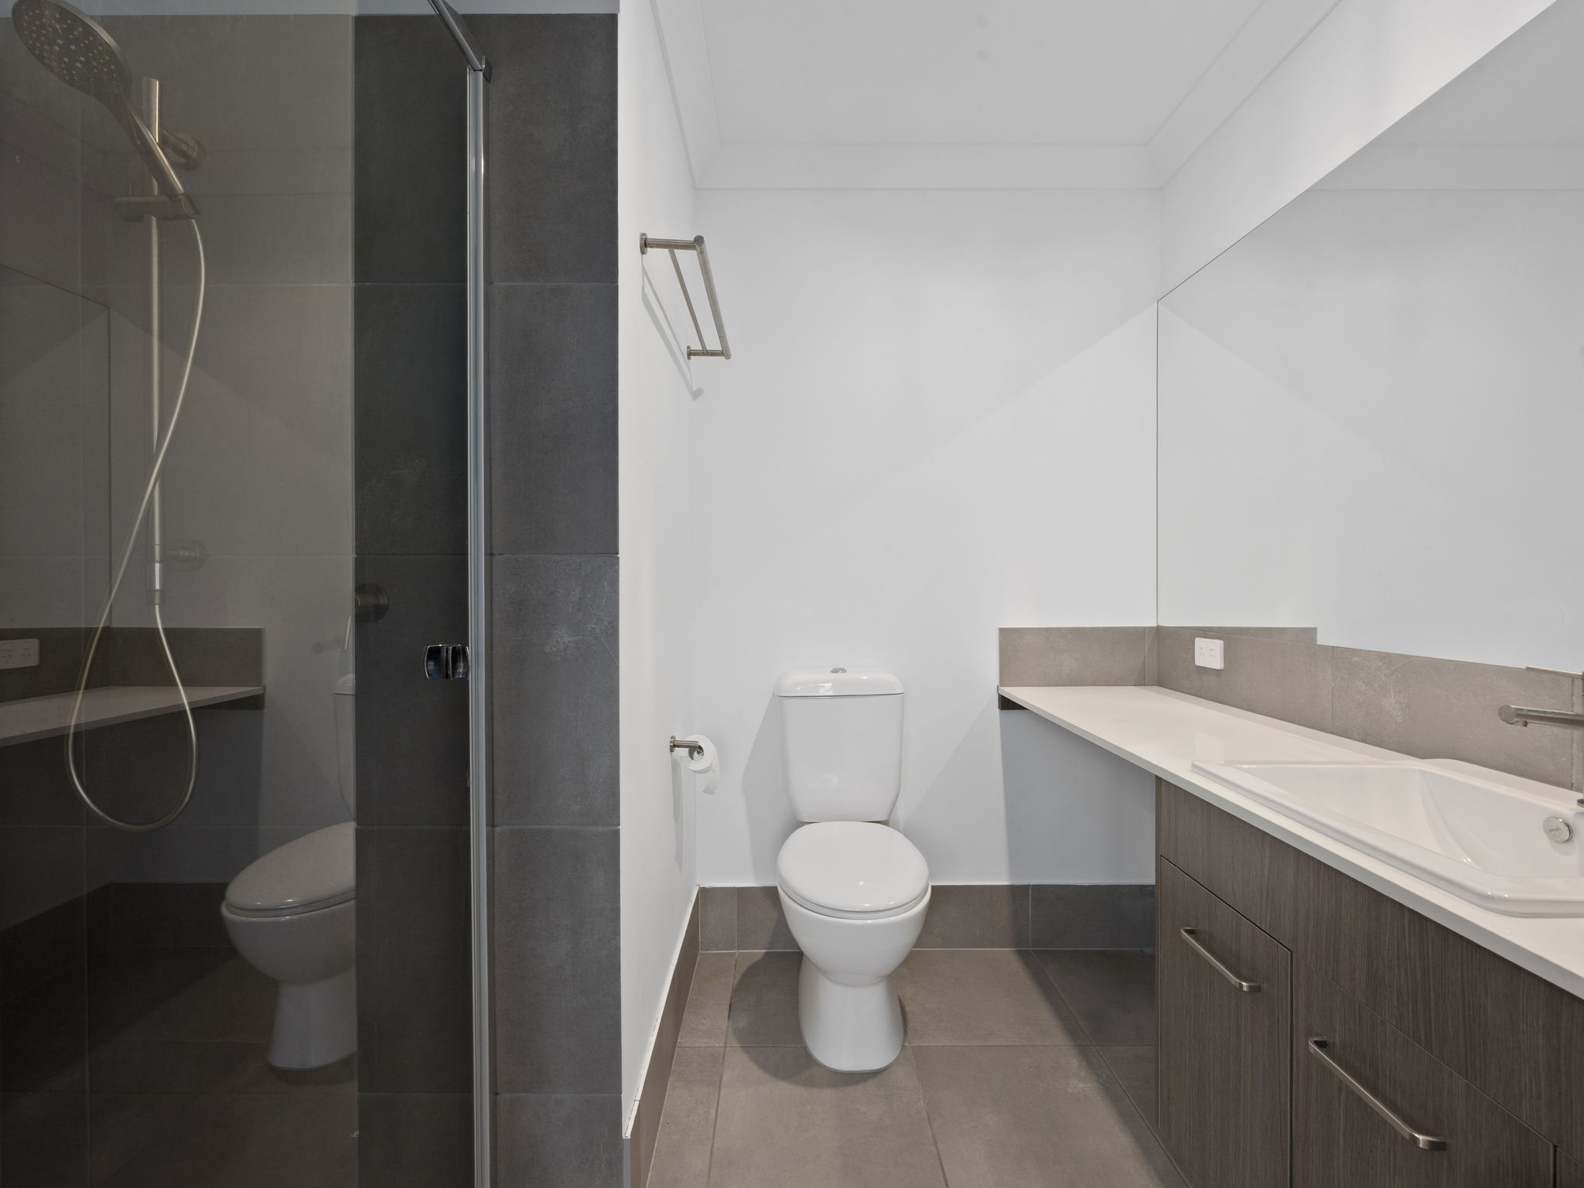
The ground floor offers excellent flexibility, featuring a well-sized bedroom complete with a built-in robe and its own private ensuite. Positioned separately from the remaining bedrooms upstairs, this space is ideal for guests, older children, extended family or multigenerational living, providing additional privacy and independence within the home.
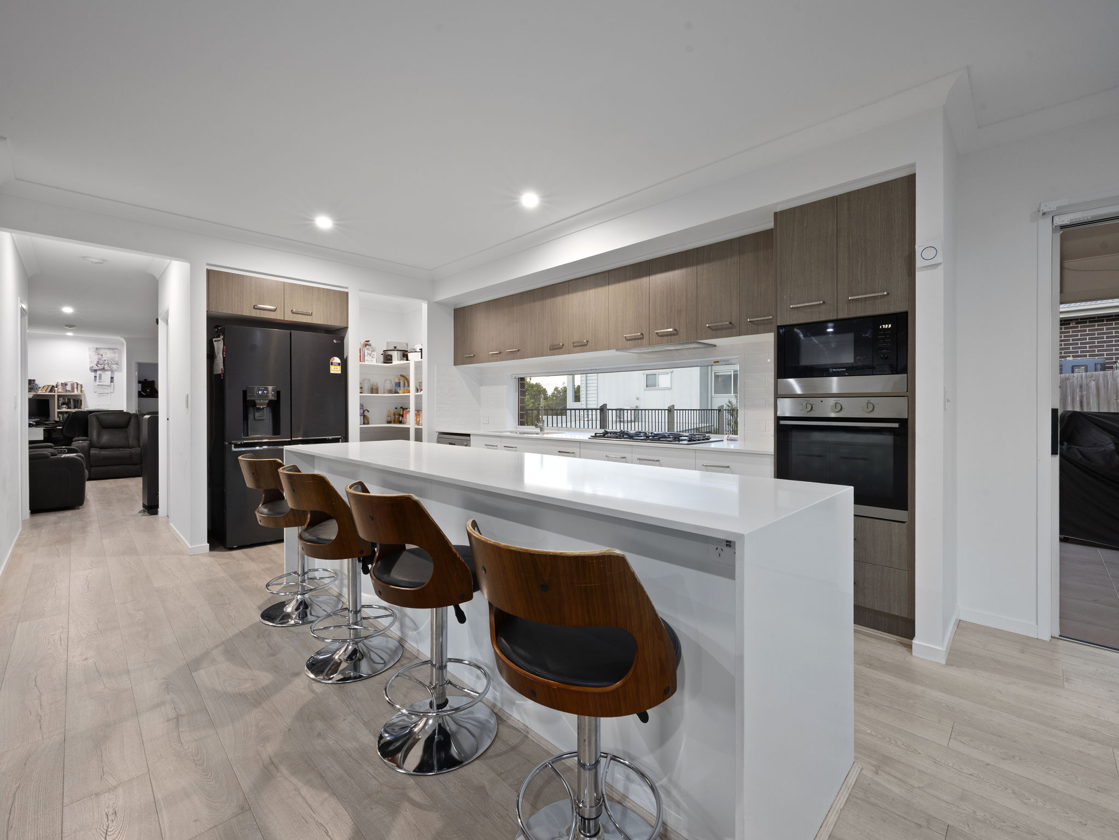
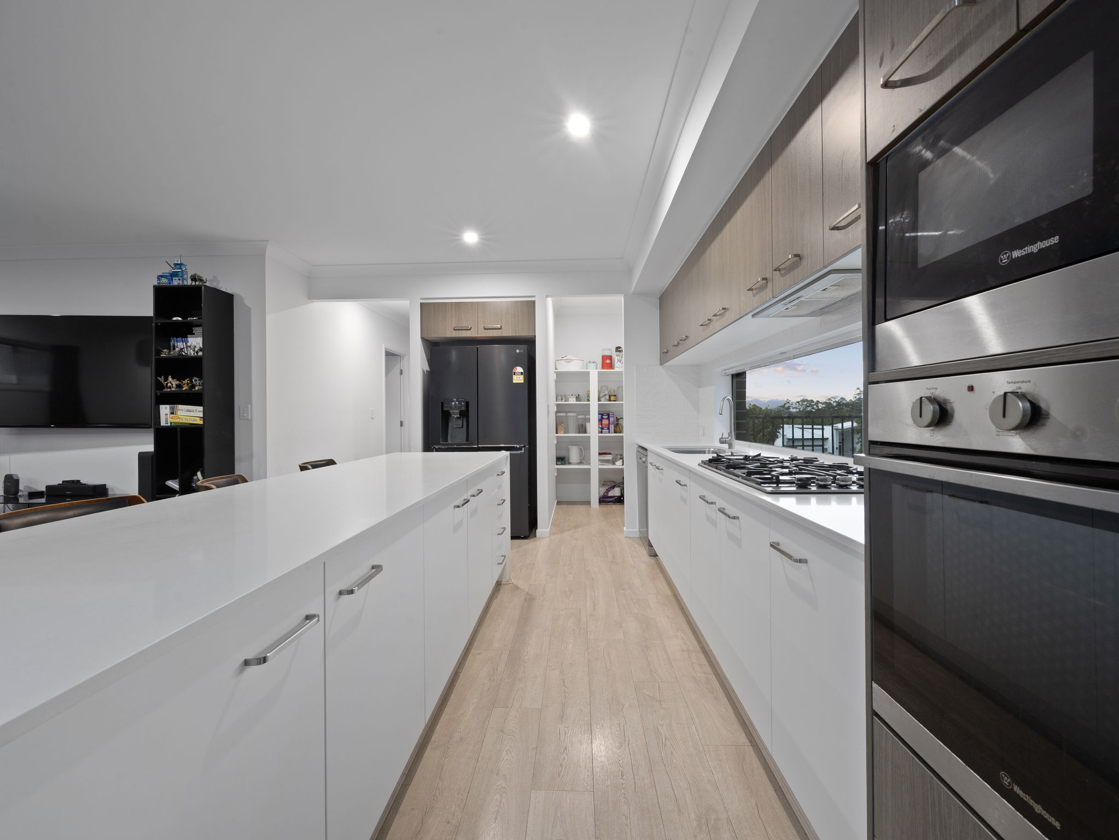
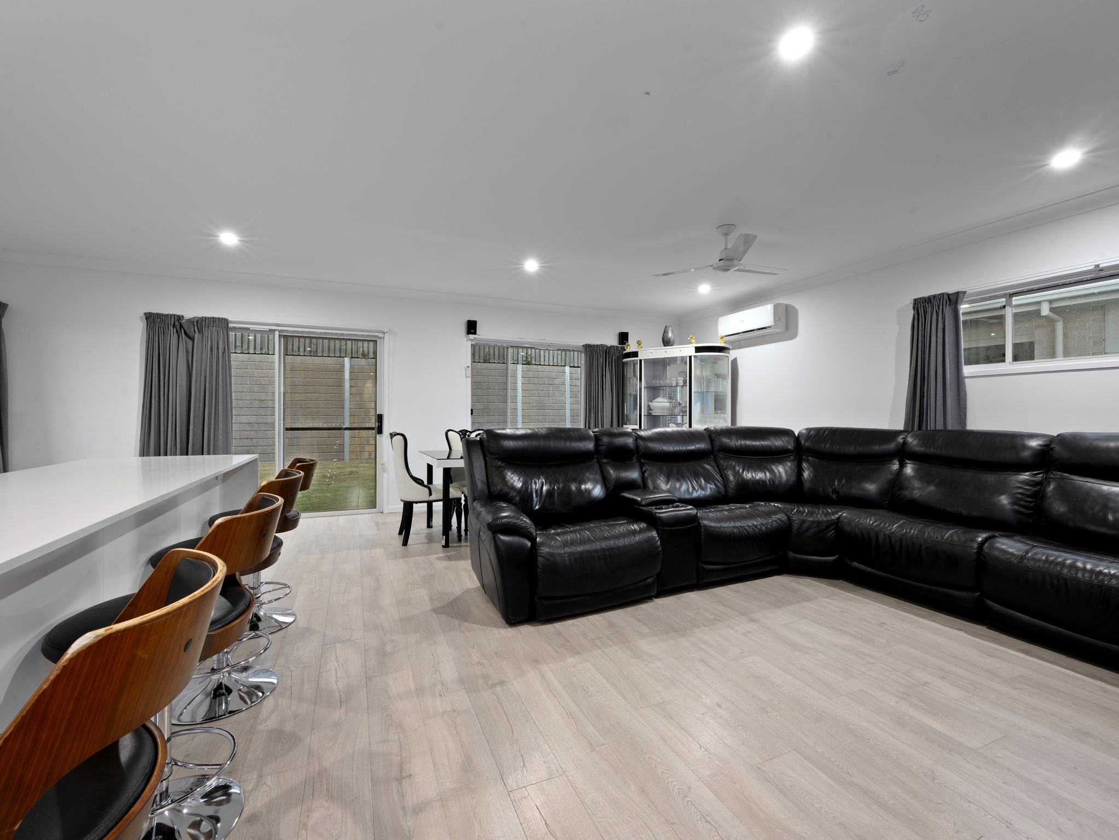
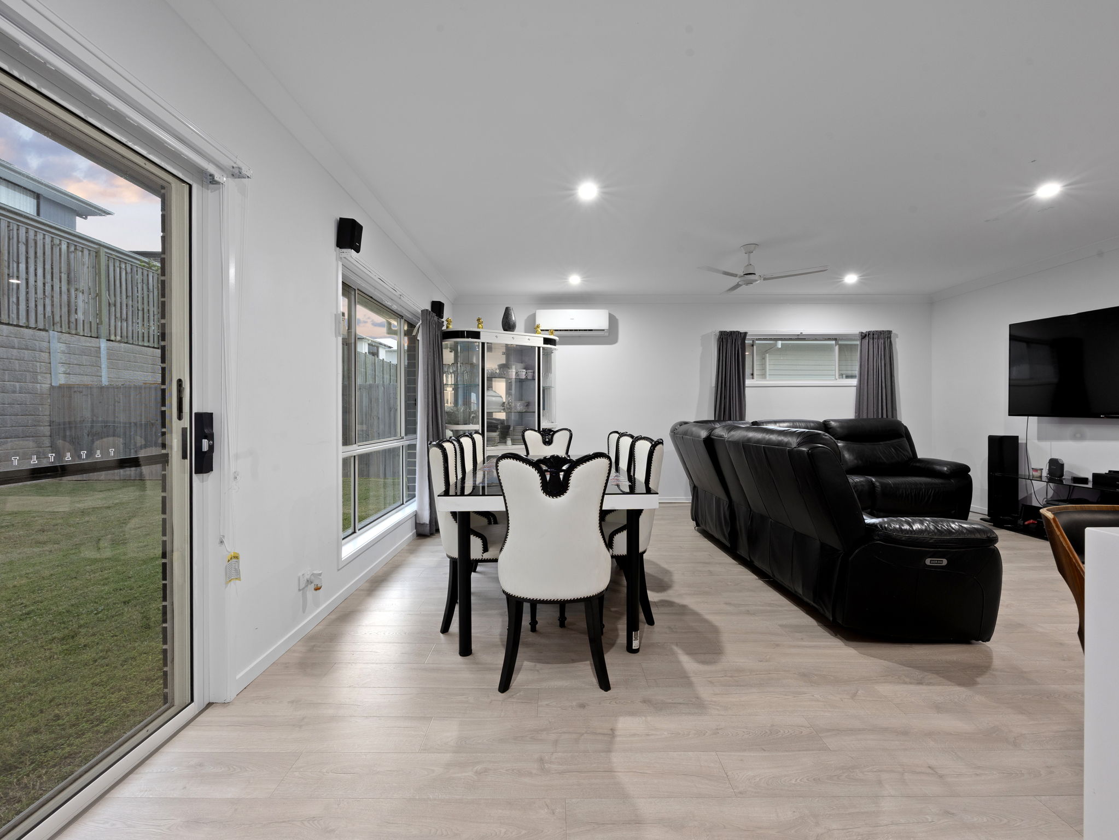
Heading upstairs, the home opens into a spacious and functional layout centred around family living. At the heart of the home is the modern kitchen, featuring an oversized island bench with breakfast bar seating, gas cooktop, quality appliances, extensive cabinetry and a walk-in pantry. Offering an abundance of bench and storage space, the kitchen has been designed to make both everyday cooking and entertaining easy. It connects seamlessly with the generous open-plan living and dining area, creating a central hub where the whole family can come together.
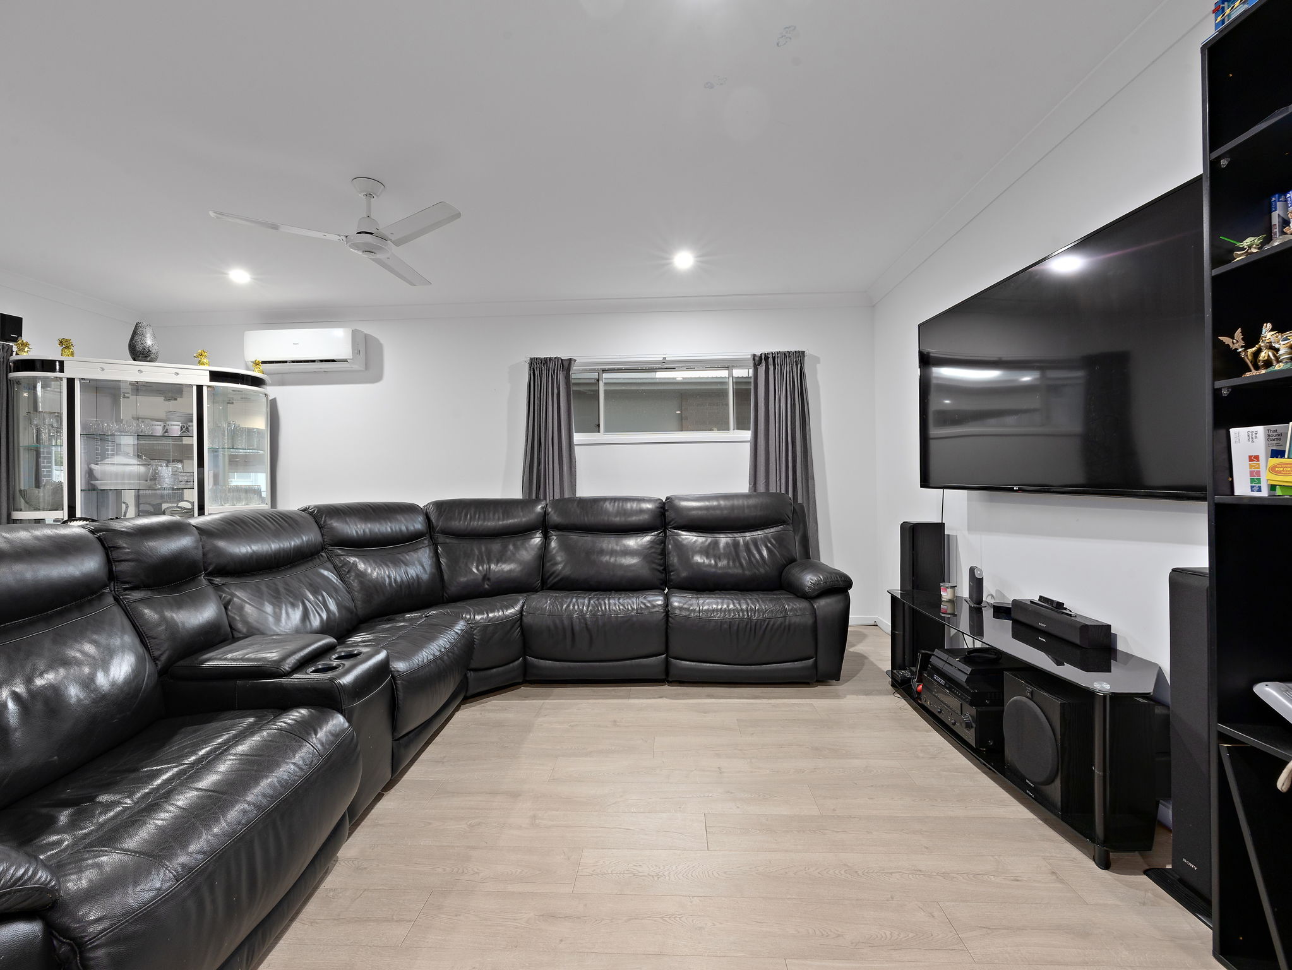
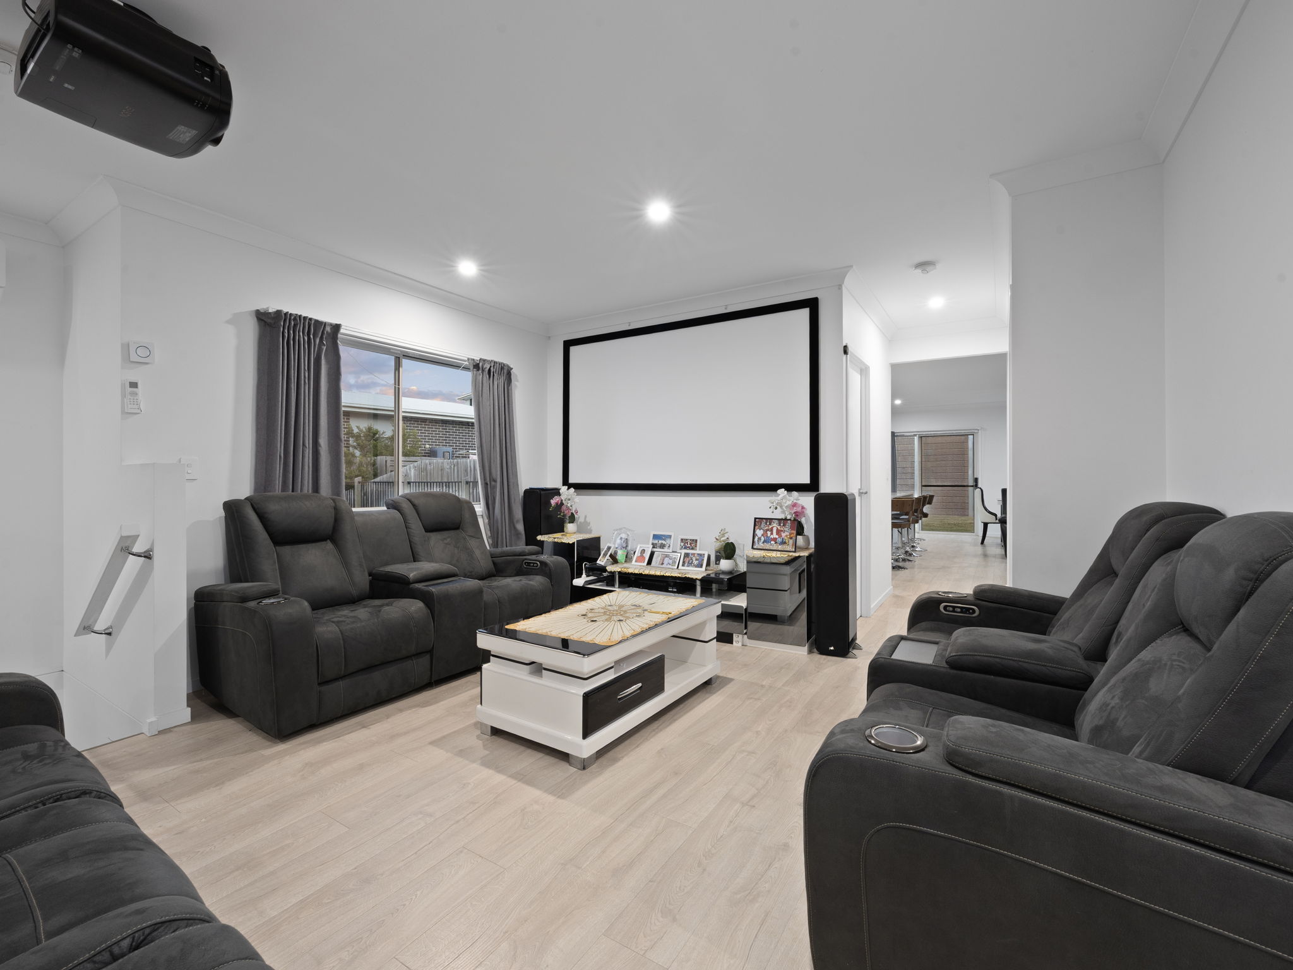
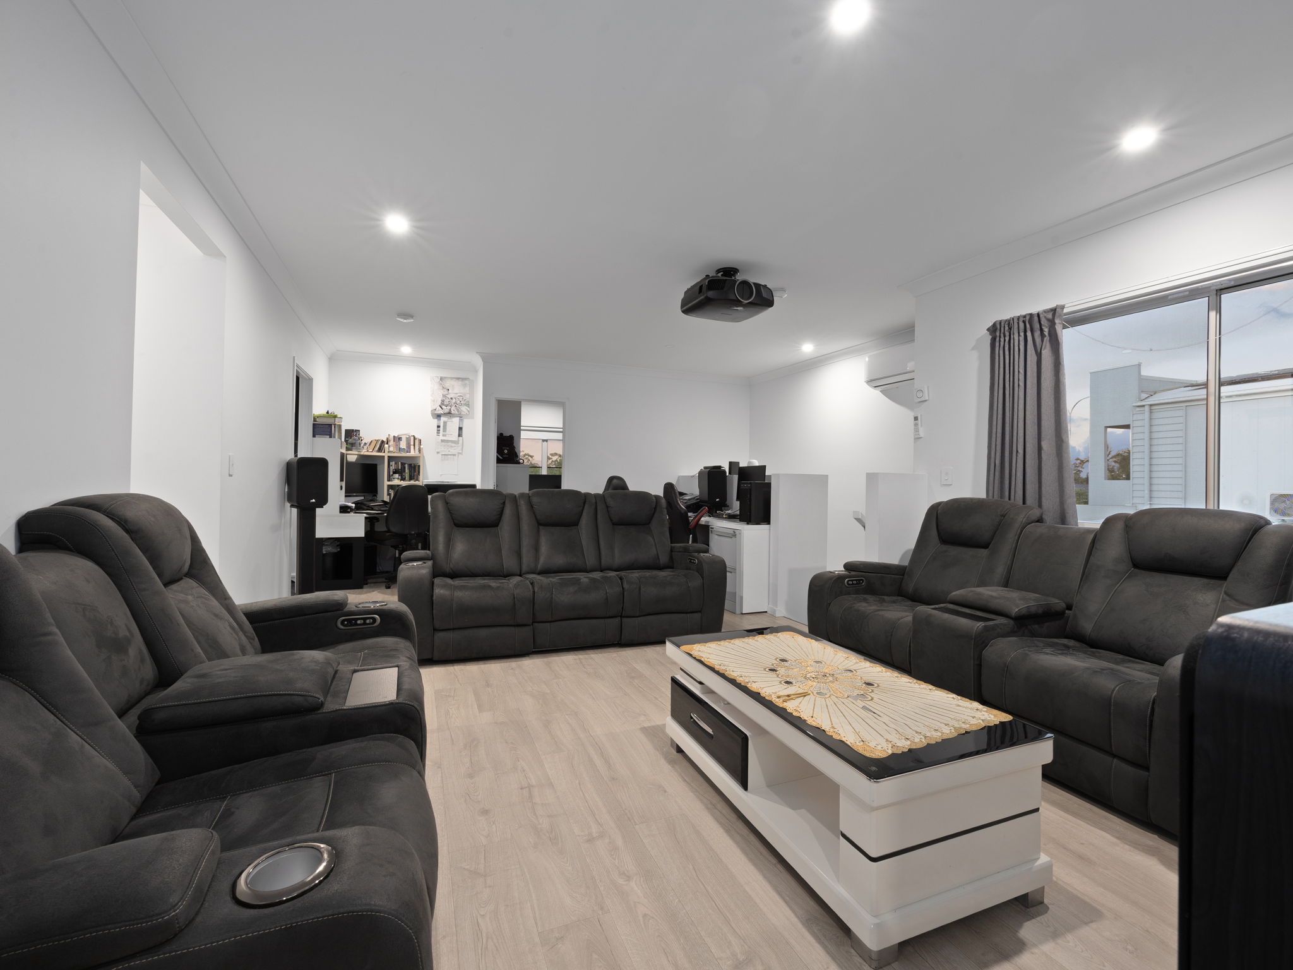
Adding to the home’s versatility is an additional living area, providing valuable separation for larger or growing families. Whether utilised as a home office, children’s retreat, media space or additional lounge, this flexible area allows the home to adapt to suit your family’s needs and provides plenty of room for everyone to spread out.
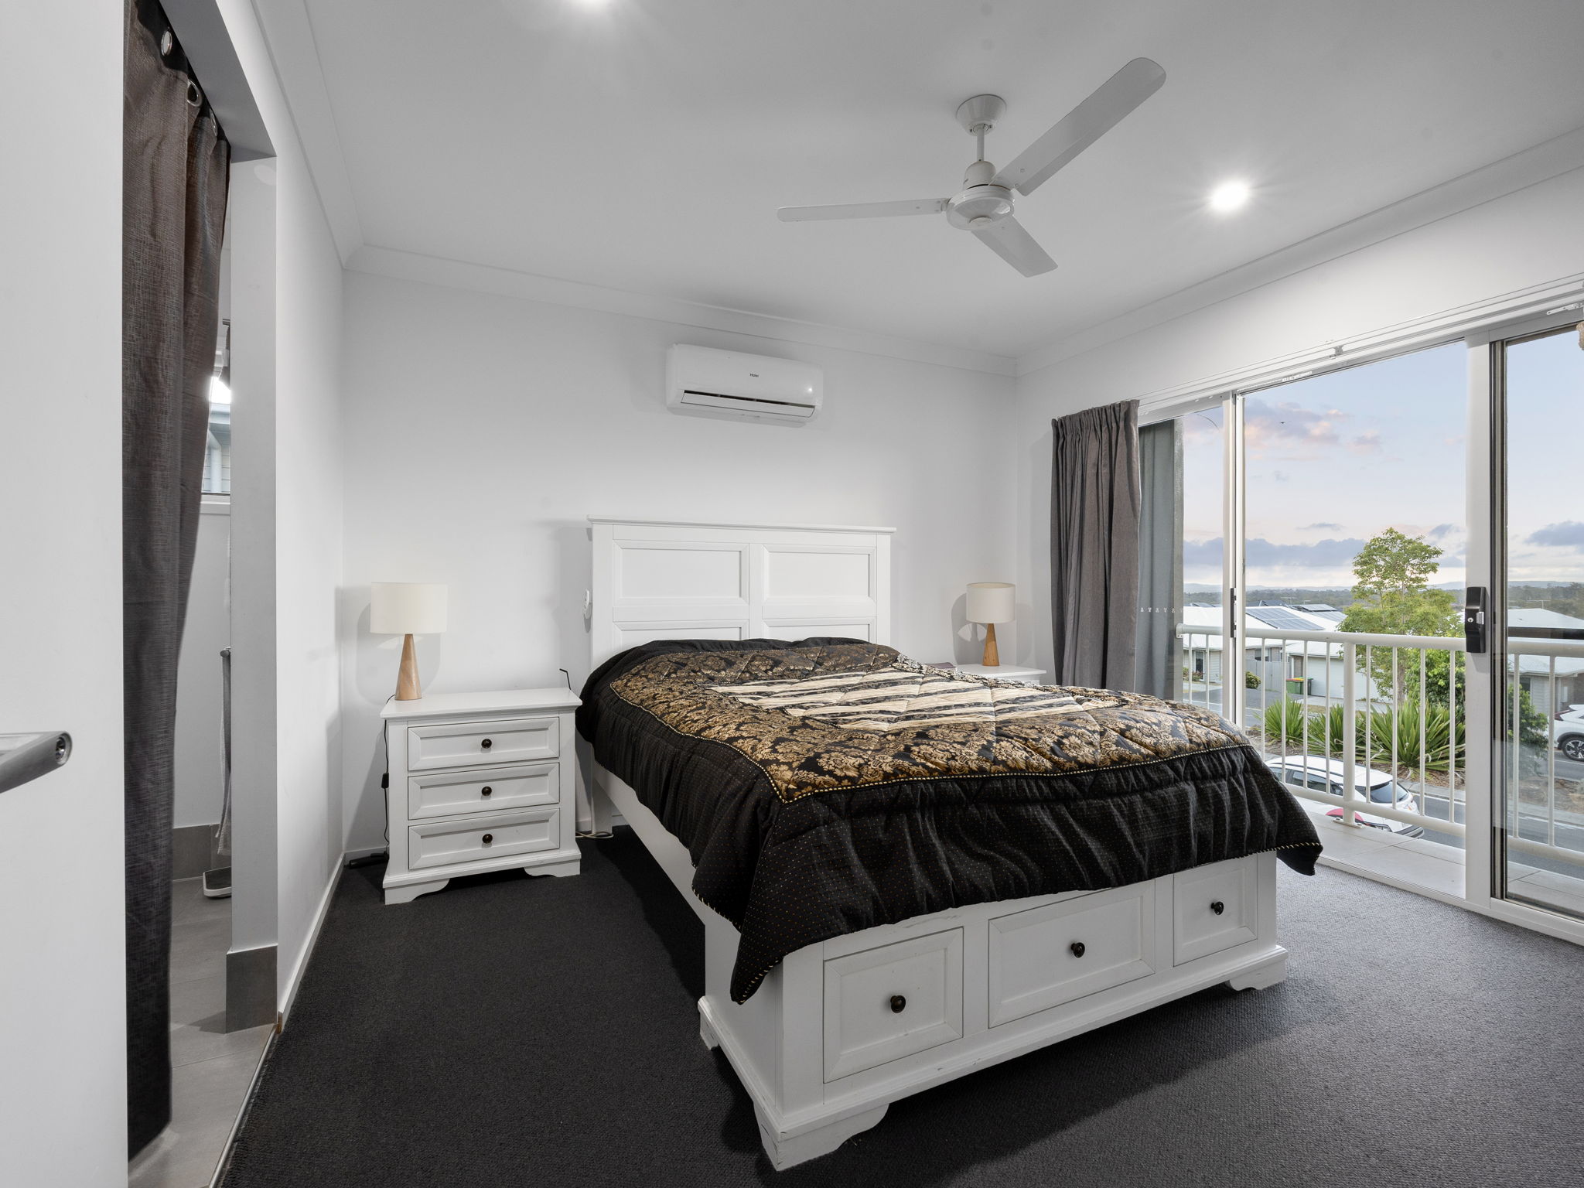
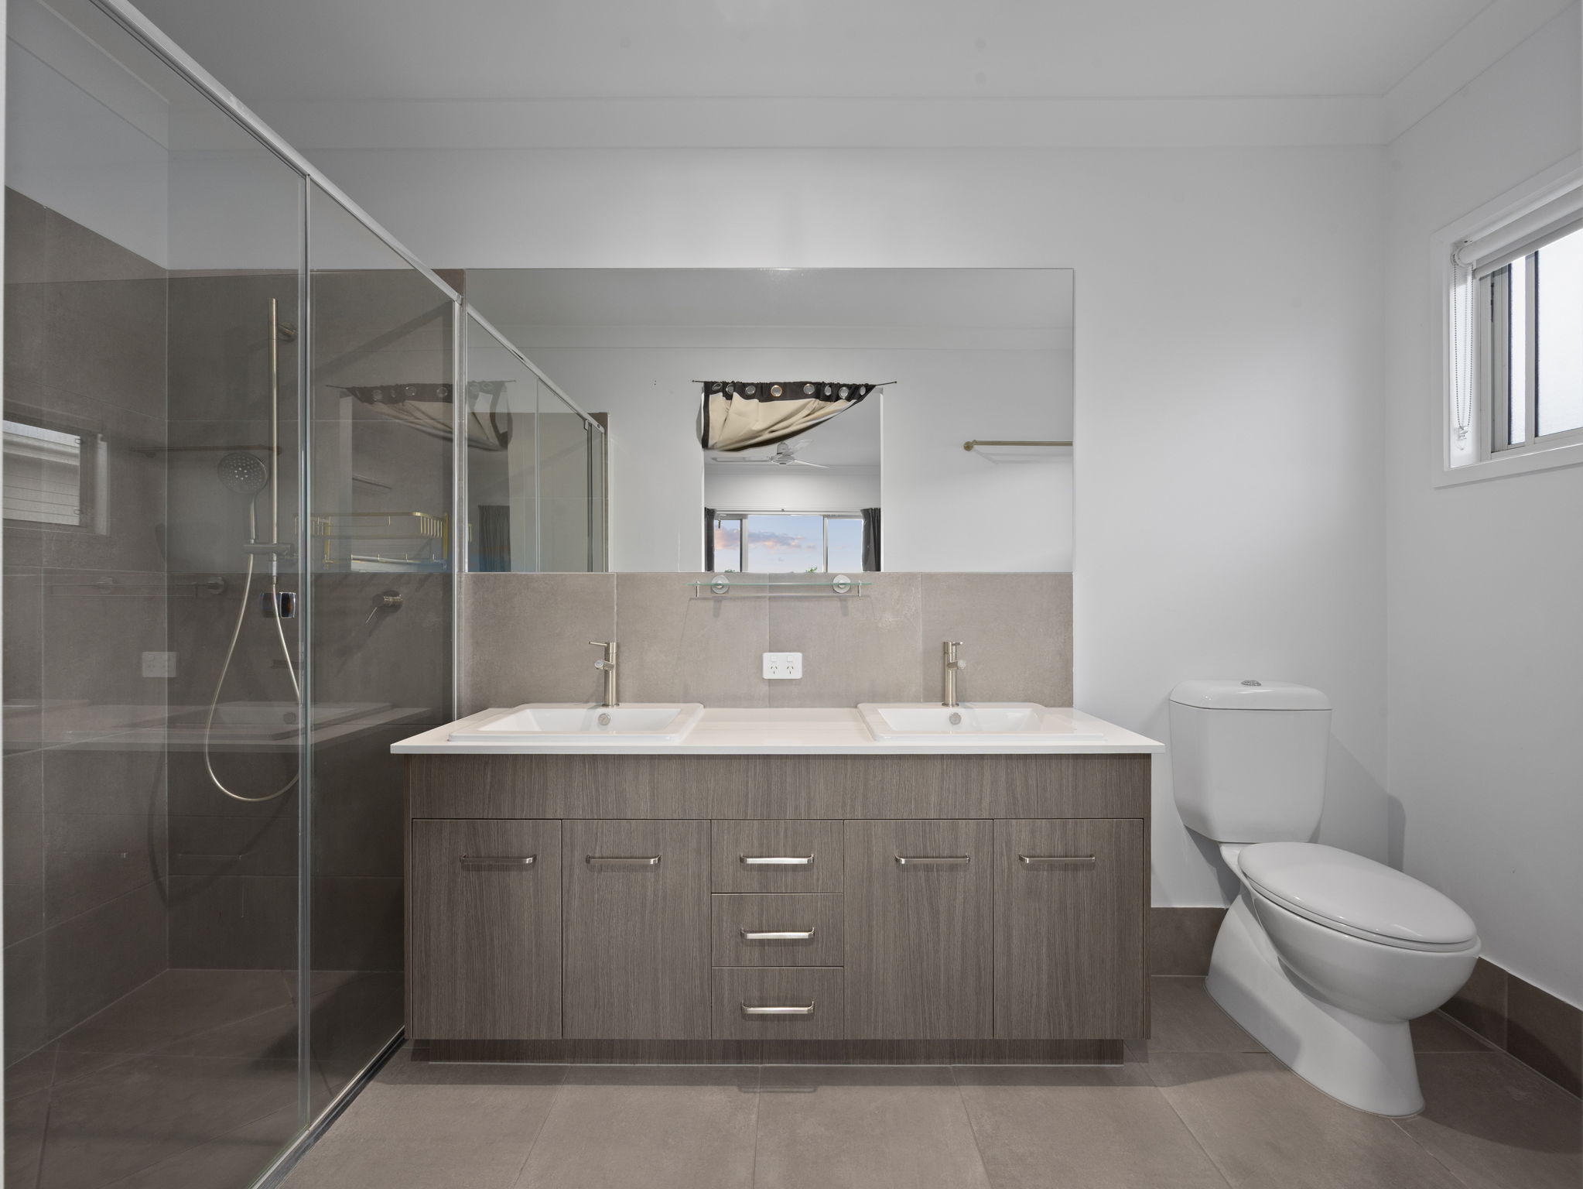
The master bedroom provides a comfortable and private retreat, complete with a walk-in robe and ensuite featuring a double vanity and generous shower. Adding to the appeal, the master suite opens directly onto its own balcony, where you can step outside and enjoy the beautiful outlook. Air conditioning and a ceiling fan ensure the room remains comfortable throughout the seasons, creating an inviting space to unwind at the end of the day.
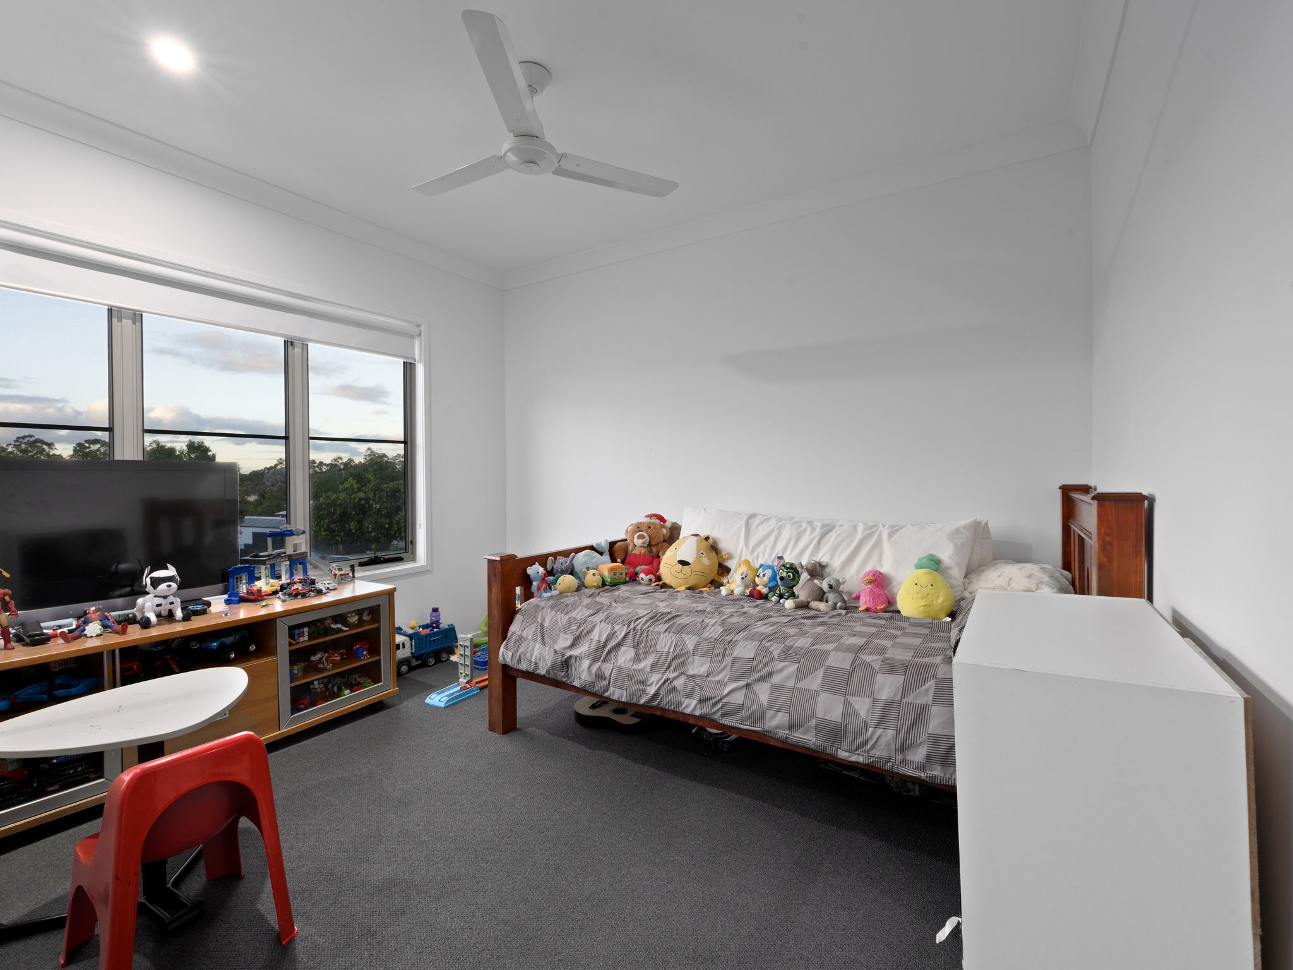
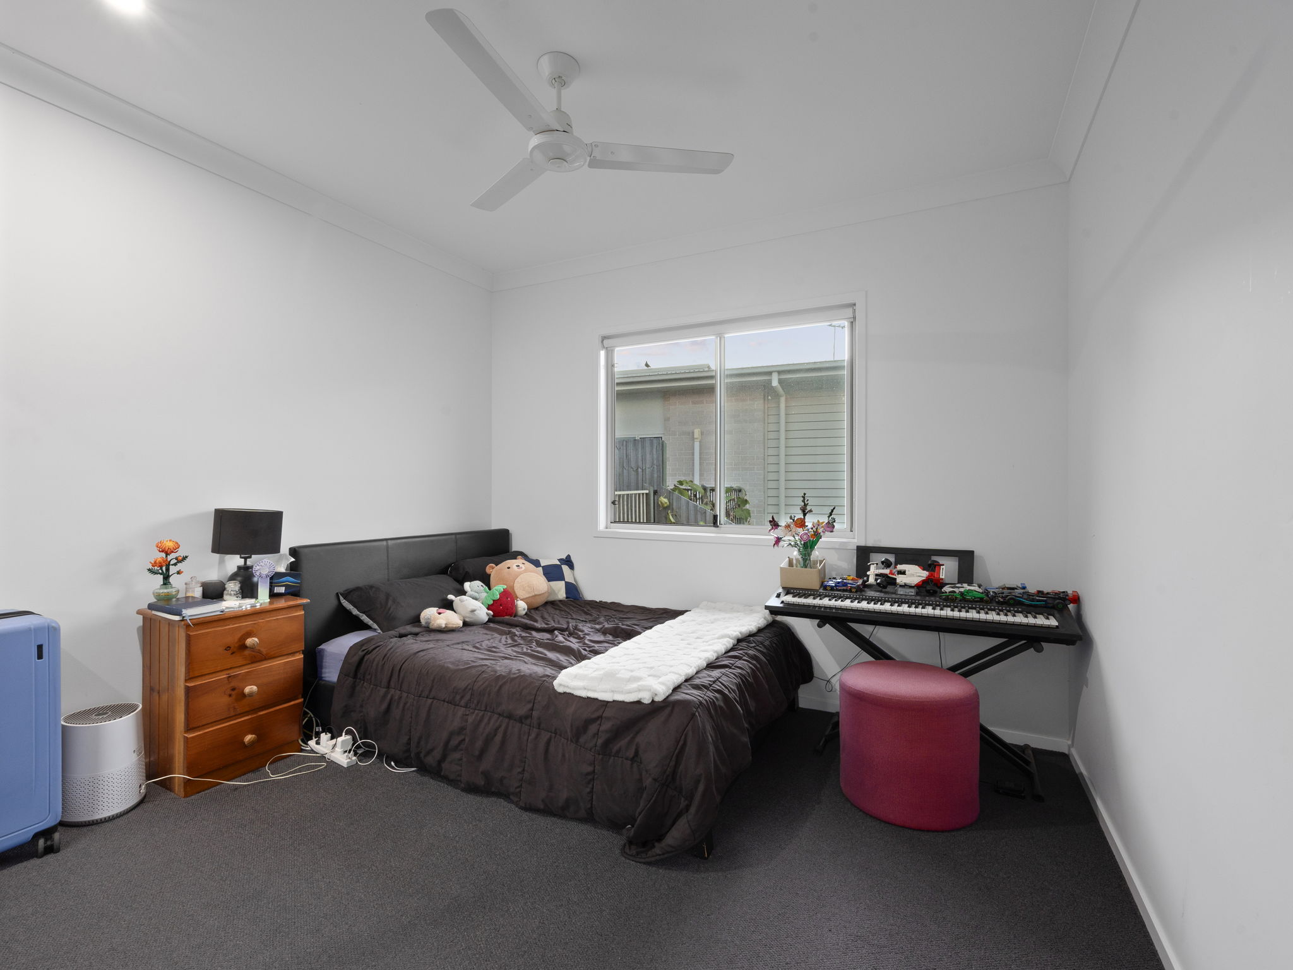
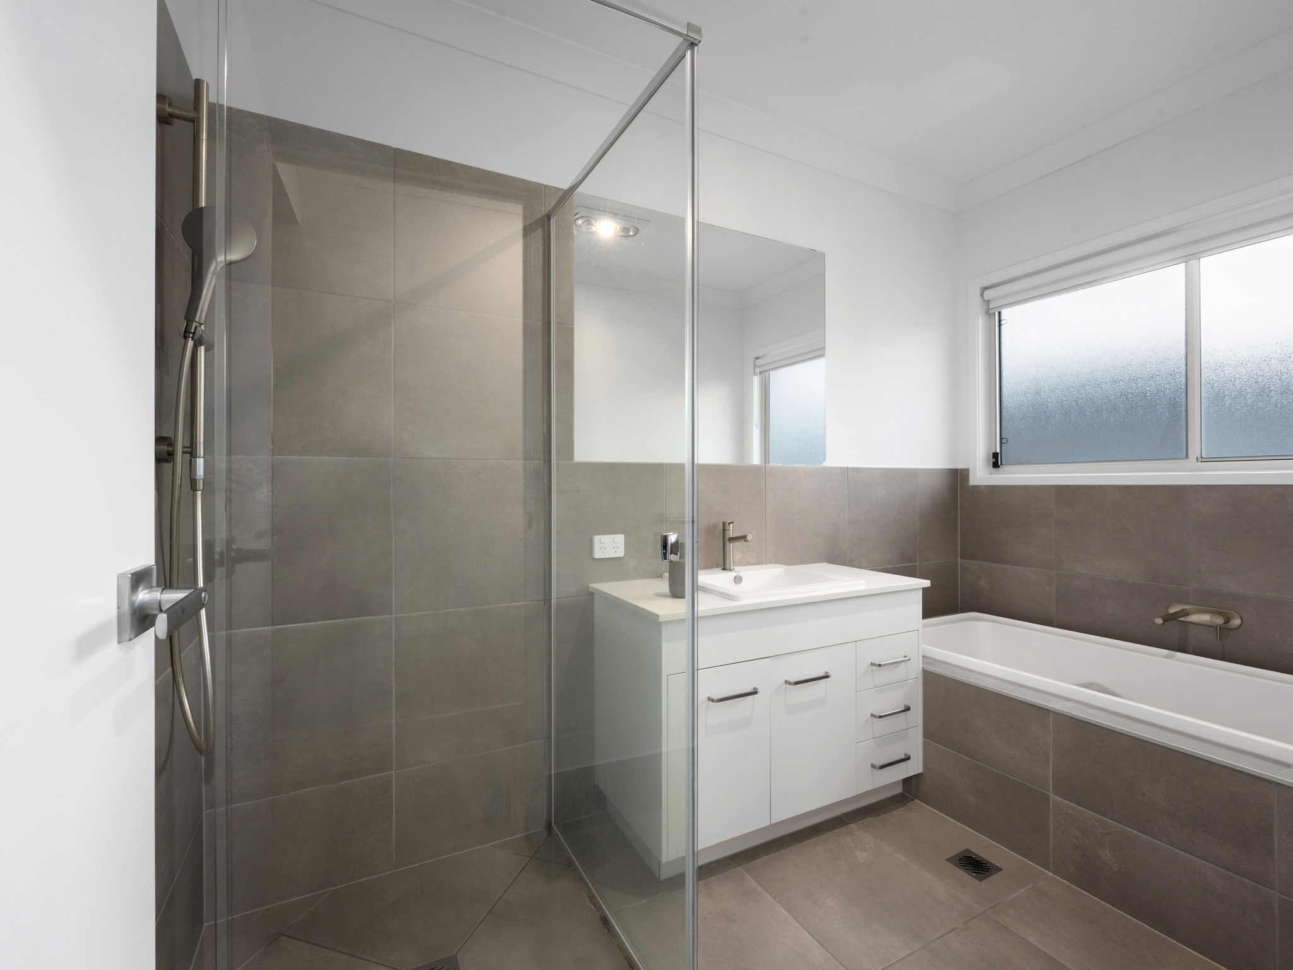
Two additional bedrooms are positioned on the upper level, both generously sized and complete with built-in robes and ceiling fans. These bedrooms are serviced by the well-appointed main bathroom, featuring a separate shower and a large bathtub, perfect for families with young children or simply unwinding with a bath at the end of the day.
The ground floor also includes internal access from the double garage, a dedicated laundry and additional storage, further adding to the practicality of the home’s layout. With thoughtful storage solutions throughout and excellent separation between the two levels, the home provides both functionality and flexibility for busy family life.
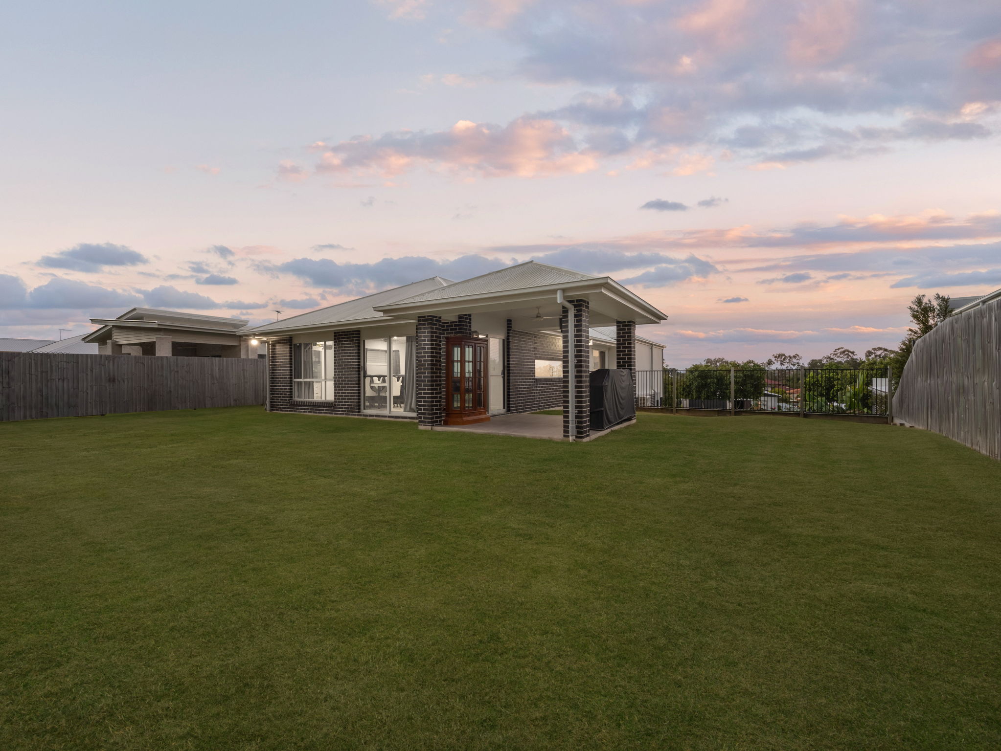
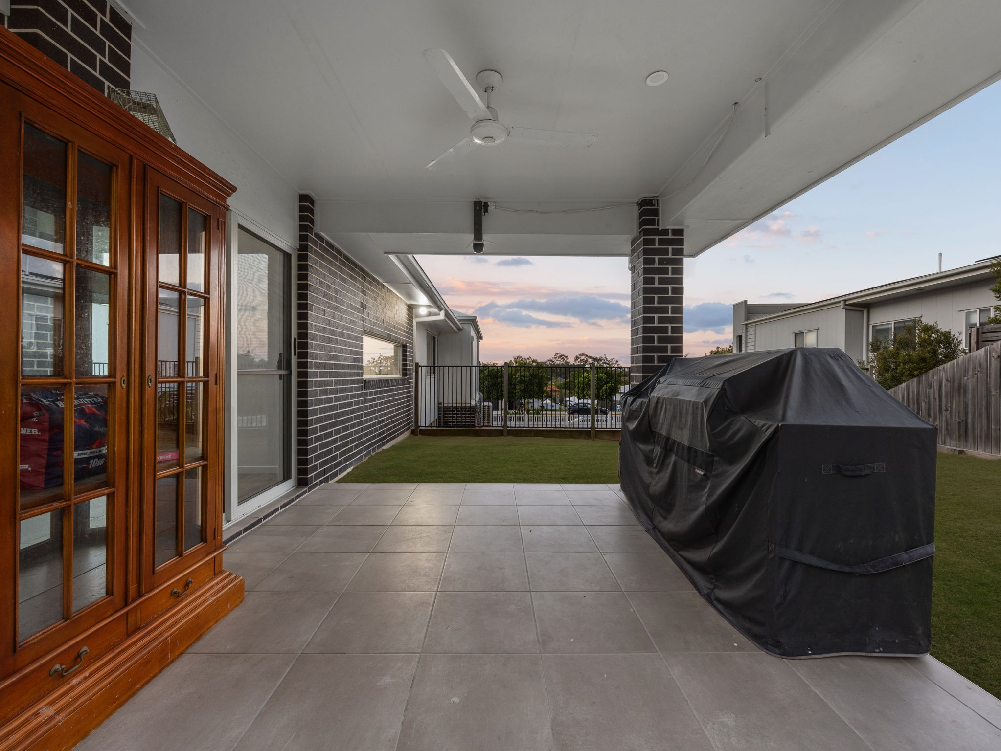
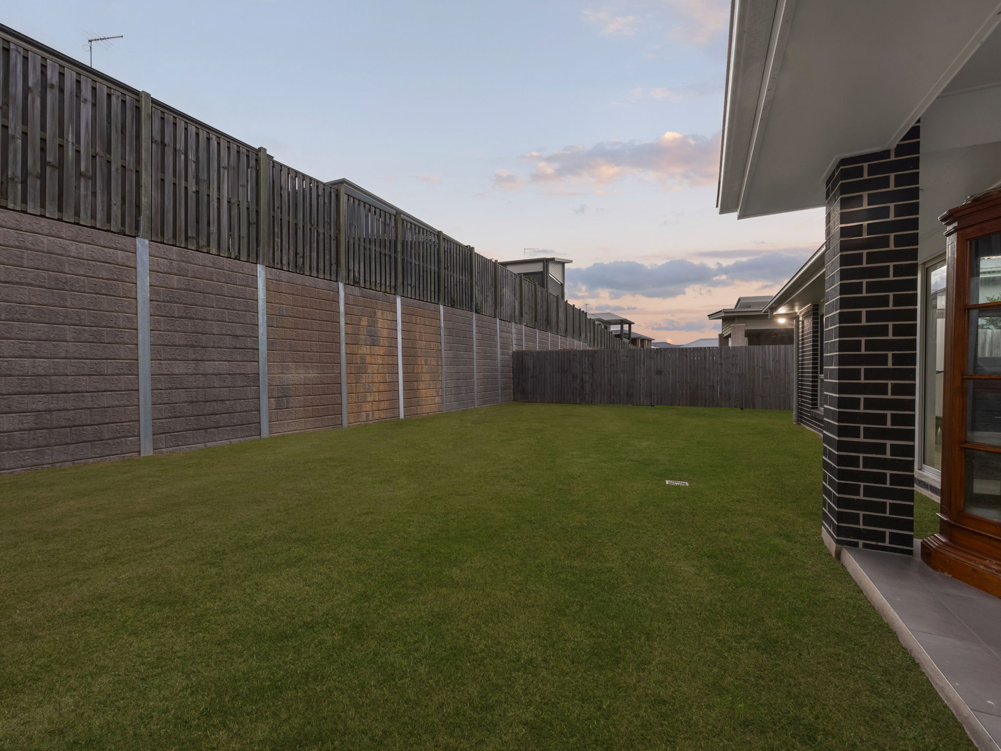
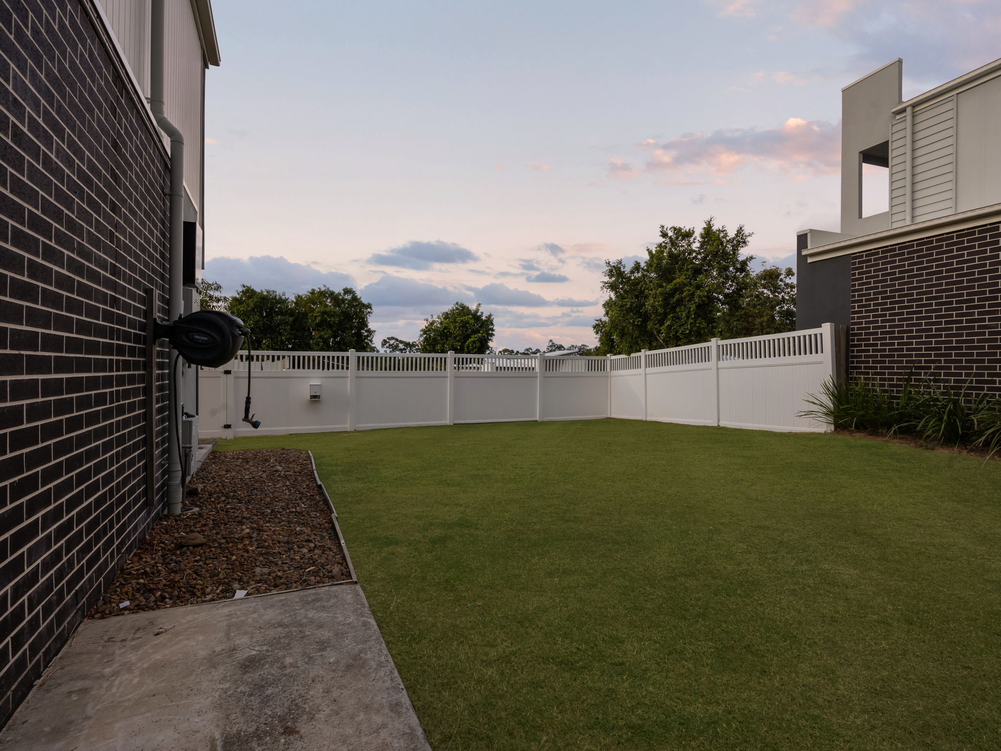
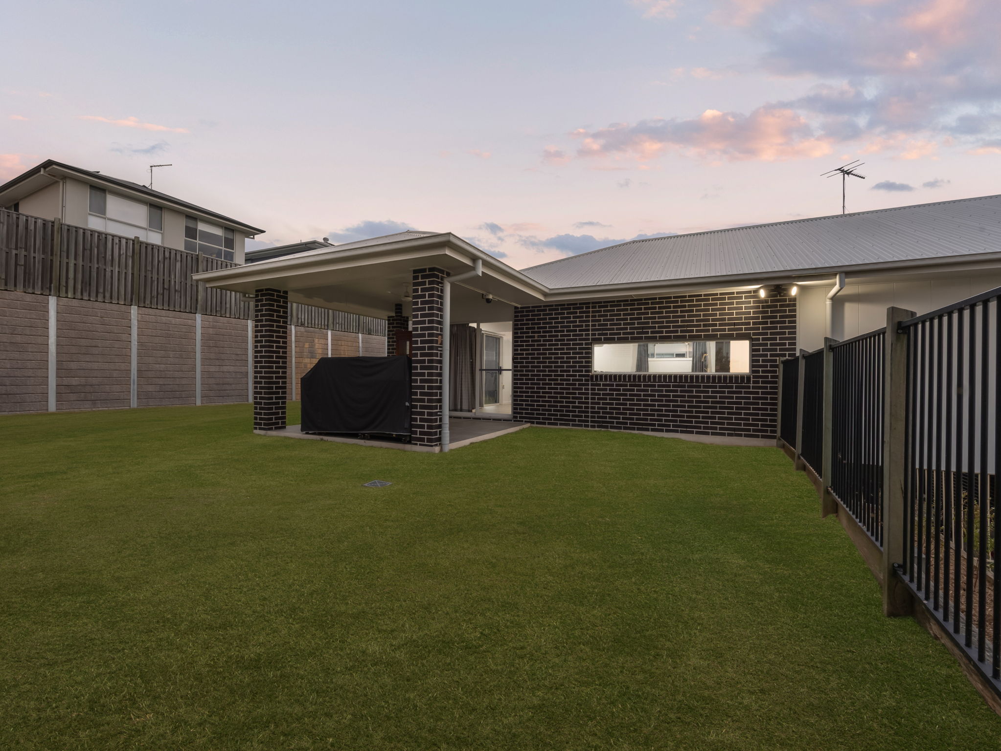
Outside, the covered patio provides an inviting extension of the home’s living space and creates the perfect setting for weekend barbecues, entertaining friends or simply relaxing while overlooking the backyard. Positioned on a 631m² block, the property offers an impressive amount of usable grassed space for children and pets to enjoy. For those looking to add even more to the property in the future, the generous backyard also offers exciting potential for a swimming pool while still retaining usable outdoor space.
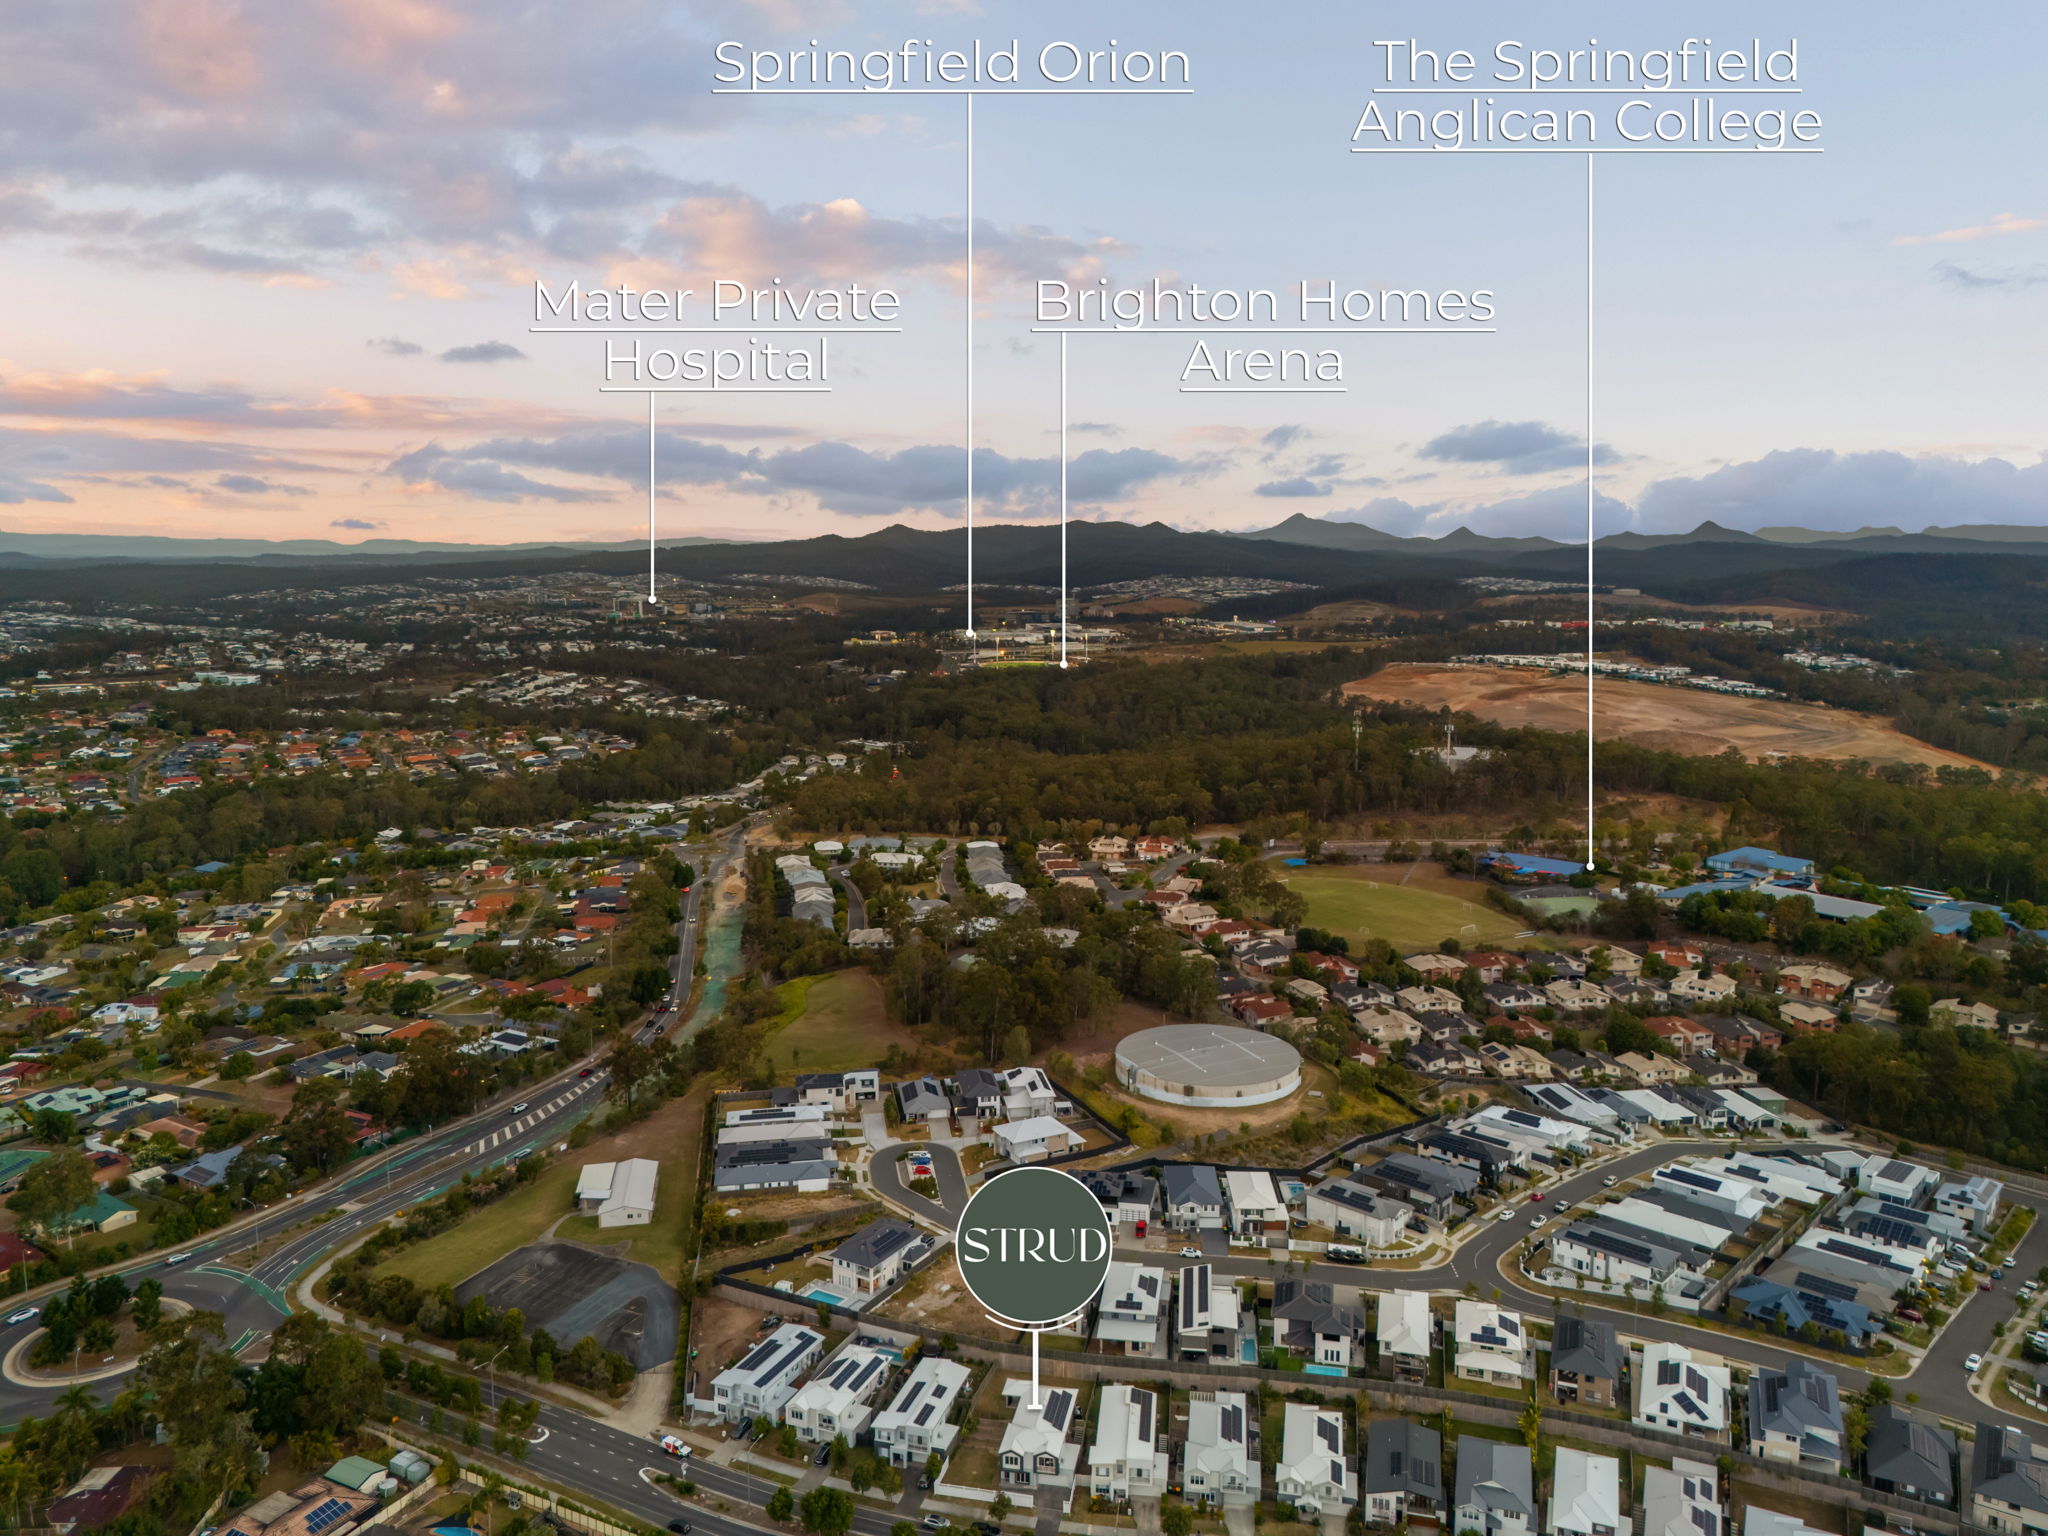
Conveniently positioned within Kalina Estate, the home provides easy access to Springfield’s extensive range of schools, shopping, dining, public transport and major road connections.
Location:
The Café Kalina Springfield – Approx. 1 minute
Woodcrest State College – Approx. 4 minutes
Springfield Fair Shopping Centre – Approx. 4 minutes
Springfield Train Station – Approx. 5 minutes
Centenary Highway – Approx. 5 minutes
Springfield Lakes Hotel – Approx. 7 minutes
Orion Springfield Central – Approx. 7 minutes
University of Southern Queensland – Approx. 7 minutes
The Springfield Anglican College – Approx. 7 minutes
St Peters Lutheran College Springfield – Approx. 8 minutes
Springfield Central State High School – Approx. 8 minutes
Springfield Central State School – Approx. 10 minutes
Ipswich CBD – Approx. 25 minutes
Brisbane CBD – Approx. 45 minutes
Gold Coast CBD – Approx. 55 minutes
Complete with air conditioning, ceiling fans, a double garage, multiple living areas and an abundance of indoor and outdoor space, 34 Panorama Drive is a home designed to adapt as your family grows. Combining a modern design with a versatile floor plan, generous backyard and convenient Kalina Estate location, this property presents an outstanding opportunity for buyers searching for a spacious family home without compromising on lifestyle or functionality.
Disclaimer:
STRUD Property has taken all reasonable steps to ensure that the information contained in this advertisement is true and correct but accept no responsibility and disclaim all liability in respect to any errors, omissions, inaccuracies or misstatements contained. Prospective purchasers should make their own enquiries to verify the information contained in this advertisement.