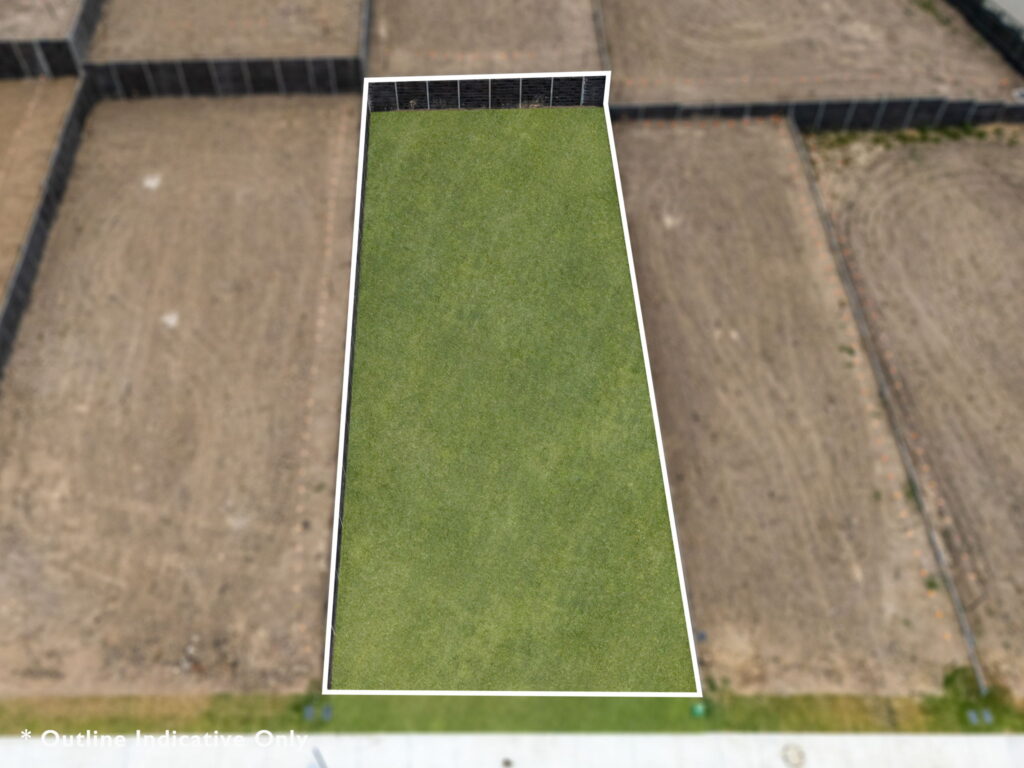
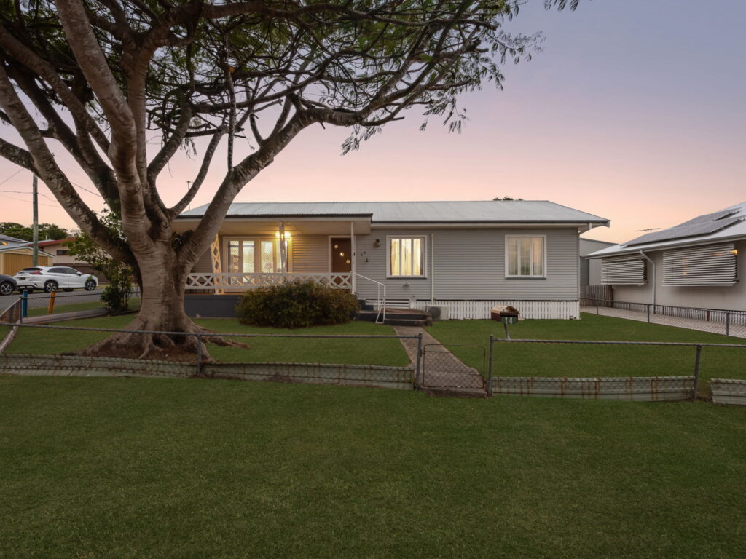
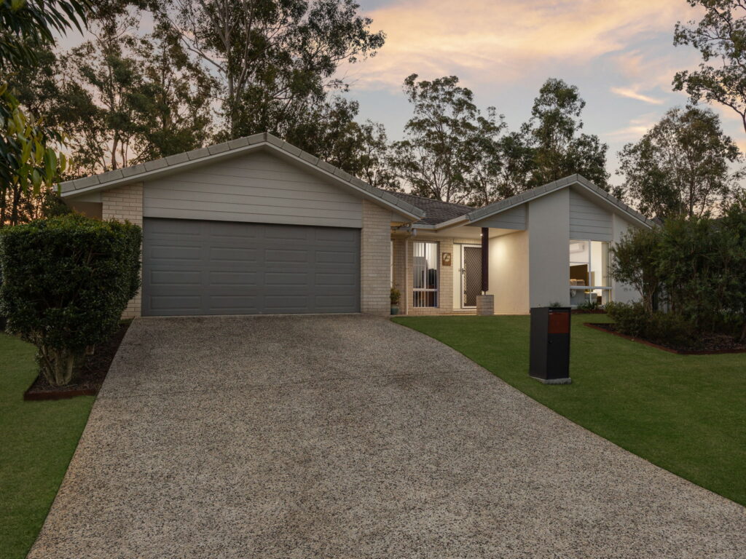
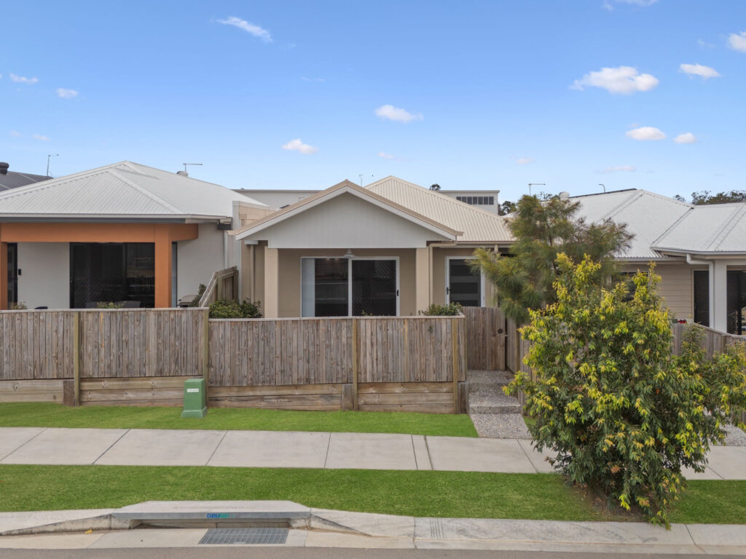
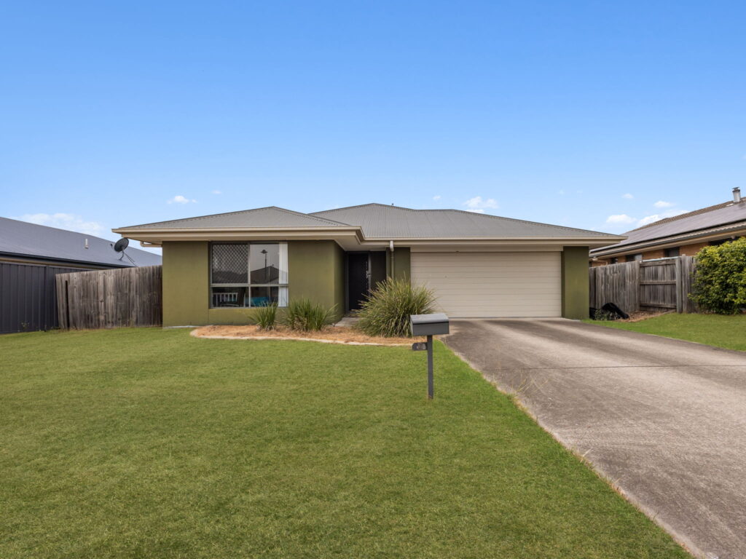
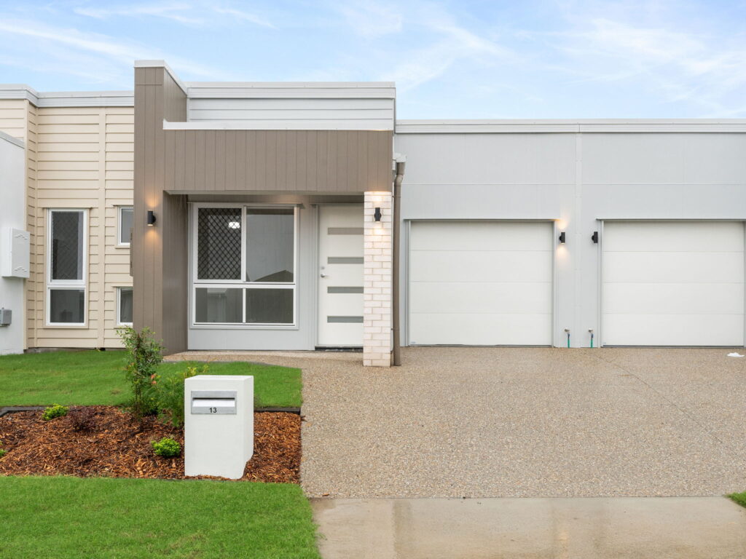
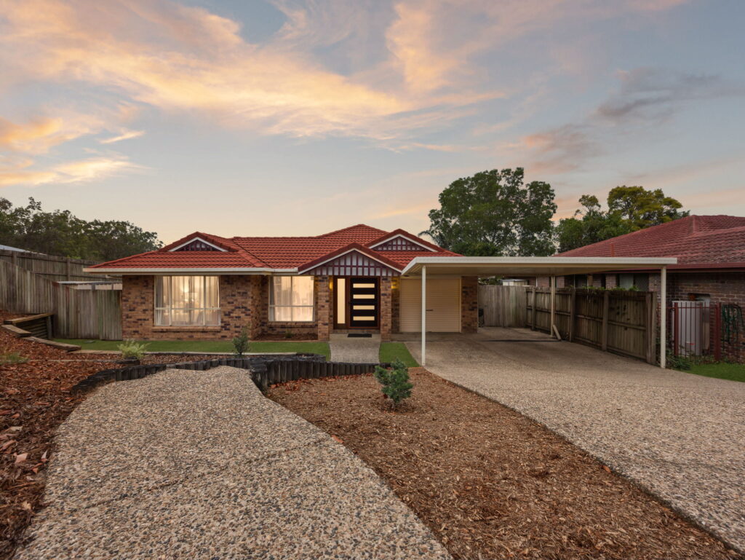
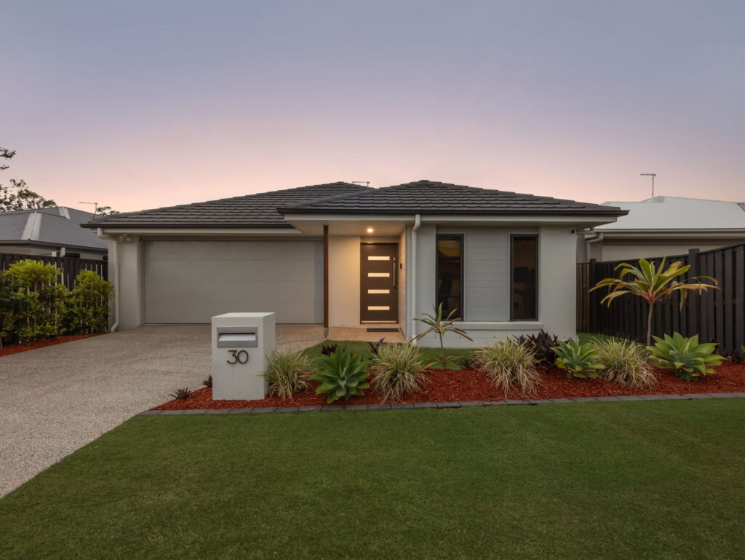
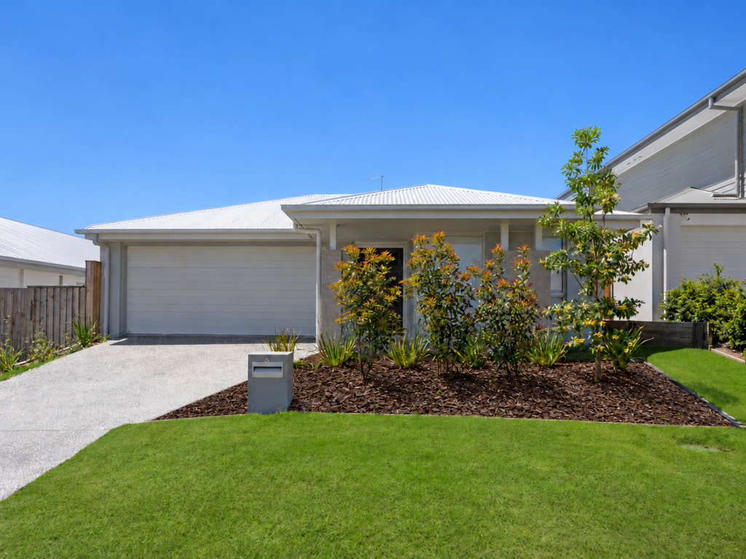
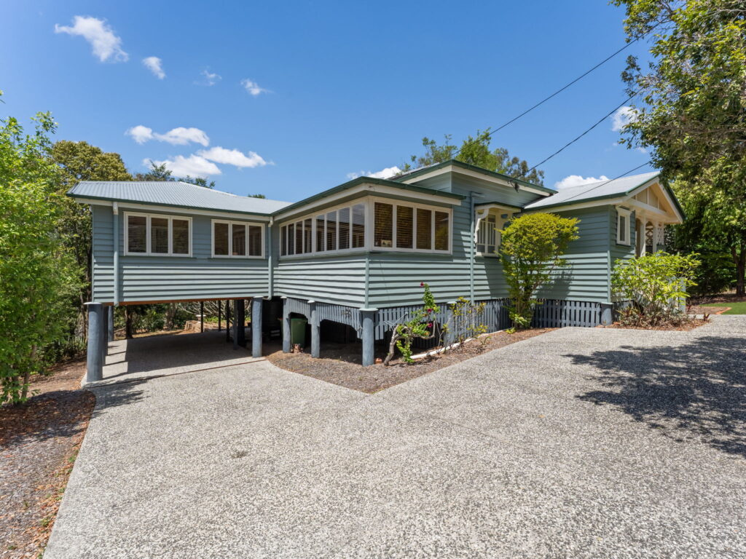
Tucked into a quiet corner position in one of Brassall’s established pockets, this single level brick home delivers the space and flexibility so many buyers are searching for. With four bedrooms, an open plan living and dining zone joined by the kitchen, a 904m² corner block and genuine side access, it’s a home designed to give every member of the family room to spread out.
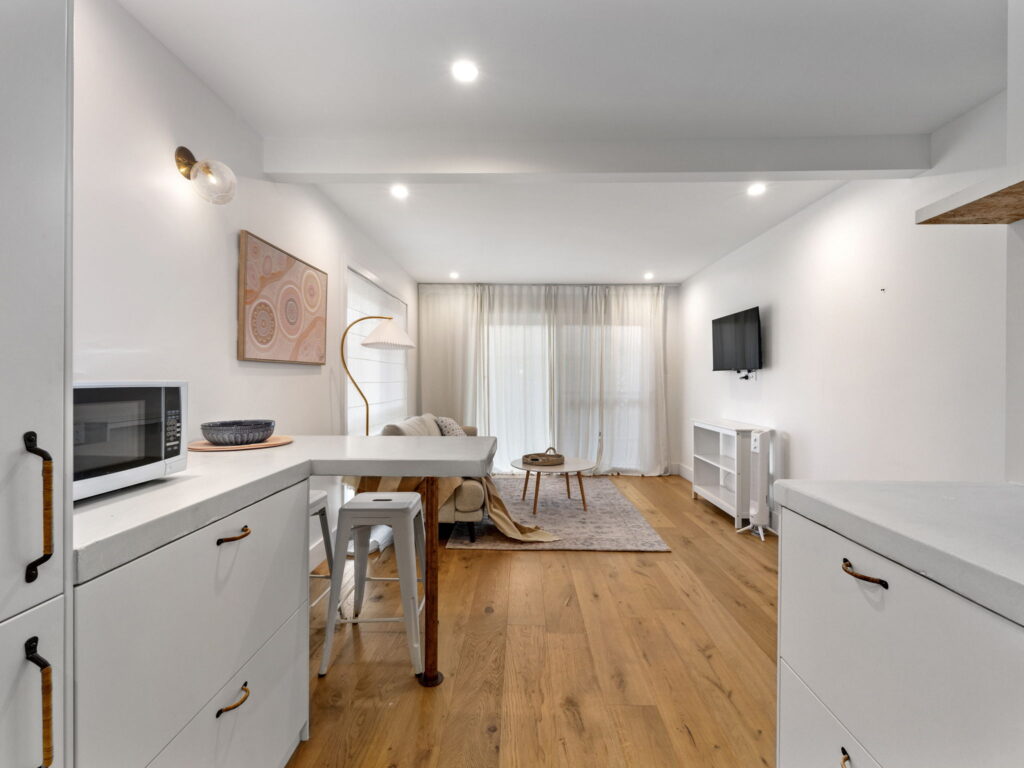
Inside, the floorplan offers an easy, functional flow between the main living areas. At the heart of the home, the well appointed kitchen, living and dining zone brings the household together, with tiled flooring underfoot and a layout that keeps everyone connected. The kitchen is finished with timber look cabinetry and generous bench and storage space, striking a practical balance between style and everyday function.
Sliding doors open onto a covered patio, extending the living space outdoors and overlooking the fully fenced, low maintenance backyard. Whether it’s weekend gatherings, kids and pets running free, or simply extra room to move, this outdoor space has been designed with everyday ease in mind. A separate garden shed adds valuable extra storage, while the wide side access, a genuine rarity this close to town, opens up options most standard blocks simply can’t offer.
The master suite is privately positioned at the front of the home, complete with a walk in robe and bright private ensuite. Two additional bedrooms feature built in robes, while a fourth bedroom sits near the entry, offering flexibility as a guest room, home office or children’s retreat. The three remaining bedrooms are serviced by a modern main bathroom, complete with a separate bath and shower.
Comfort has been carefully considered throughout, with split-system air conditioning and ceiling fans keeping the home comfortable year round. An internal laundry with linen storage connects directly through to the double garage, adding everyday convenience. Set within an established, family friendly pocket of Brassall, you’ll enjoy easy access to Brassall Shopping Centre, Brassall State School and Ipswich State High School, with straightforward connections to the Ipswich CBD and onward to Brisbane.
For the Investor:
Current Rent: $600
Lease End Date: 13/08/2026
Rent Appraisal: $650 – $660
Rates: $901.05/qtr (subject to change)
Water: $237.26 /qtr + consumption (subject to change)
Property Features:
• Large Master Bedroom + Ensuite & WIR
• 3 Additional Bedrooms + BIR
• Modern Main Bathroom
• Spacious Kitchen + WIP
• Open Plan Living & Dining
• Reverse Cycle Air-conditioning & Ceiling Fans
• 3x3m Garden Shed
• Double Lockup Garage
• Vehicle Side Access
• Fully Fenced 904m² Corner Block
Location:
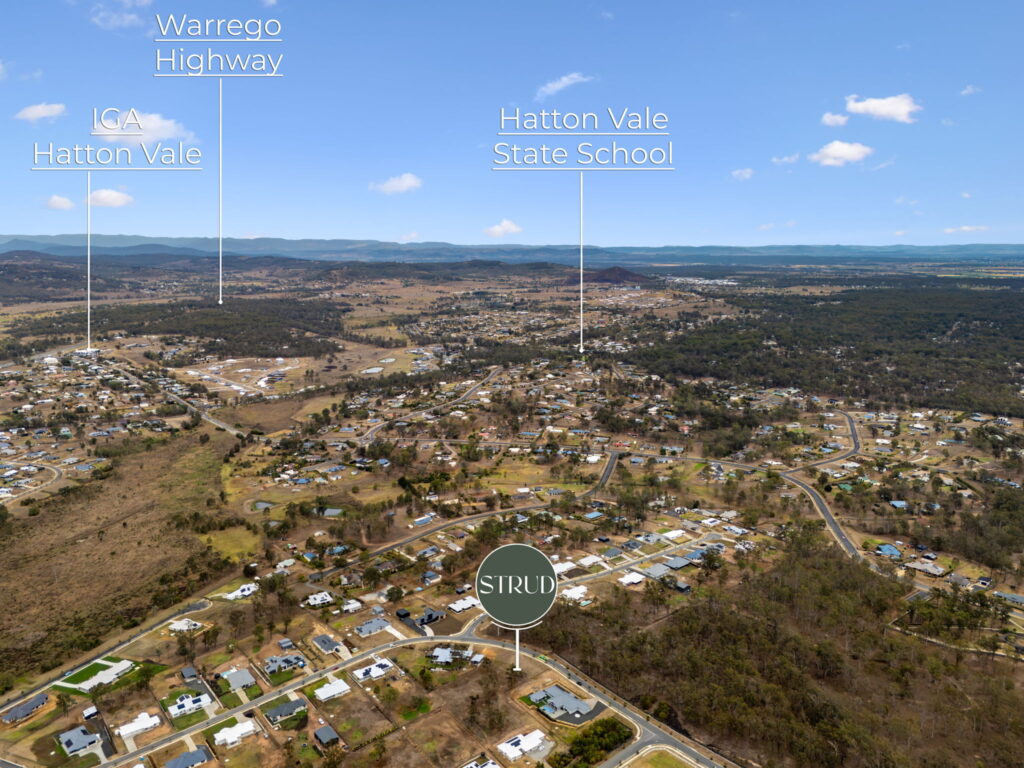
• 5 minutes to Brassall Shopping Centre & Ipswich State High School
• 5 minutes to Ipswich Grammar School, St. Edmunds & St. Mary’s Colleges
• 6 minutes to Brassall State School
• 7 minutes to Warrego Highway Access
• 9 minutes to Ipswich CBD
• 18 minutes to Amberley RAAF Base
• 38 minutes to Brisbane CBD
Disclaimer:
STRUD Property has taken all reasonable steps to ensure that the information contained in this advertisement is true and correct but accept no responsibility and disclaim all liability in respect to any errors, omissions, inaccuracies or misstatements contained. Prospective purchasers should make their own enquiries to verify the information contained in this advertisement.