
Buyer Access Portal – 4 Kallara Avenue, Ipswich
Access the full property pack below (copy and paste into browser):
https://bit.ly/4B6X6iQ
Included Documents:
– Contract of Sale
– Form 2 (Seller Disclosure)
– Offer to Purchase Form
CORE FACTS:
– Land Size: 923m²
– Built: 1940
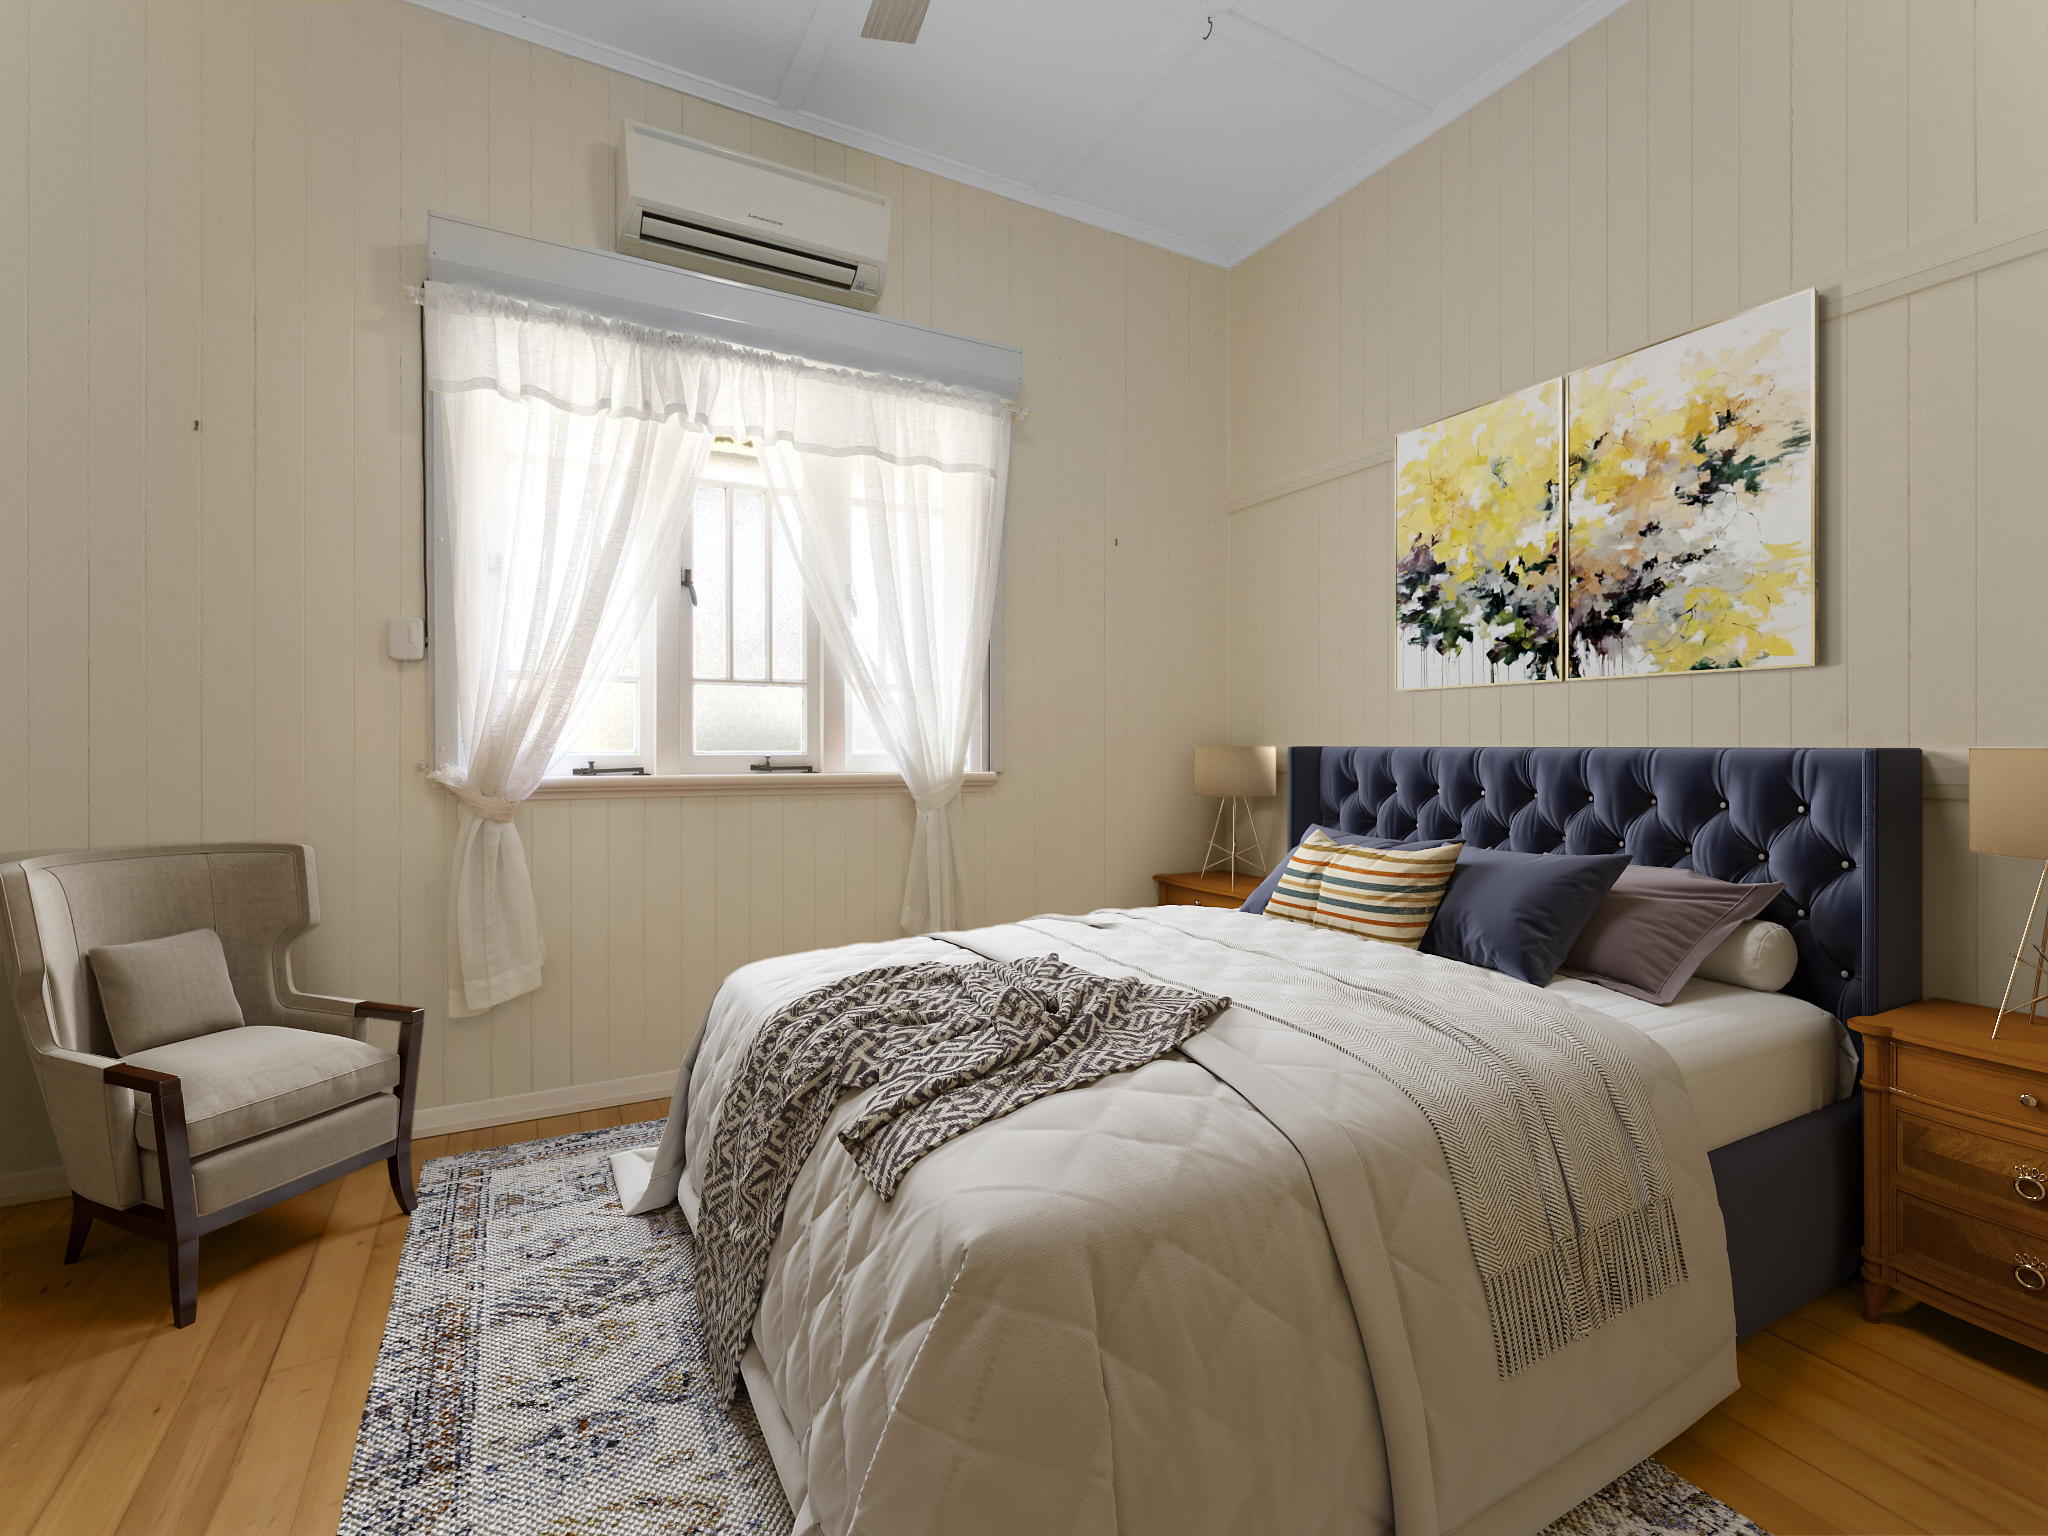
– Layout: 4 Bed | 2 Bath | 2 Car
– Rates: $770.65 /qtr (subject to change)
– Water: $215.05 /qtr (subject to change)
WHY THIS PROPERTY STANDS OUT:
– Character Housing Mixed Density Use Overlay offers future potential (STCA).
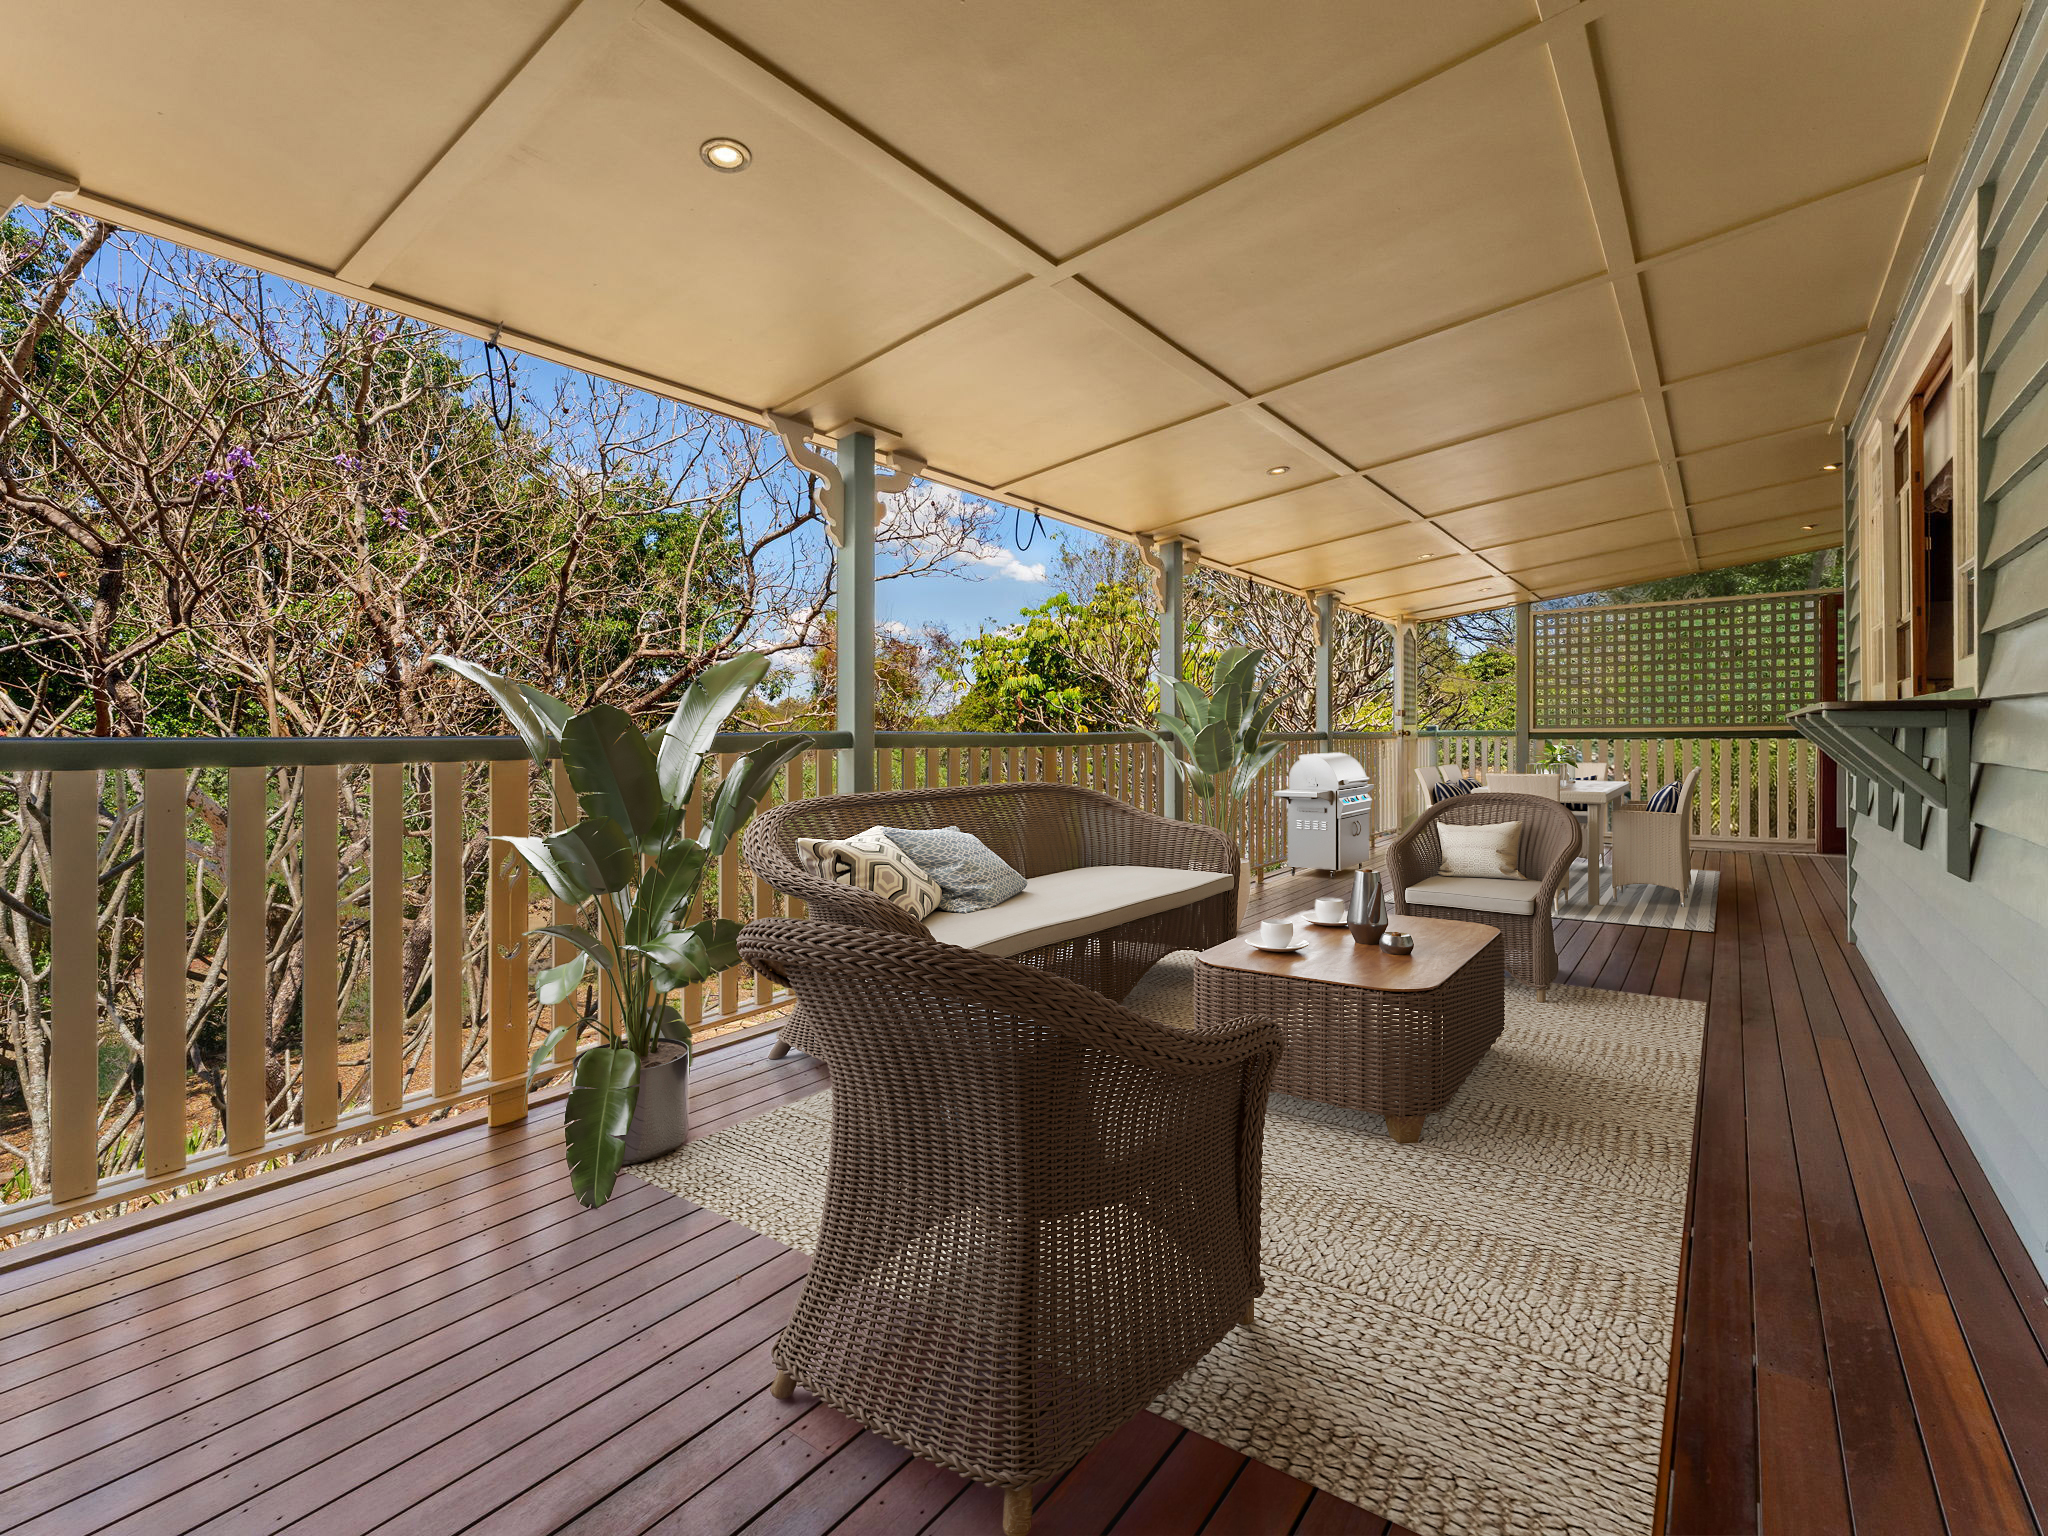
– Located just Moments from Denmark Hill Reserve, with glimpses of Limestone Park and Queens Park from the rear veranda.
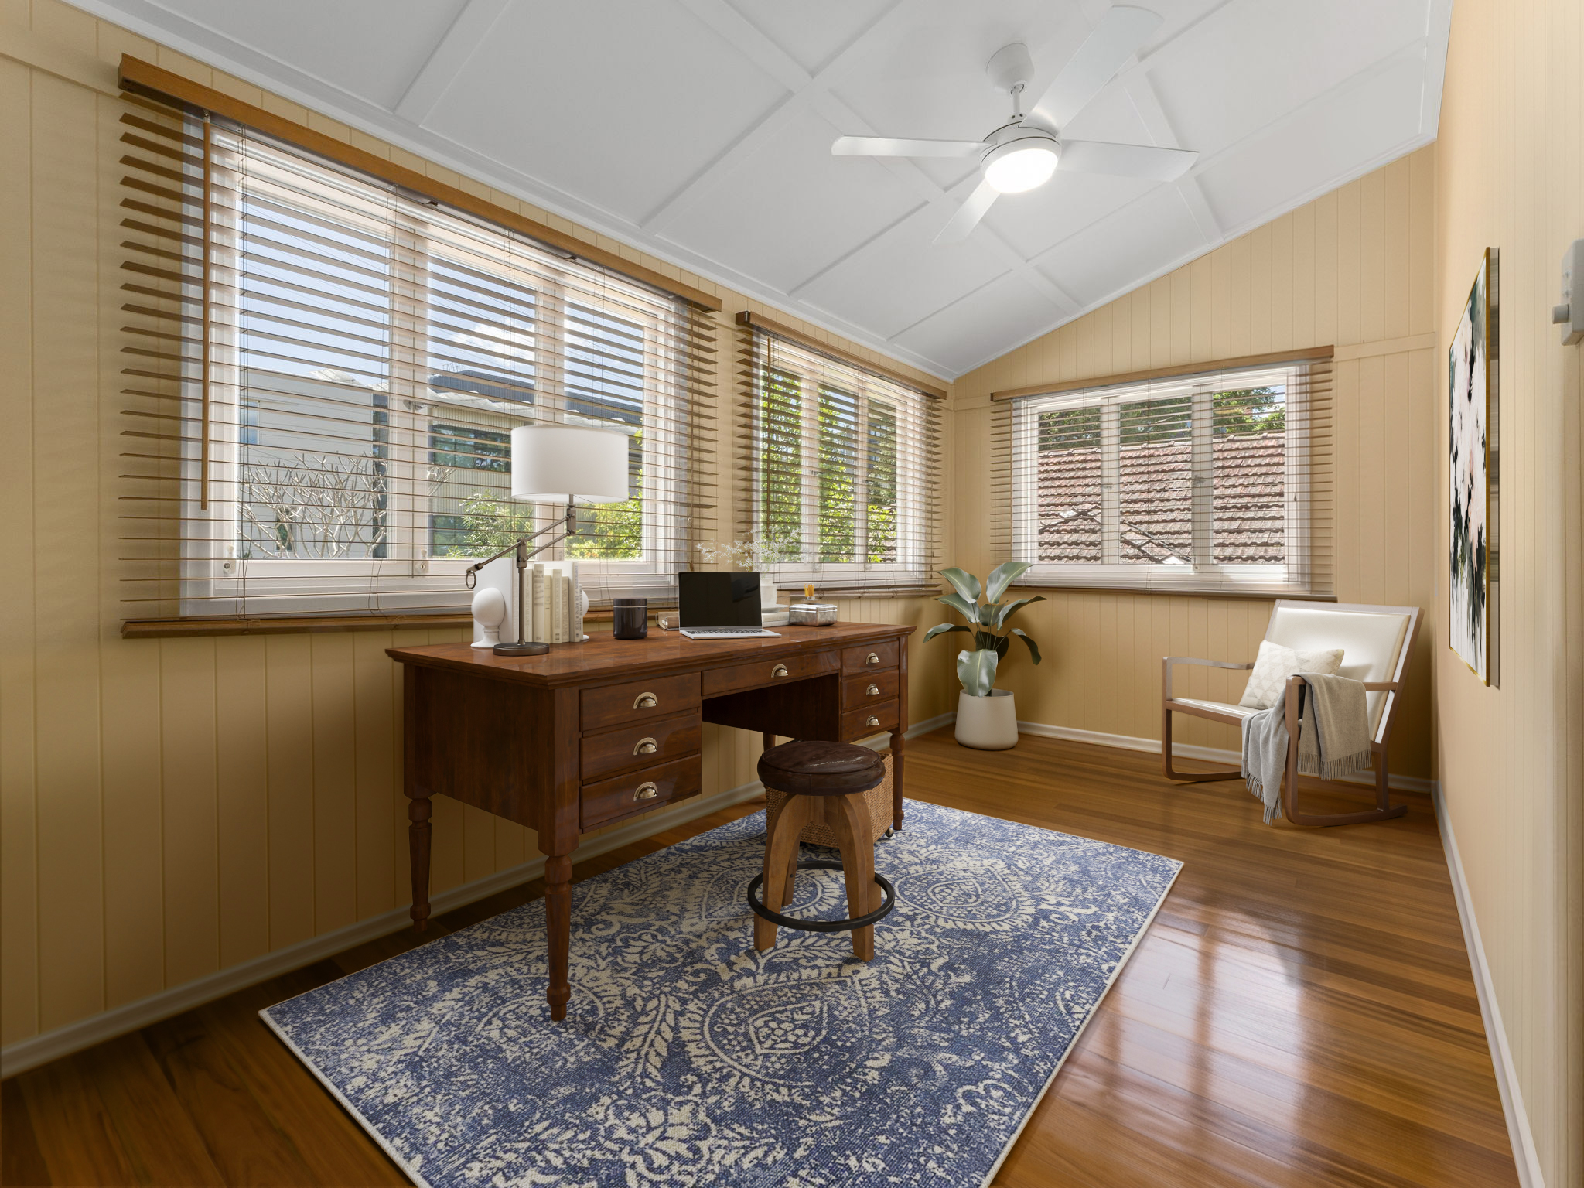
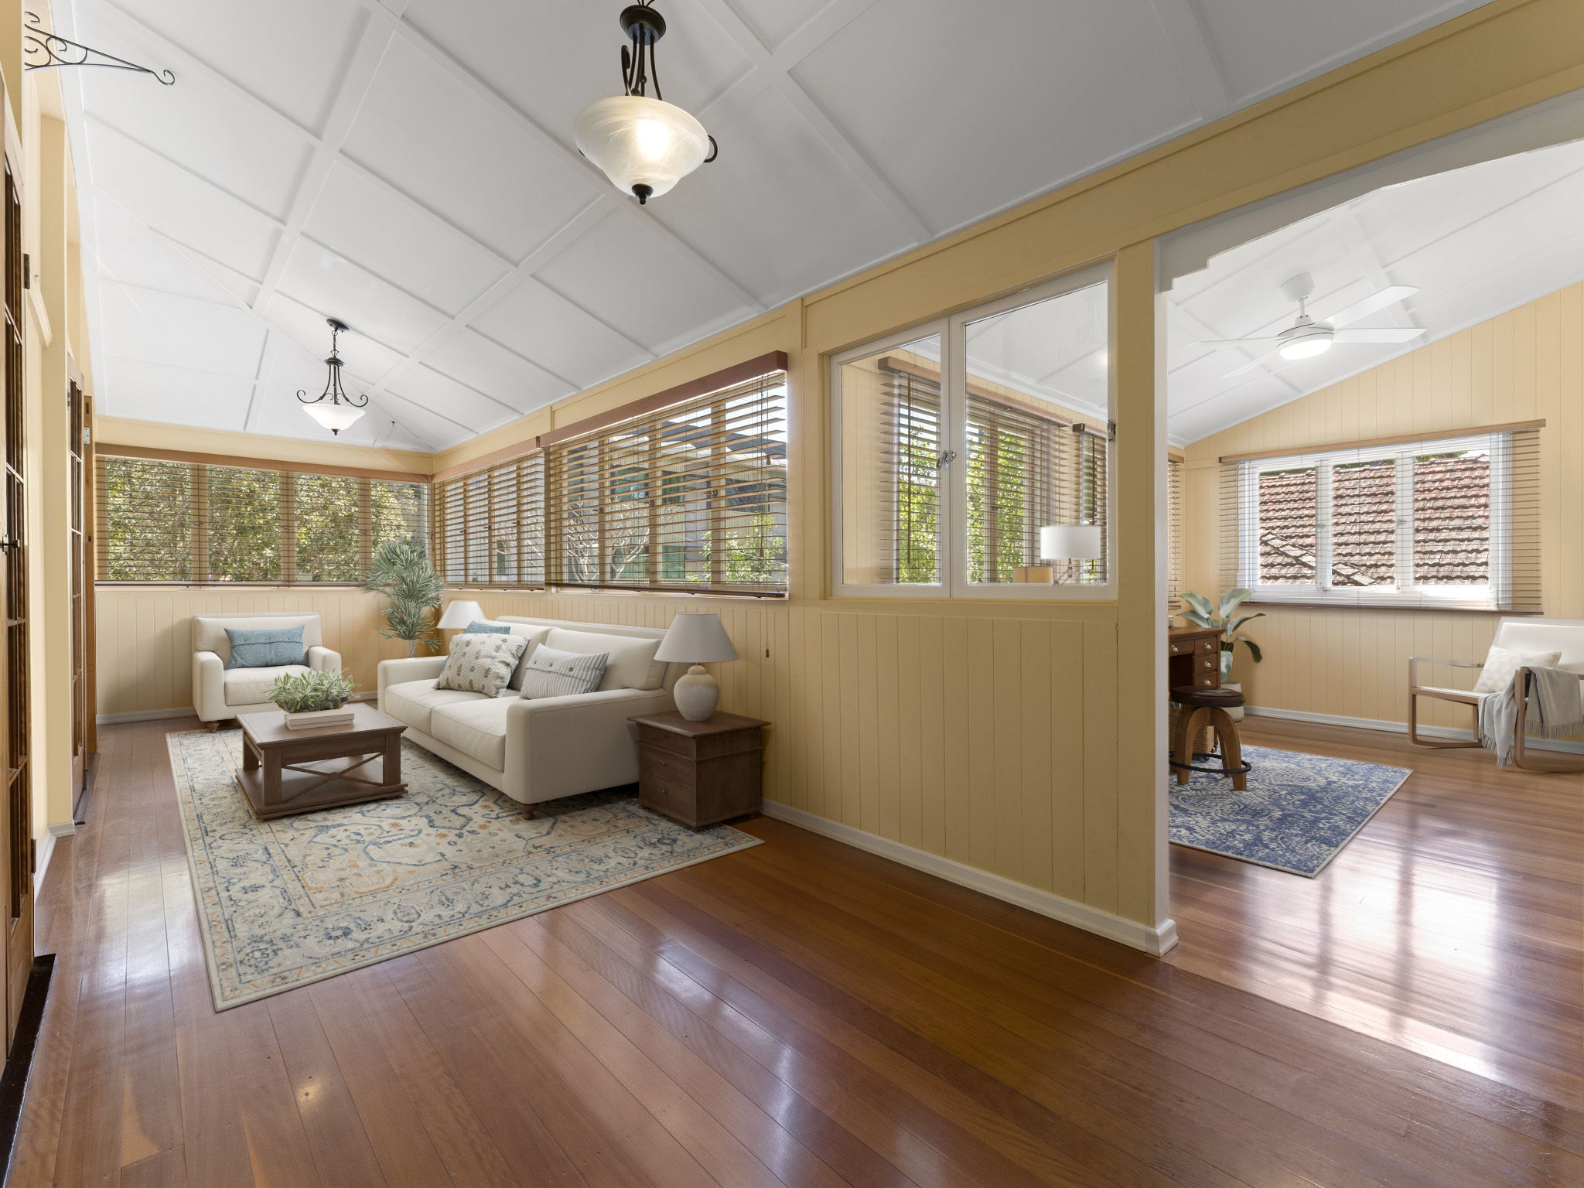
– Versatile living with a sunroom and separate study or media room
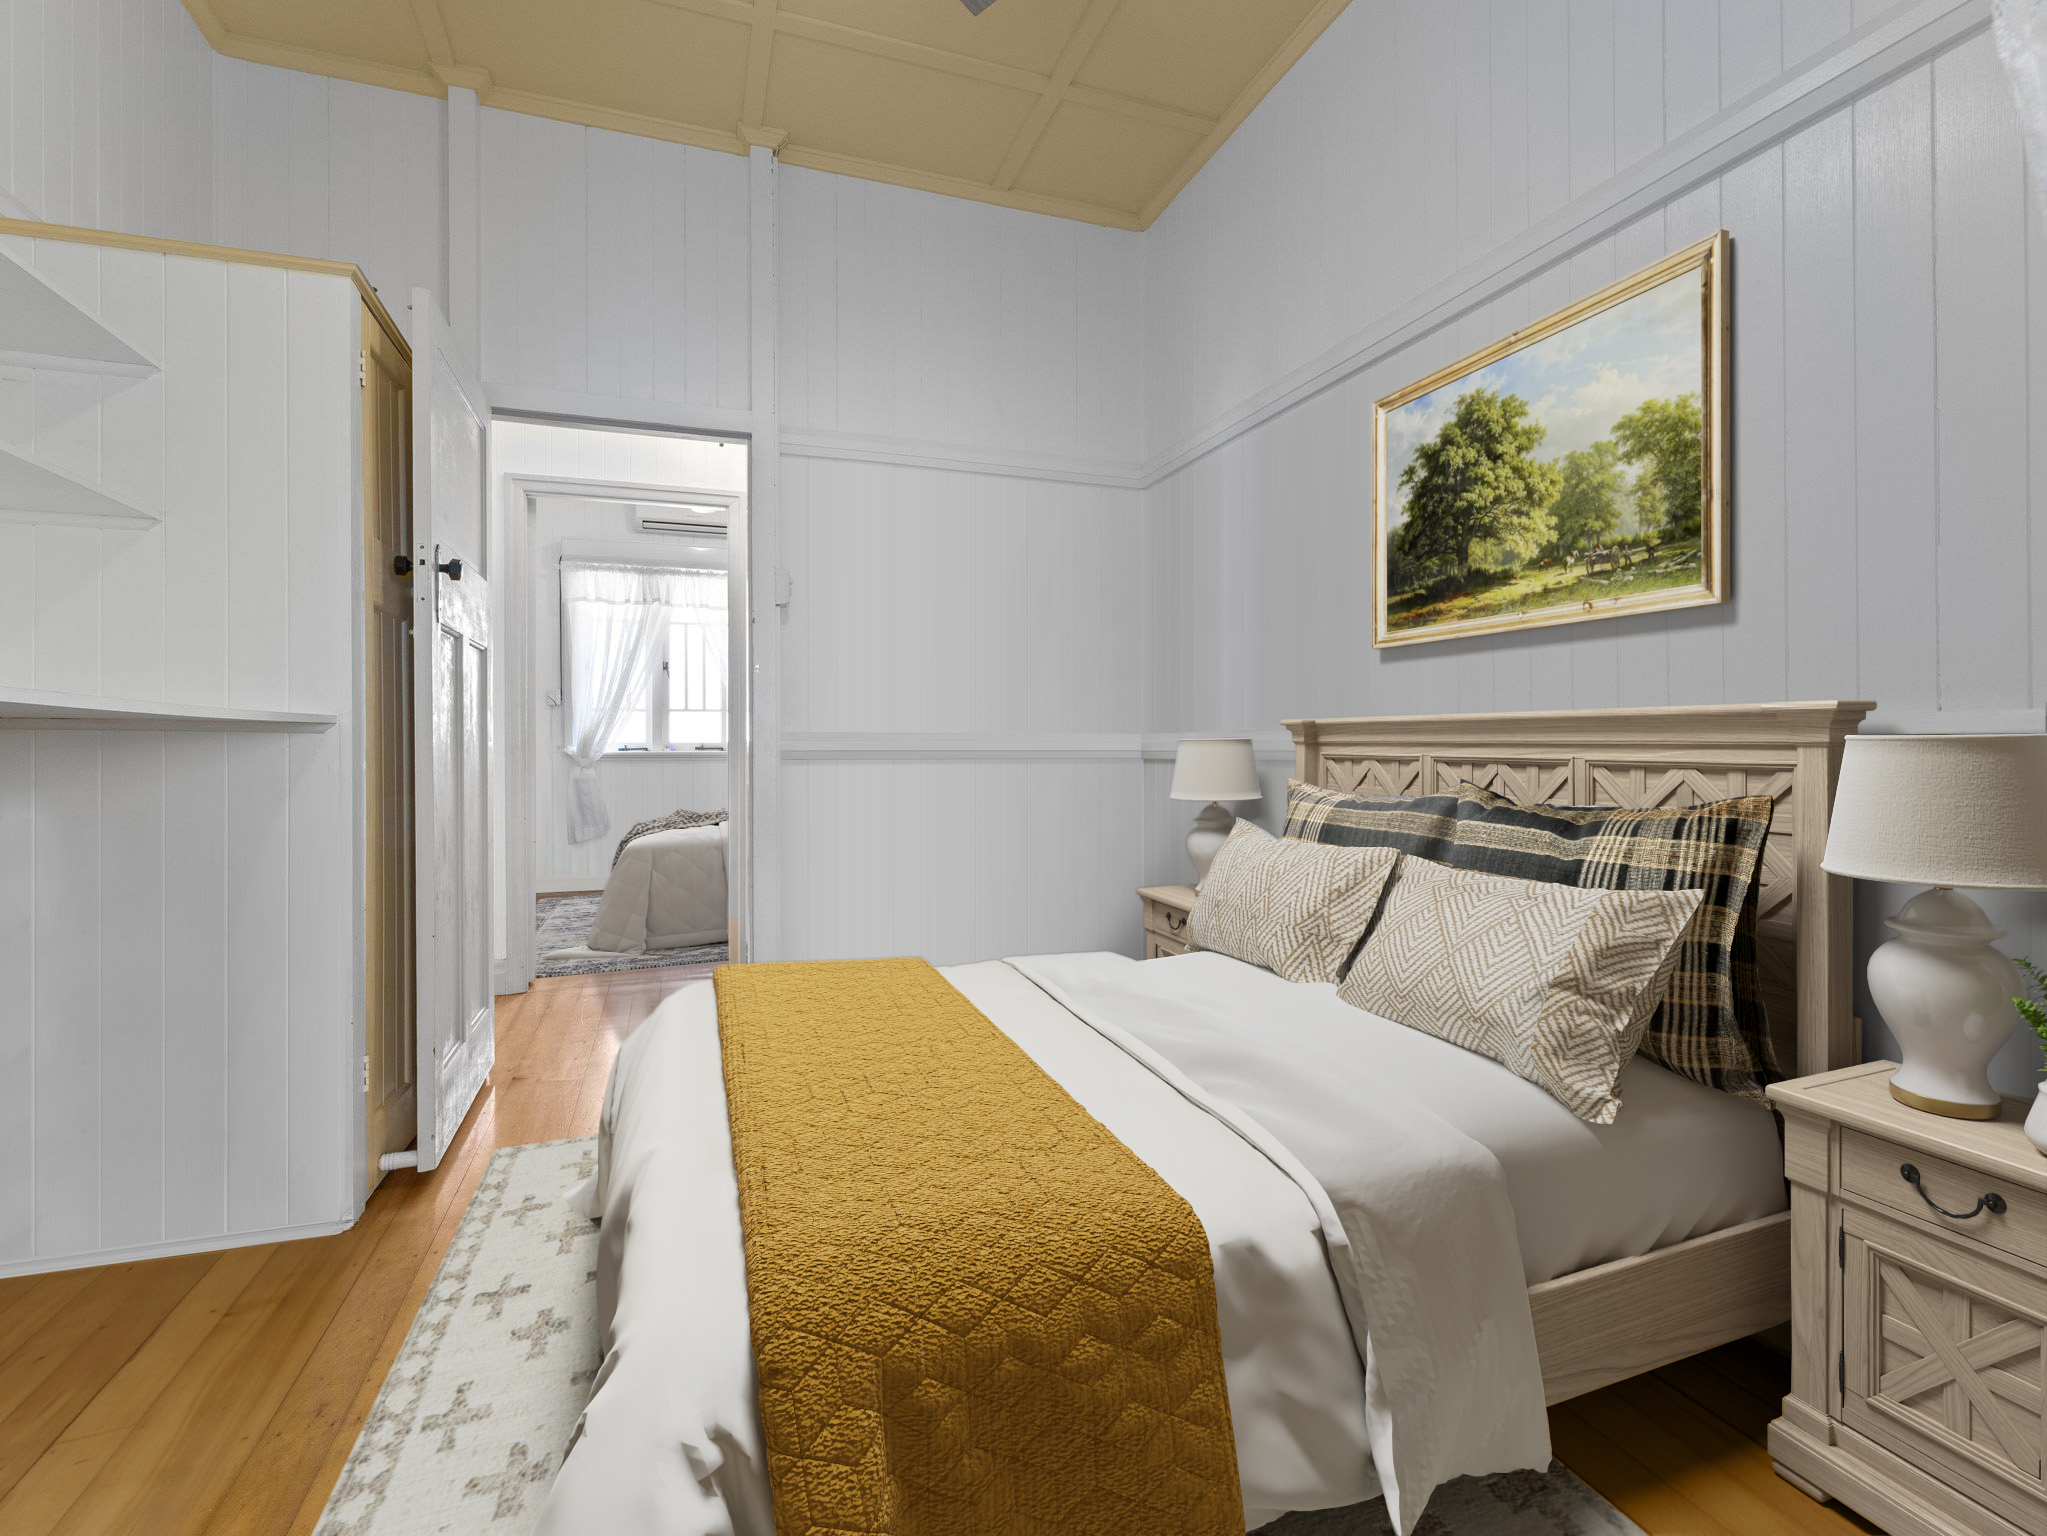
– Beautiful, Soaring 3.3m Ceilings, VJ Walls & Polished Pine Floors
– Solar Panels & Newly Installed Security Alarm System
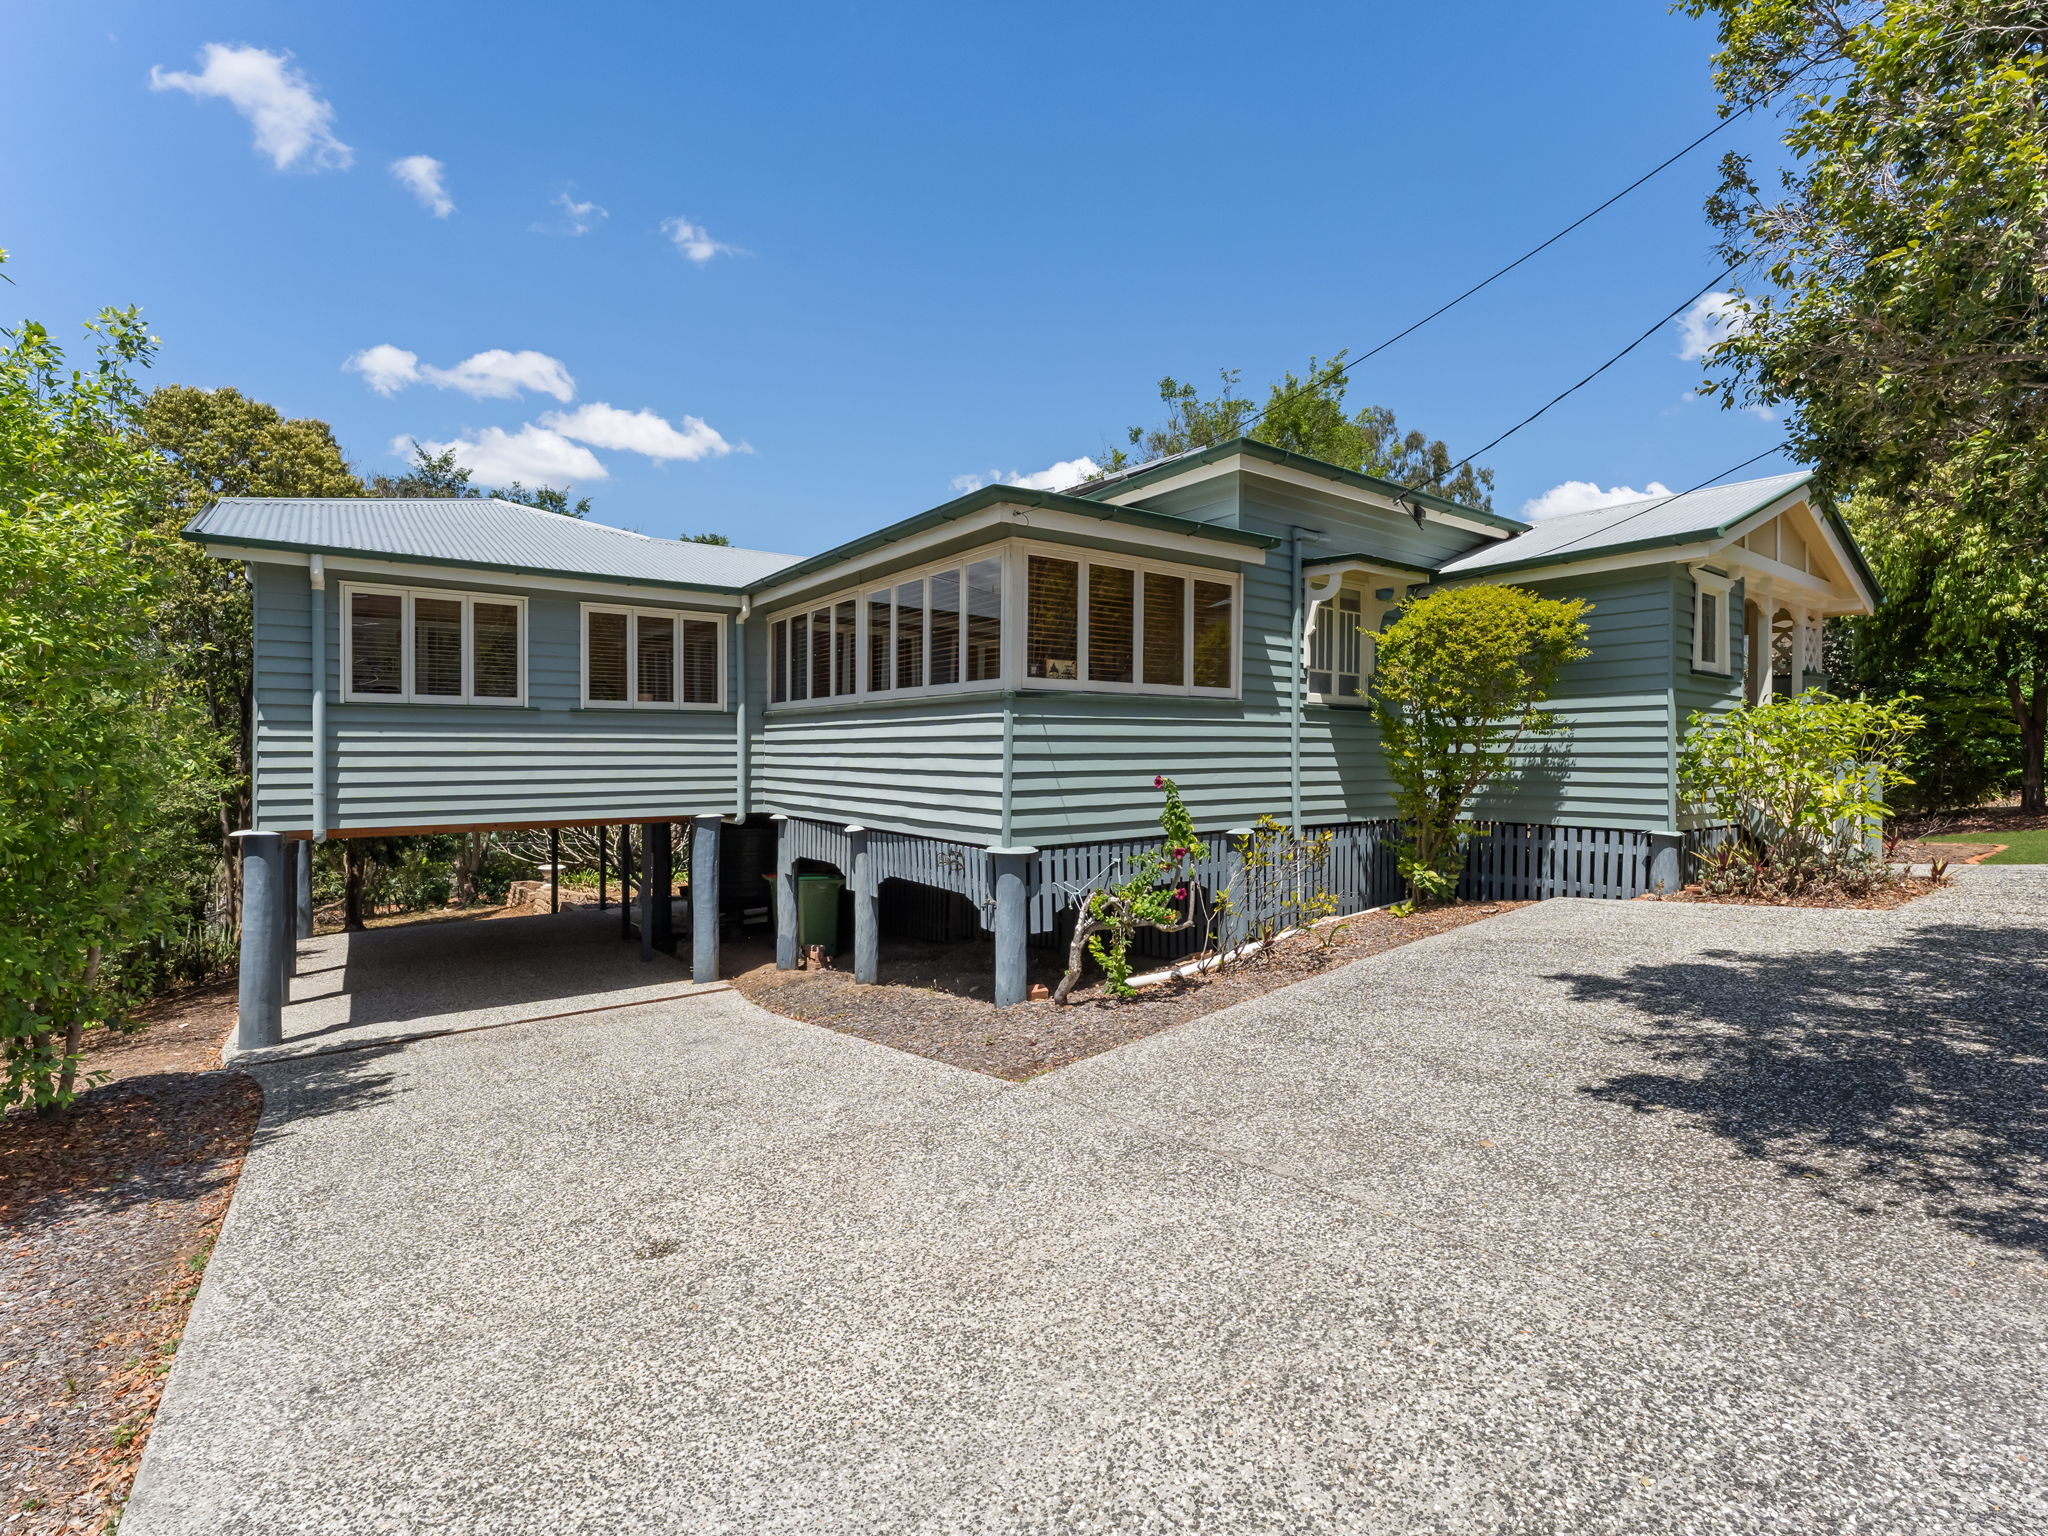
– Brand New Driveway With Turning Circle & Visitor Parking
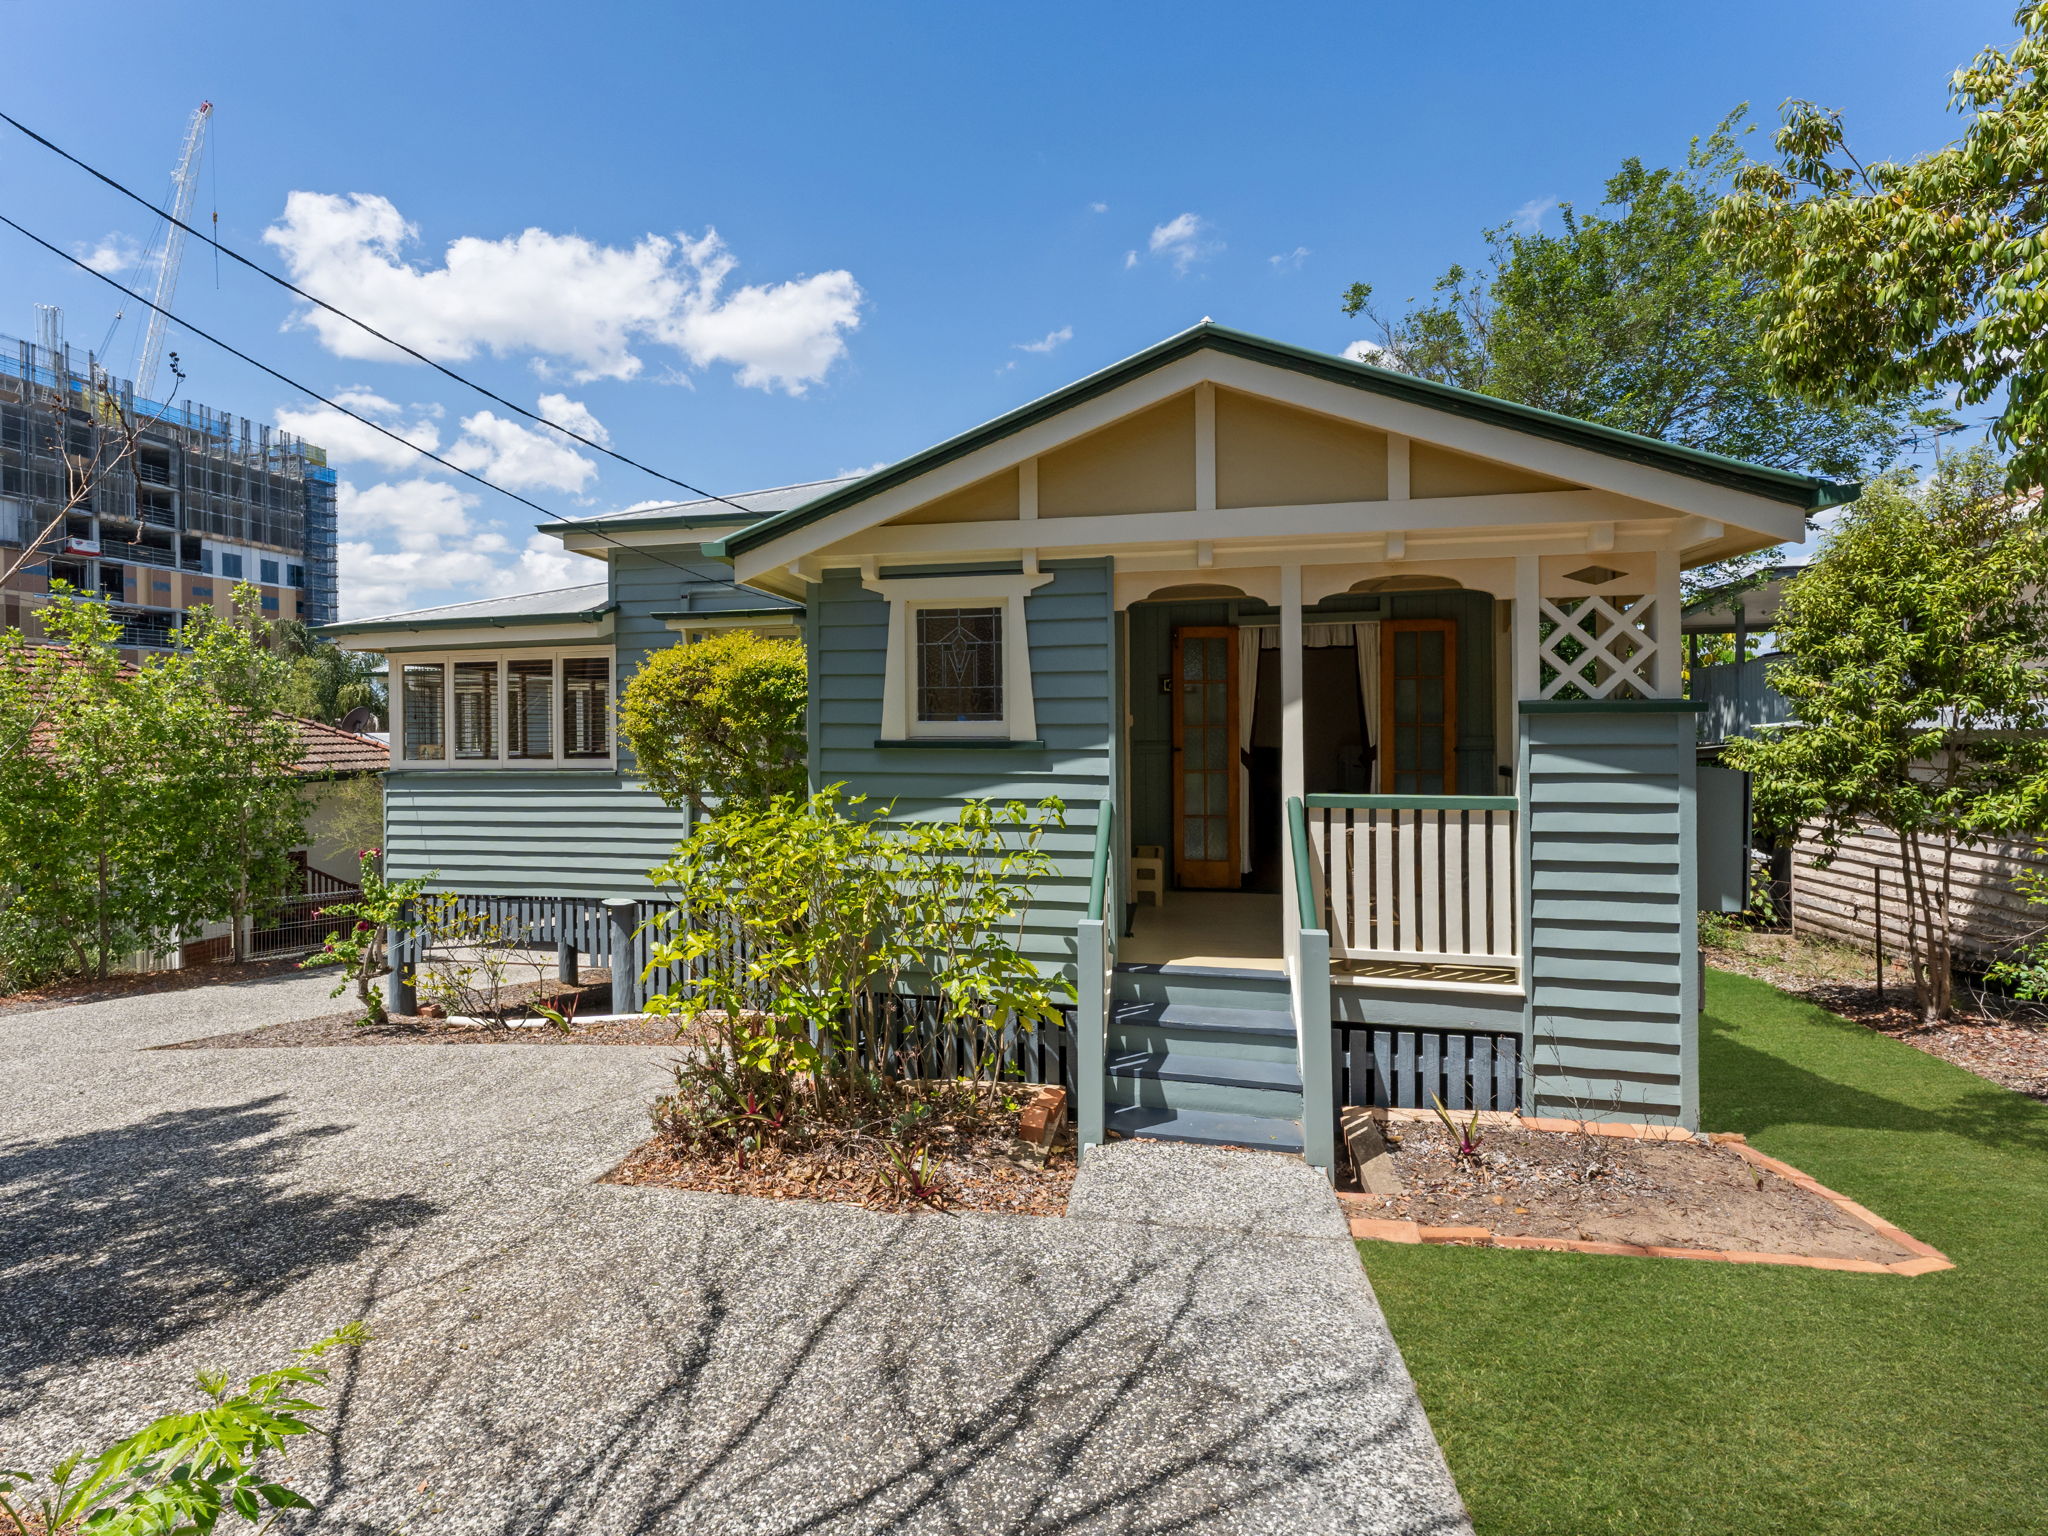
Coffee at Ellen & Rod, breakfast at Rafter & Rose, dinner and a movie on Nicholas Street, all just a short stroll from your front door. Set in one of Ipswich’s most tightly held pockets, this beautifully maintained 1940s character home has been thoughtfully extended and upgraded, leaving you nothing to do but move in and enjoy.
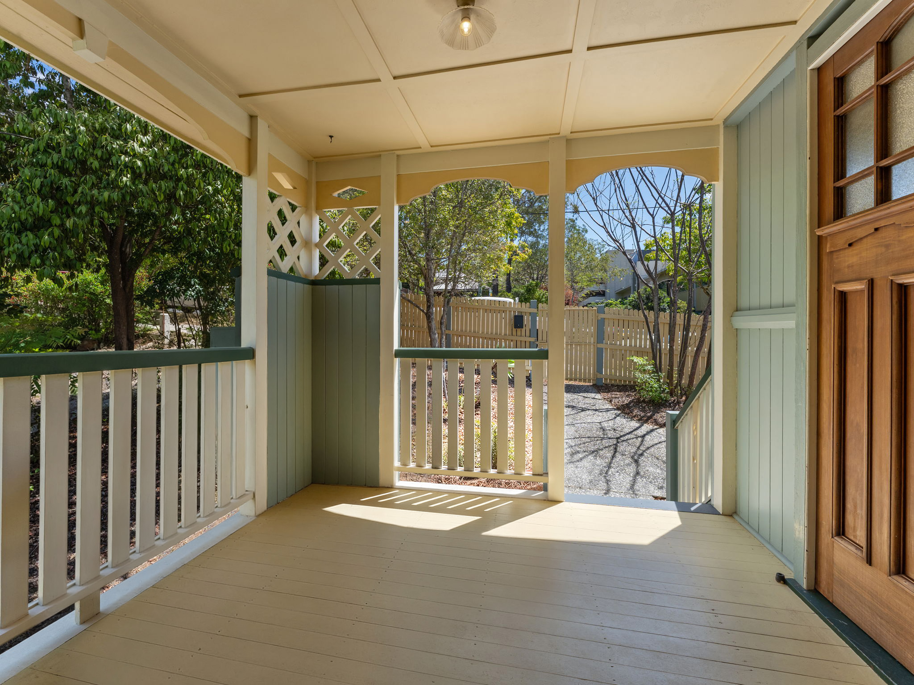
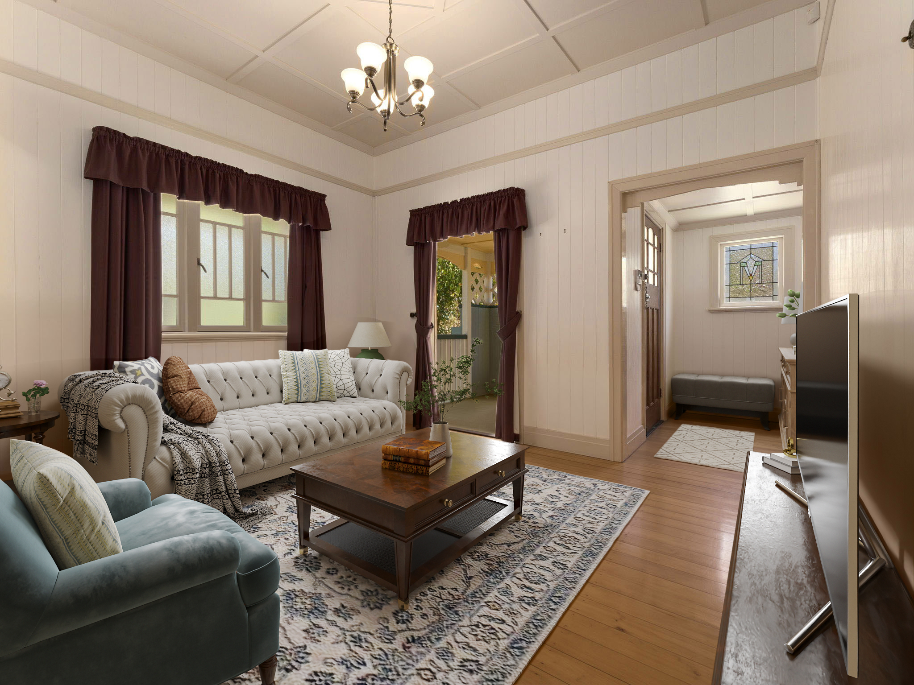
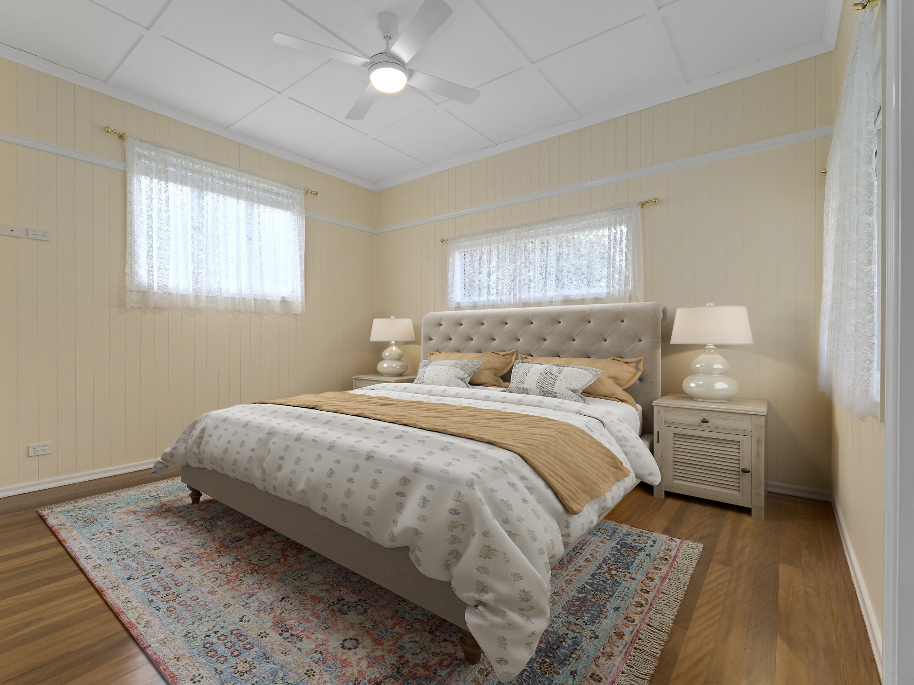
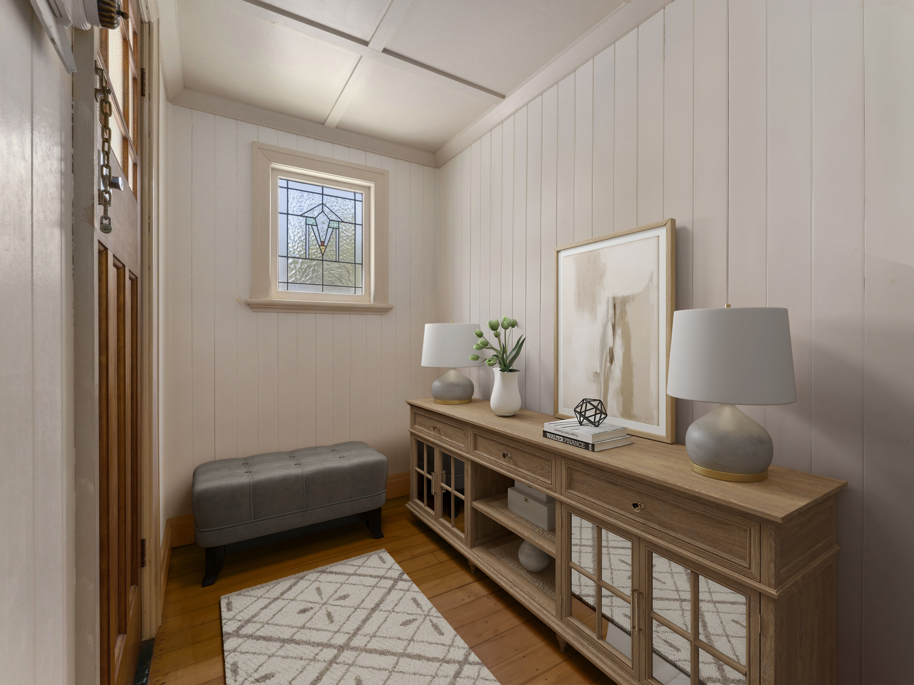
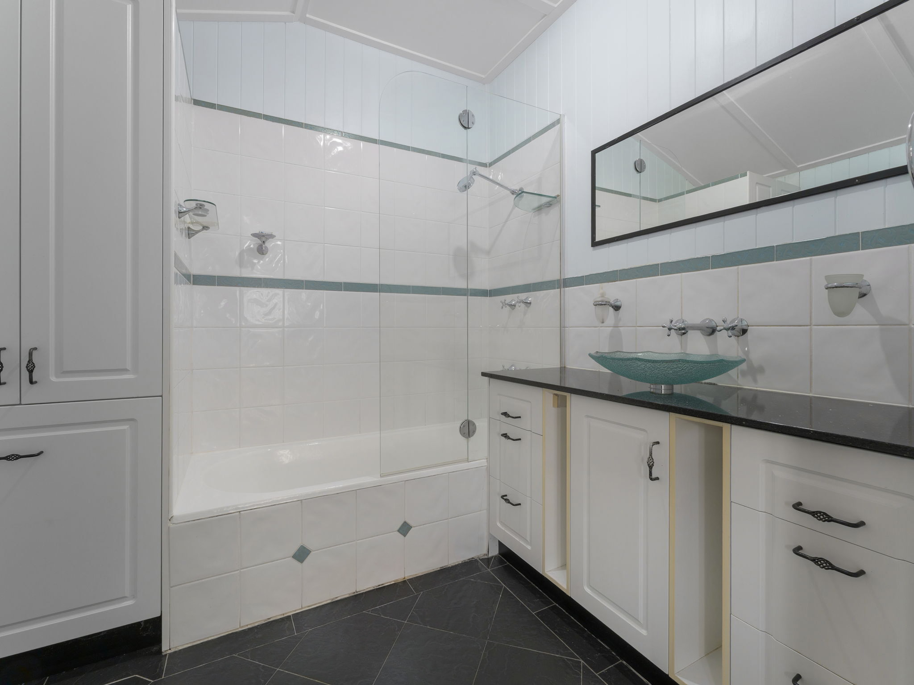
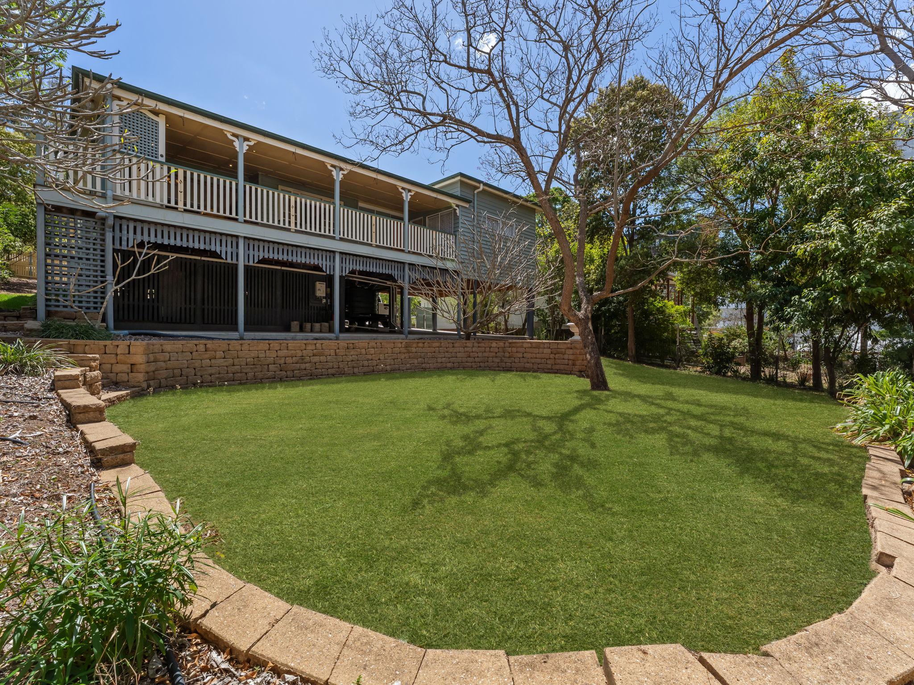
From the welcoming front porch, step inside to soaring 3.3m ceilings, classic VJ walls, polished pine floors and elegant French doors throughout. The formal lounge opens onto the front porch, while the original home offers three generous bedrooms, two with their own air conditioning, a versatile sleepout and a large family bathroom with a bath and shower. A light-filled sunroom and a separate study or media room add even more space for the whole family. Perfectly positioned just moments from Denmark Hill Reserve, the home also enjoys glimpses of both Limestone Park and Queens Park from the rear veranda, adding to its peaceful and picturesque setting.
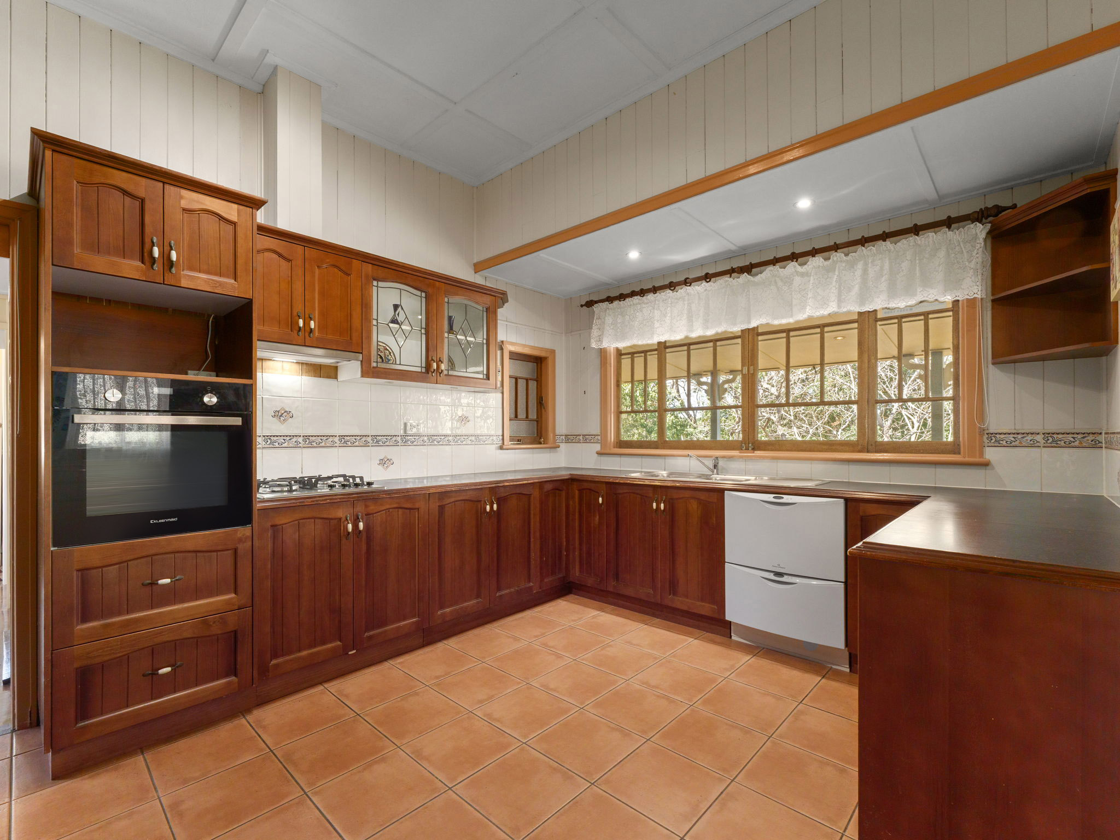
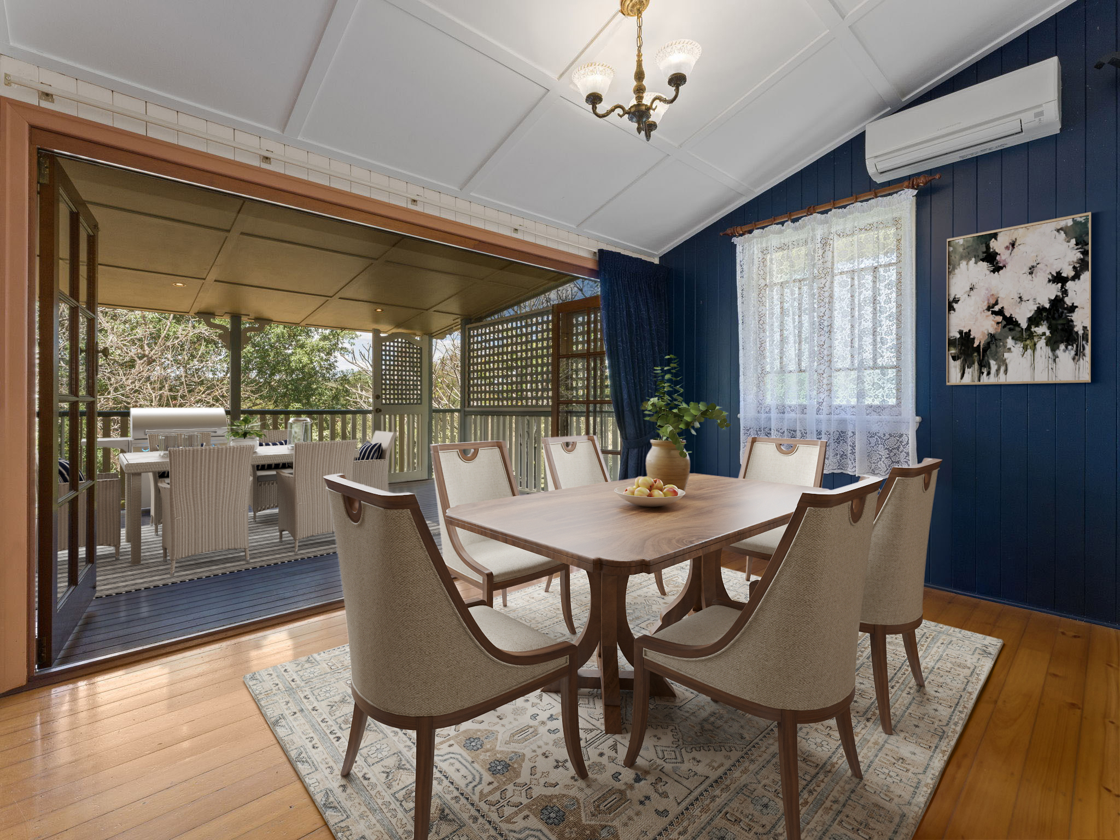
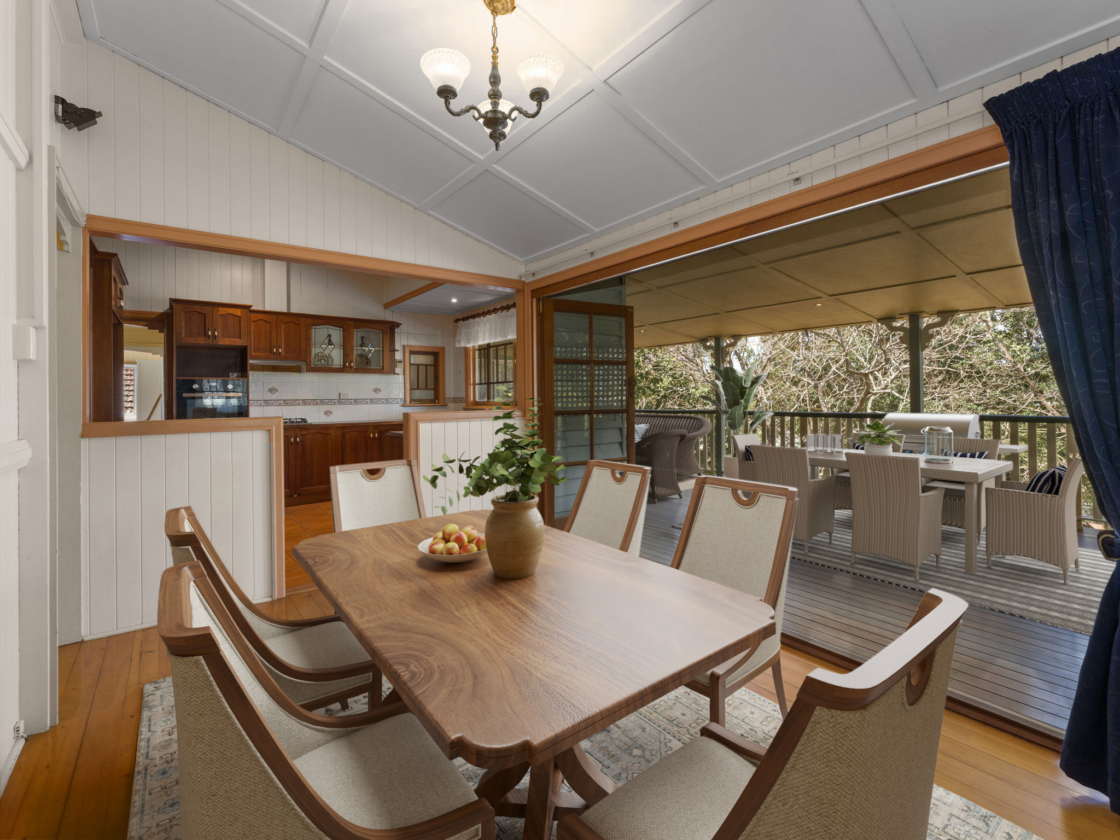
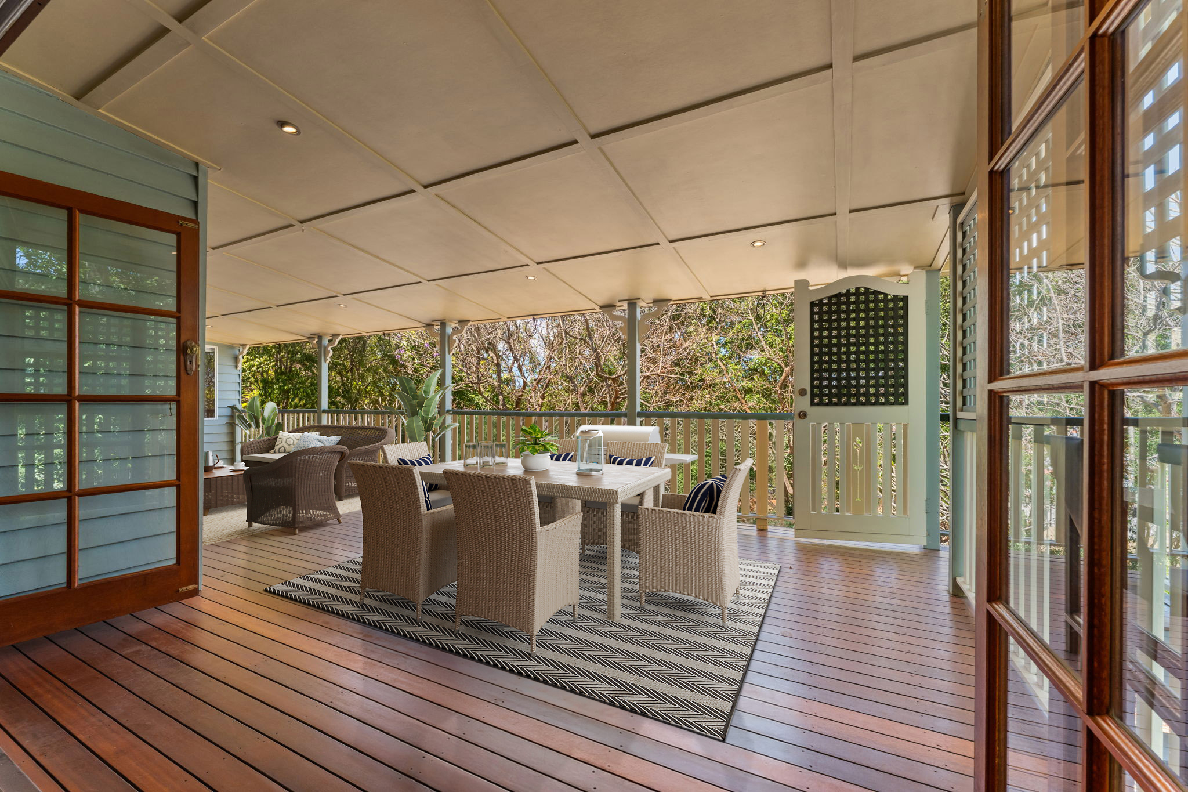
At the heart of the home, the solid timber kitchen features a four-burner gas cooktop, pantry and abundant storage and bench space, flowing into the separate air-conditioned dining room. French doors and a fully opening kitchen window connect seamlessly to the expansive east-facing rear deck with timber floors, the perfect spot for morning coffee, entertaining or relaxed family living.
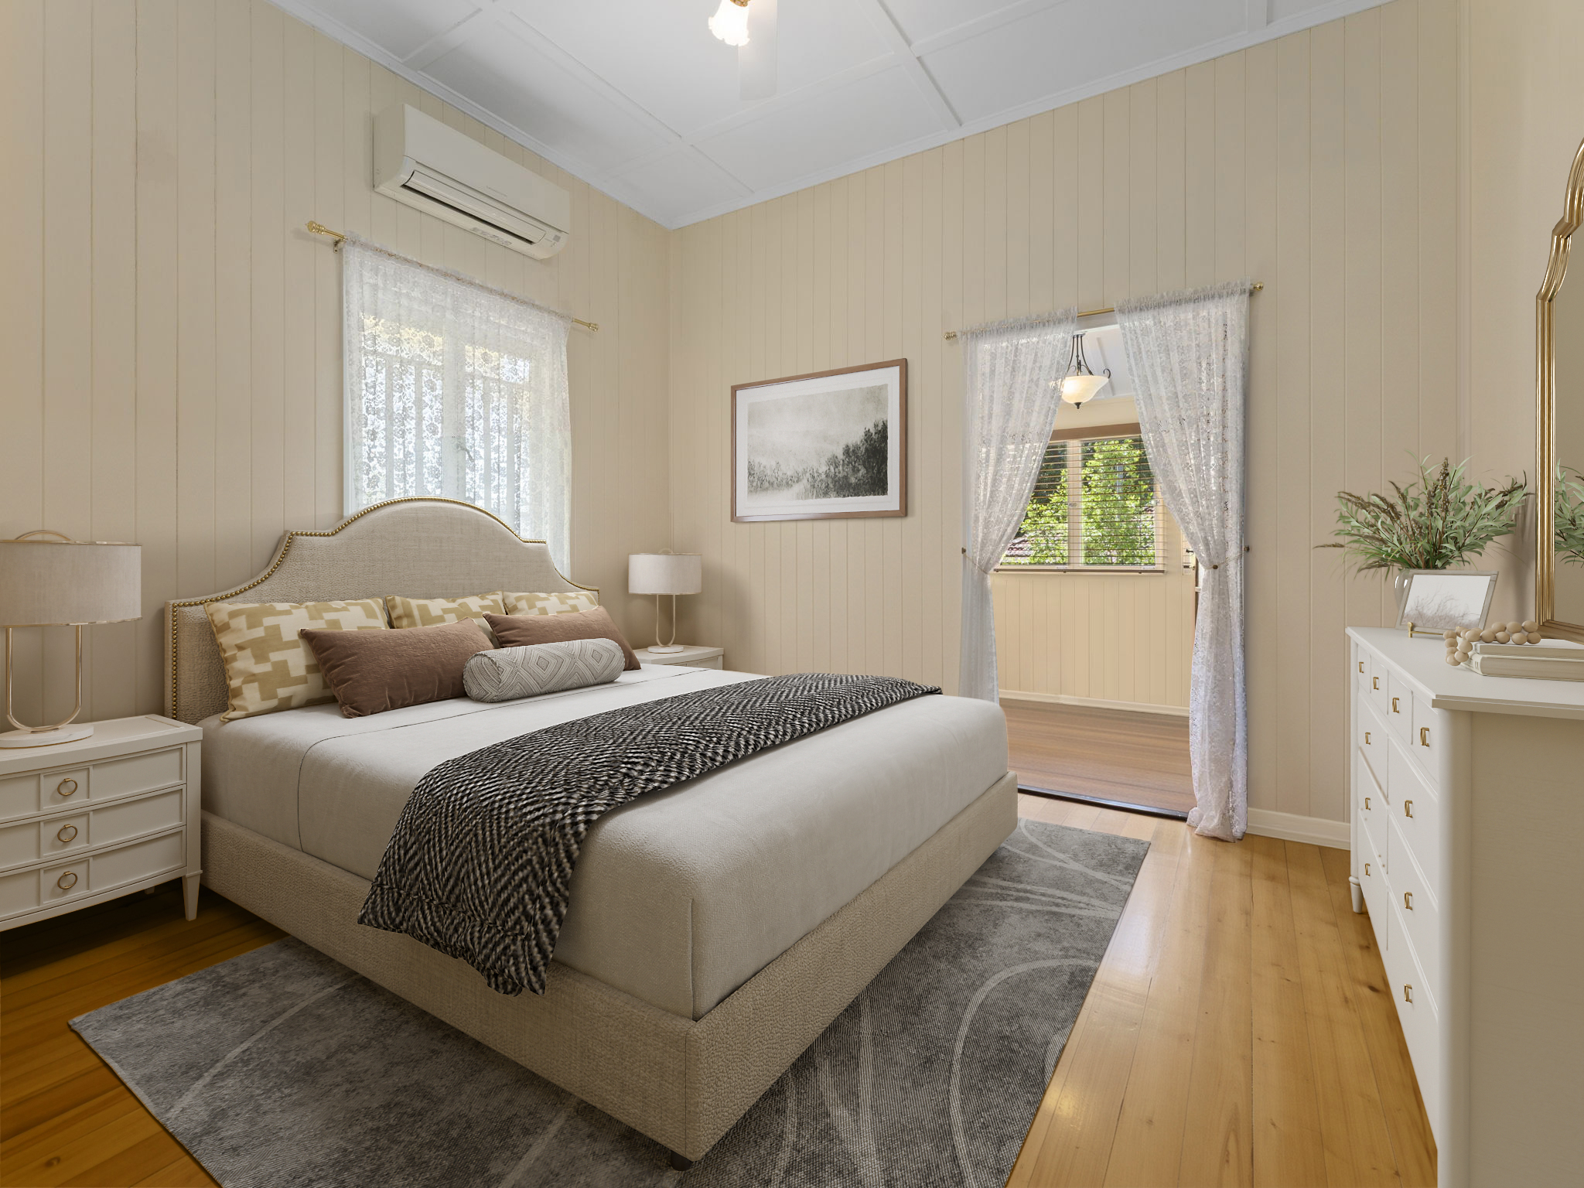
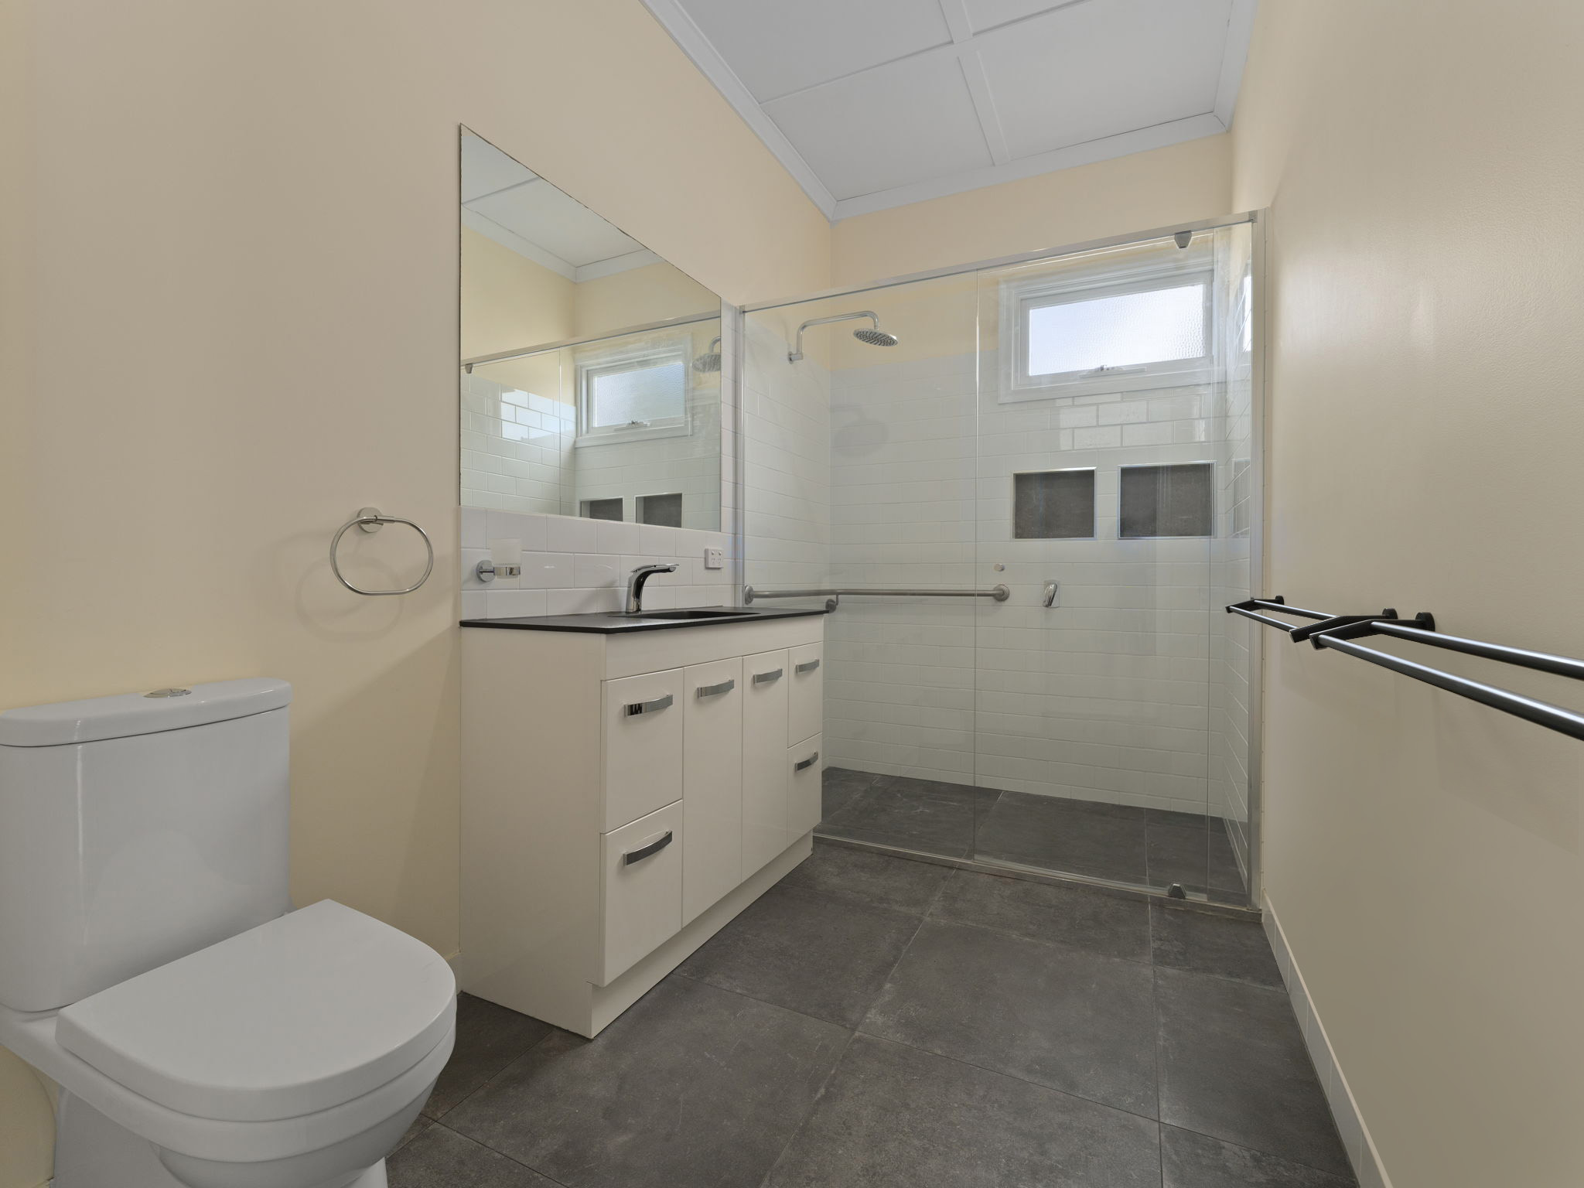
The extension introduces a spacious master suite with a built-in robe, plenty of storage and direct access to the rear deck. The large ensuite features an oversized walk-in rain shower and a shower niche. A separate home office with its own private entry is ideal for working from home, consulting or running a professional practice, subject to approvals.
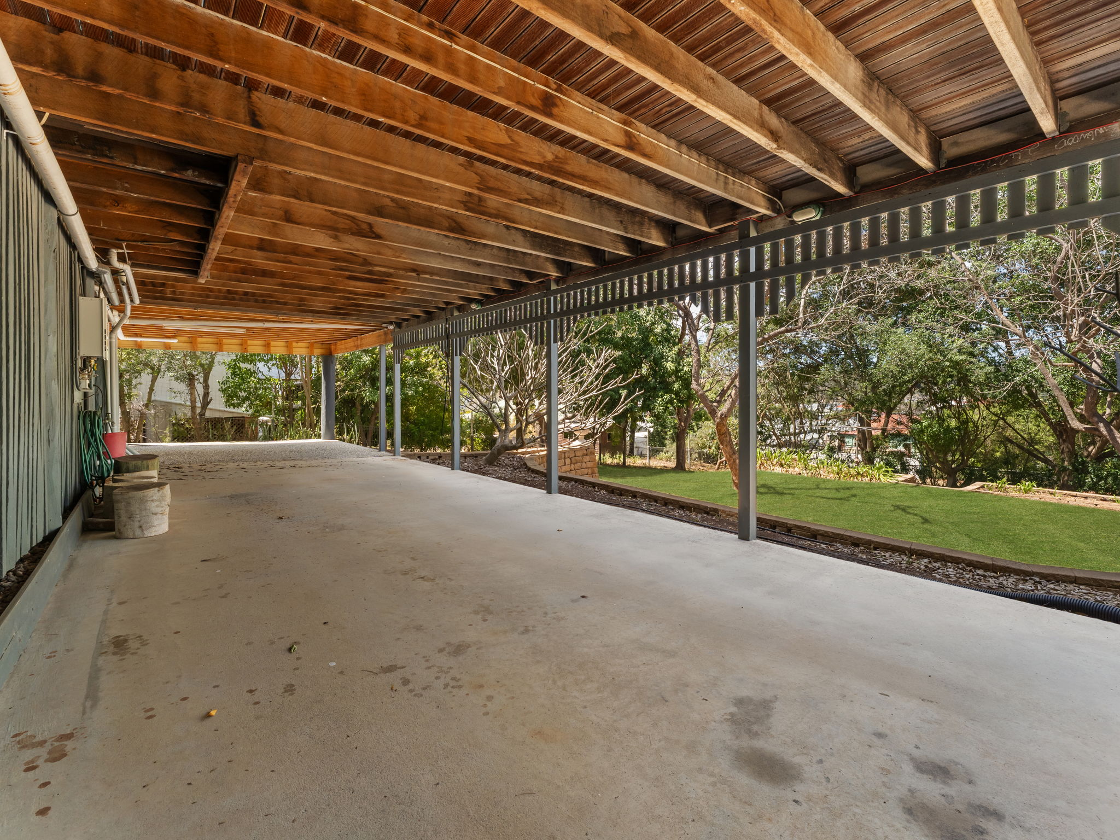
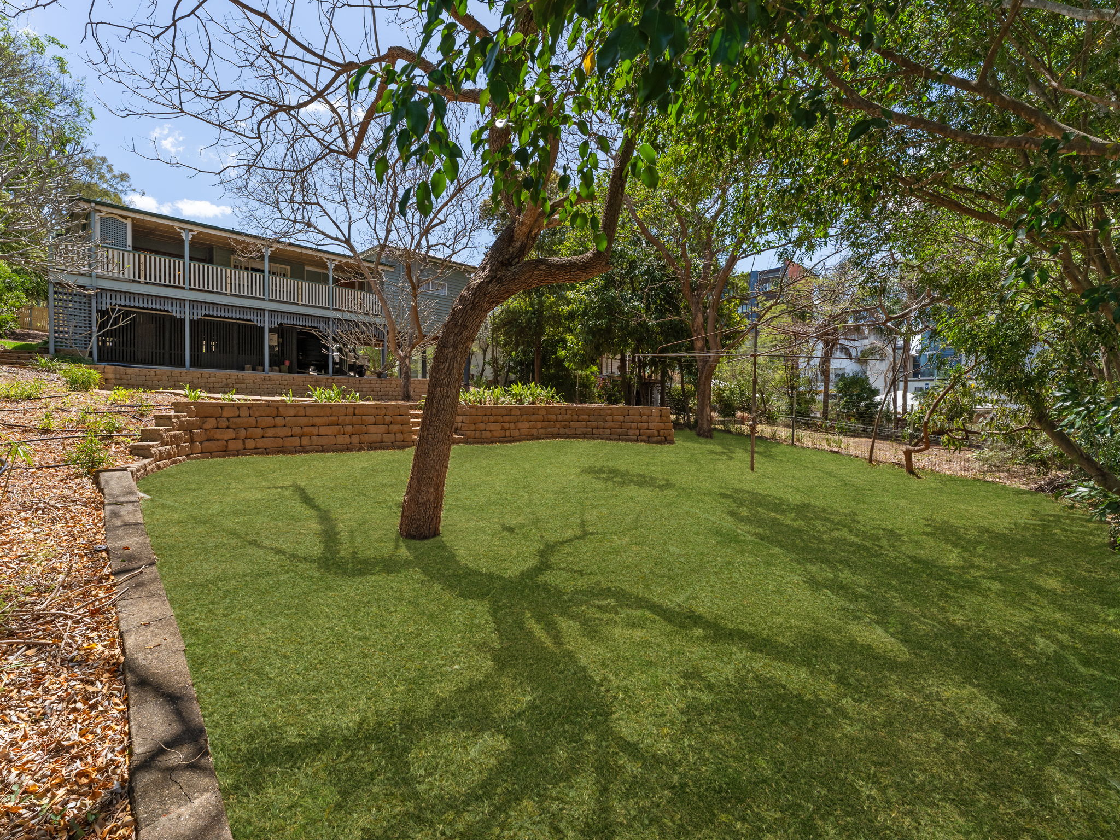
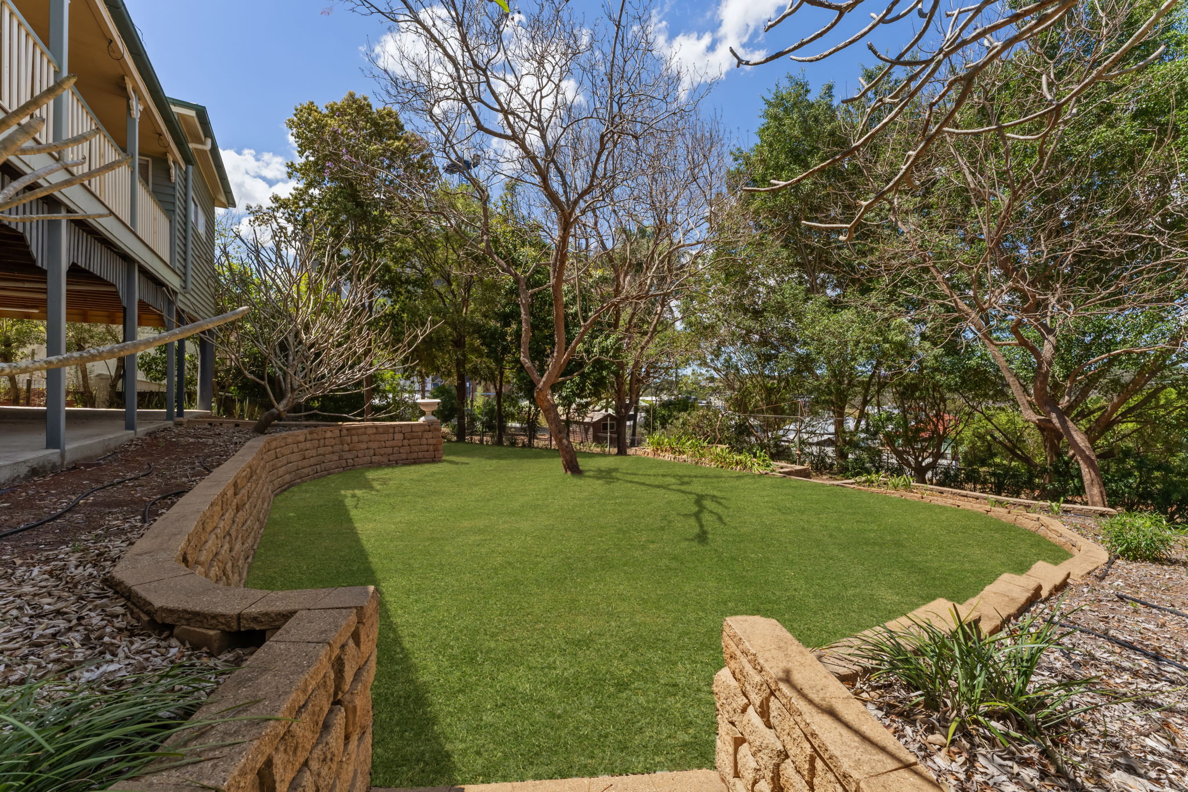
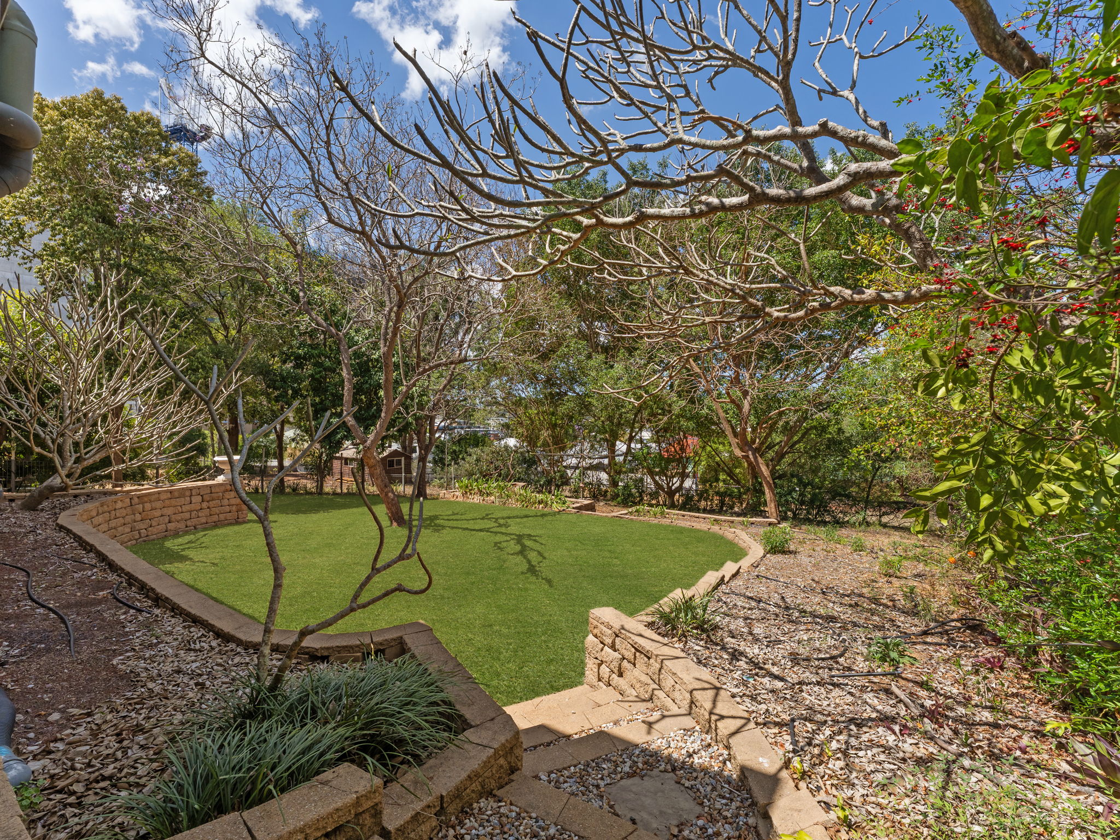
Completing the property is solar power, a newly installed security alarm system, a brand new driveway with a turning circle and visitor parking, undercover parking, a modern laundry on the deck plus the original laundry downstairs, all on a fully fenced 923m² block. Positioned within a Character Housing Mixed Density Use Overlay, the property also offers exciting flexibility for the future, subject to council approval.
FEATURES:
– Master Suite Extension With Built-In Robe, Huge Storage & Direct Deck Access
– Large Ensuite With Oversized Walk-In Rain Shower & Shower Niche
– Three Additional Bedrooms Including A Versatile Sleepout
– Two Bedrooms With Air Conditioning
– Main Bathroom With Bath, Shower & Storage
– Soaring 3.3m Ceilings, VJ Walls & Polished Pine Floors
– Elegant French Doors Throughout
– Formal Lounge Opening Onto The Front Porch
– Separate Air-Conditioned Dining Room
– Solid Timber Kitchen With Four-Burner Gas Cooktop, Pantry & Ample Storage
– Sunroom & Separate Study/Media Room
– Expansive East-Facing Rear Deck With Timber Floors
– Modern Laundry On The Deck Plus Original Laundry Downstairs
– Solar Panels & Newly Installed Security Alarm System
– Brand New Driveway With Turning Circle & Visitor Parking
– Undercover Parking & Fully Fenced 923m² Block
Positioned In Ipswich’s Sought-After Medical & Education Precinct With Easy Access To Key Amenities:
– Ipswich General Hospital (1 Minute)
– St Andrew’s Private Hospital (2 Minutes)
– Ipswich Girls’ Grammar, Ipswich Grammar, St Mary’s & St Edmund’s (5 Minutes)
– Nicholas Street Precinct & HOYTS (5 Minutes)
– Ipswich Railway Station (6 Minutes)
– Riverlink Shopping Centre (7 Minutes)
– Orion Shopping Centre (28 Minutes)
– Brisbane CBD (60 Minutes)
Rich in character, thoughtfully extended and moments from cafés, dining, hospitals and top schools, 4 Kallara Avenue is a rare find in the heart of Ipswich. Whether you’re a growing family, a professional seeking a work-from-home setup or a buyer who simply wants character without the renovation, this is one not to miss. For more information, contact Corey today!
Disclaimer:
STRUD Property has taken all reasonable steps to ensure that the information contained in this advertisement is true and correct but accept no responsibility and disclaim all liability in respect to any errors, omissions, inaccuracies or misstatements contained. Prospective purchasers should make their own enquiries to verify the information contained in this advertisement.