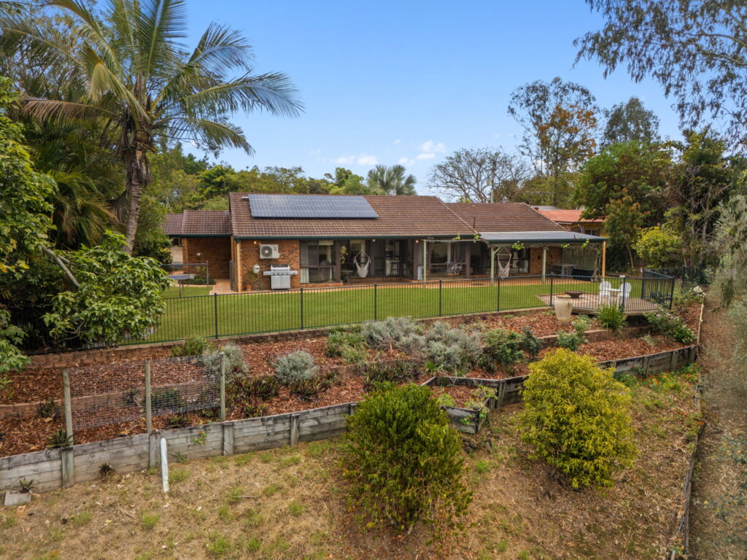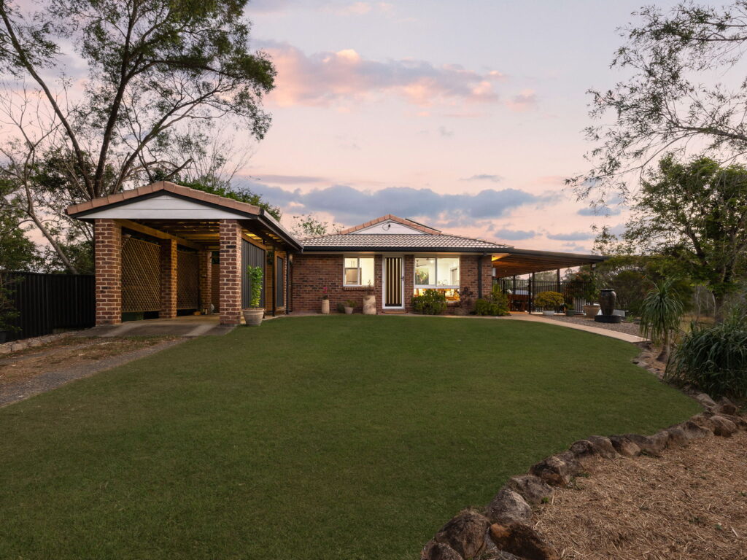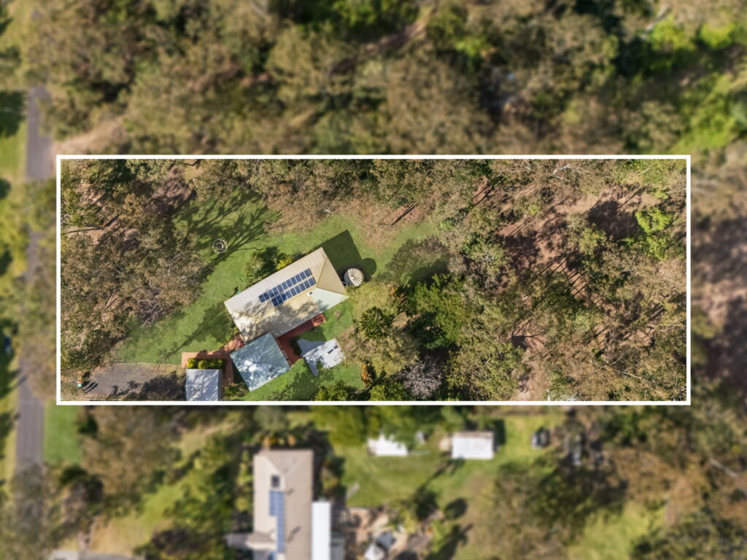
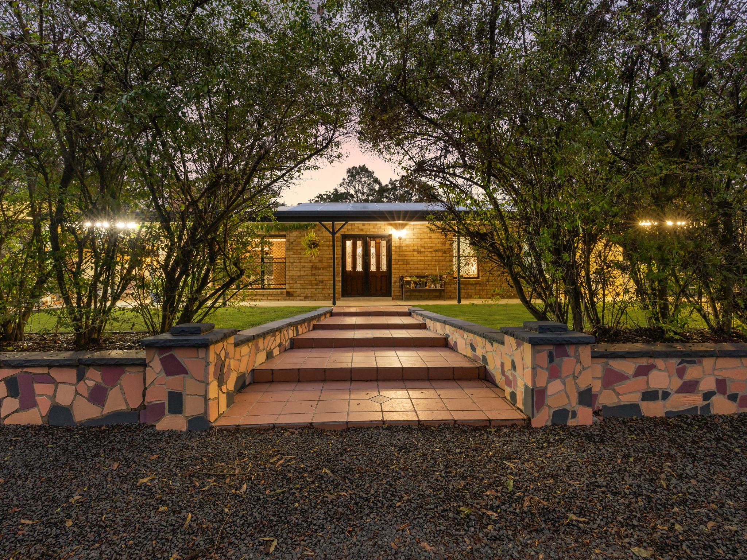
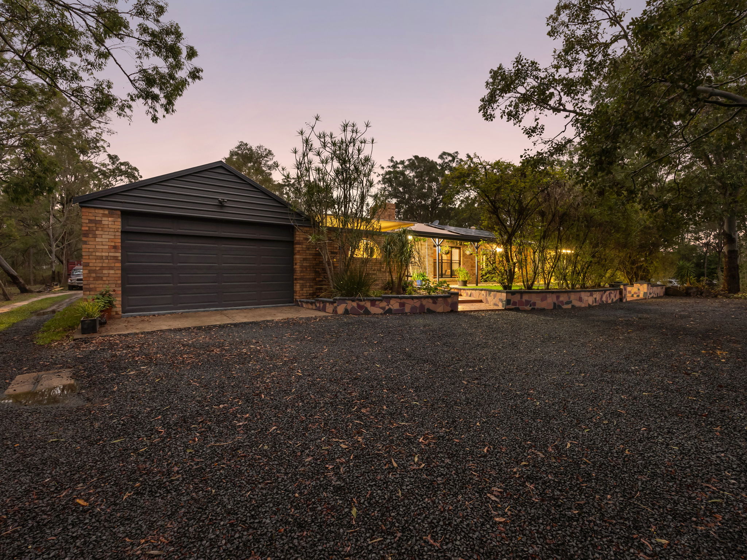
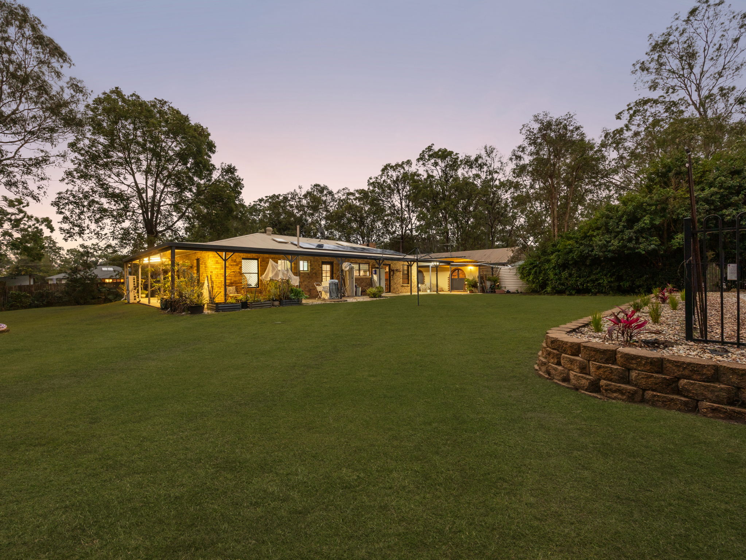
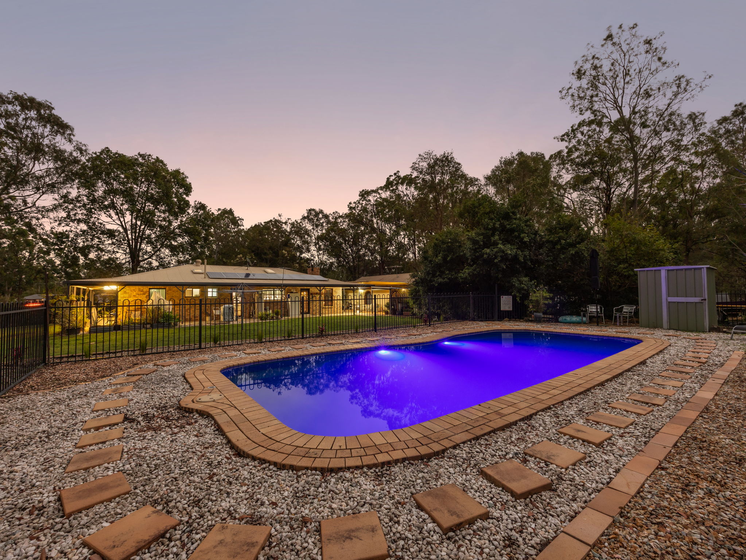
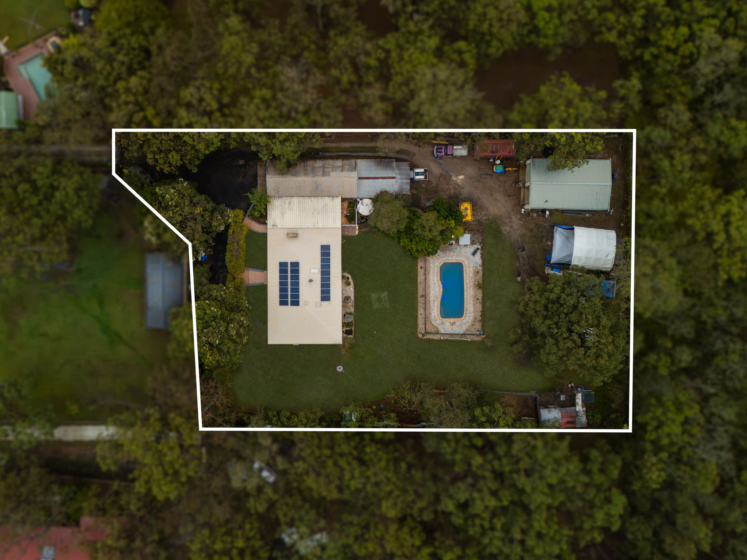
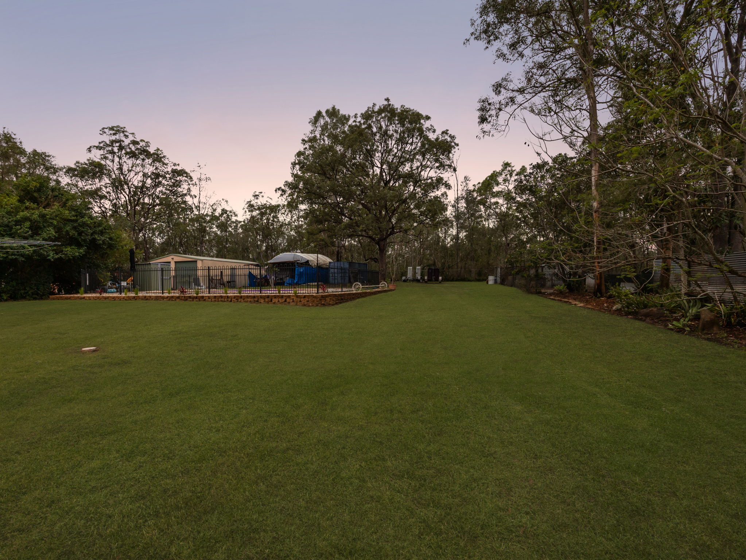
Set on a fully usable 3,806m² parcel in Barellan Point, this solid double brick home delivers the space, shedding and entertaining buyers are searching for, with a sparkling inground pool, a separate rumpus with granny flat potential and accommodation for seven vehicles.
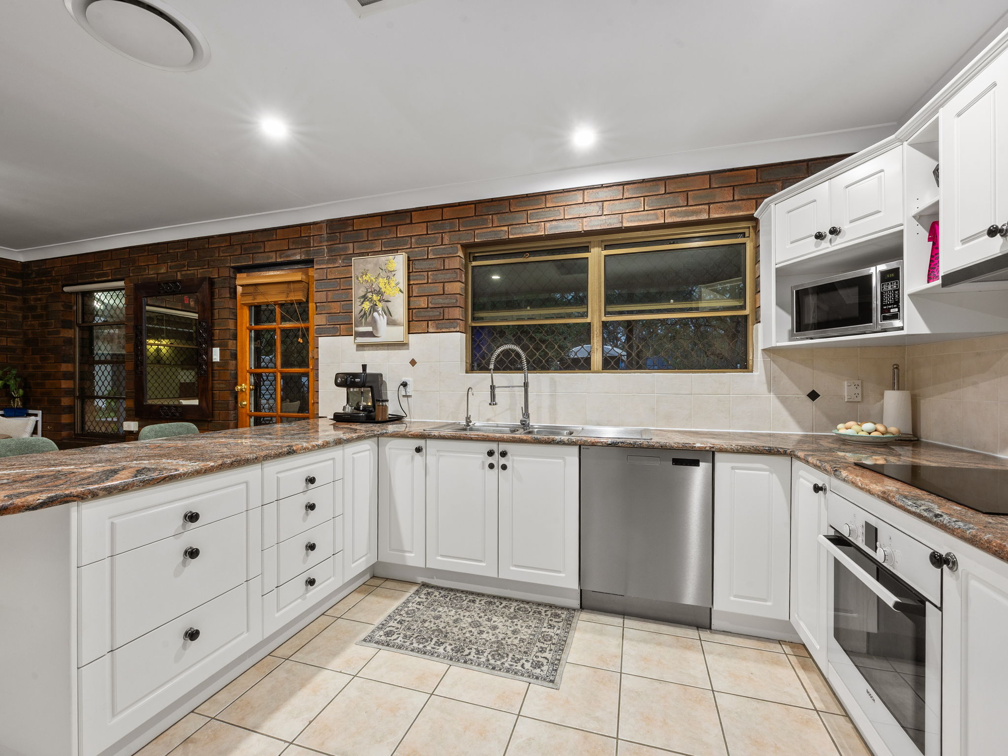
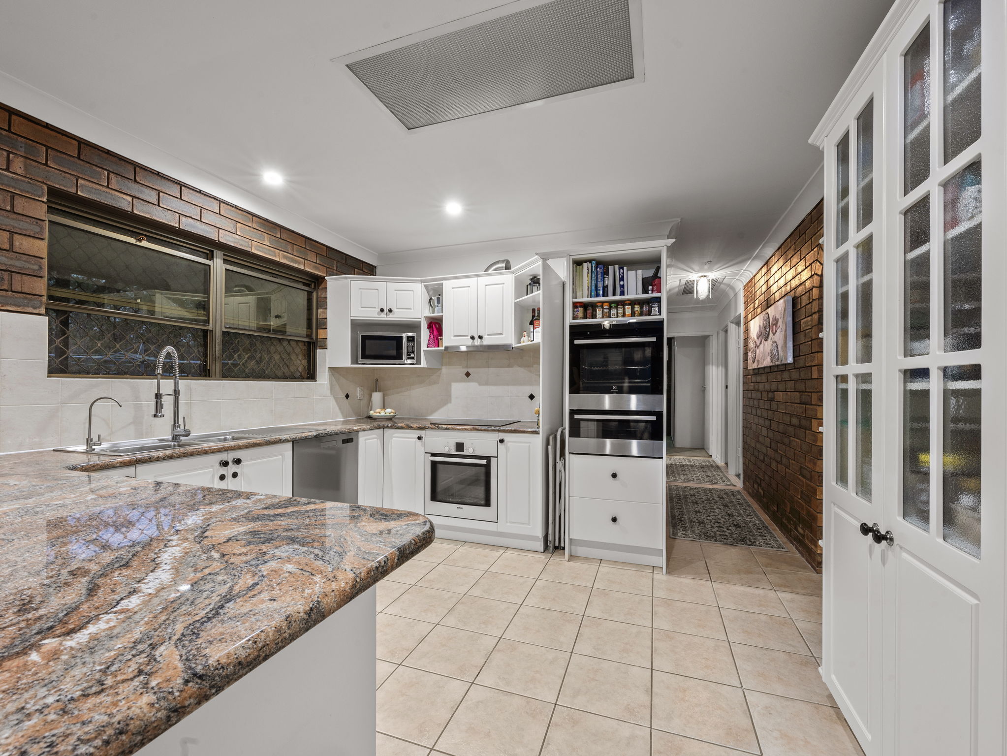
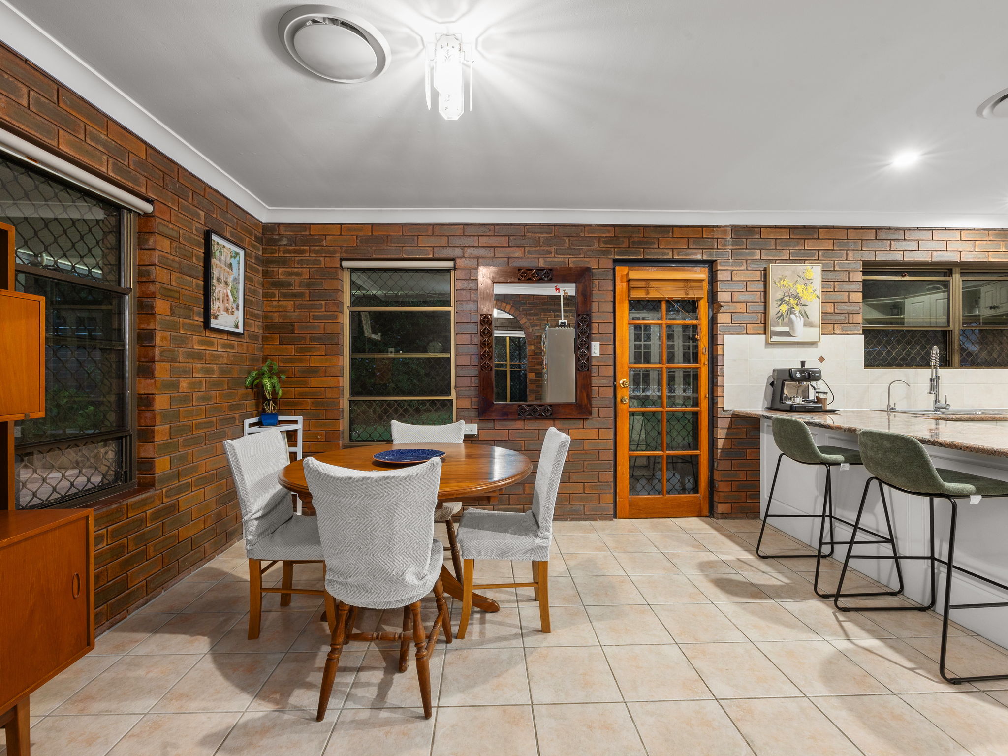
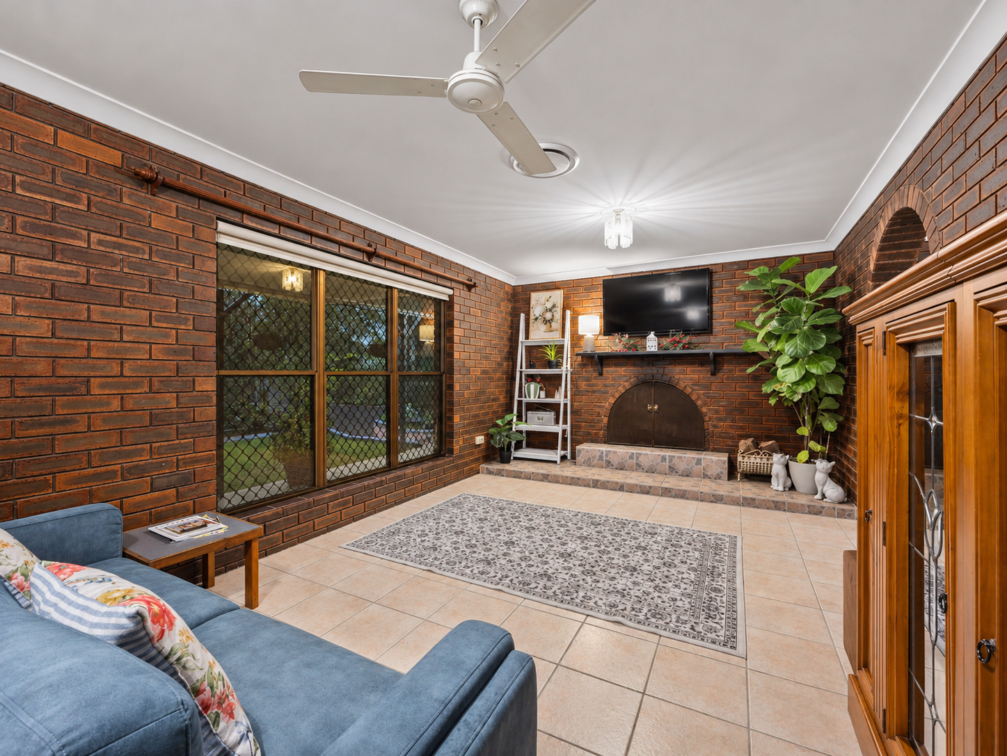
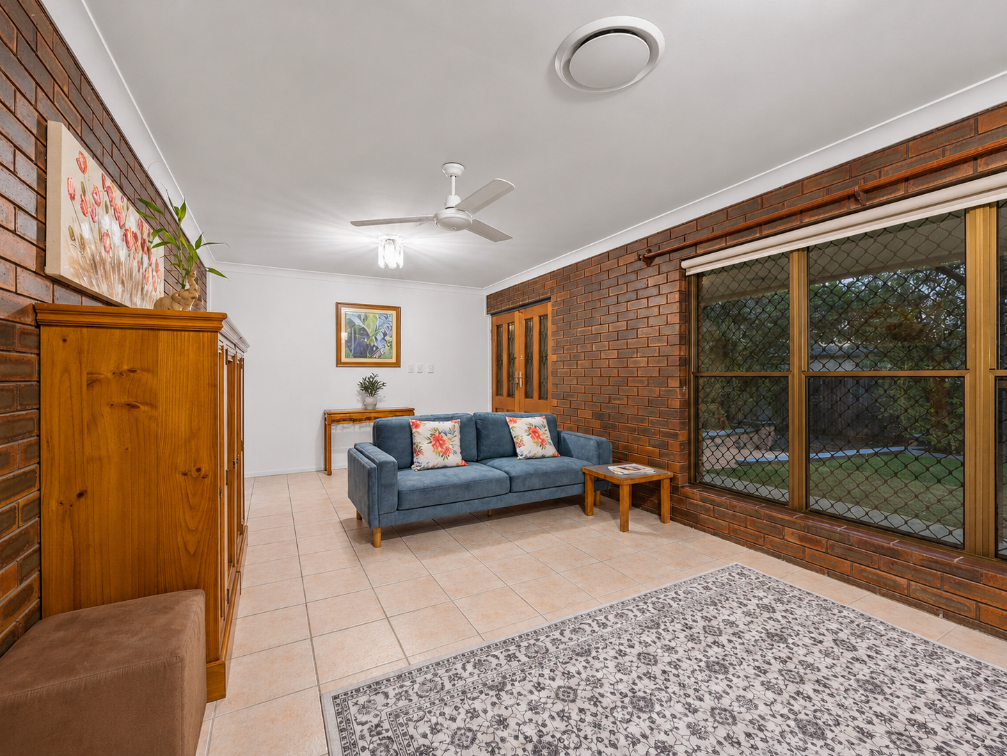
Inside, a practical single-level floor plan centres on a spacious living room anchored by a feature brick fireplace, flowing through to the dining area and kitchen. The kitchen offers white cabinetry, a breakfast bar, wall oven, dishwasher and pantry, keeping everyday family life simple.
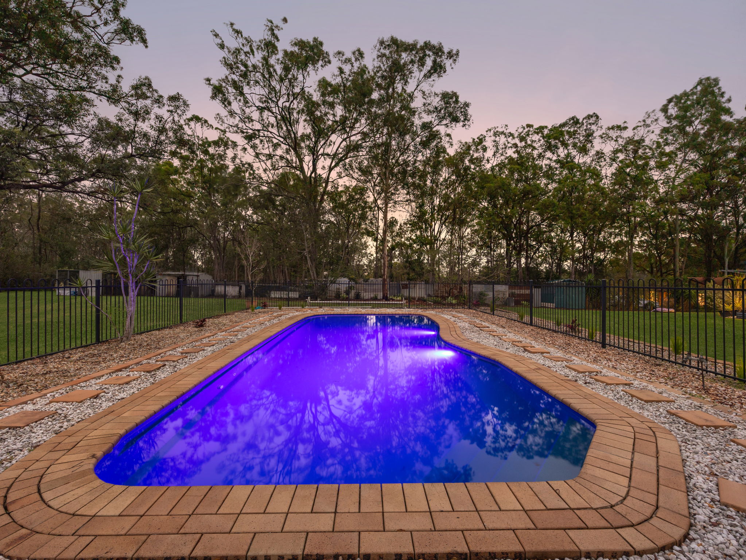
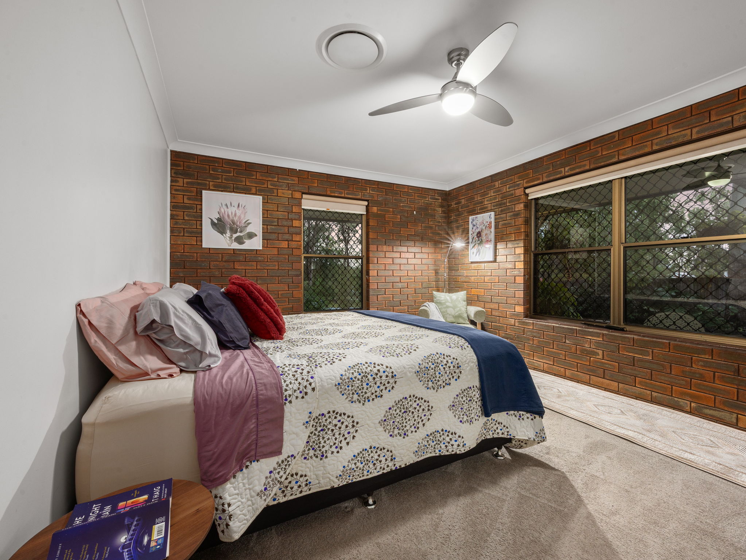
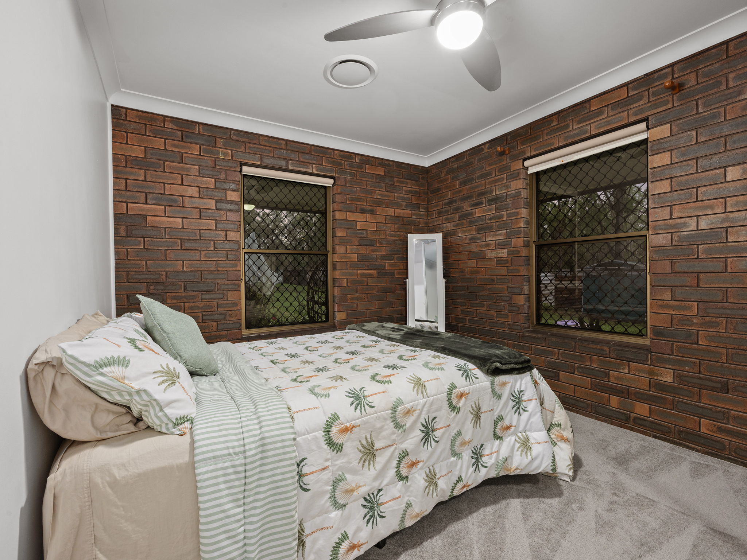
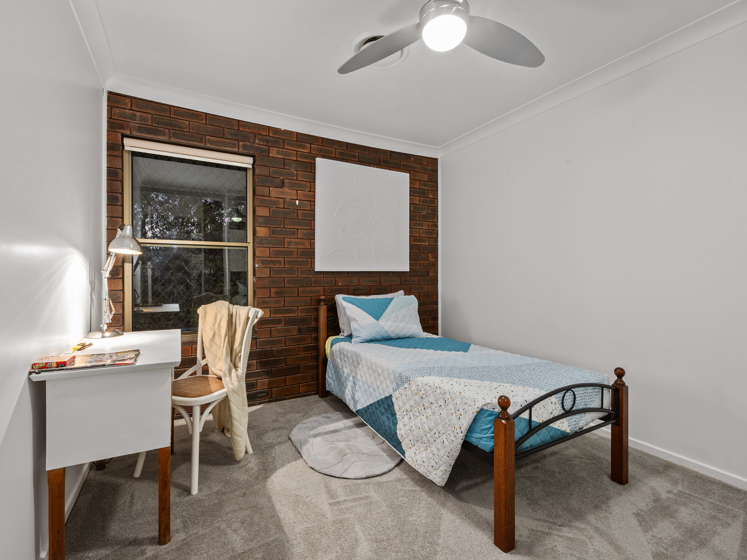
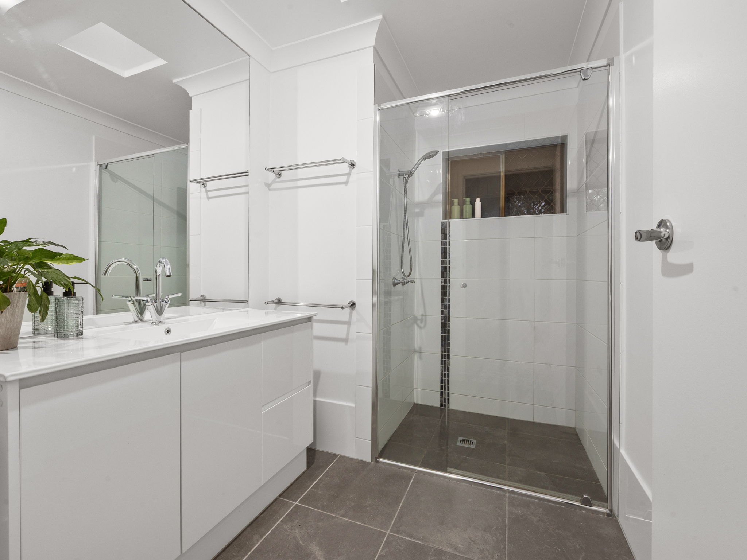
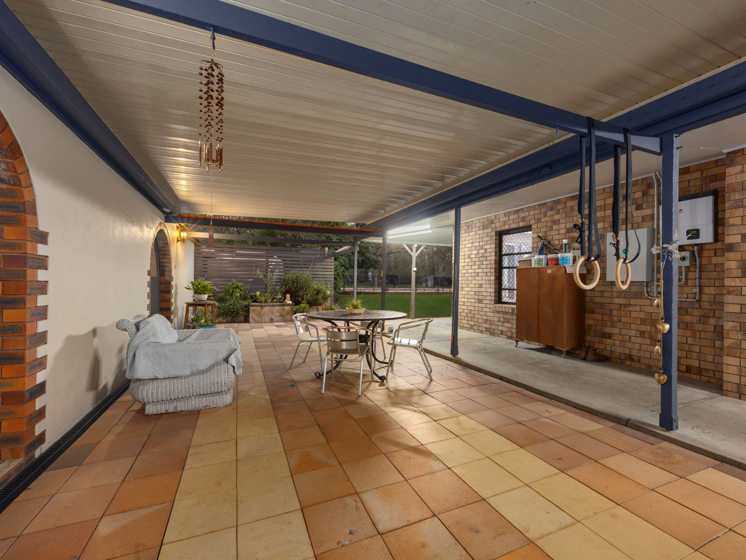
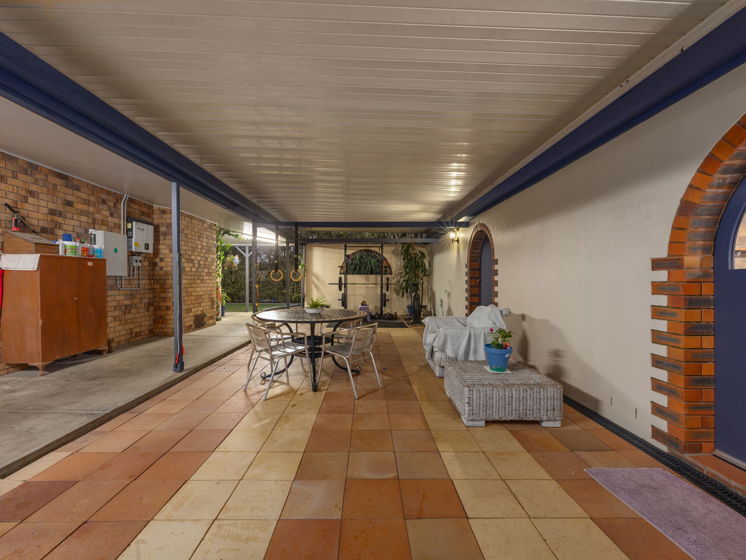
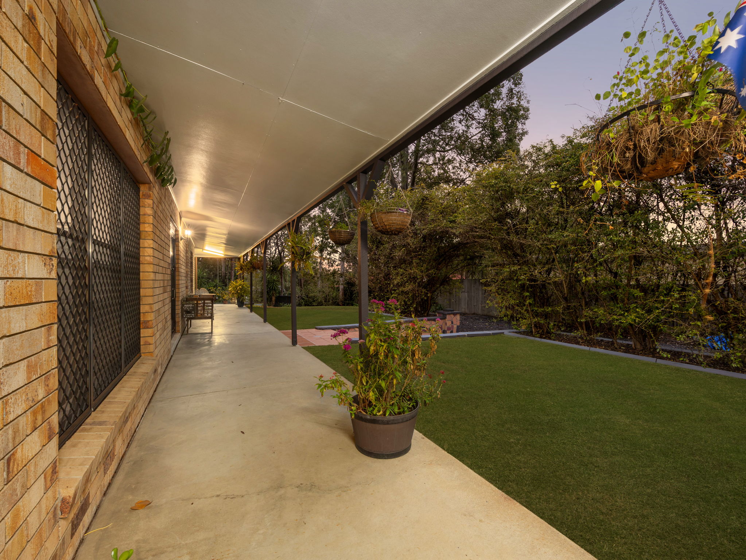
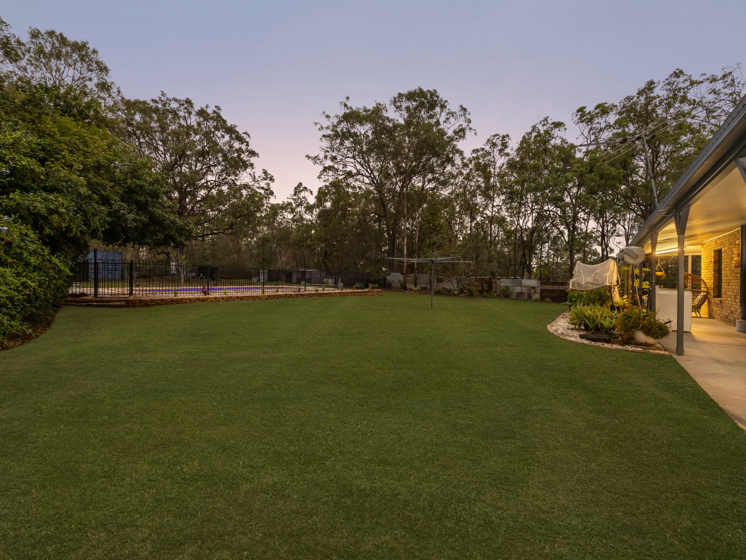
Accommodation comprises three bedrooms, all with built-in robes and ceiling fans, including a generous master bedroom. The bathroom features a frameless glass shower and modern vanity. Outdoors, this property is made for entertaining. A 13.8m x 4.3m covered, tiled entertaining area overlooks the yard, while an 18.2m rear patio runs the length of the home. The fenced inground pool sits on a level lawn surrounded by established trees and landscaped garden beds.
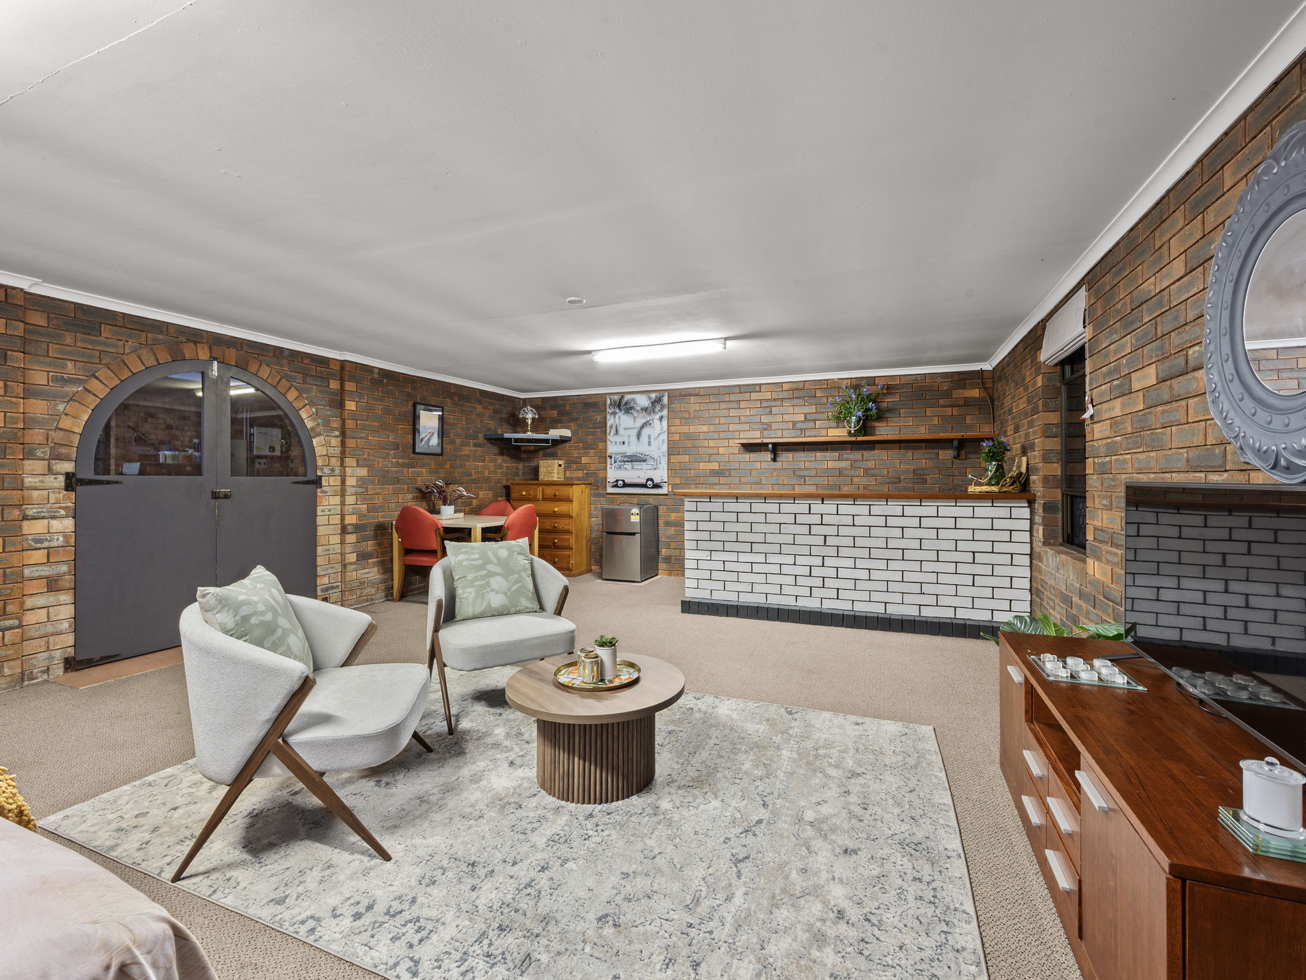
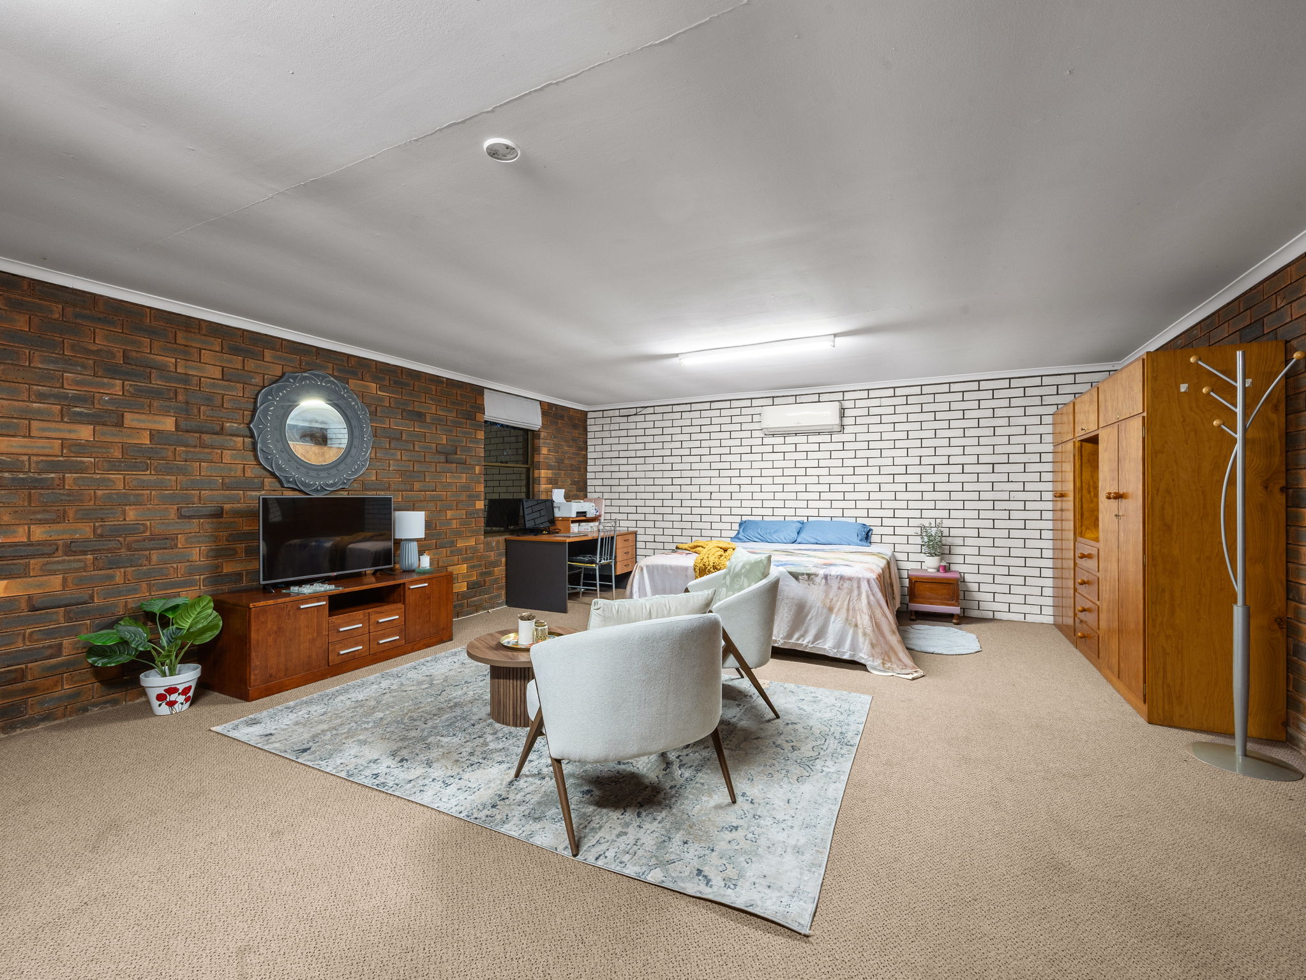
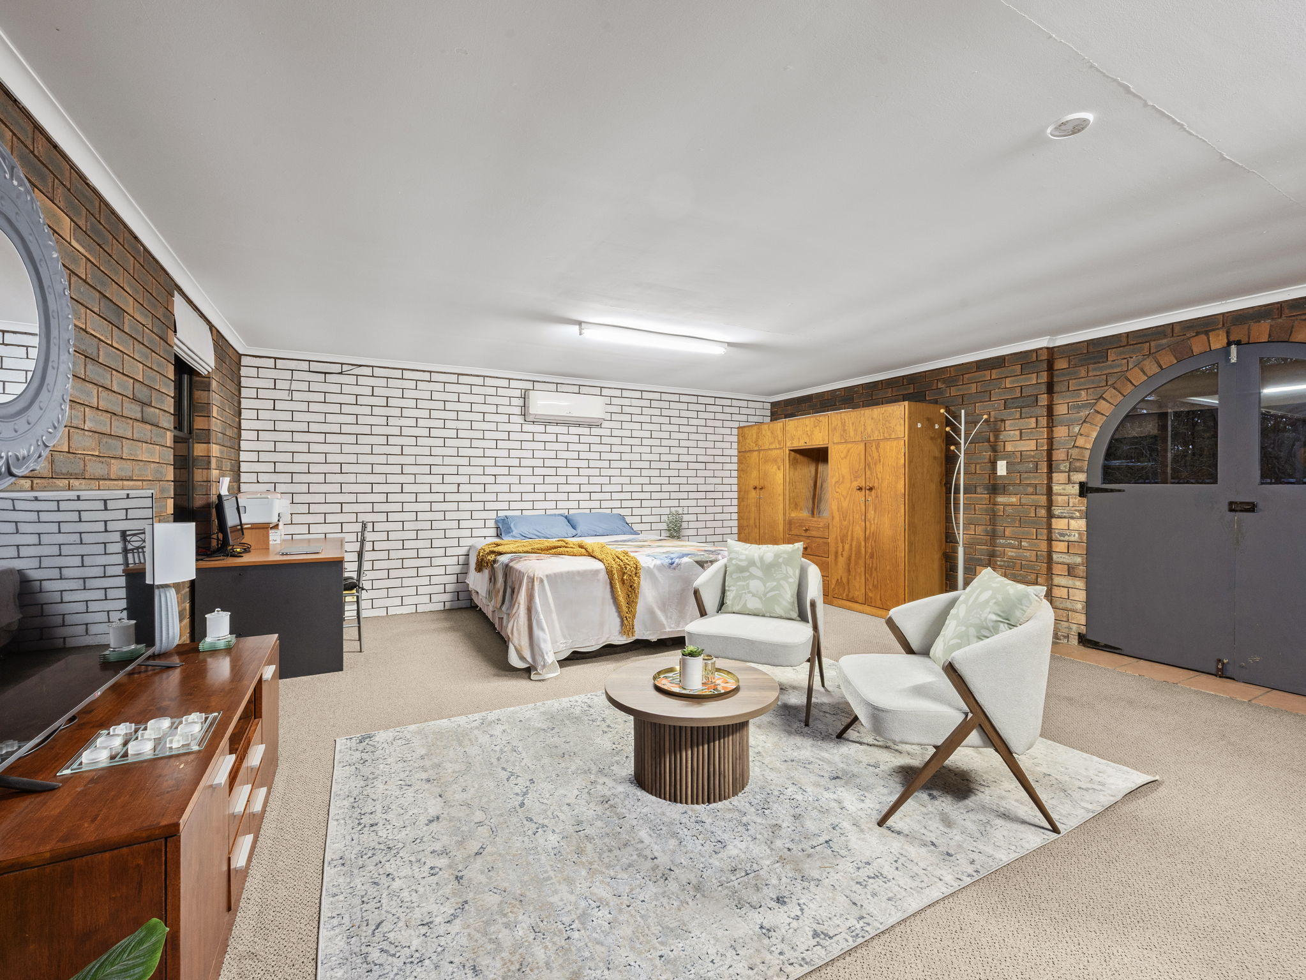
Separate from the main home, the 7.9m x 5.4m rumpus with built-in bar offers the option of a granny flat or second living area, ideal for extended family, teenagers or guests, with a home office and single garage alongside.
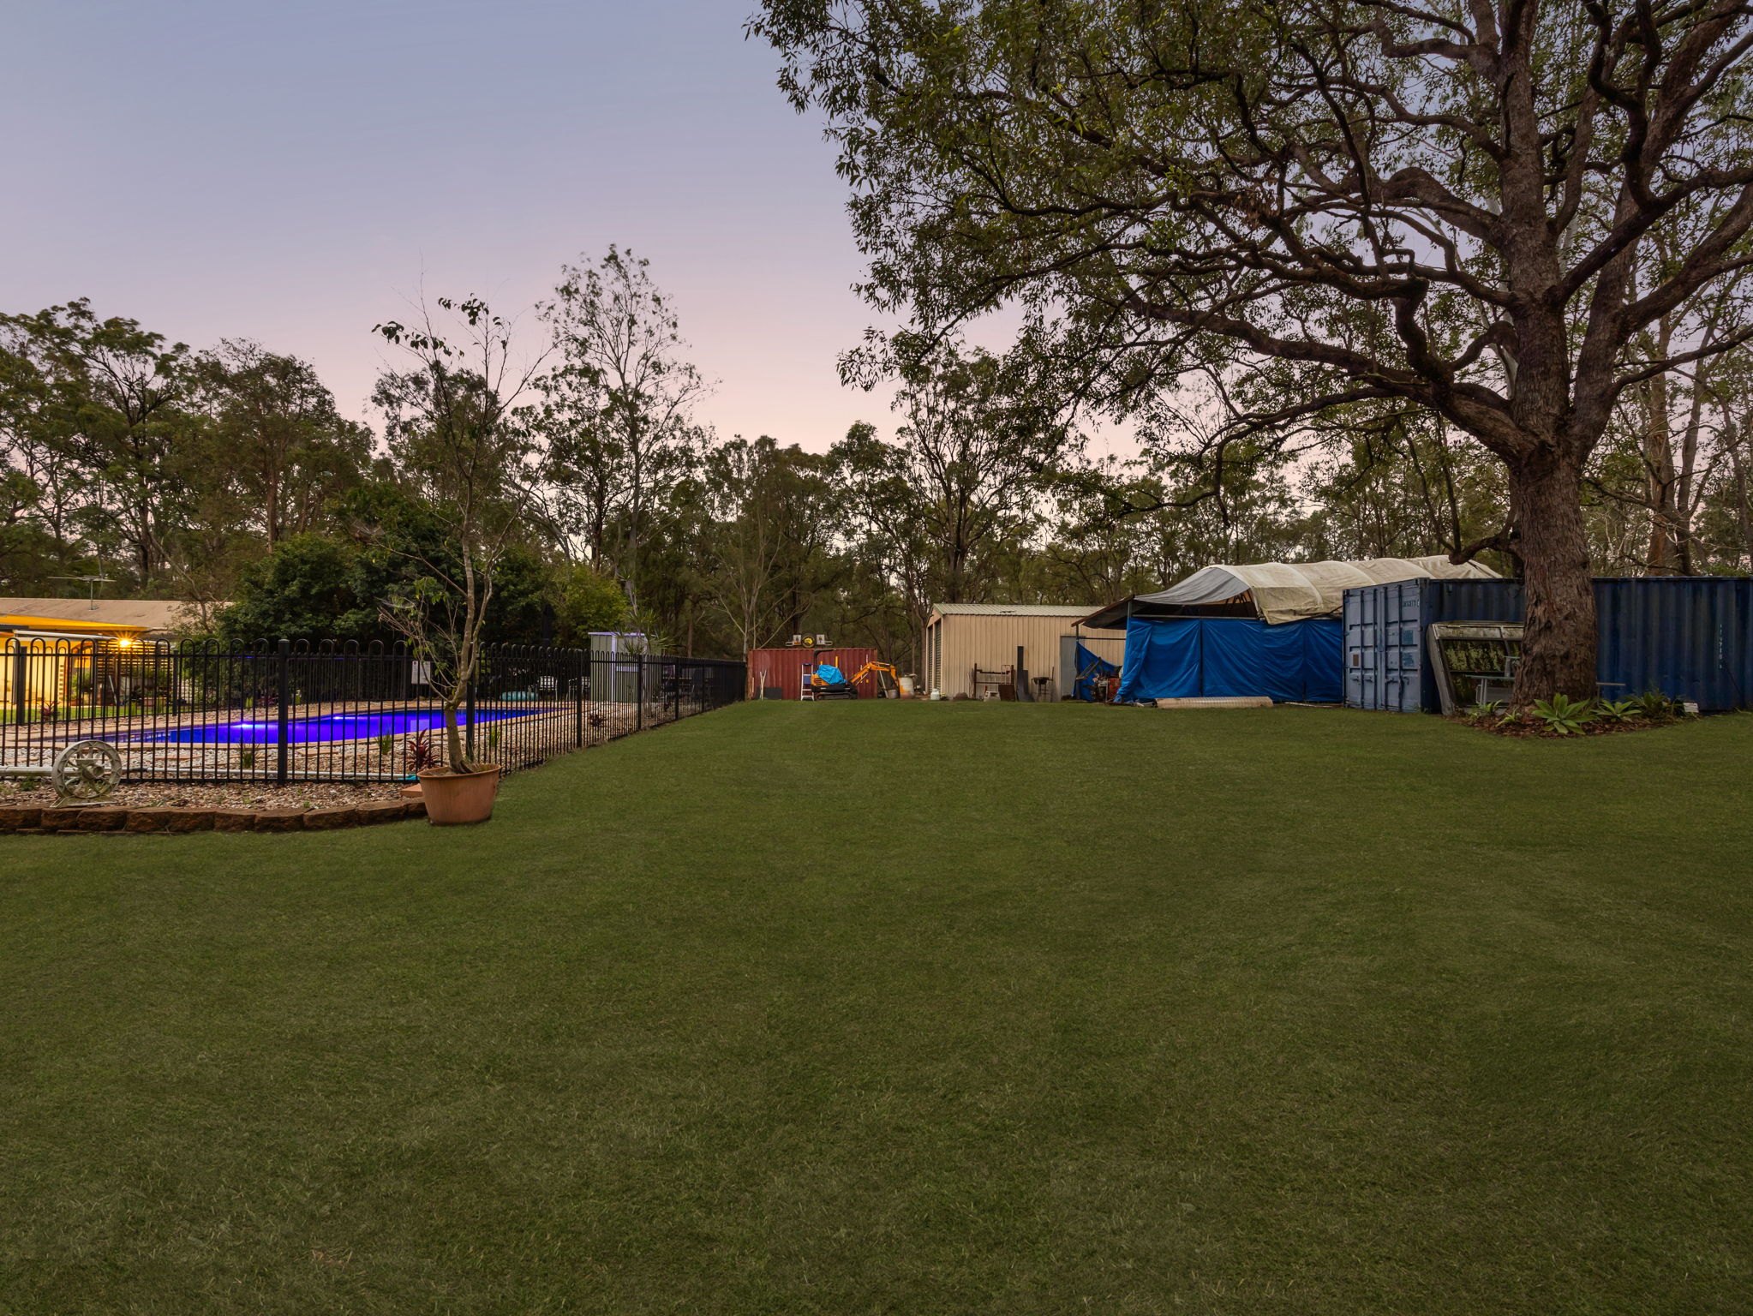
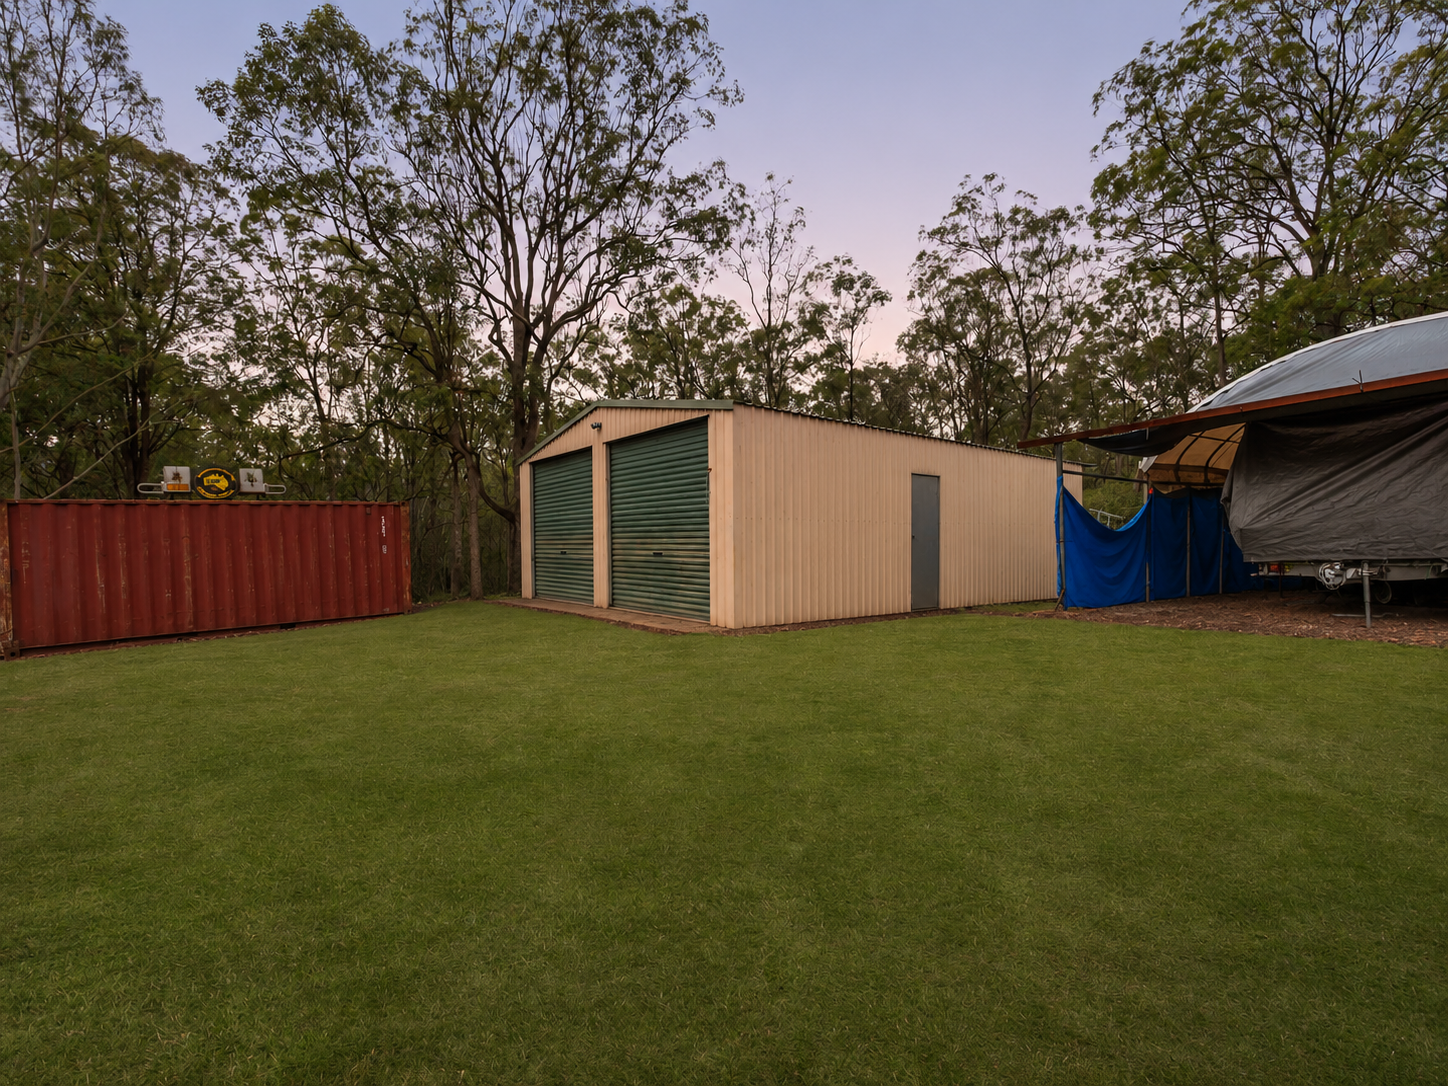
For those needing storage or workshop space, the property offers a 12m x 7m four-car garage, a 6m x 6m double garage and a single garage, delivering accommodation for seven vehicles.
With double brick construction, a separate rumpus with granny flat potential and serious car accommodation on 3,806m², this is a complete acreage package in Barellan Point.
Features of the Home:
• Master Bedroom + BIR & Ceiling Fan
• 2 Additional Bedrooms + BIR & Ceiling Fans
• Bathroom + Frameless Glass Shower
• Living Room + Brick Fireplace
• Separate Dining Area
• Kitchen + Breakfast Bar, Wall Oven, Dishwasher & Pantry
• 7.9m x 5.4m Rumpus + Bar – Granny Flat / Second Living Potential (STCA)
• Designated Home Office
• 13.8m x 4.3m Covered Outdoor Entertaining
• Covered Rear Patio
• In ground Pool
• 6m x 6m Double Garage
• Single Garage
• Double Brick Construction
• 374m² Total Floor Area (incl. covered external areas)
• 3,806m² Block
Location:
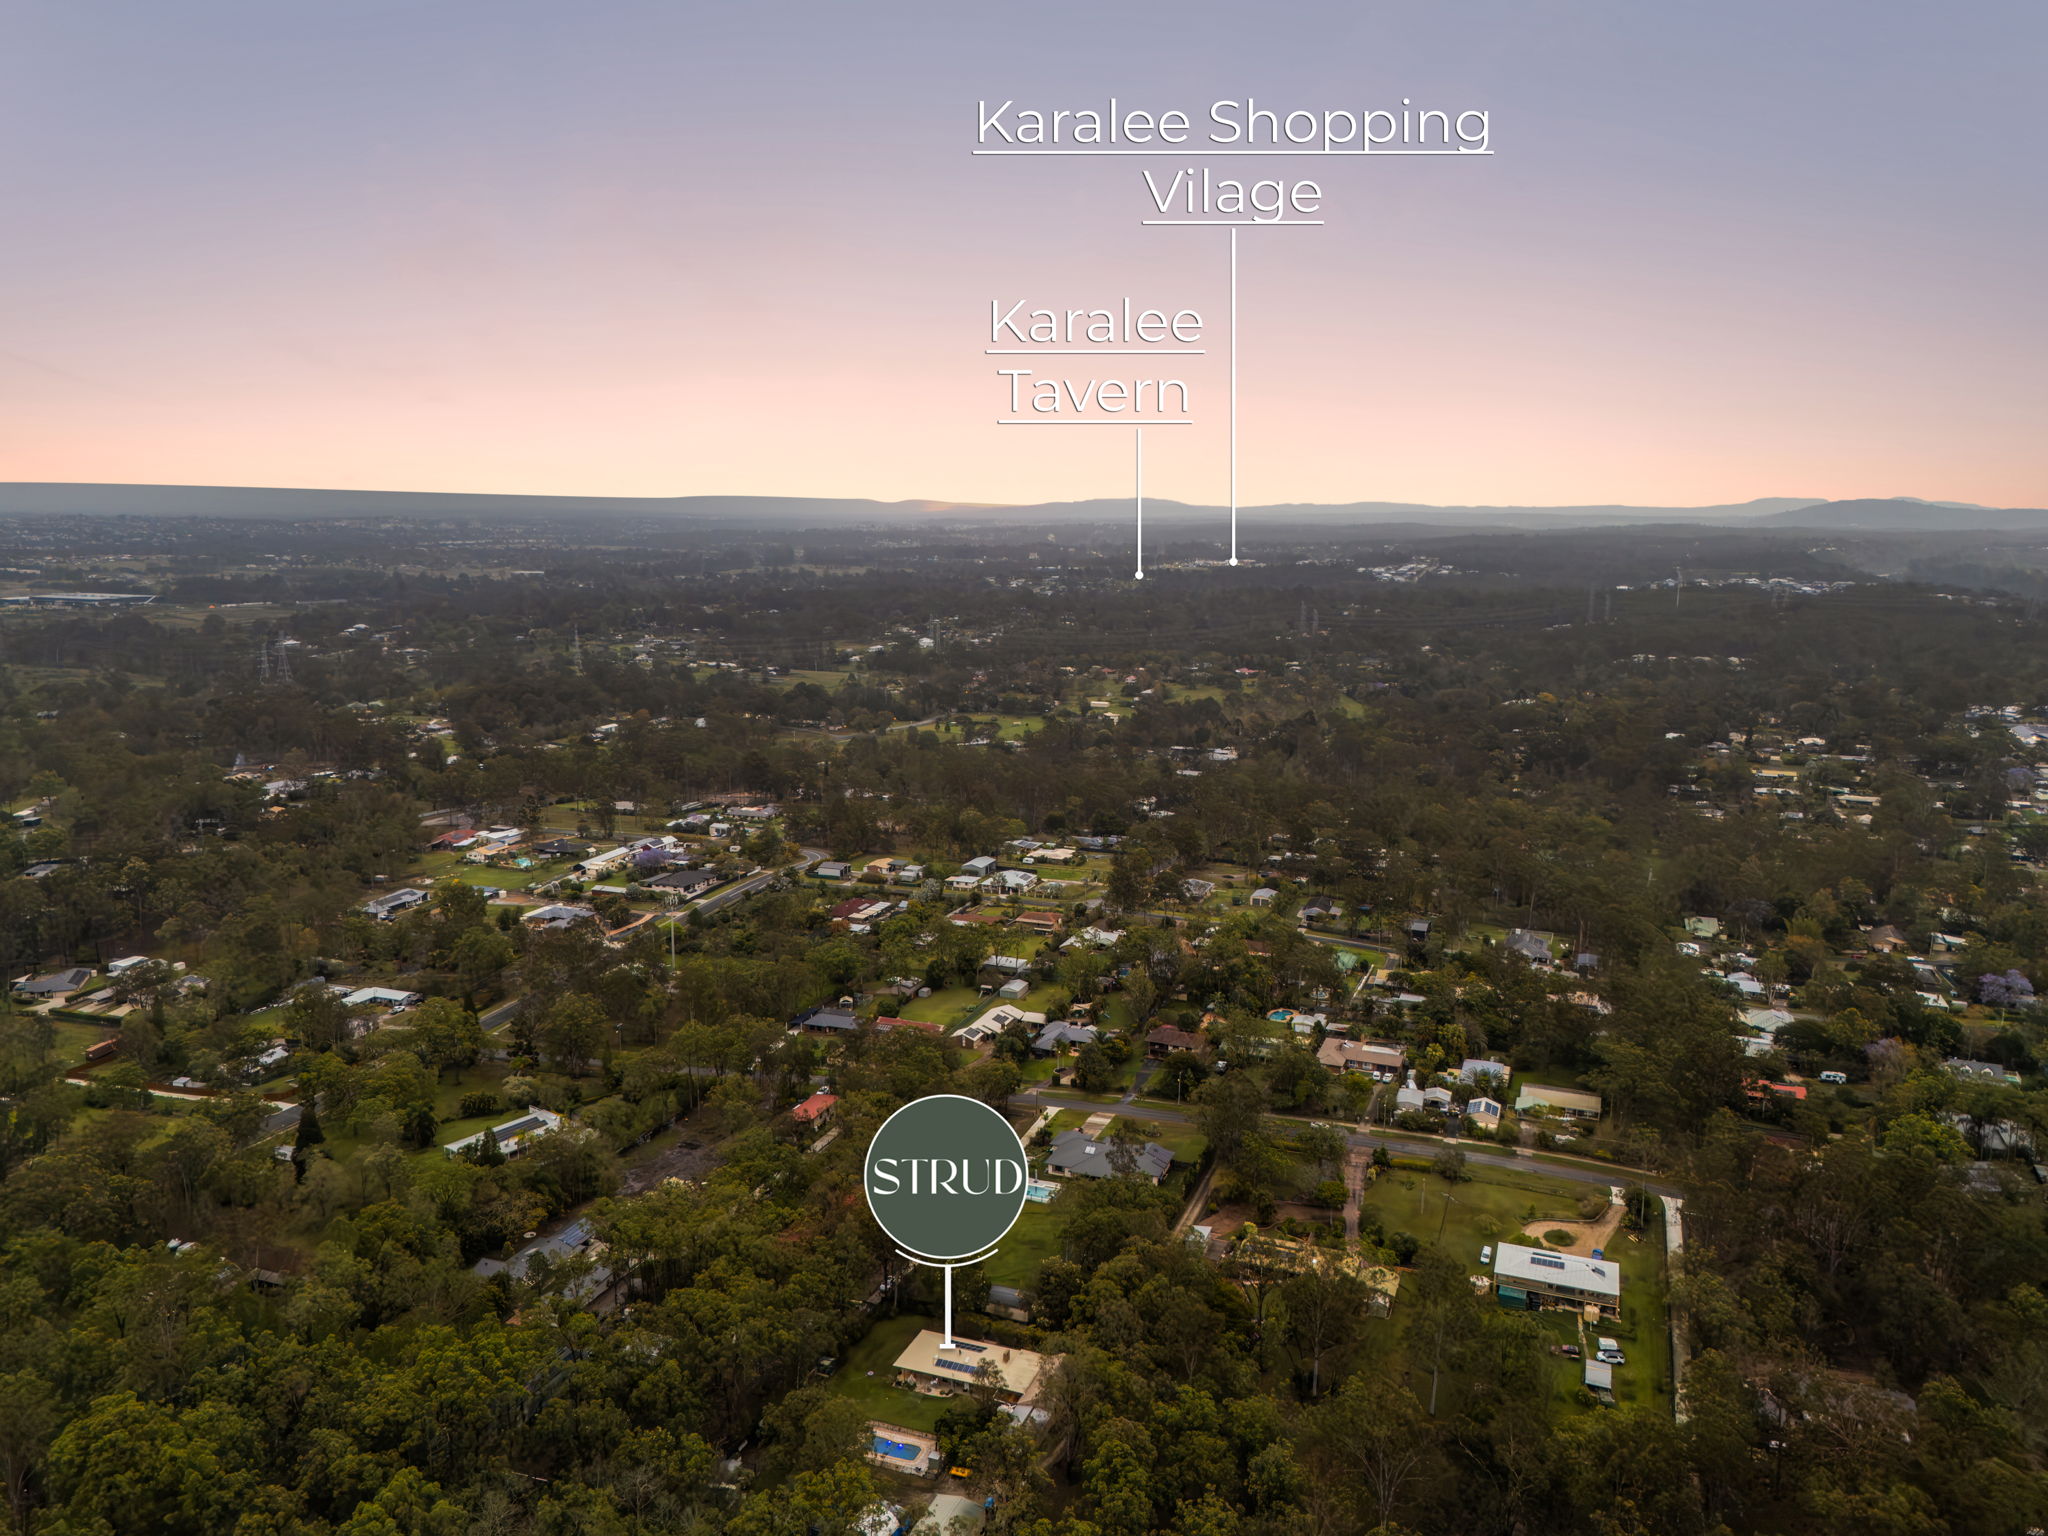
• 2 minutes to Karalee School & Childcare
• 6 minutes to Karalee Shopping Village
• 11 minutes to Warrego Highway access
• 15 minutes to Ipswich CBD
• 33 minutes to Amberley RAAF Base
• 42 minutes to Brisbane CBD
Disclaimer:
STRUD Property has taken all reasonable steps to ensure that the information contained in this advertisement is true and correct but accept no responsibility and disclaim all liability in respect to any errors, omissions, inaccuracies or misstatements contained. Prospective purchasers should make their own enquiries to verify the information contained in this advertisement.