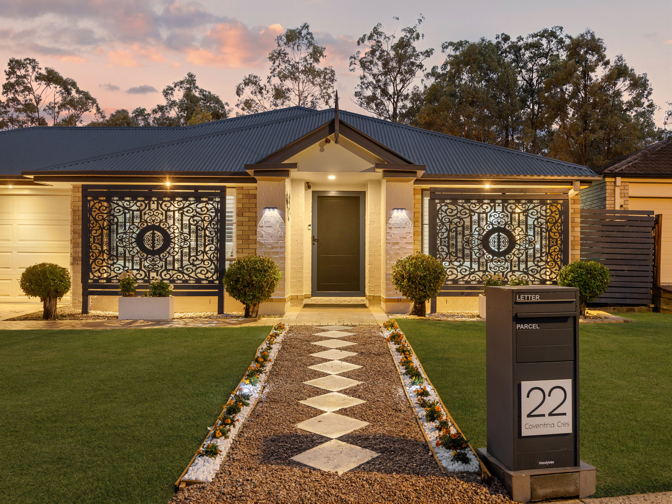
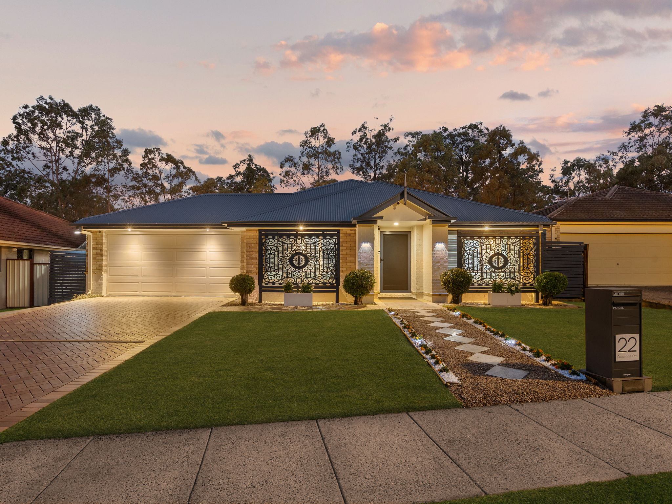
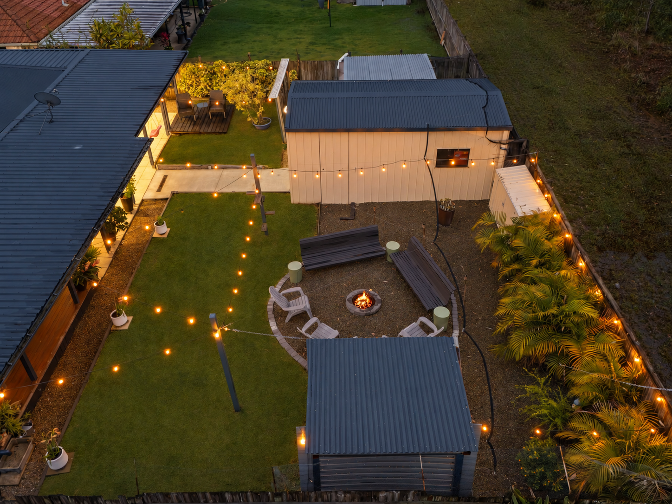
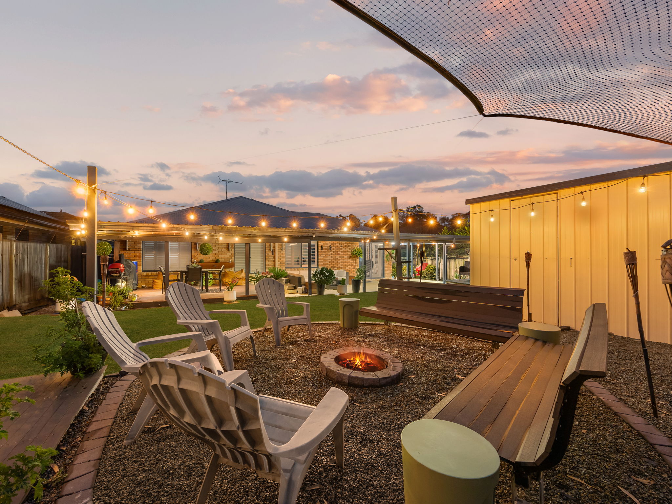
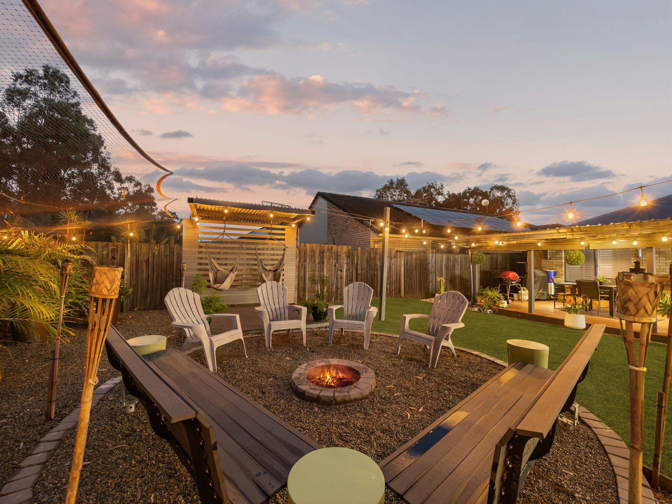
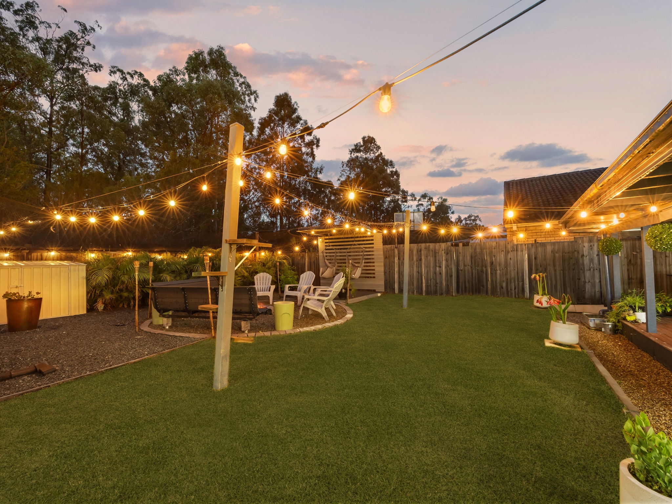
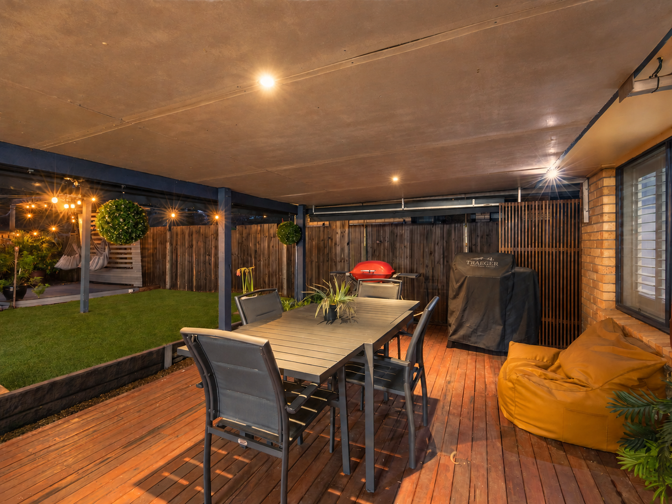
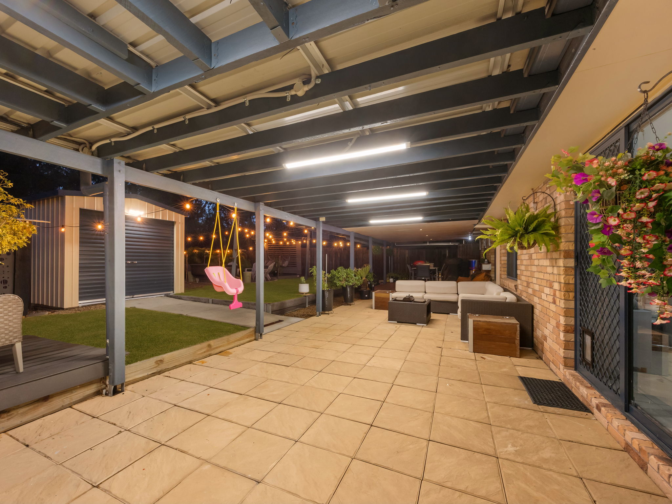
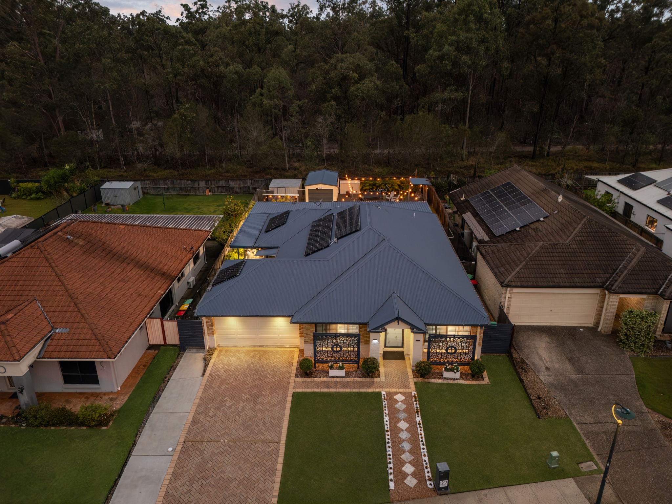
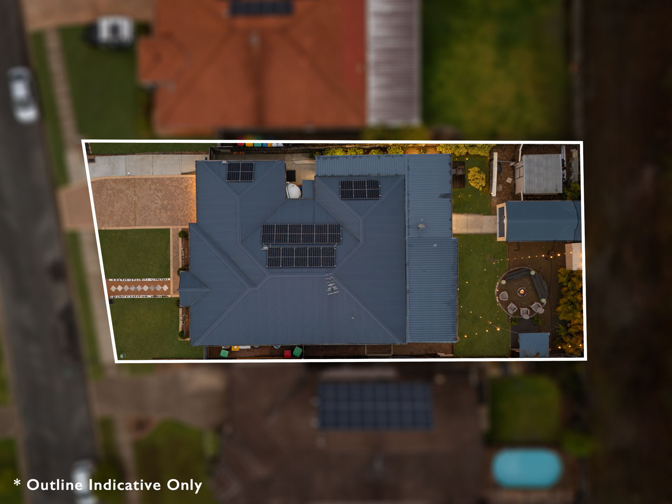
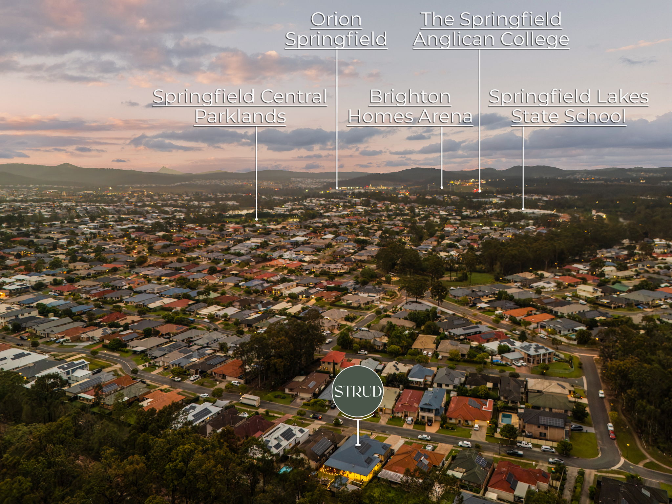
Backing onto bushland, with a backyard built for entertaining, 22 Coventina Crescent offers four bedrooms, two bathrooms and three living areas on 727m² in Springfield Lakes, with the kitchen, both bathrooms and the main bedroom renovated. A covered patio runs the full 15 metres across the rear of the home and steps up to a lawn, with a fire pit, a gazebo and a 3m x 6m shed beyond it and gum trees over the back fence.
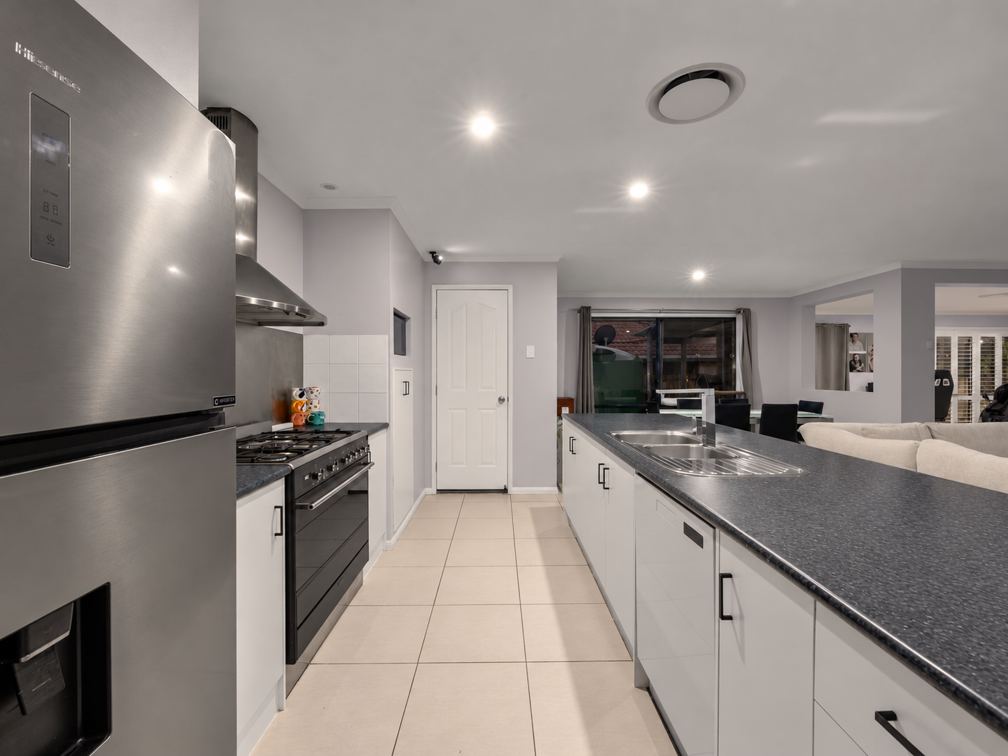
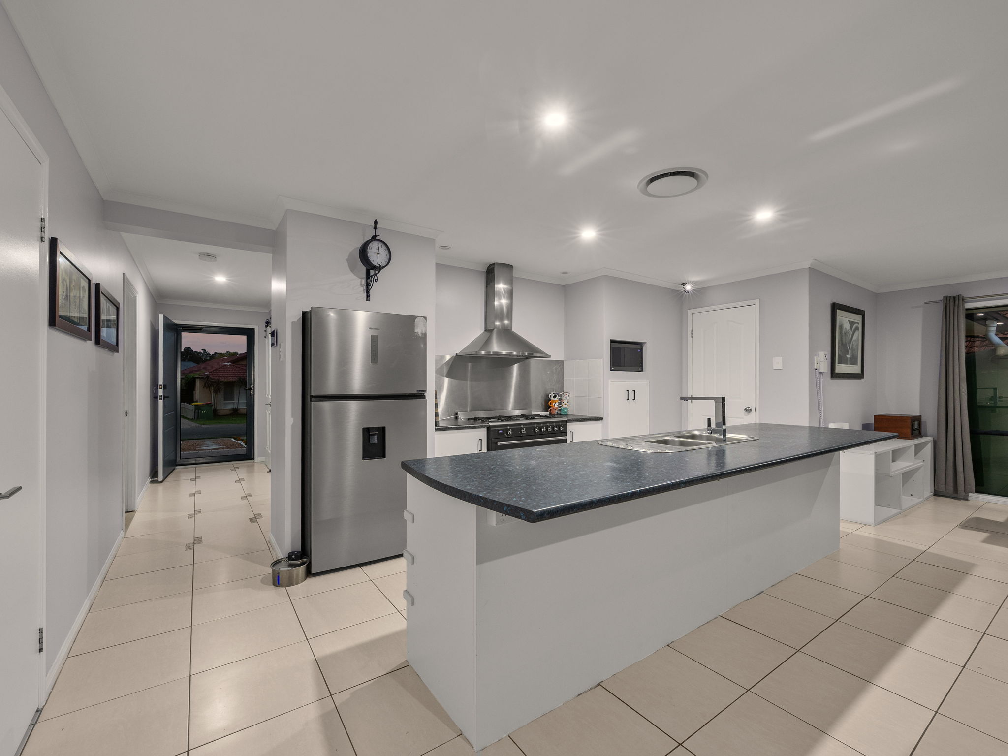
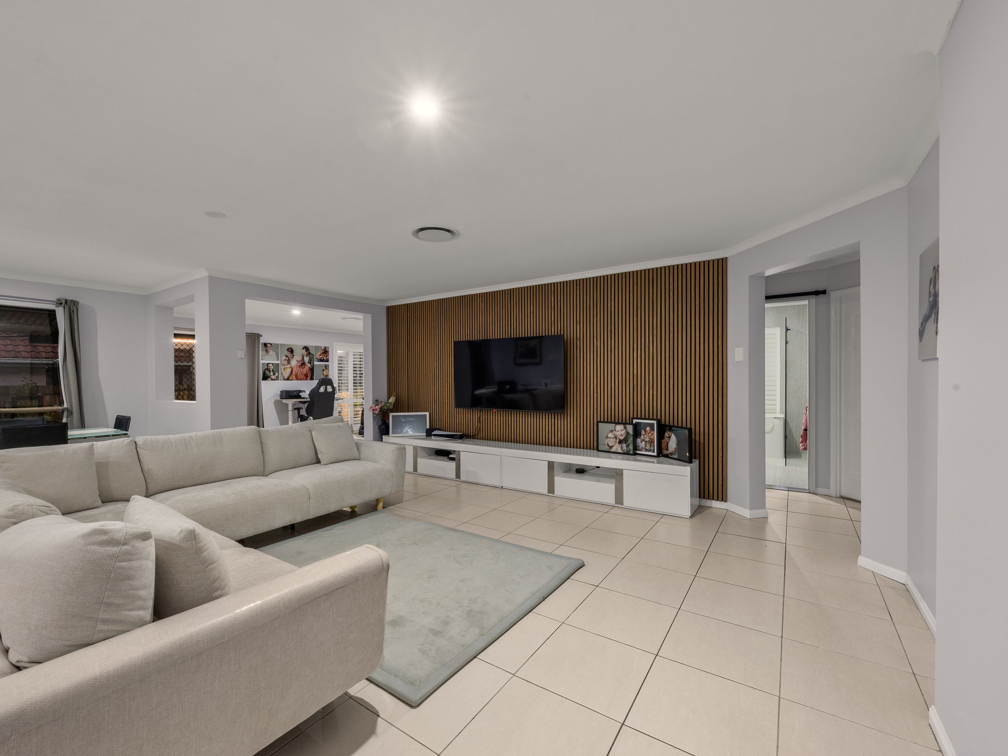
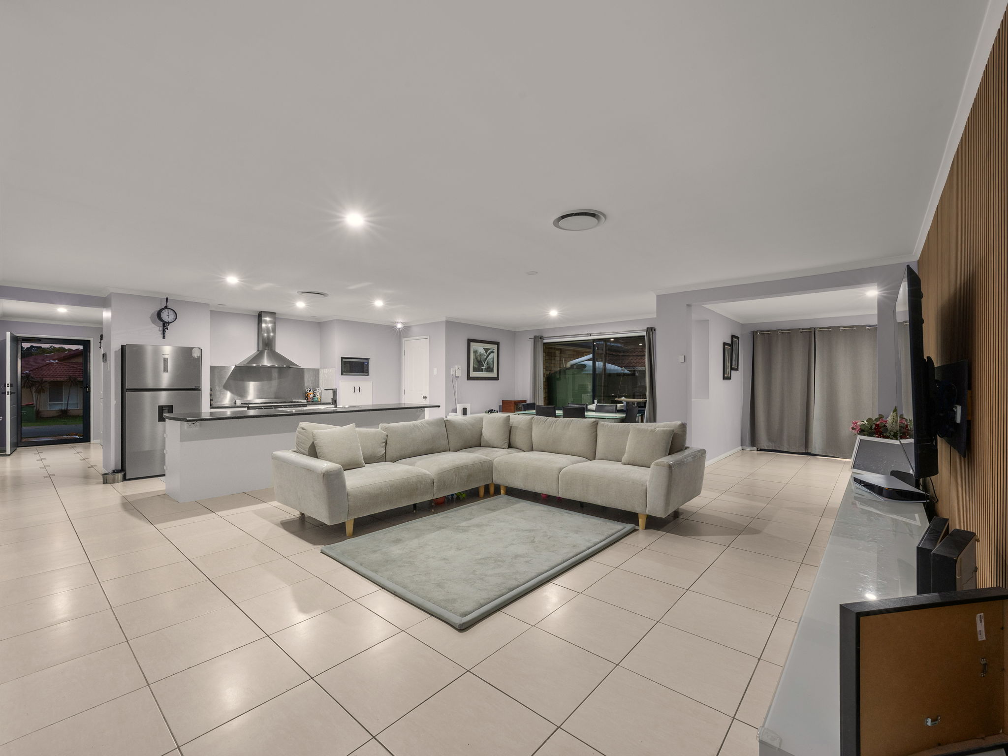
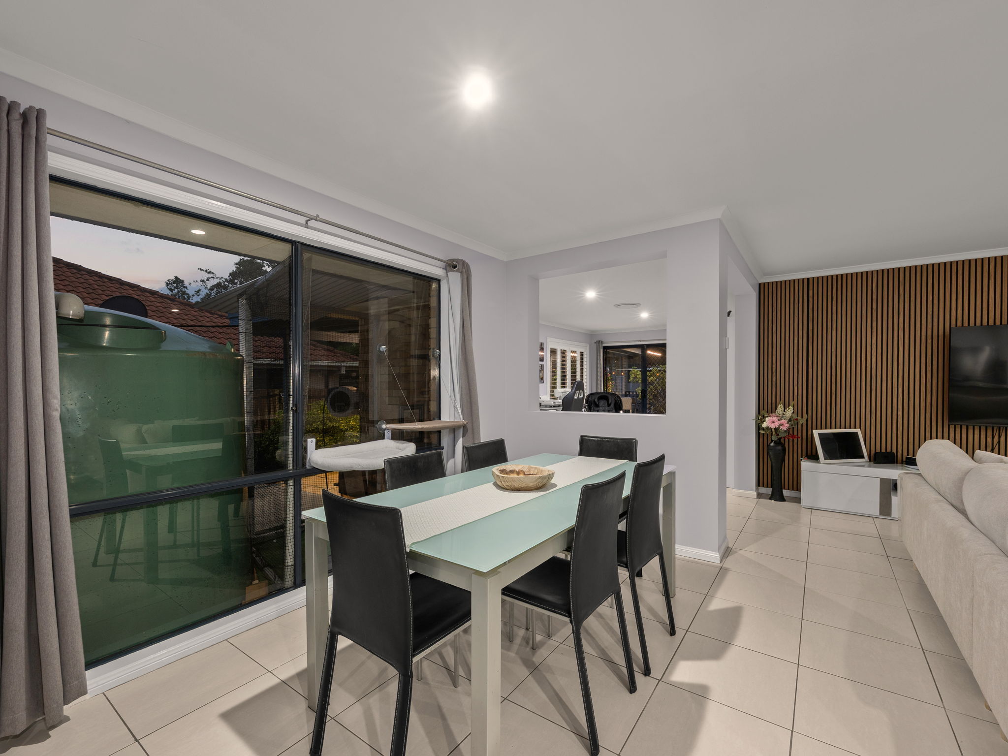
The living room sits at the centre of the single-level plan, with a black and timber slat feature wall and the dining area opening through sliding doors to the patio. The kitchen faces into the open living space, with a long island, double sink and breakfast bar, a freestanding 900mm gas cooker under a canopy rangehood, white cabinetry and dark benchtops.
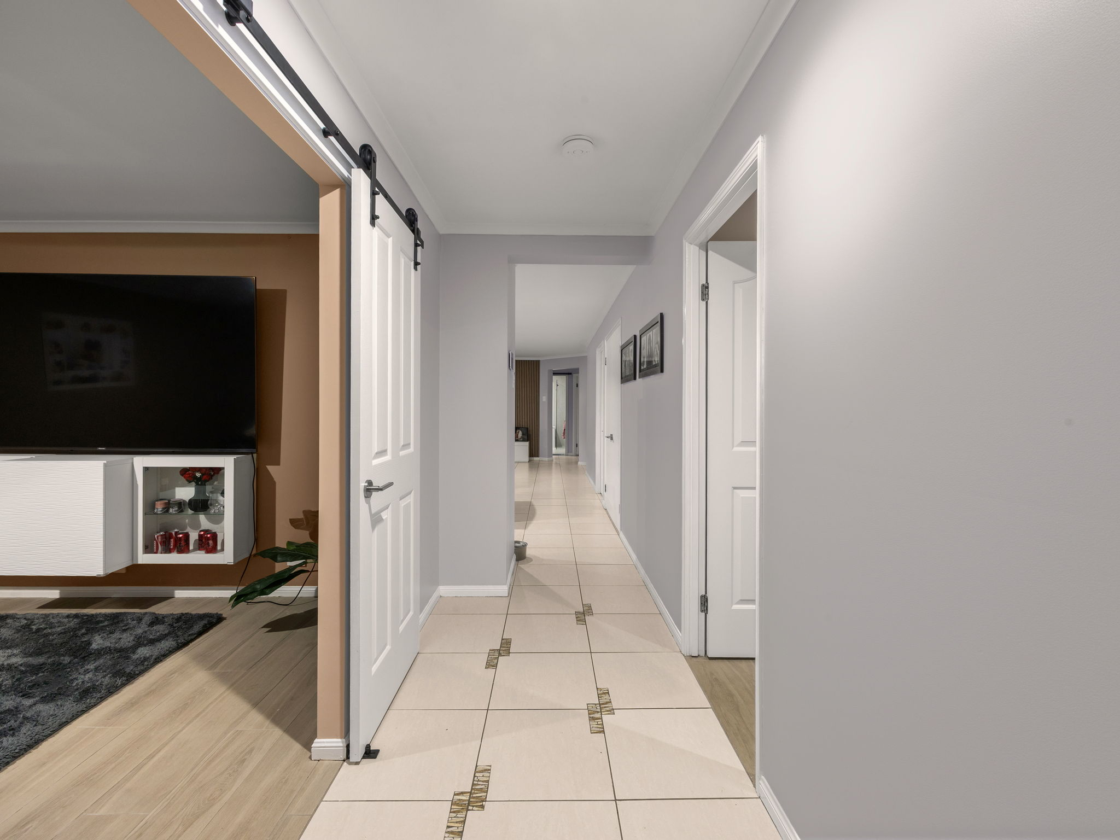
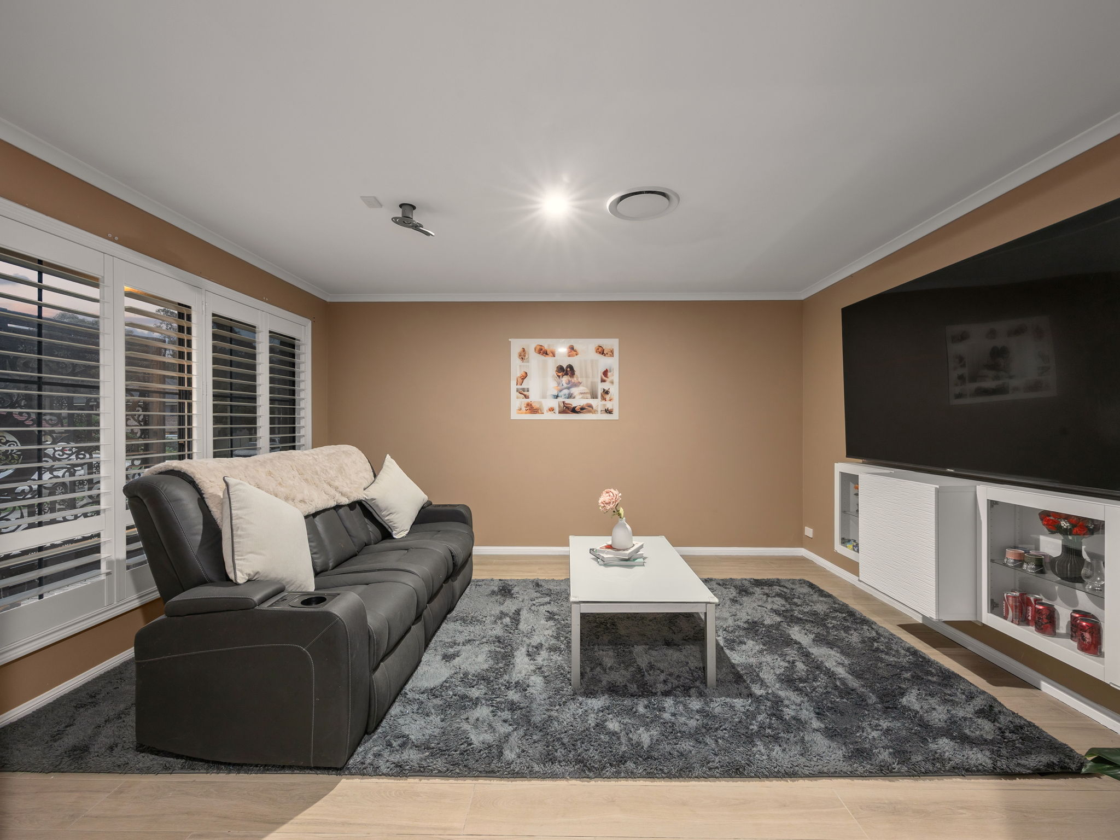
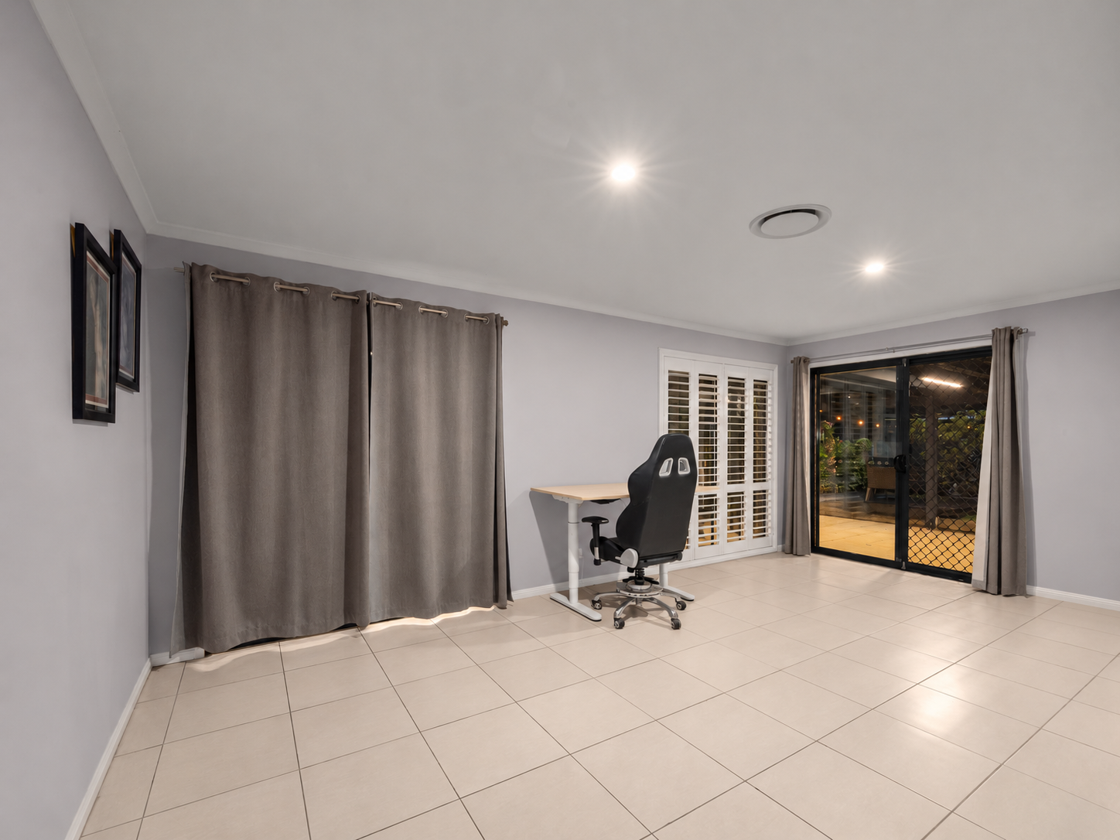
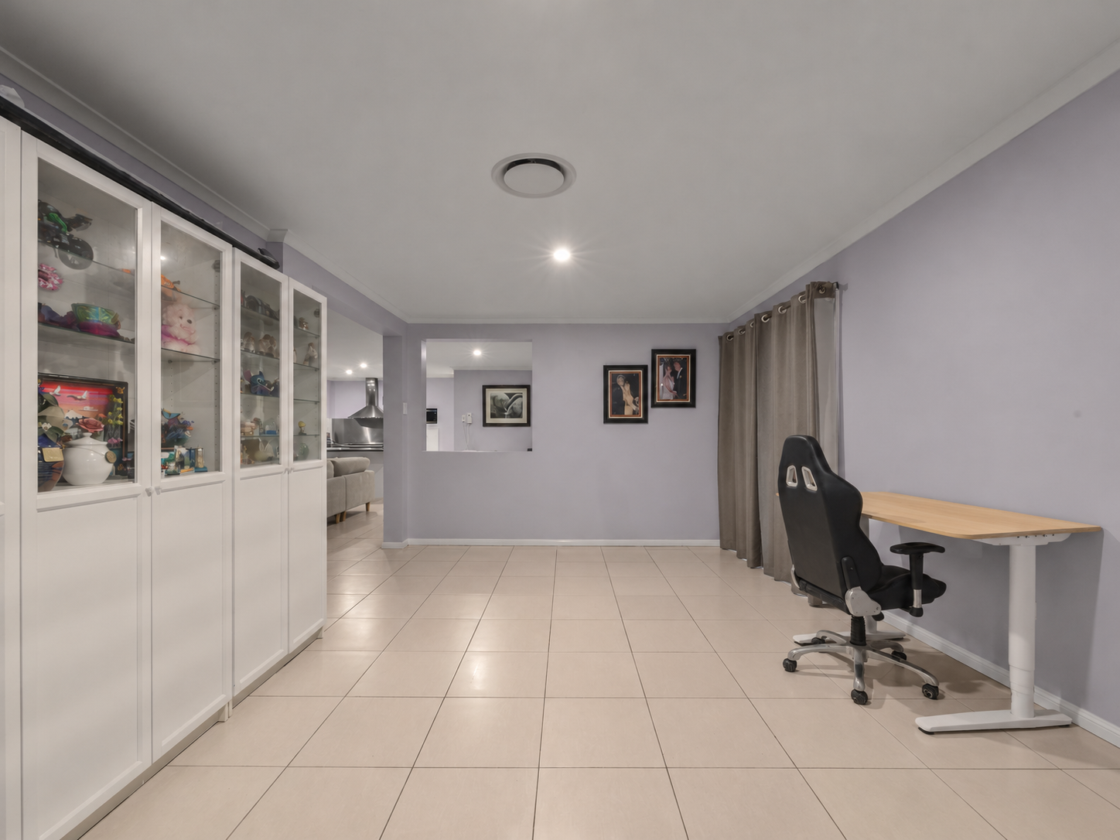
A second living room at the rear has sliding doors to the patio on two sides and a window through to the kitchen, so it works as a playroom, an office or a teenagers’ lounge. At the front, a media room with plantation shutters could just as easily be a home office or a guest bedroom.
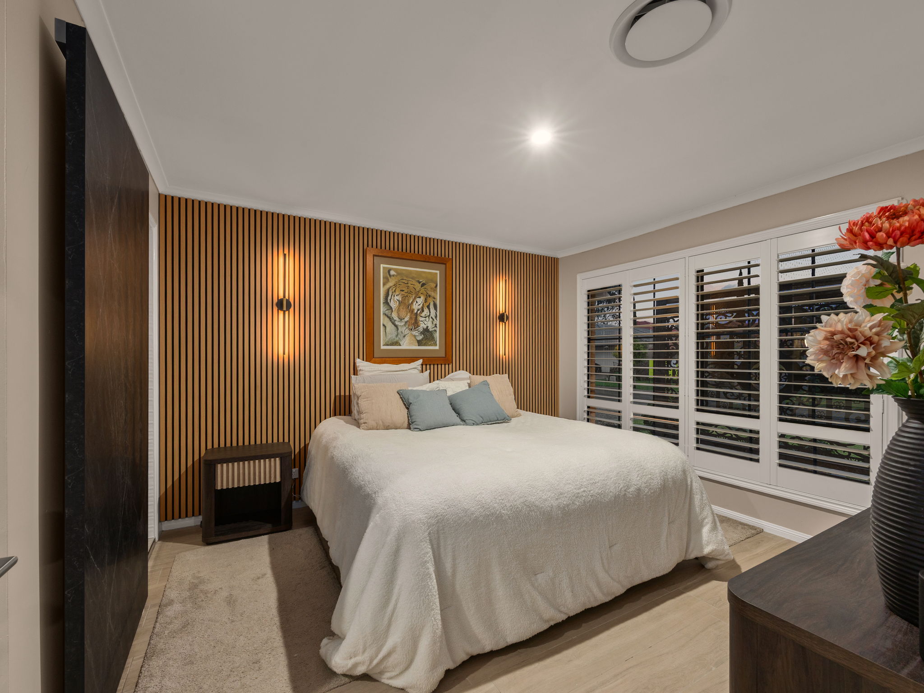
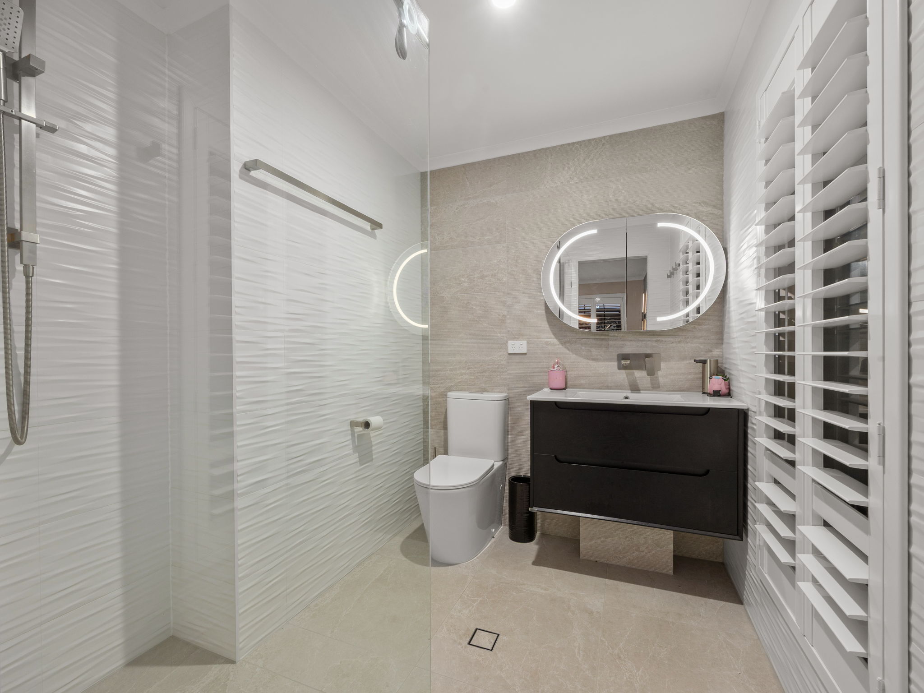
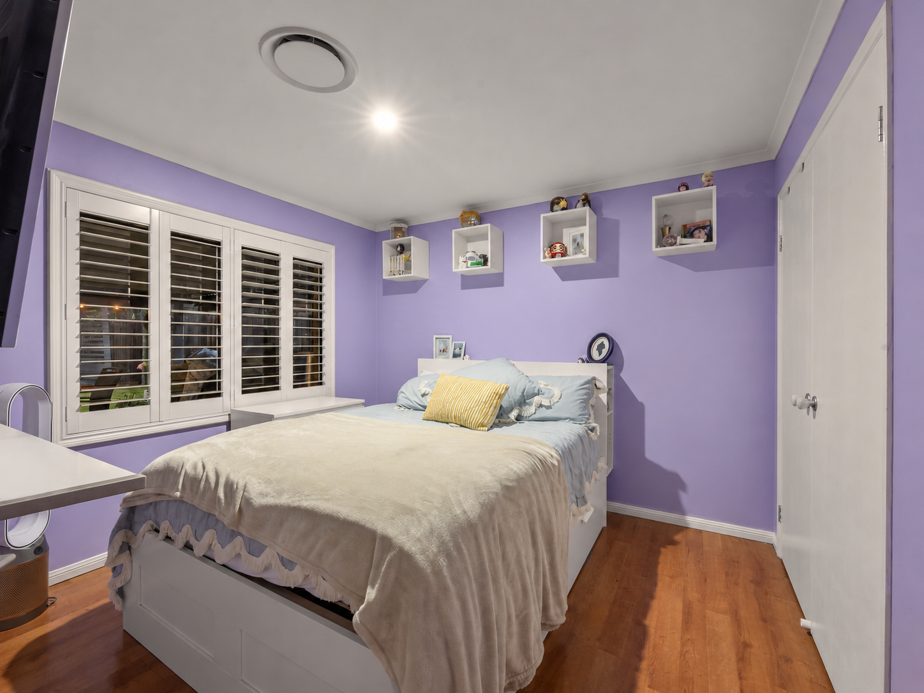
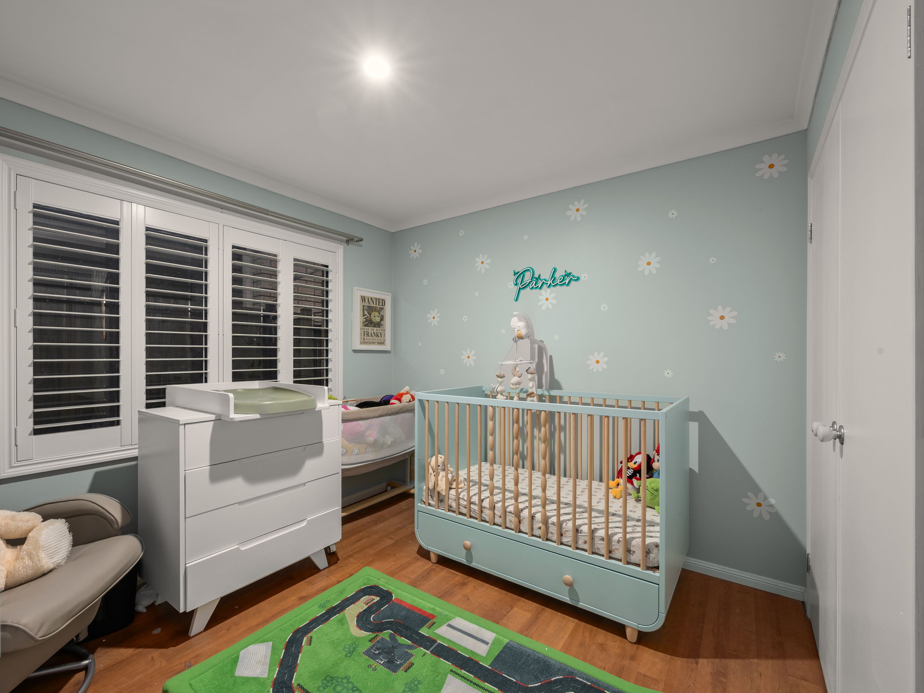
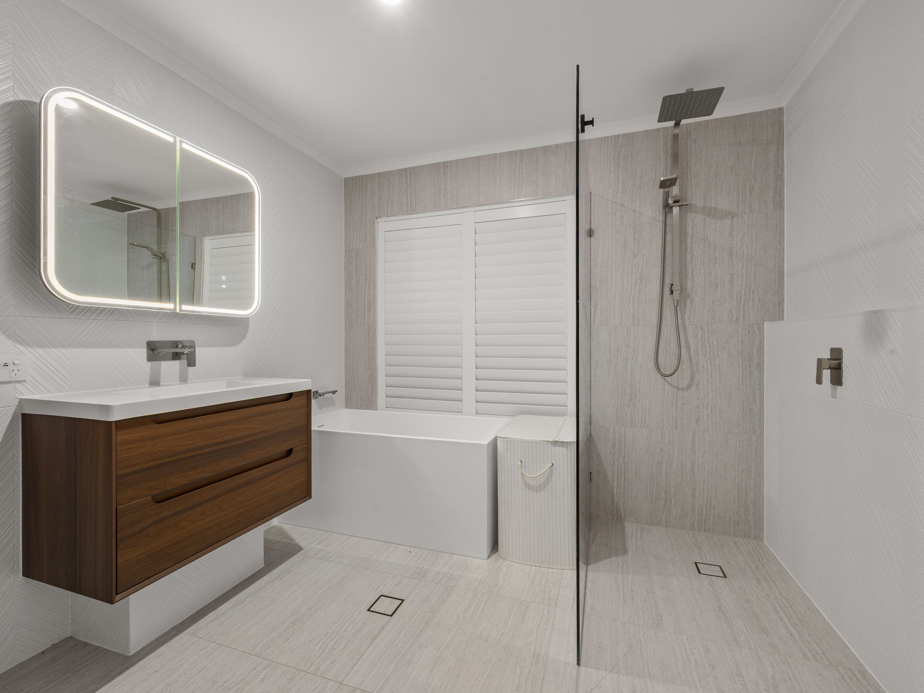
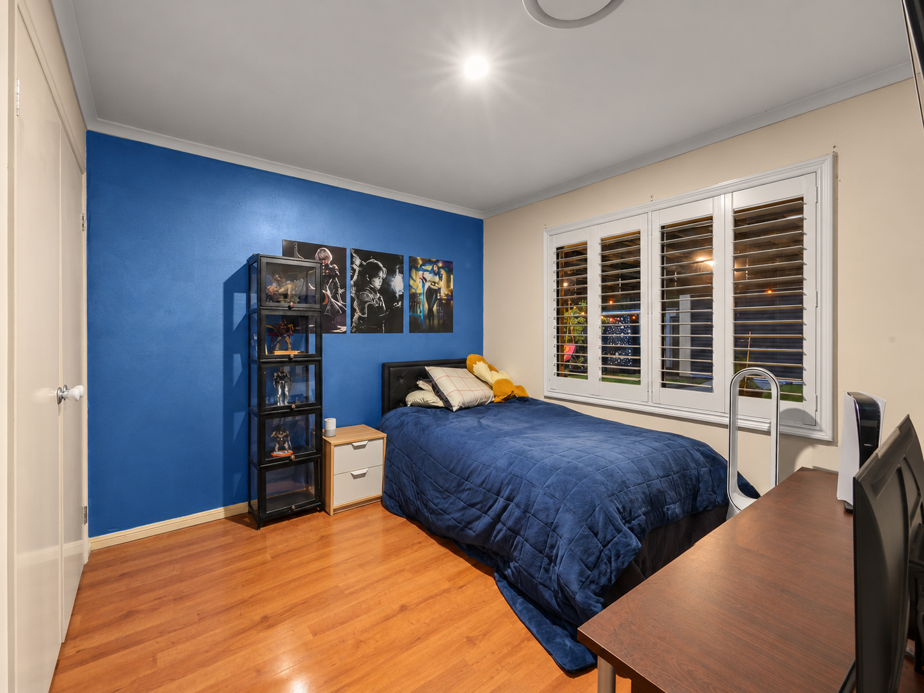
The main bedroom is at the front with a walk-in robe, a timber slat feature wall and a renovated ensuite with a black floating vanity, lit mirror cabinet and frameless shower. The other three bedrooms are grouped around the main bathroom, where a freestanding bath and a walk-in rainfall shower match the ensuite, with a separate toilet beside it.
Ducted air conditioning, solar power, a rainwater tank and a remote double garage behind a herringbone-paved driveway complete the home. Springfield Lakes State School is approx. 3 minutes by car, the Centenary Highway 4 minutes, and Orion Springfield Central and Springfield Central station 8 minutes.
Features at a glance:
• Four bedrooms, the main with a walk-in robe and timber slat feature wall
• Two renovated bathrooms:
• Ensuite with floating vanity and frameless shower,
• Main bathroom with freestanding bath and walk-in rainfall shower, plus a separate toilet
• Three living areas: central living and dining, rear rumpus room, front media room
• Renovated kitchen with island bench and breakfast bar
• Freestanding 900mm gas cooker under a canopy rangehood
• Covered patio 3.9m x 15.1m across the full rear of the home
• Timber deck stepping down from the patio
• Fire pit circle with bench seating
• Timber gazebo with festoon lighting across the yard
• 3m x 6m shed with roller door
• Ducted air conditioning
• Solar power (system size to confirm)
• Rainwater tank
• Plantation shutters to the main bedroom, media room, rumpus room and both bathrooms
• Remote double garage and a separate laundry
• Single level, built 2004, on 727m²
Location:
• Springfield Lakes State School (in catchment), approx. 3 minutes
• Spring Lake Park and the lake walking trails, approx. 13 minutes on foot
• Centenary Highway, approx. 4 minutes
• The Springfield Anglican College, approx. 6 minutes
• Springfield Central State High School (in catchment), approx. 8 minutes
• Orion Springfield Central, approx. 8 minutes
• Springfield Central Train Station, approx. 8 minutes
• Woodcrest State College, approx. 9 minutes
• Brisbane CBD, approx. 38 minutes
For sale by offers campaign, with offers closing Monday 30 November 2026. Contact the team to arrange your inspection.
Disclaimer:
STRUD Property has taken all reasonable steps to ensure that the information contained in this advertisement is true and correct but accept no responsibility and disclaim all liability in respect to any errors, omissions, inaccuracies or misstatements contained. Prospective purchasers should make their own enquiries to verify the information contained in this advertisement.