Buyer Access Portal – 129 Glassey Parade, Ripley
Access the full property pack below (copy and paste into browser):
https://bit.ly/129Glassey
Included Documents:
– Form 2 (Seller Disclosure)
– Contract of Sale
– Floor Plan & Inclusions List
– Disclosure (Survey) Plan
– Rental Appraisal
– Offer to Purchase Form
CORE FACTS
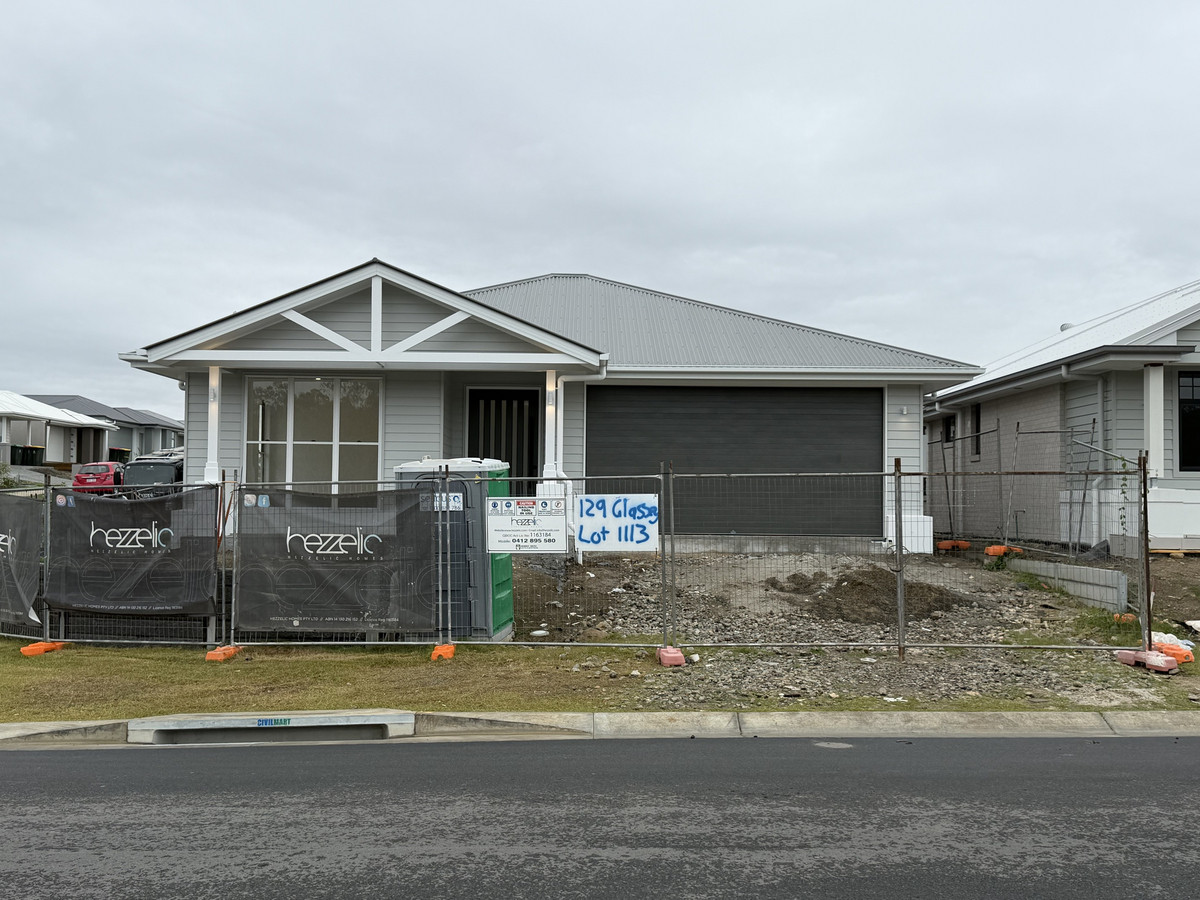
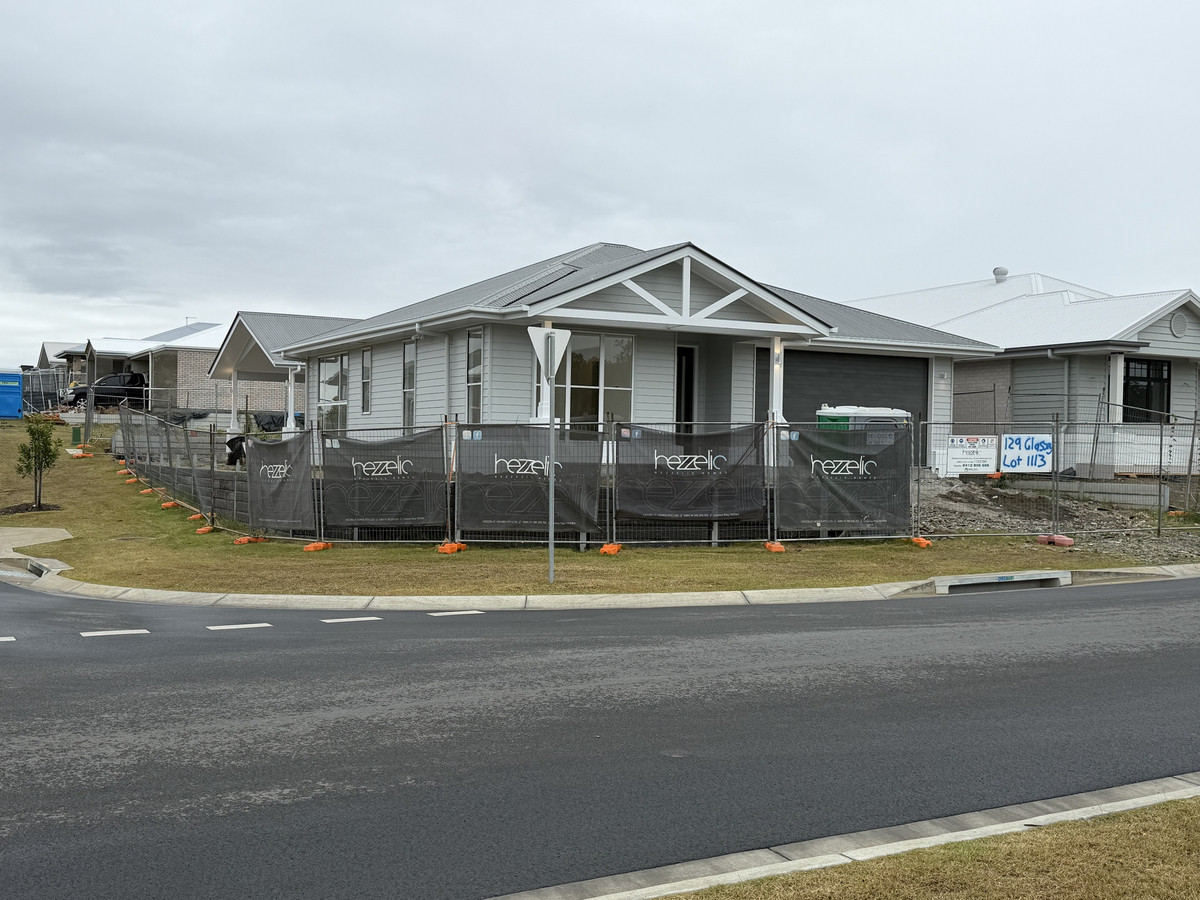
– Built: 2026 By Hezzelic Homes (Brisbane Custom Homes) – Custom One-of-One Design, Nearing Completion
– Layout: 4 Bed / 2 Bath / 2 Car + Media
– Floor Area: Approx. 260m² Under Roof
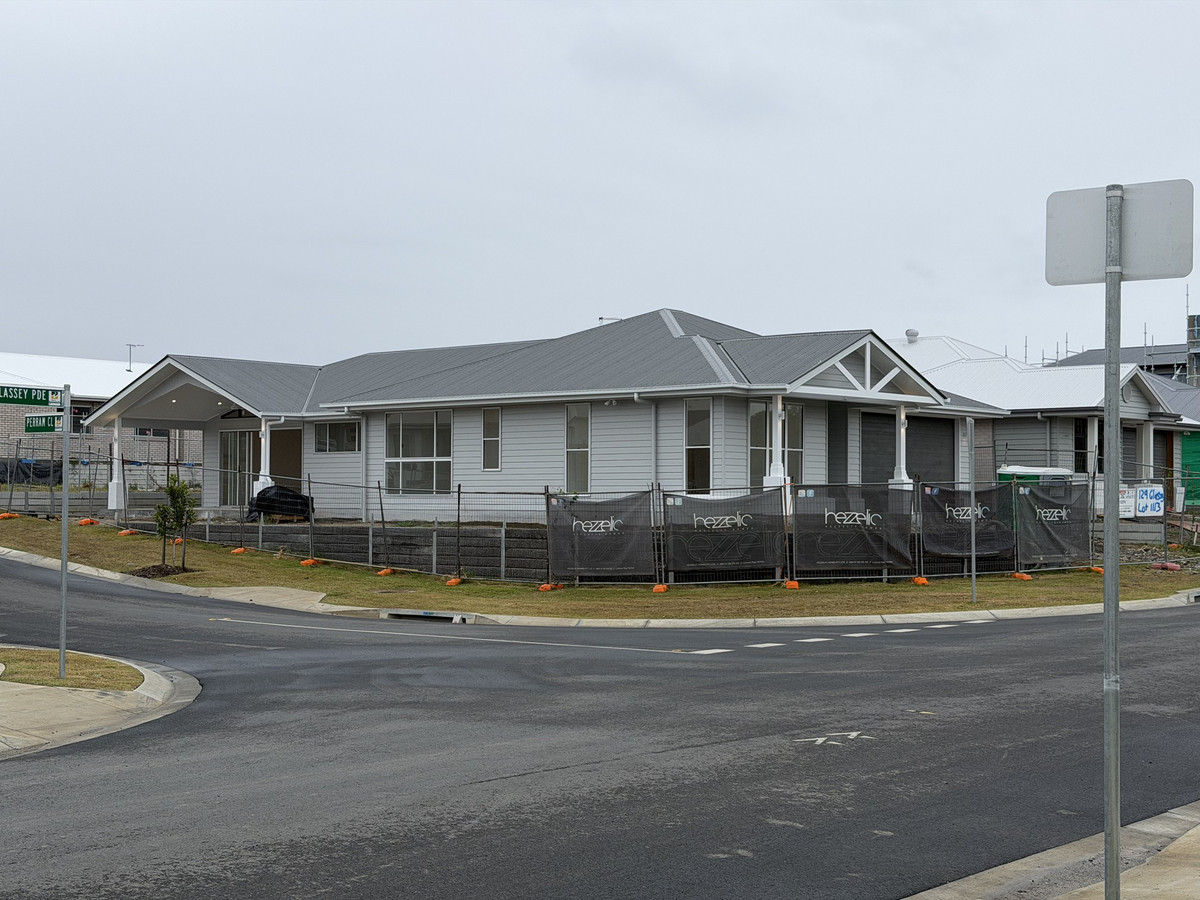
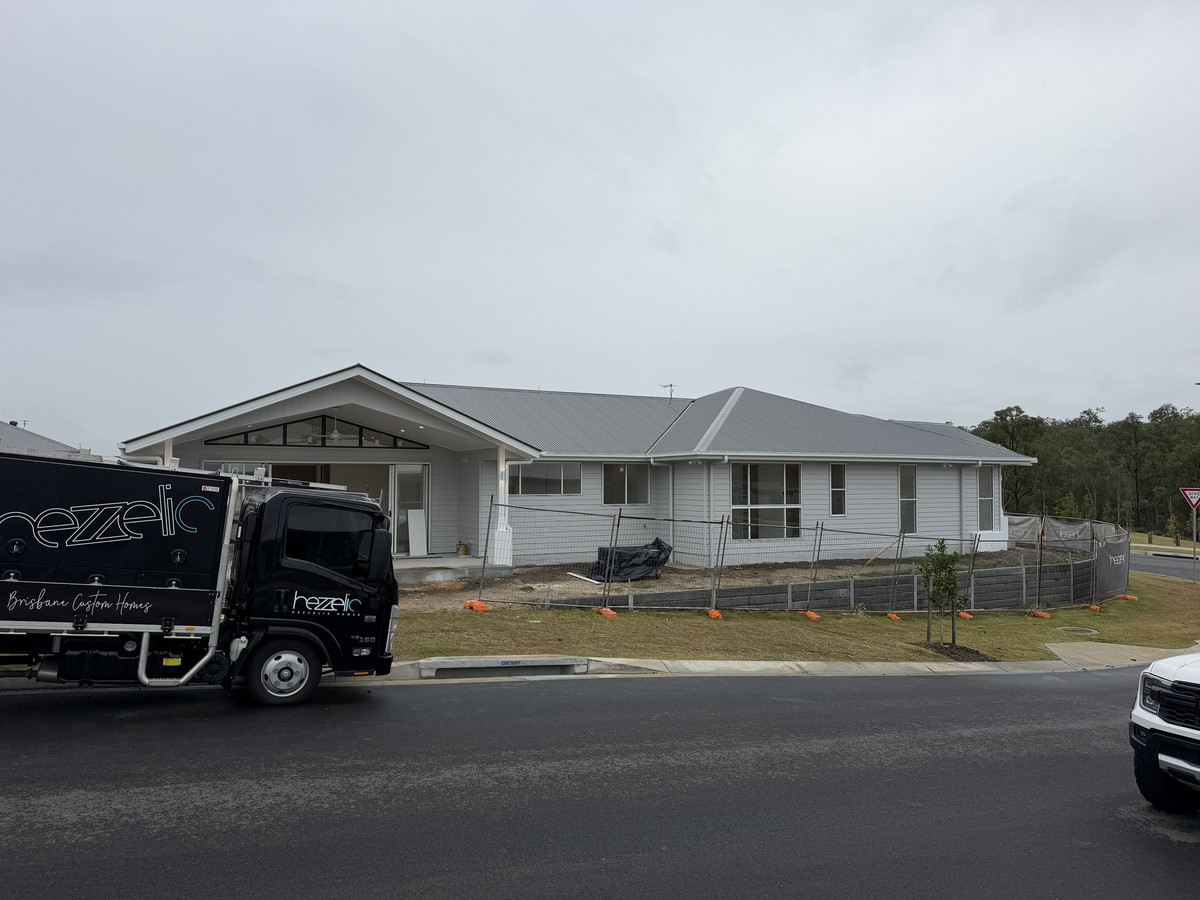
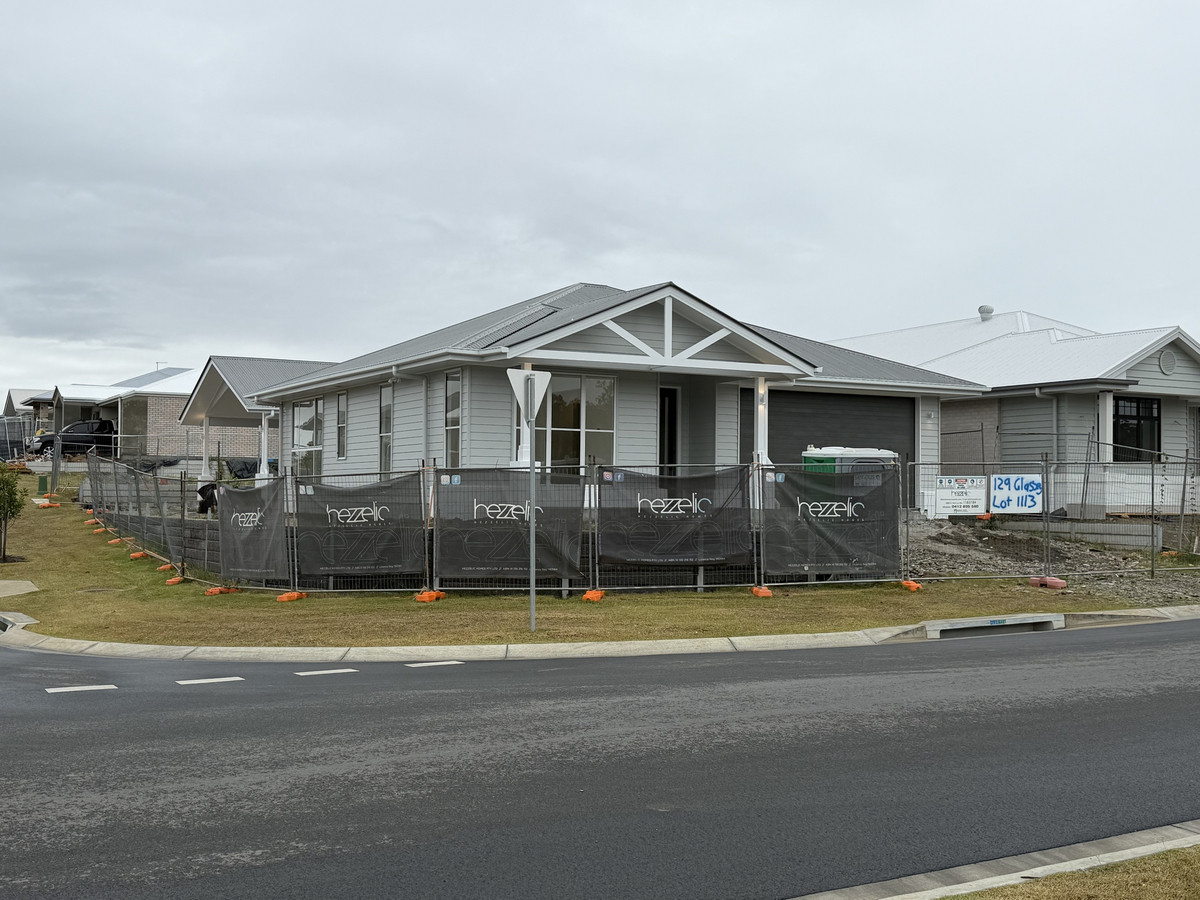
– Land Size: 471m² Elevated Corner Block With Dual Street Frontage (Lot 1113, Glassey Parade & Perram Close)
– Rental Appraisal: $720 – $750 Per Week
WHY THIS PROPERTY STANDS OUT
– Brand New Custom Build By Hezzelic Homes – Not a Project Home, Designed and Built to a Higher Specification
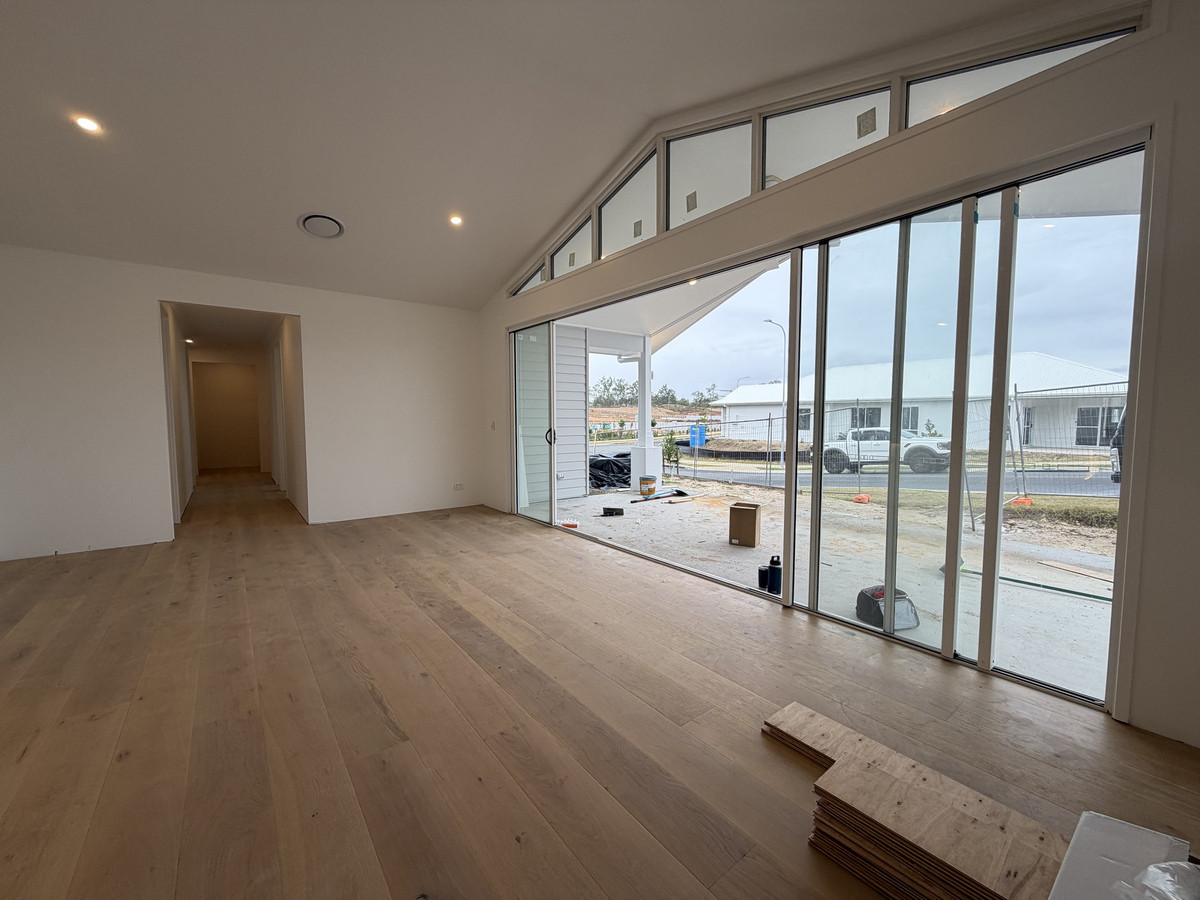
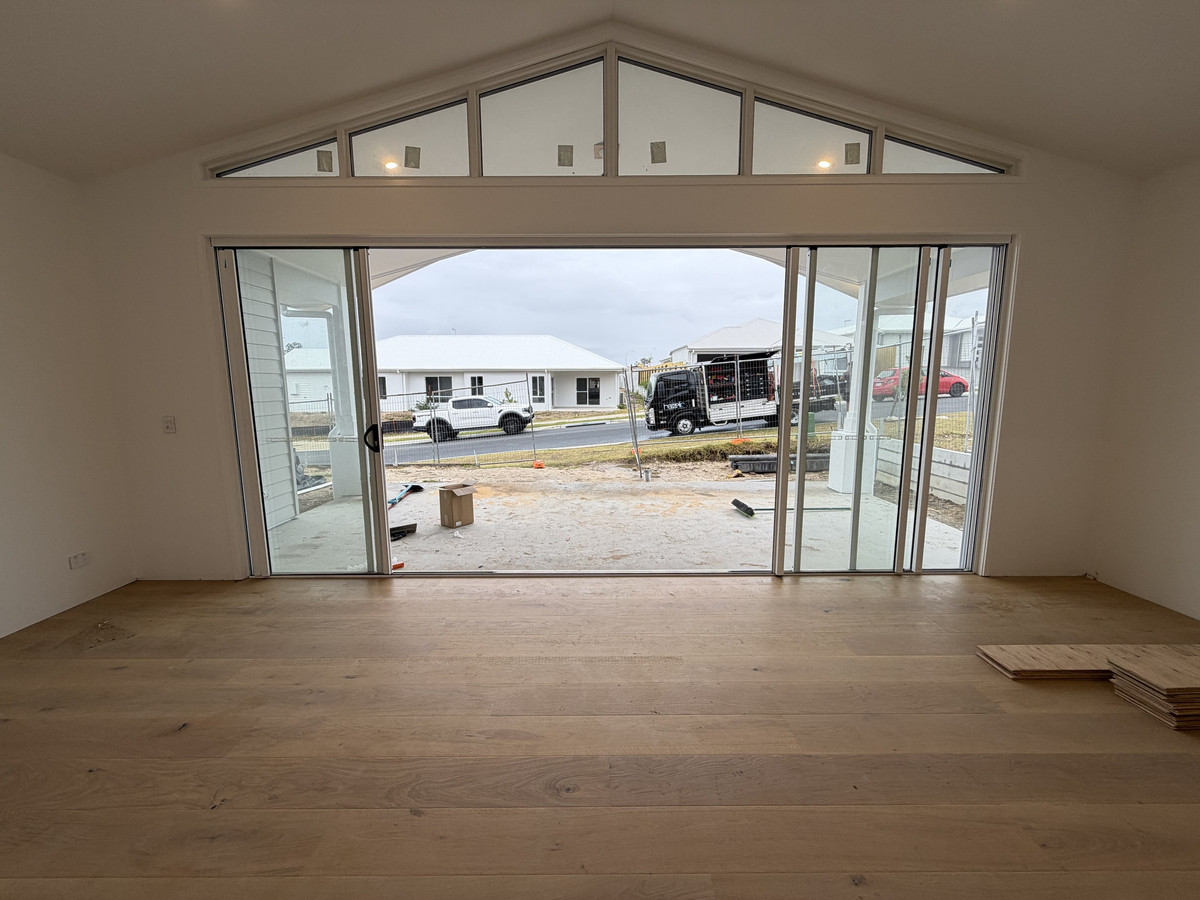
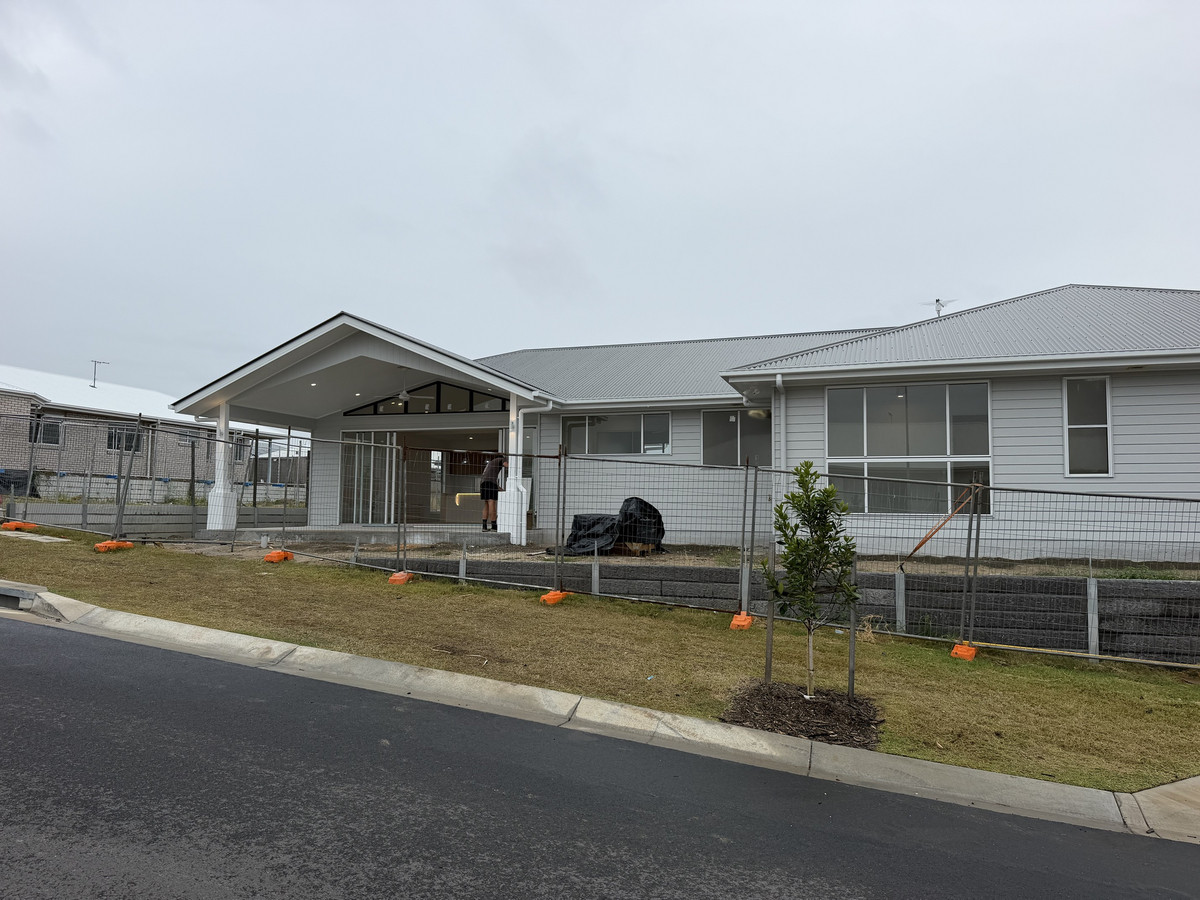
– Hamptons Inspired Weatherboard Facade With Gabled Entry and Full Width Stacker Doors Opening to the Front Patio
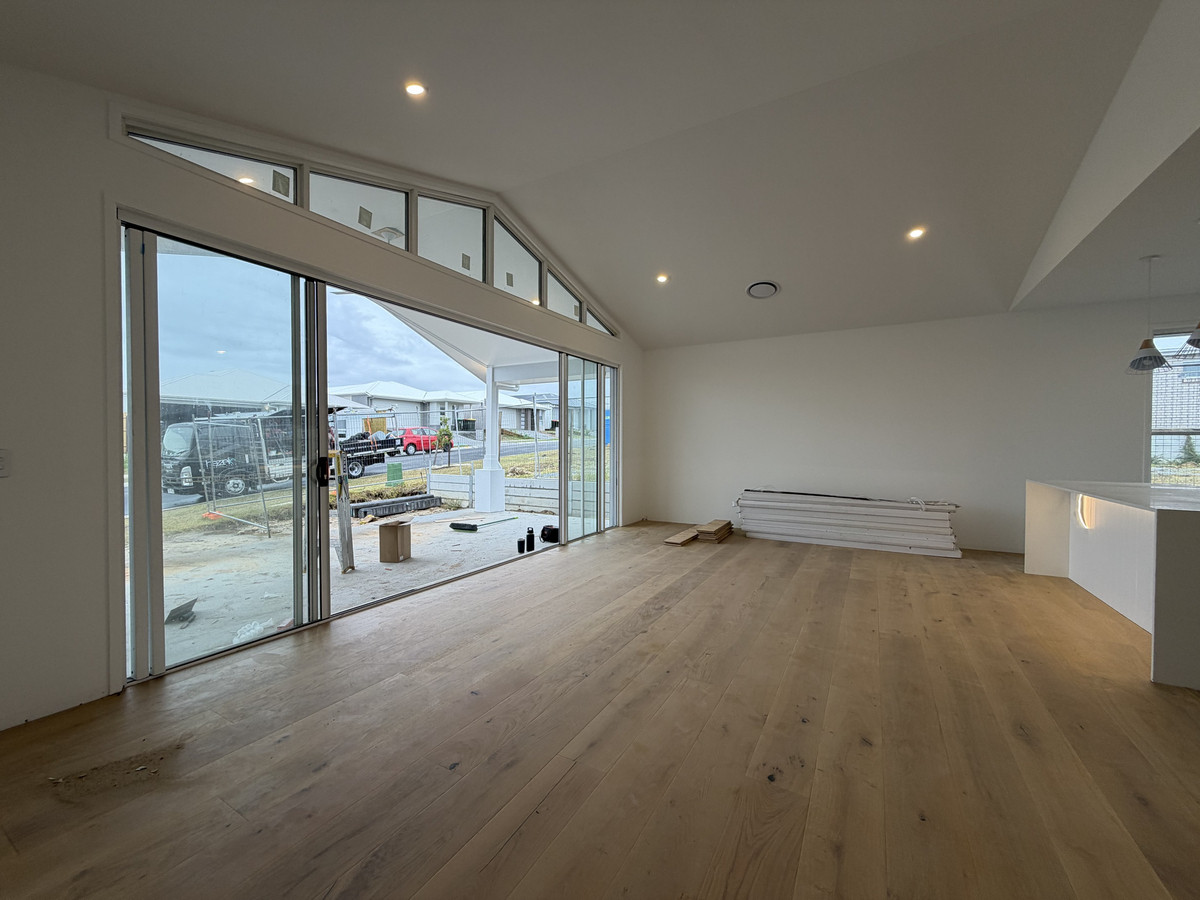
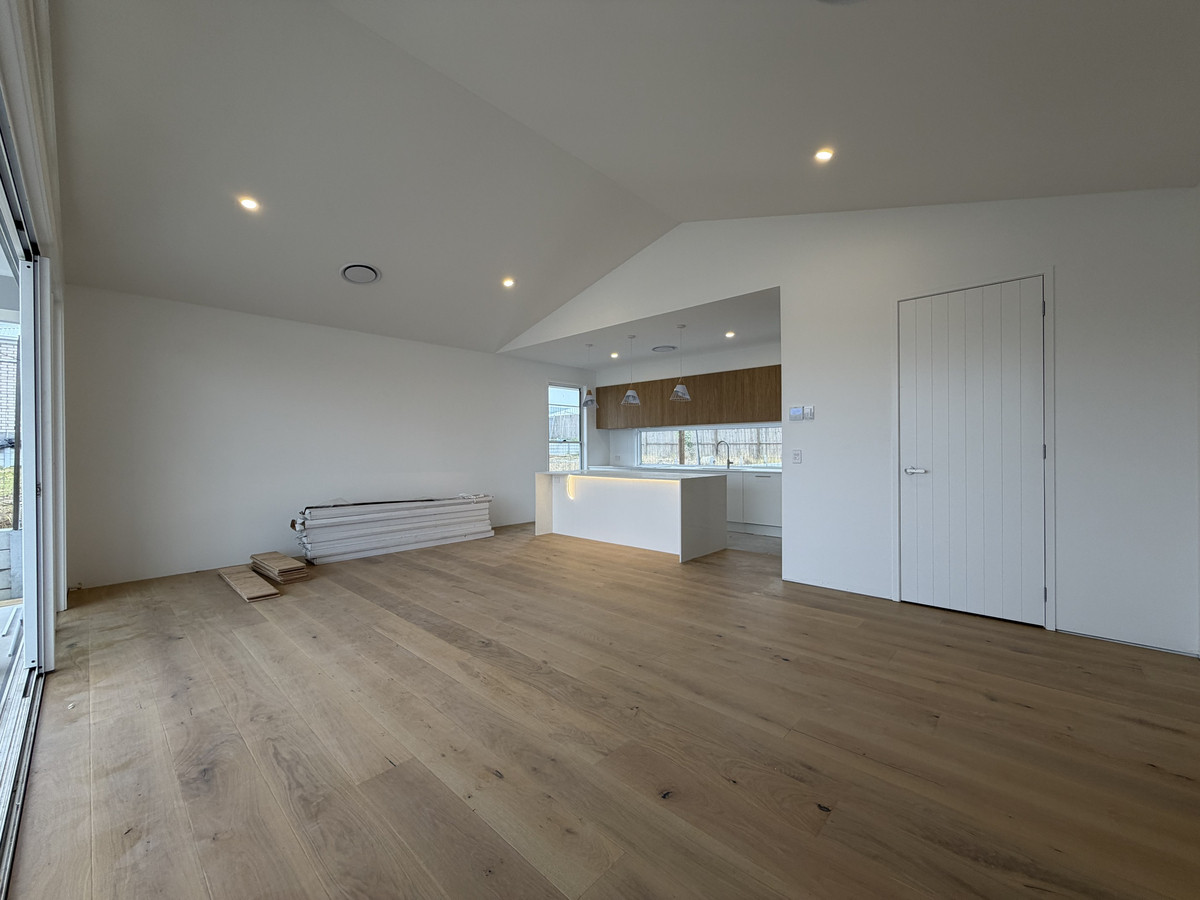
– Soaring 2.7m Ceilings with a Raked Ceiling to the Main Living Zone
– 15mm Prefinished Engineered Timber Floors and VJ Panelling Throughout
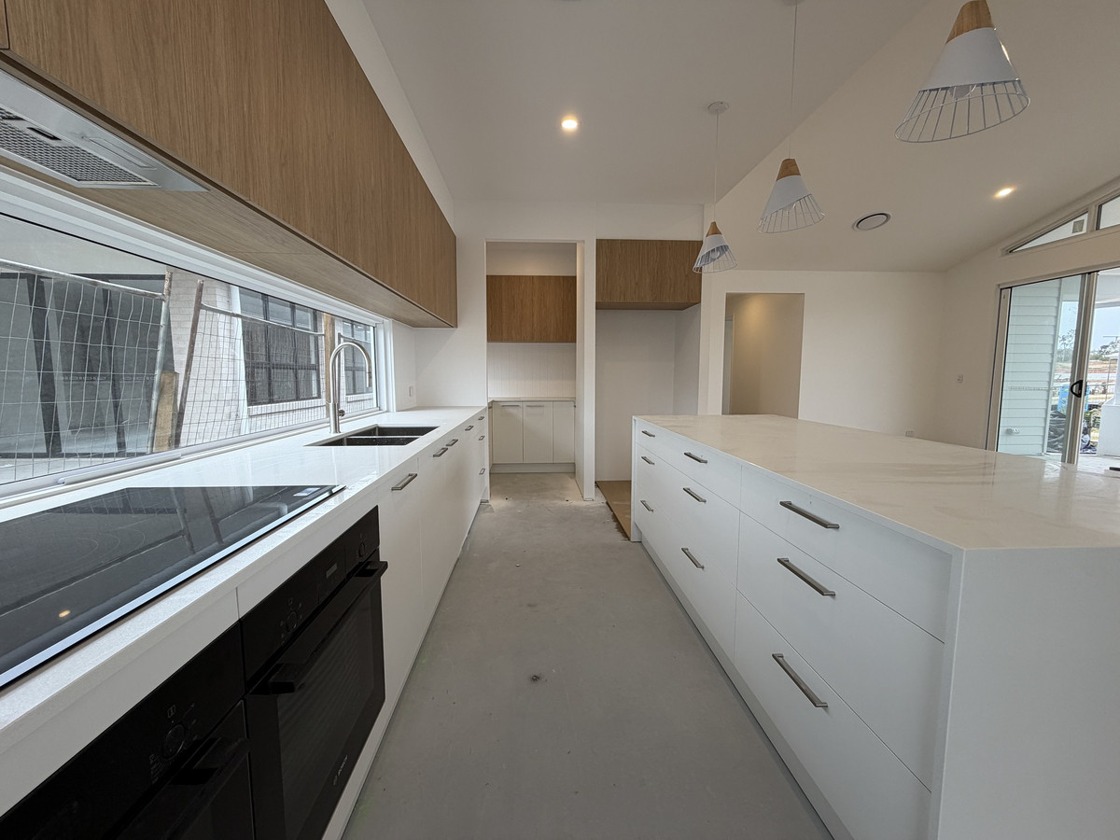
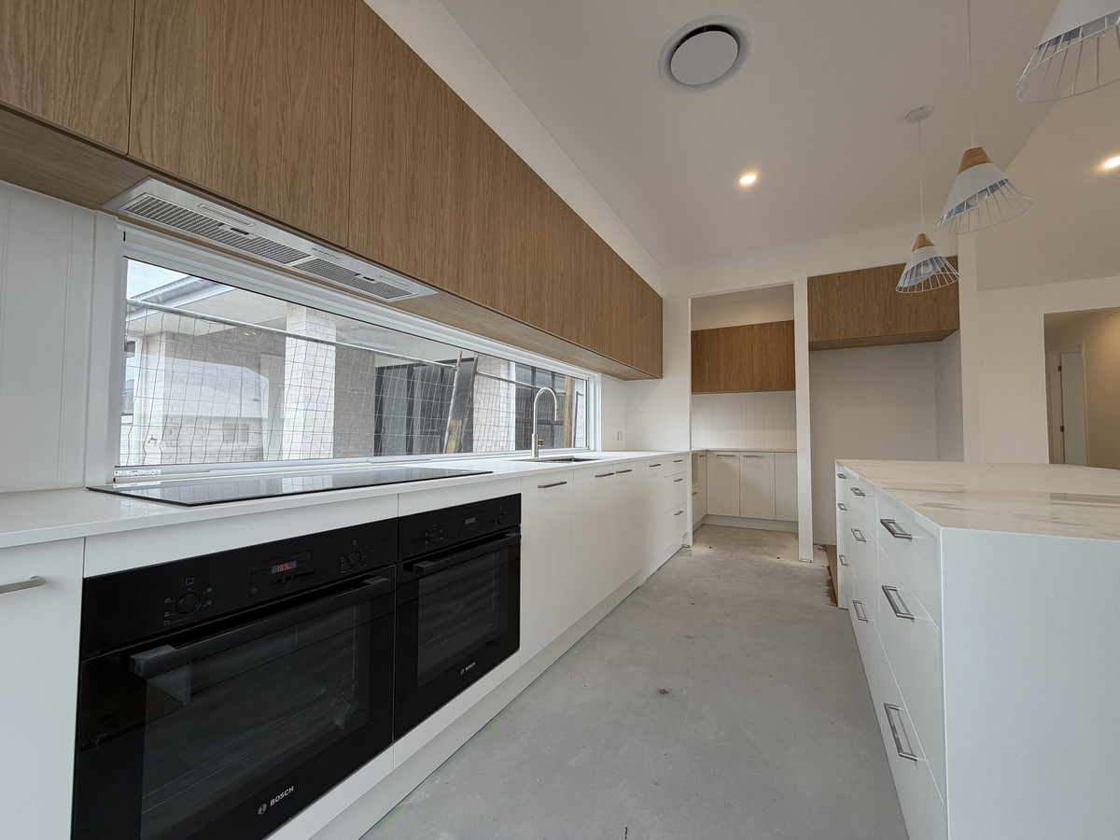
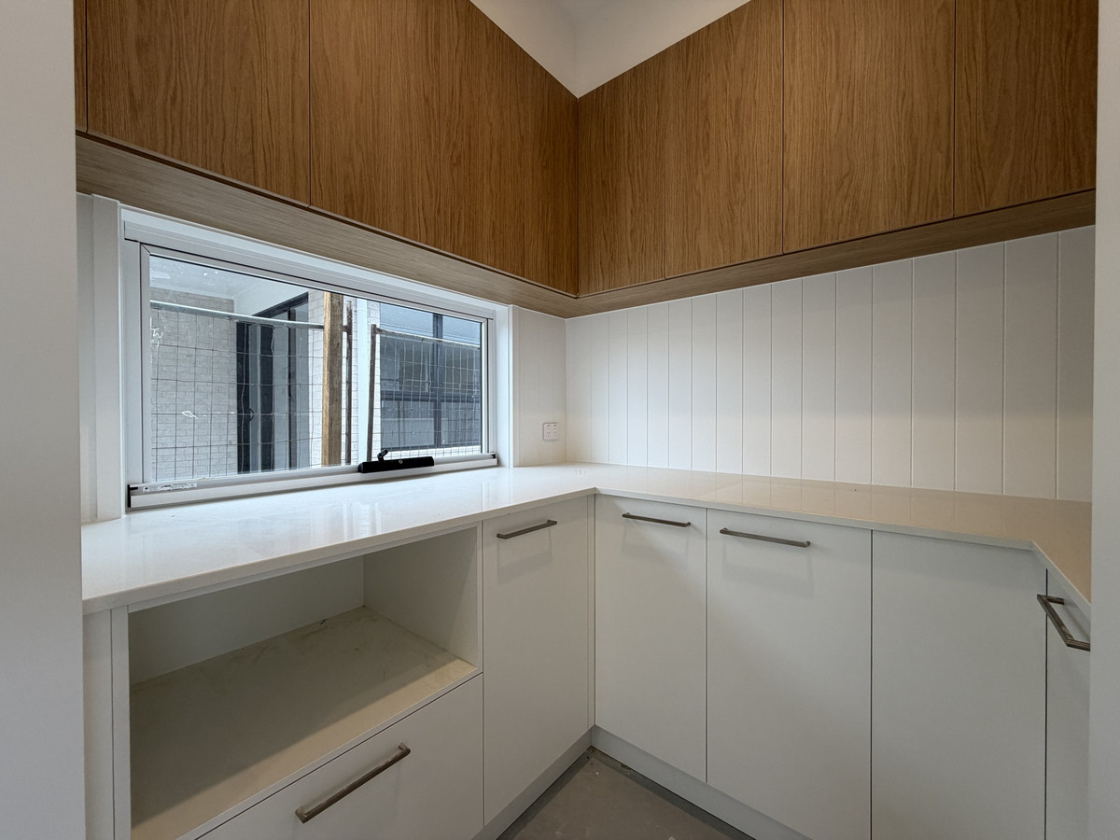
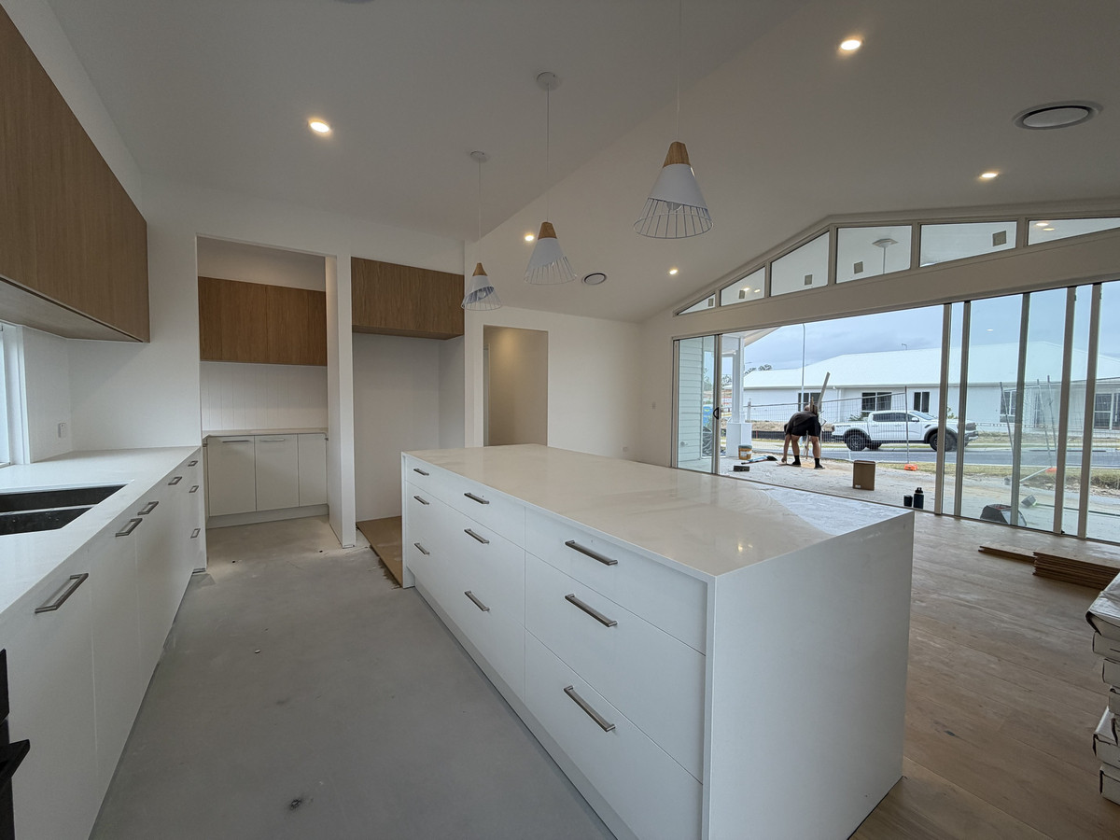
– Chef’s Kitchen With Stone Island, Two Bosch Ovens, 1.2m Five-Plate Induction Cooktop and Butler’s Pantry
– Zoned Ducted Air Conditioning, 3 Phase Power and 315L Electric Hot Water
– Master Suite With Fully Fitted Walk-In Robe and Hotel-Style Ensuite With Double Vanity, Plus a Separate Media Room
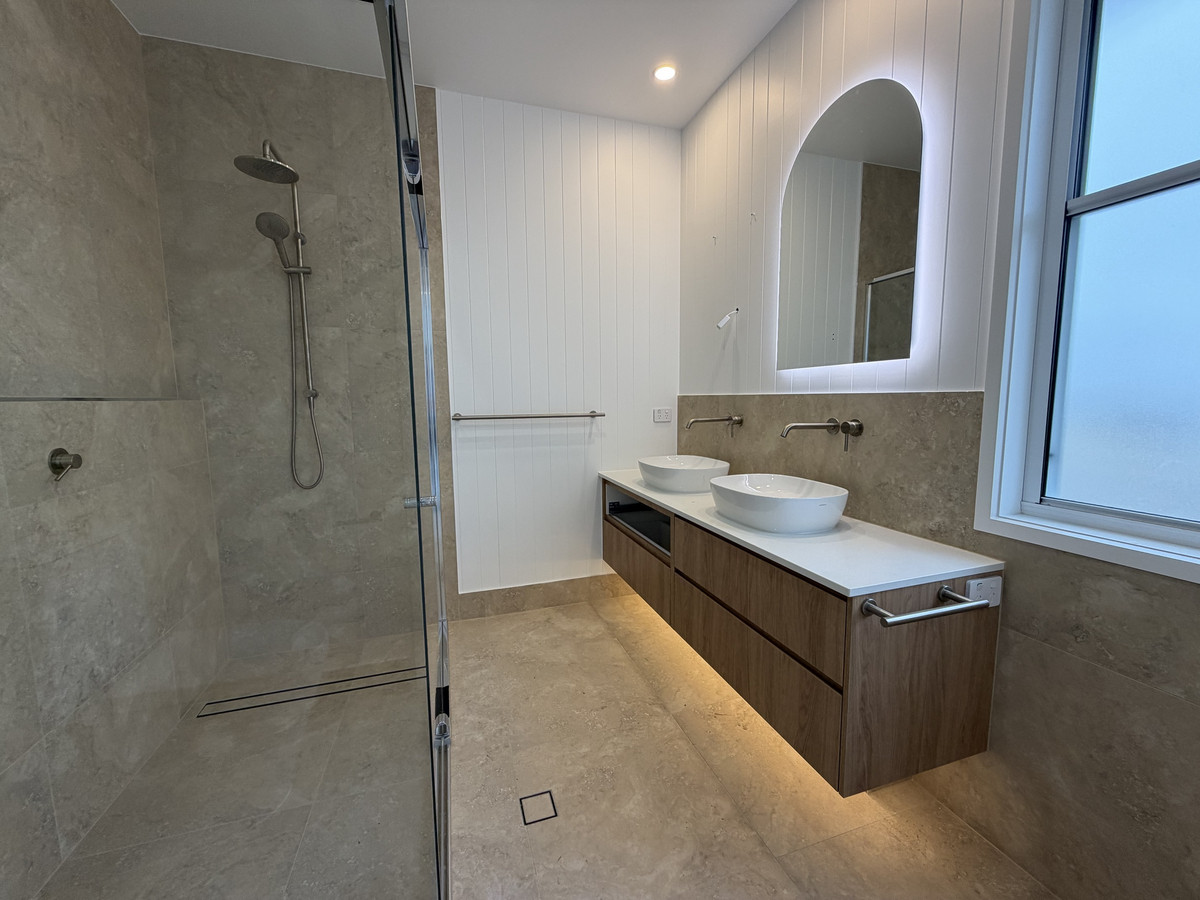
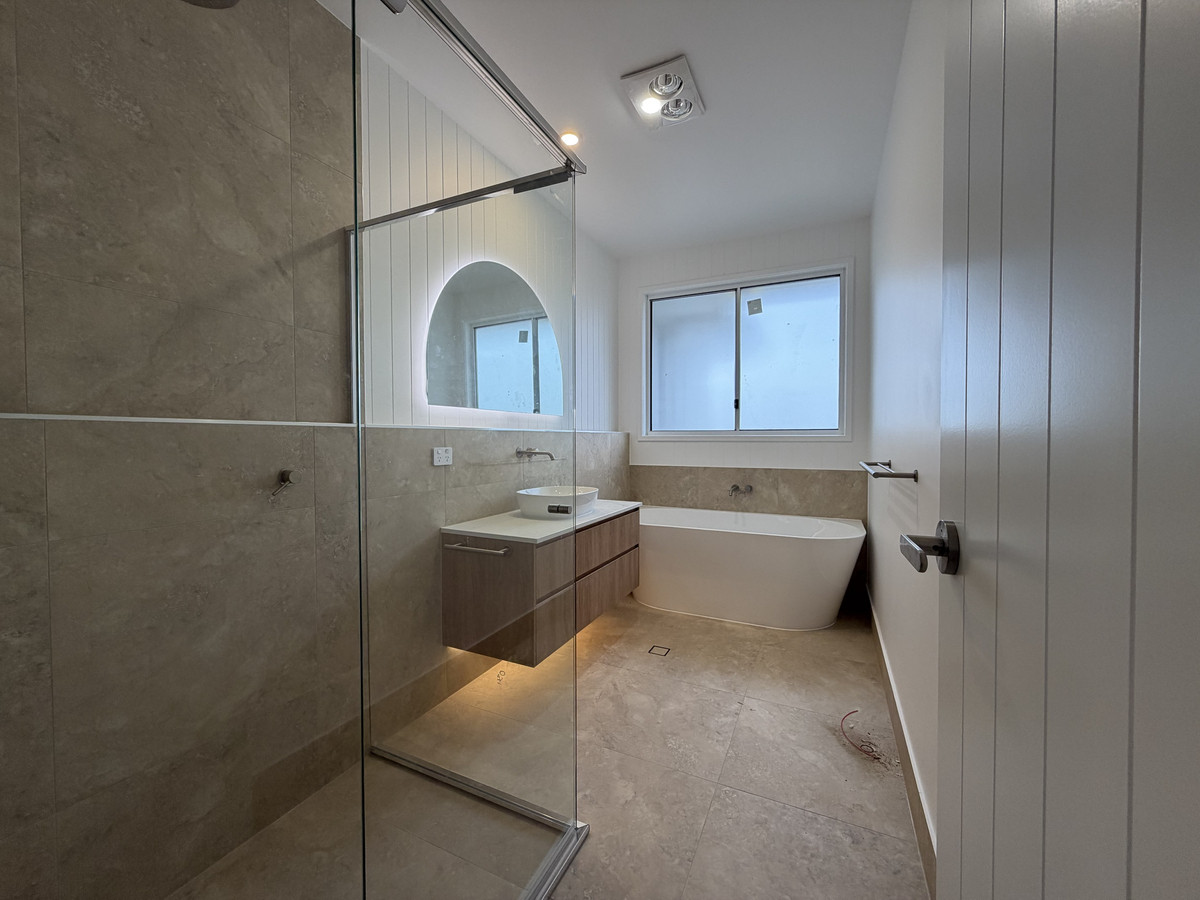
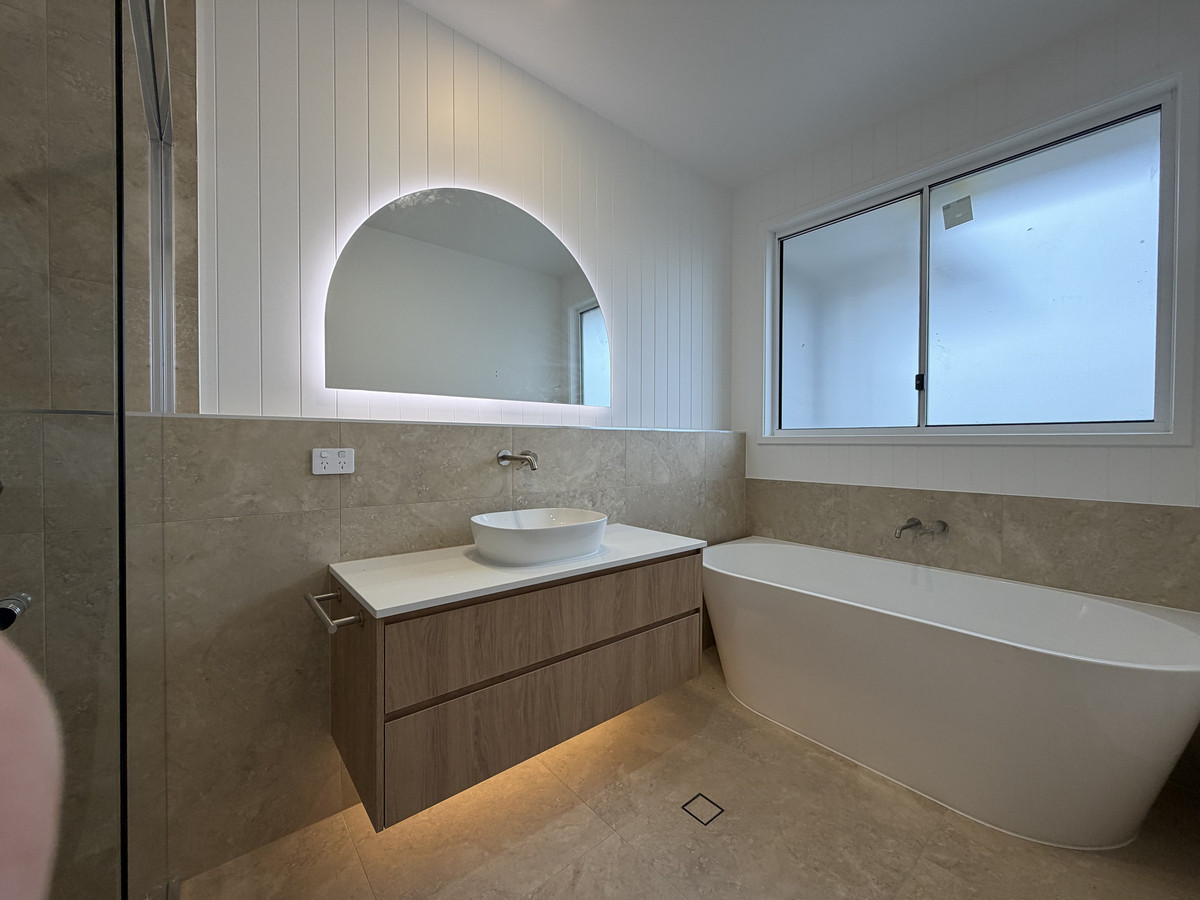
– Spa Style Bathrooms With Freestanding Bath, Arched LED Mirrors, Floating Timber Vanities and Travertine Look Tiles
– Cream Travertine Crazy Paving to the Front and Rear Patios
– Buyer Can Still Choose Landscaping and Driveway Colour if Contract is in Place
Set on an elevated corner block in Ripley’s Hayfield Estate, 129 Glassey Parade is a brand new custom build by Hezzelic Homes that has been designed and finished to a standard well above the typical new home. The Hamptons inspired weatherboard facade, gabled entry and feature gable glazing set the tone from the street. From the waffle pod slab with perimeter piers and the thicker steel to the driveway and entry path, through to the exposed concrete driveway and front stairs, the detail here starts at the ground and carries through every room.
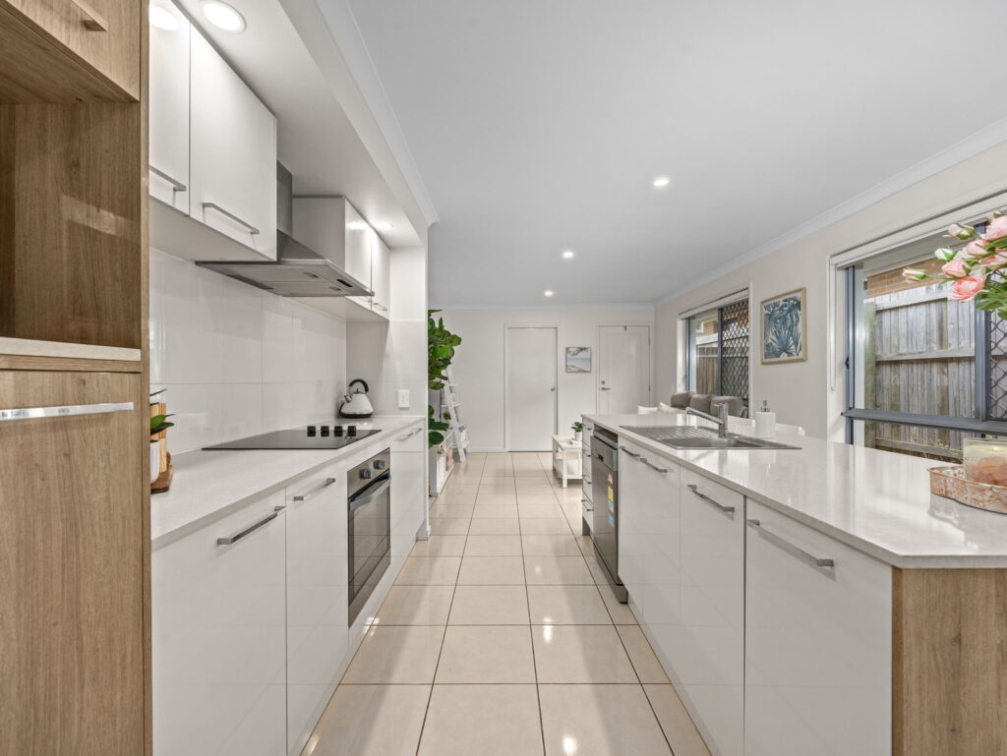
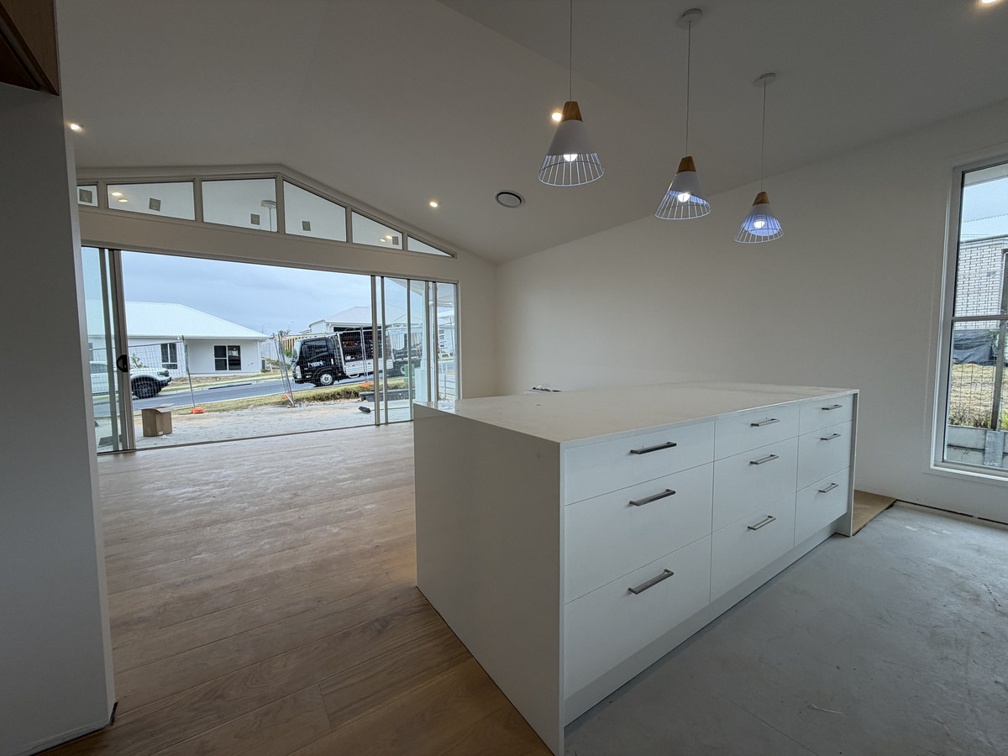
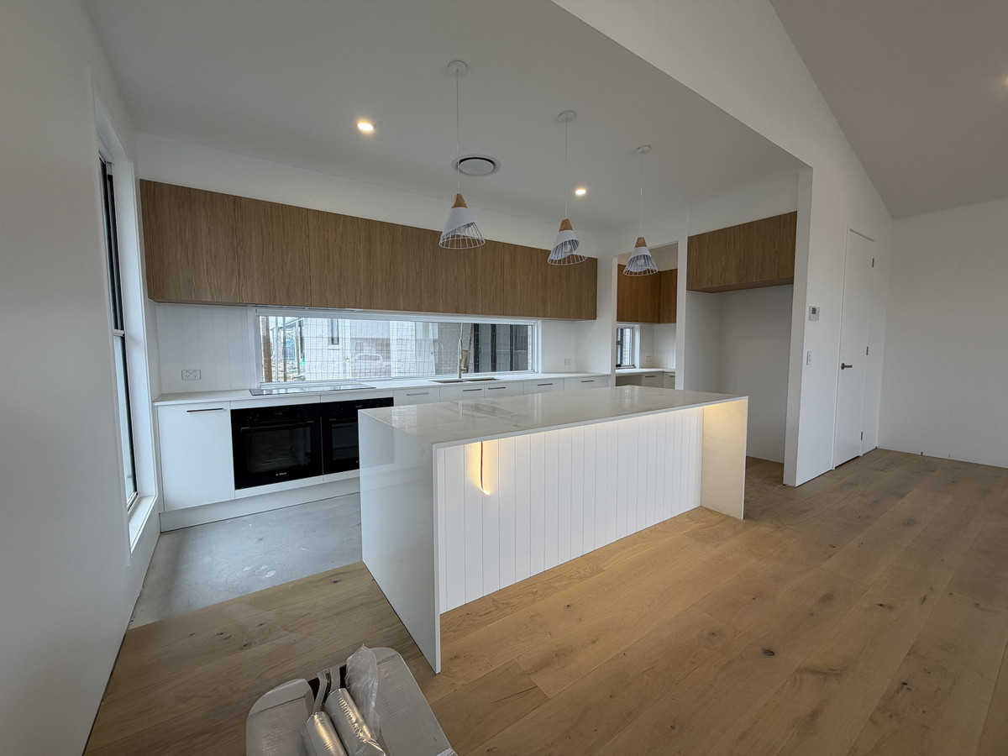
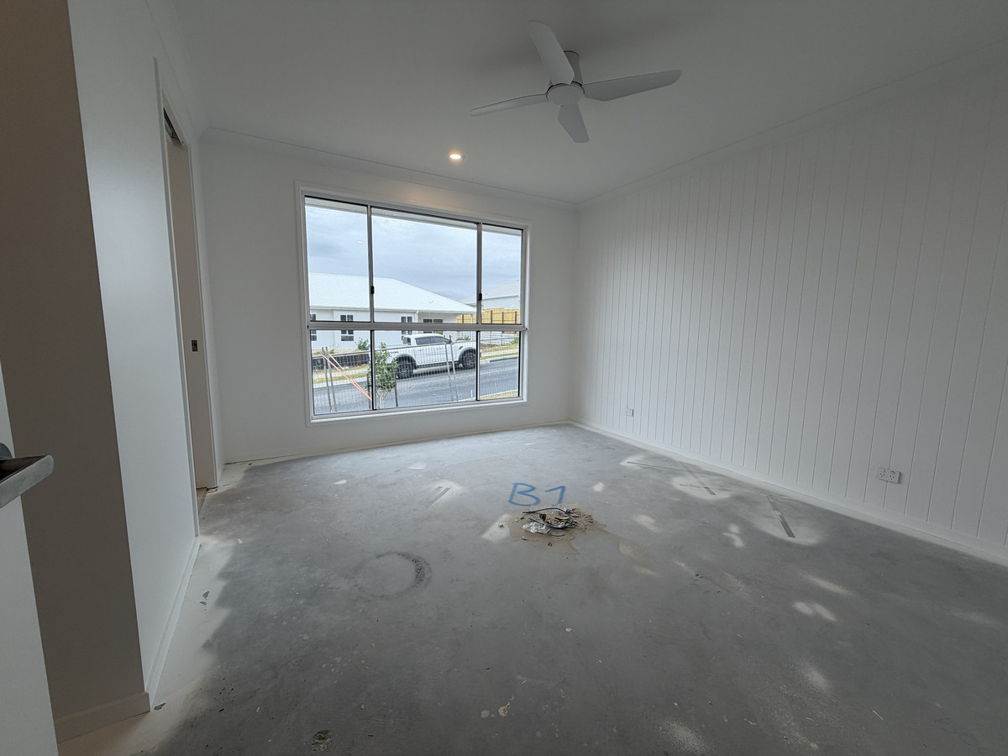
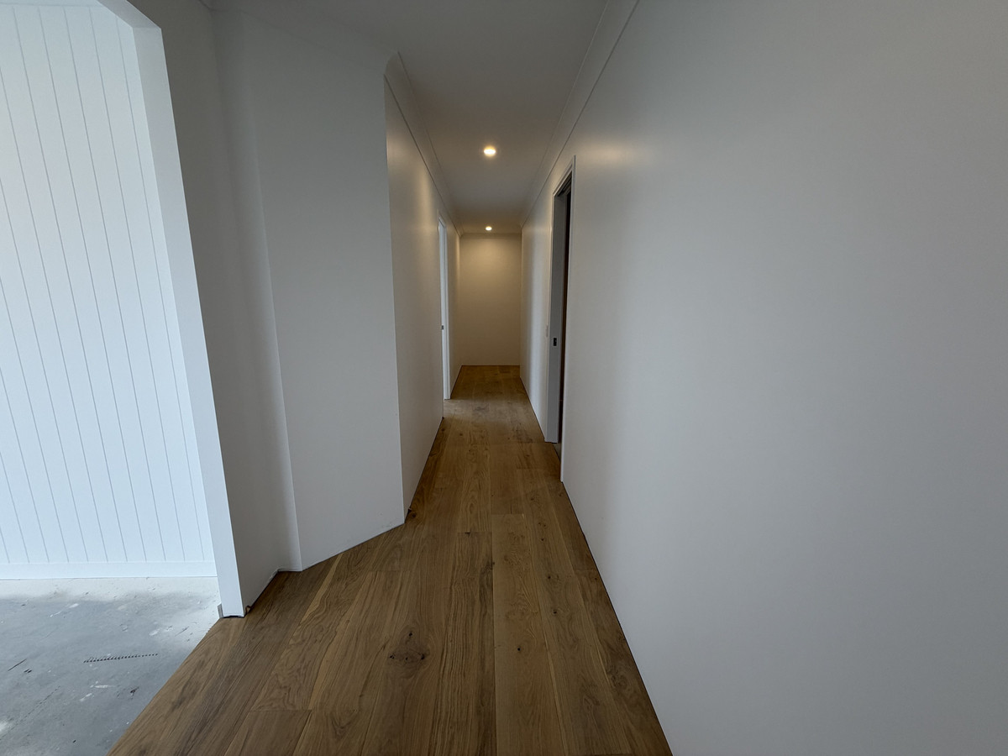
Inside, 2.7m ceilings and a raked ceiling to the main living area give the home a real sense of space and light, with full width stacker doors dissolving the line between the living zone and the covered front patio. 15mm pre finished wide plank engineered timber floors and VJ panelling deliver a warm, considered finish that is rarely seen at this level. The kitchen is built for people who actually cook: a stone island with waterfall ends and pendant lighting, two Bosch ovens, a 1.2m five plate induction cooktop, a window splash back and a fully fitted butler’s pantry with timber-look overheads.
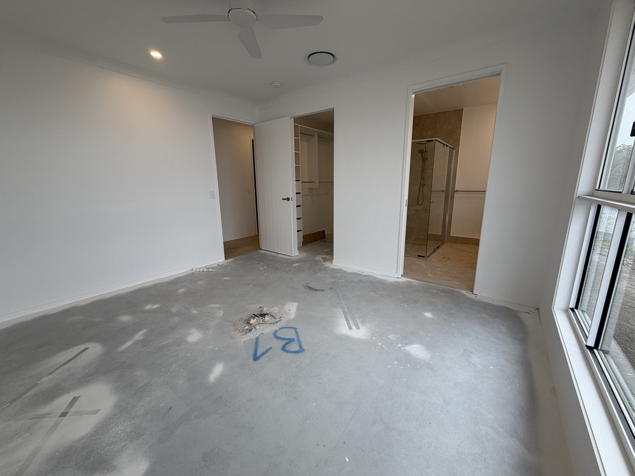
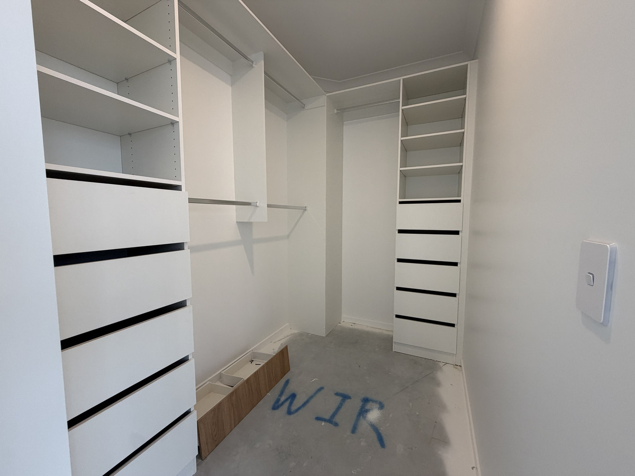
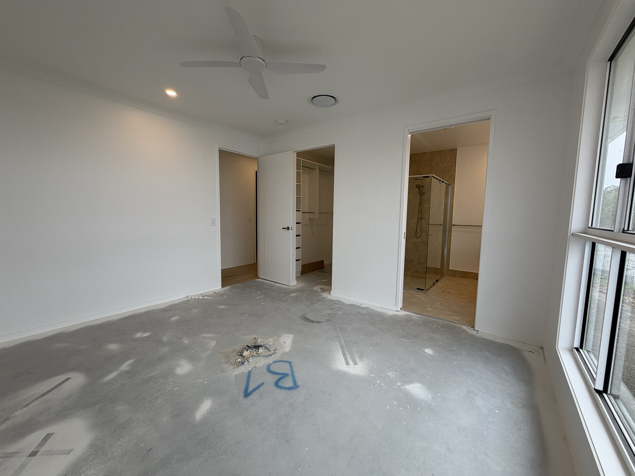
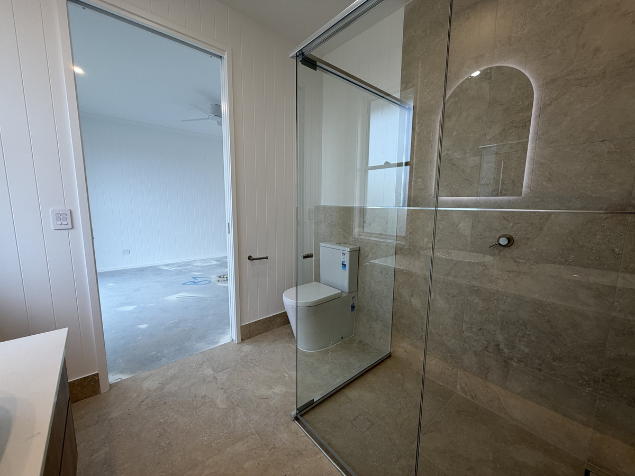
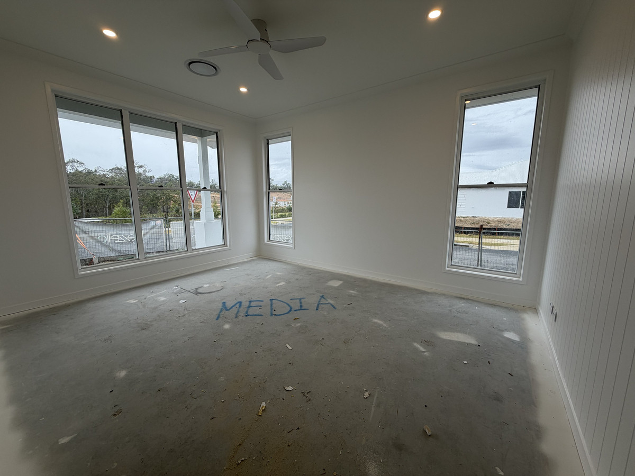
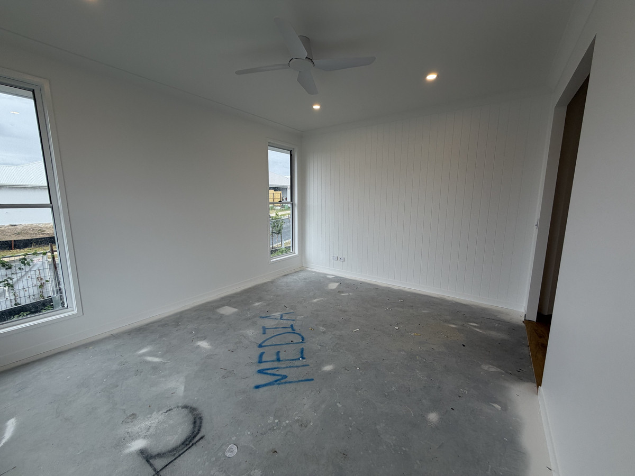
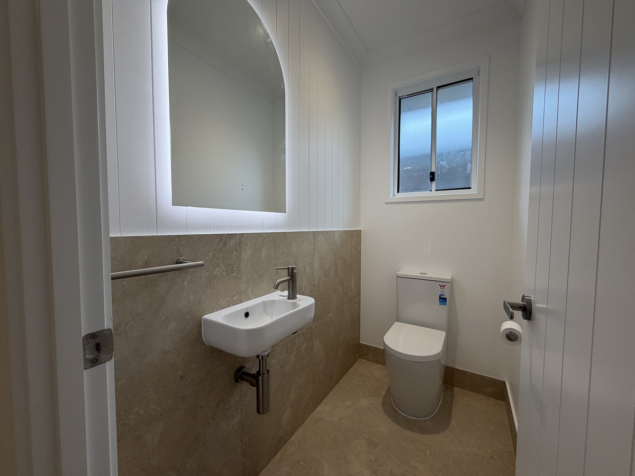
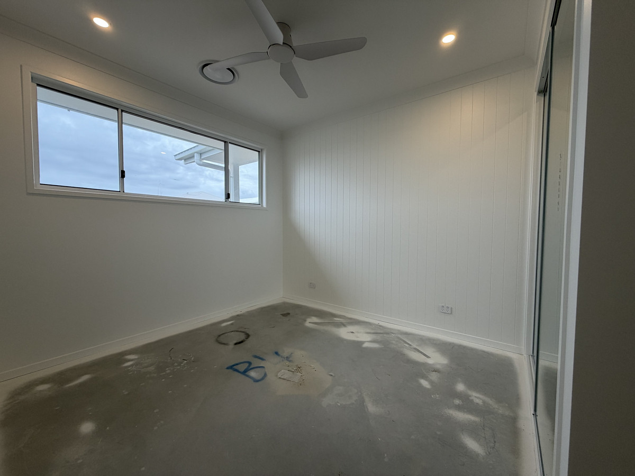
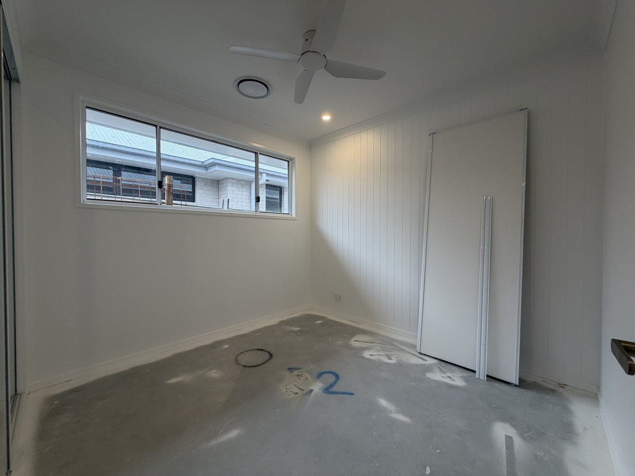
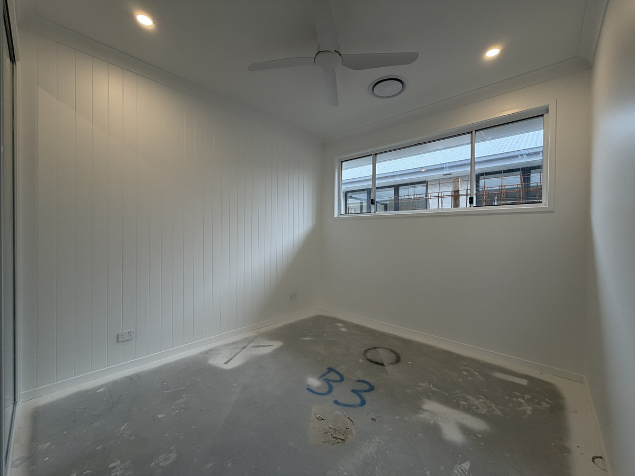
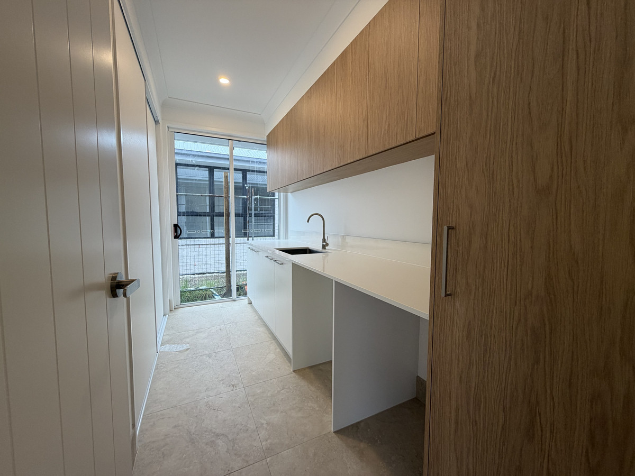
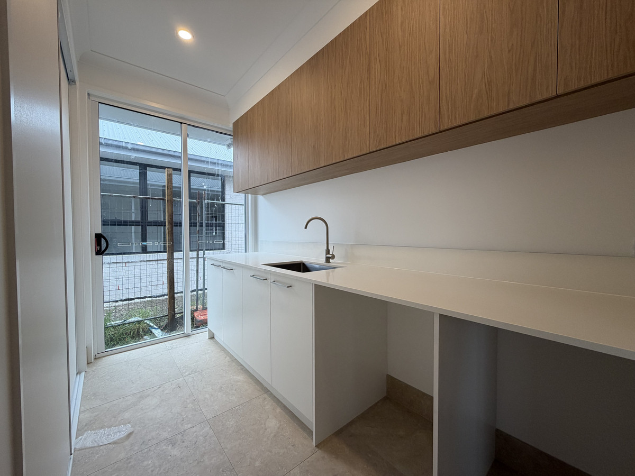
The island is wrapped in VJ panelling with LED strip lighting beneath the bench, a detail that carries through to the bedrooms, where VJ feature walls, ceiling fans and mirrored built-in robes keep the Hamptons theme consistent. The master suite sits privately at the front of the home with a fully fitted walk-in robe (hanging, shelving and drawers to both sides) and a hotel-style ensuite with a double floating vanity, twin basins, arched LED mirror, walk-in rain shower with linear drain and a separate toilet, while a separate media room with dual aspect windows gives the family a second living zone away from the main hub. The bathrooms feel like a day spa: a freestanding bath, arched LED backlit mirrors, floating timber vanities with under lighting, a rain shower and travertine look floor to ceiling tiles, plus a separate powder room for guests. A full length stone bench, overhead storage and direct external access make the laundry as considered as the rest of the home.
Practical inclusions have not been overlooked either. Zoned ducted air conditioning keeps every area comfortable year round, 3 phase power is already in place for electric vehicle charging, a pool or a workshop, and a 315L electric hot water system services the home. Outside, cream travertine crazy paving to both the front and rear patios creates an elegant indoor-outdoor connection.
The home is in its final stages of construction. Secure it now and you can still have a say in the finished product, landscaping and driveway colour can be selected by the buyer where a contract is in place, and additional works can be requested at the buyer’s cost. Whether you are an owner-occupier wanting a home that feels truly bespoke, or an investor looking for a low-maintenance, high-specification property in one of Ipswich’s fastest growing corridors, this one deserves a look.
FEATURES:
– Brand New Custom Build By Hezzelic Homes (Brisbane Custom Homes)
– Four Bedrooms, Two Bathrooms, Double Garage on a 471m² Elevated Corner Block
– Hamptons-Inspired Weatherboard Facade With Gabled Entry
– Full Width Stacker Doors to Covered Front Patio With Ceiling Fan
– Custom One-of-One Floor Plan
– Master Suite With Fully Fitted Walk-In Robe (Hanging, Shelving and Drawers to Both Sides)
– Ensuite With Double Floating Vanity, Twin Basins, Walk-In Rain Shower and Separate Toilet
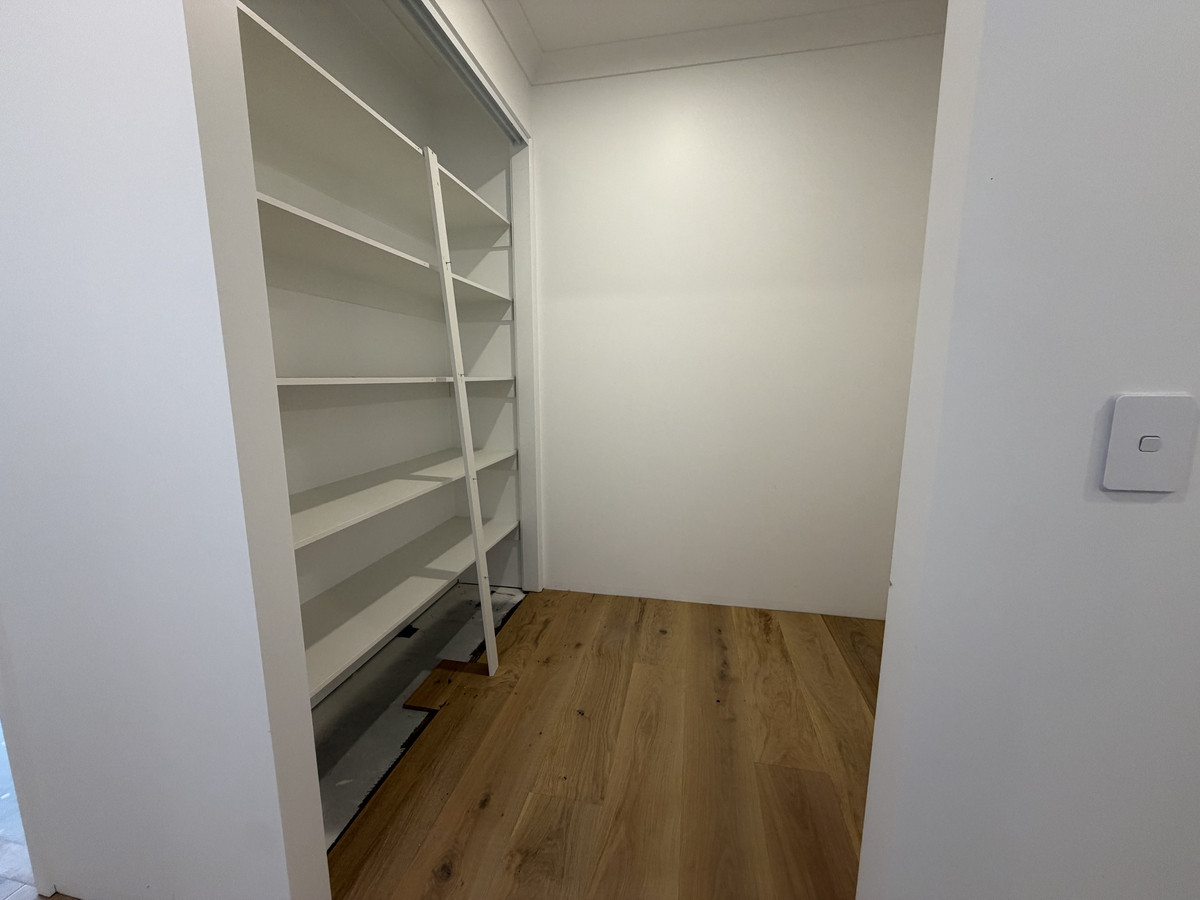
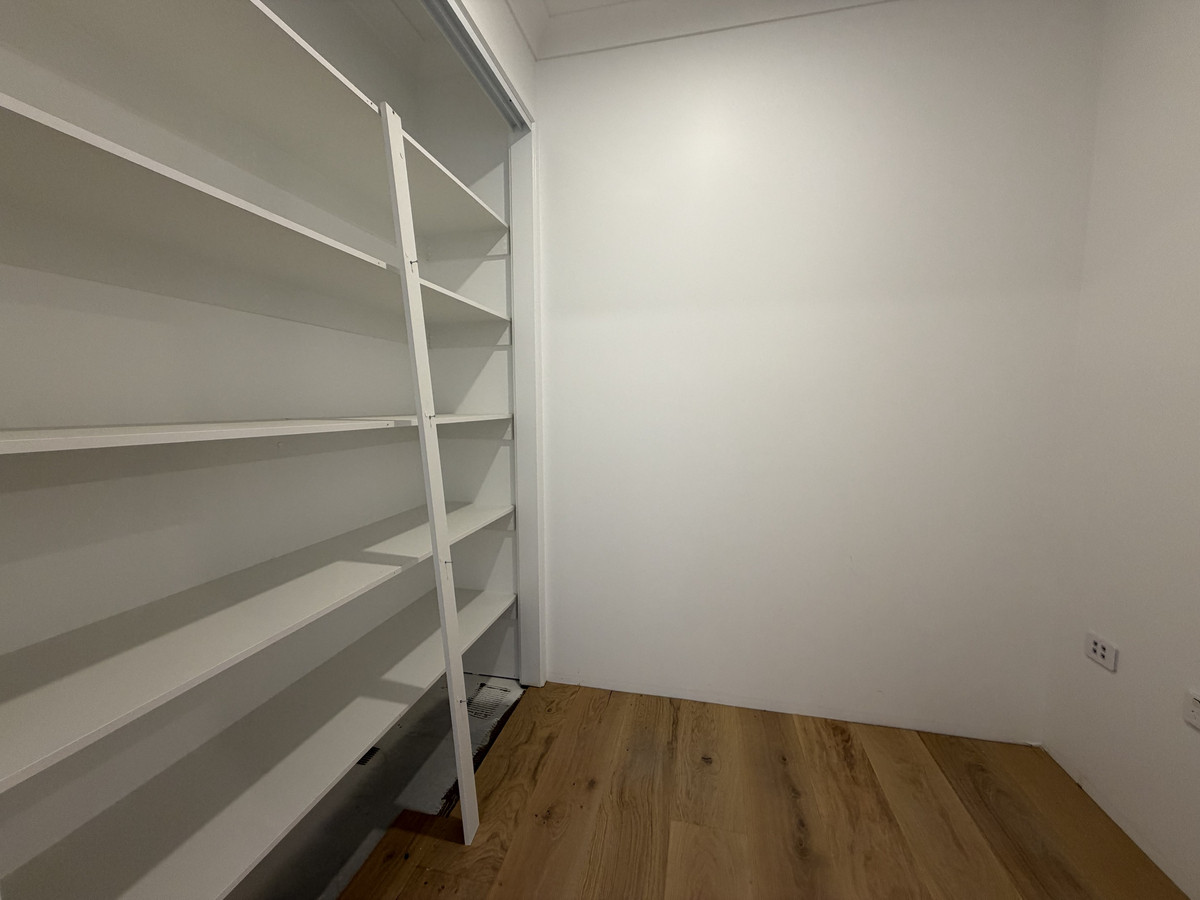
– Walk-In Linen and Storage Room With Full-Height Shelving
– Separate Media Room With Ceiling Fan
– Study Nook Off the Hallway
– Three Further Bedrooms, All With Ceiling Fans and Mirrored Robes
– 2.7m Ceilings Plus Raked Ceiling to Main Living
– 15mm Prefinished Engineered Timber Floors
– VJ Panelling Throughout
– Stone Island Bench With Waterfall Ends and Pendant Lighting
– Two Bosch Ovens and 1.2m Five Plate Induction Cooktop
– Butler’s Pantry With Window, Stone Benchtops and Timber-Look Overheads
– VJ Clad Island Bench With LED Under Bench Lighting
– Bedrooms With VJ Feature Walls, Ceiling Fans and Mirrored Built-In Robes
– Freestanding Bath, Rain Shower and Arched LED Backlit Mirrors
– Floating Timber Vanities With Under-Lighting and Travertine-Look Tiles
– Separate Powder Room
– Laundry With Full Length Stone Bench, Overheads and External Access
– Zoned Ducted Air Conditioning
– 3-Phase Power
– 315L Electric Hot Water System
– Cream Travertine Crazy Paving to Front and Rear Patios
– Waffle Pod Slab with Perimeter Piers; Thicker Steel to Driveway and Entry Path
– Exposed Concrete Driveway and Front Stairs
– Buyer Selection of Landscaping and Driveway Colour (Contract in Place)
– Additional Works Available at Buyer’s Cost
LOCATION:
– Ripley Town Centre (Coles, Dining, Medical) – Approx. 8 Minutes
– Ripley Valley State School & Ripley Valley State Secondary College – Approx. 10 Minutes
– Providence Town Centre – Approx. 10 Minutes
– Centenary Highway Access – Approx. 8 Minutes
– Orion Springfield Central – Approx. 20 Minutes
– Ipswich CBD – Approx. 12 Minutes
– Brisbane CBD – Approx. 45 Minutes
Ripley is one of South East Queensland’s fastest growing communities, with new schools, shopping and transport infrastructure continuing to roll out across the Ripley Valley. Hayfield puts you close to all of it while keeping the quiet, family friendly feel that buyers are looking for. Homes built to this specification do not come up often – Call Corey Today.
Disclaimer:
STRUD Property has taken all reasonable steps to ensure that the information contained in this advertisement is true and correct but accept no responsibility and disclaim all liability in respect to any errors, omissions, inaccuracies or misstatements contained. Prospective purchasers should make their own enquiries to verify the information contained in this advertisement.