Buyer Access Portal – 50 Marsdenia Drive, White Rock
Access the full property pack below (copy and paste into browser):
https://bit.ly/50MarsdeniaDr
Included Documents:
– Contract of Sale
– Form 2 (Seller Disclosure)
– Floor Plan
– Rental Appraisal
– Offer to Purchase Form
CORE FACTS:
– Built: 2025 By Neptune Homes (Completed September 2025)
– Layout: 4 Bed | 2 Bath | 2 Car + Extra Side Parking | 2 Living Areas + Study Nook
– Floor Area: Approx. 224m²
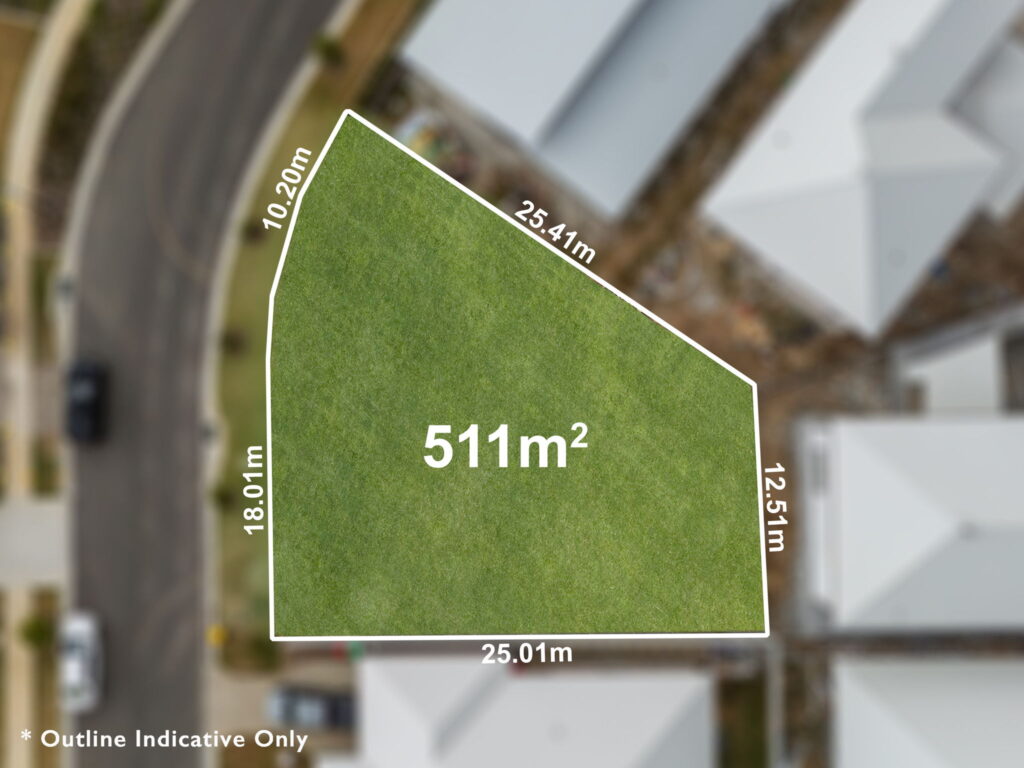
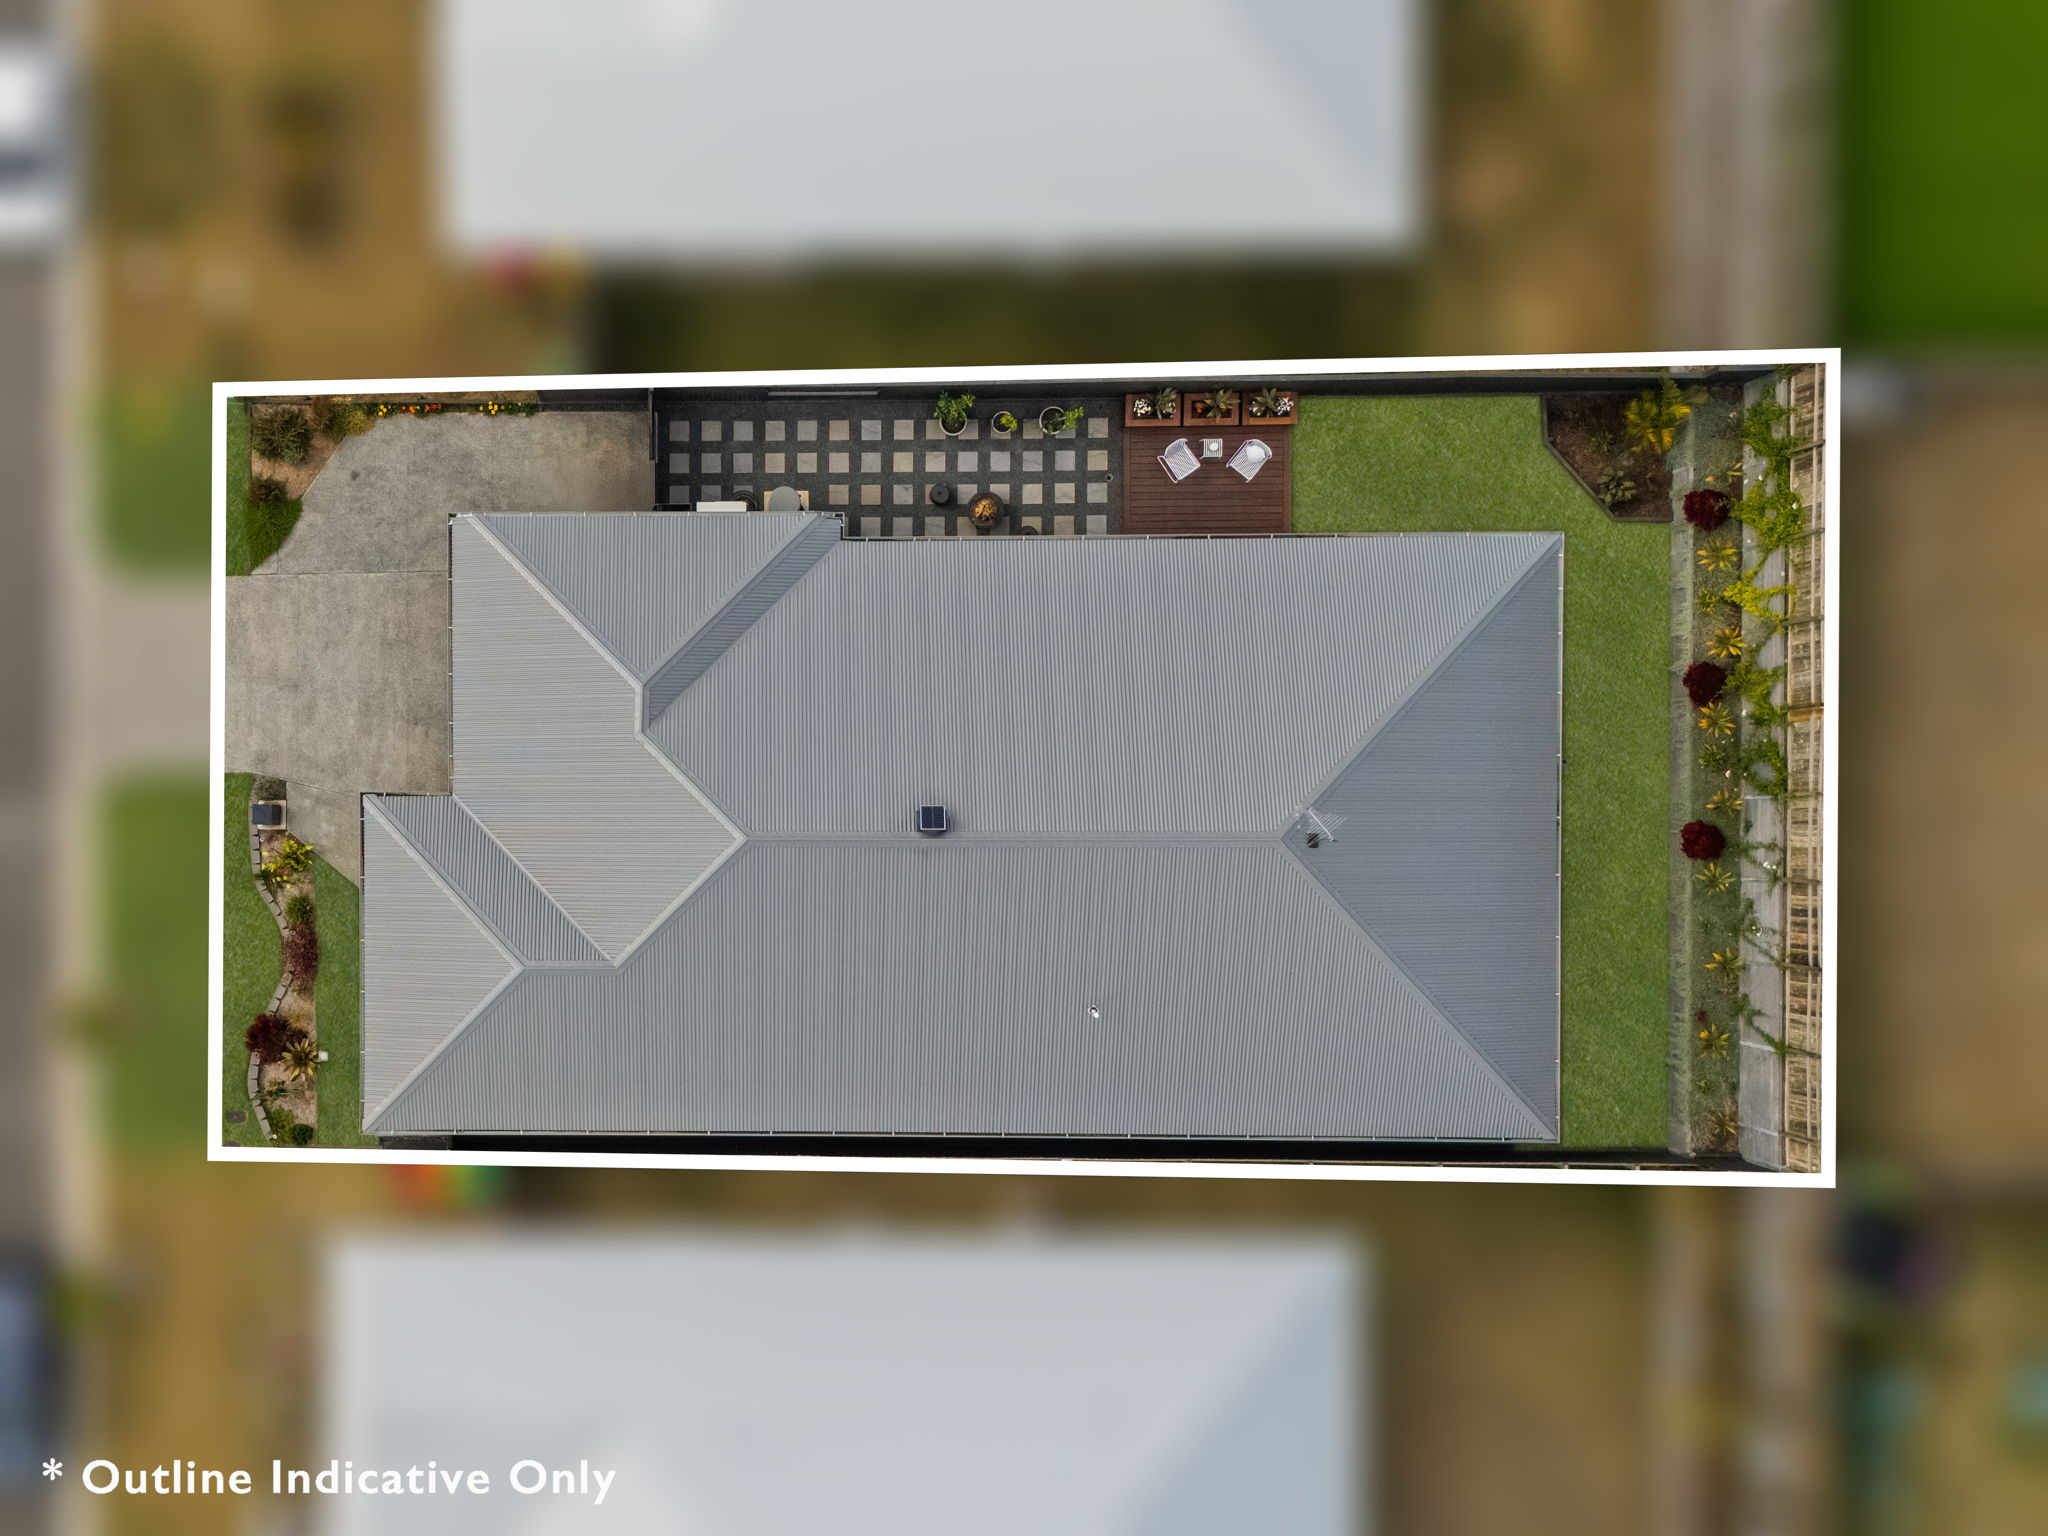
– Land Size: 450m² (Lot 204 on SP335054)
– Rental Appraisal: $690 – $720 Per Week
– Rates: $712.25/qtr (Subject To Change)
– Water: $253.14/qtr + Usage (Subject To Change)
WHY THIS PROPERTY STANDS OUT:
– Show-Home Presentation Throughout – Near-New Neptune Build, Ready to Move Straight In
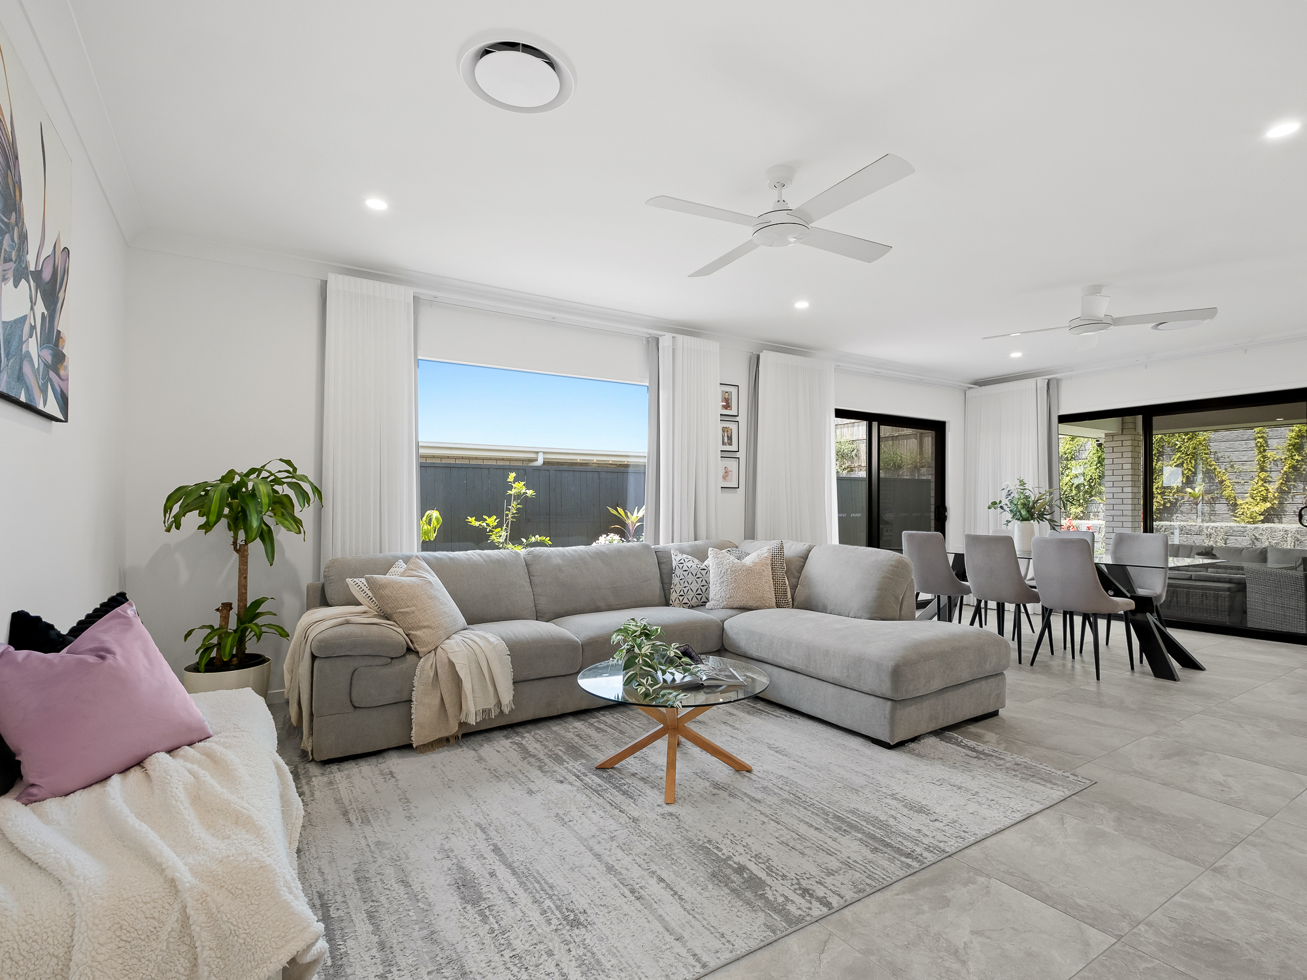
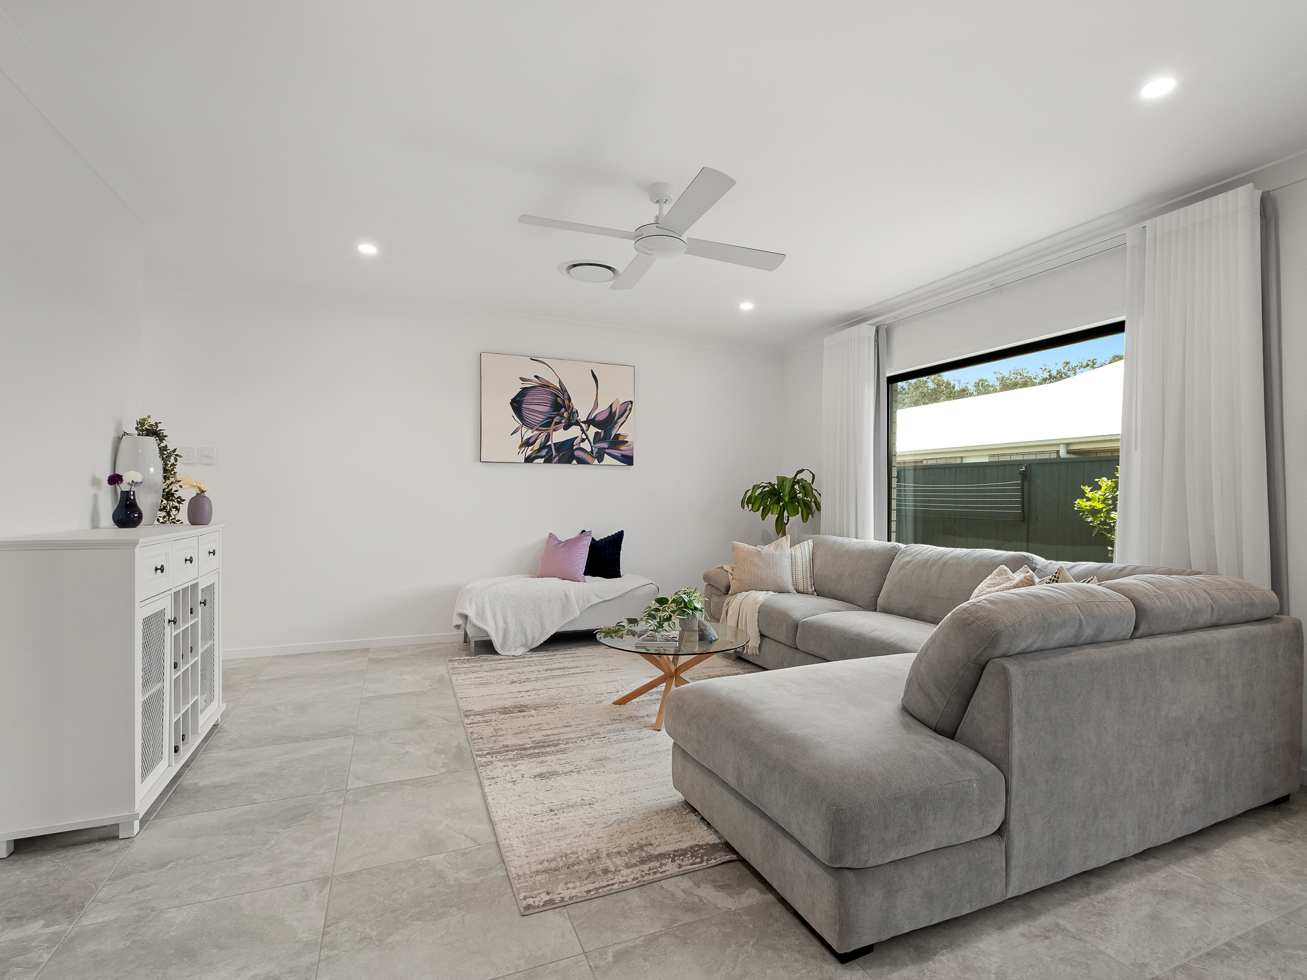
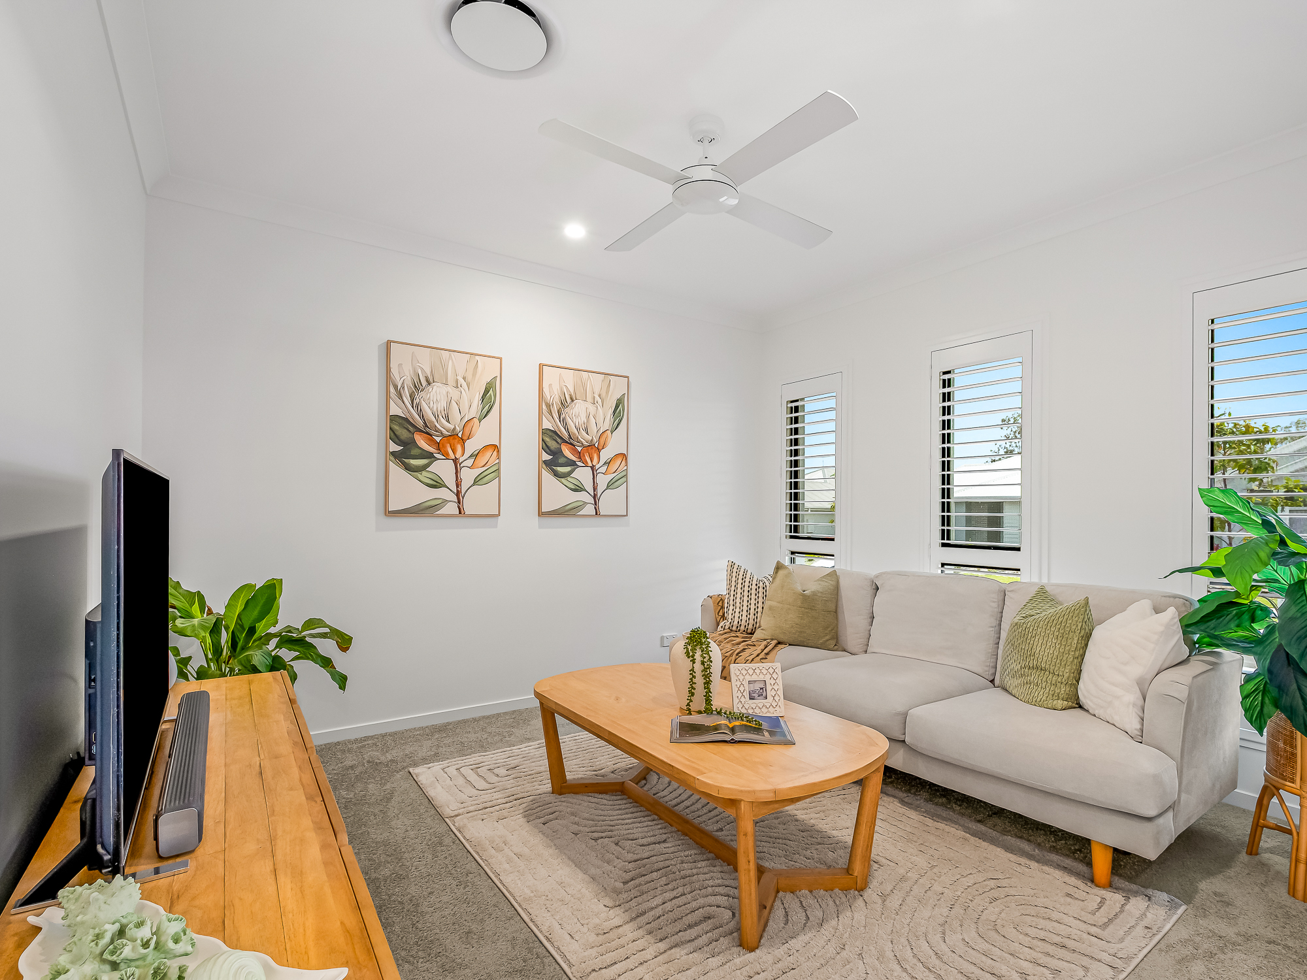
– Two Separate Living Areas – Open-Plan Family Zone Plus a Private Front Lounge With Plantation Shutters
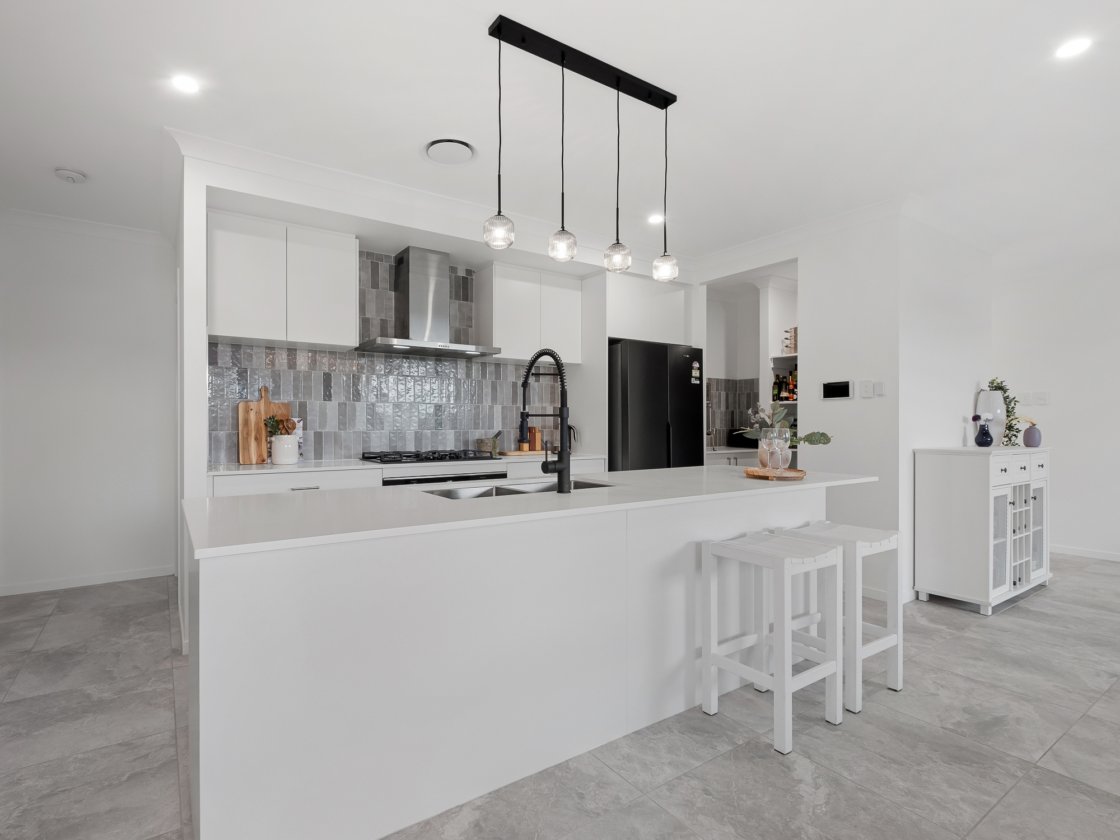
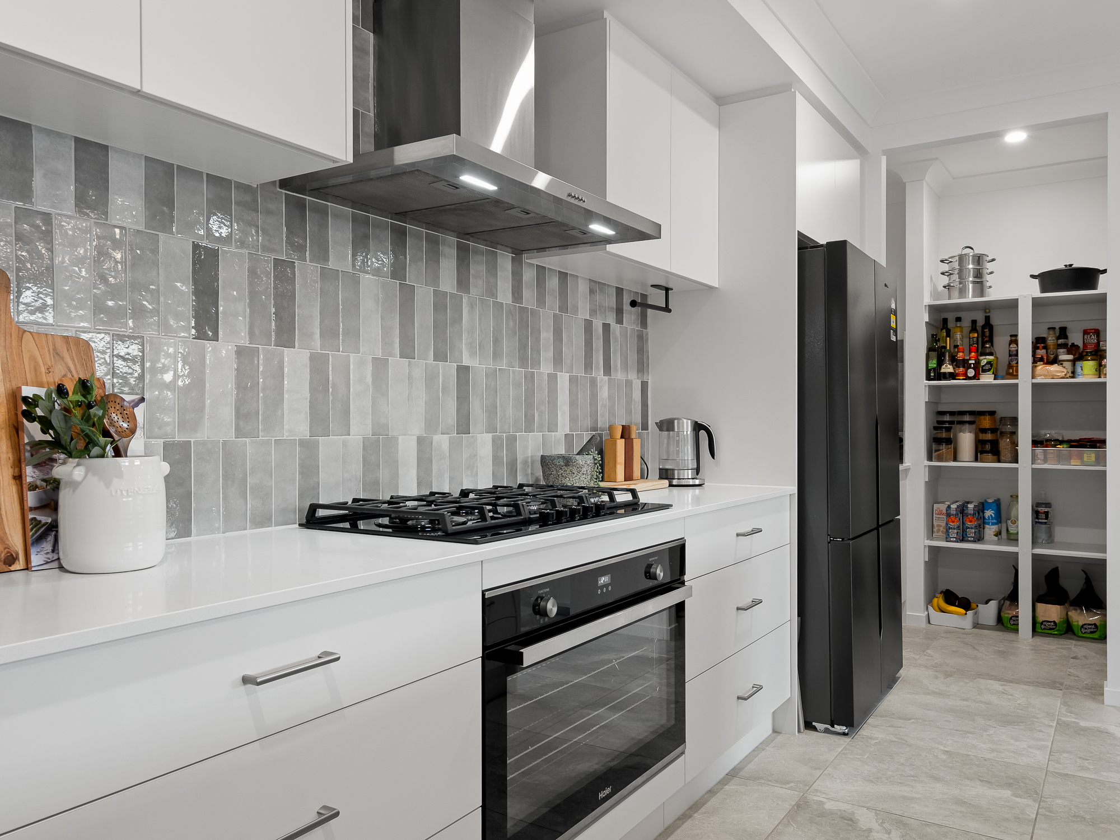
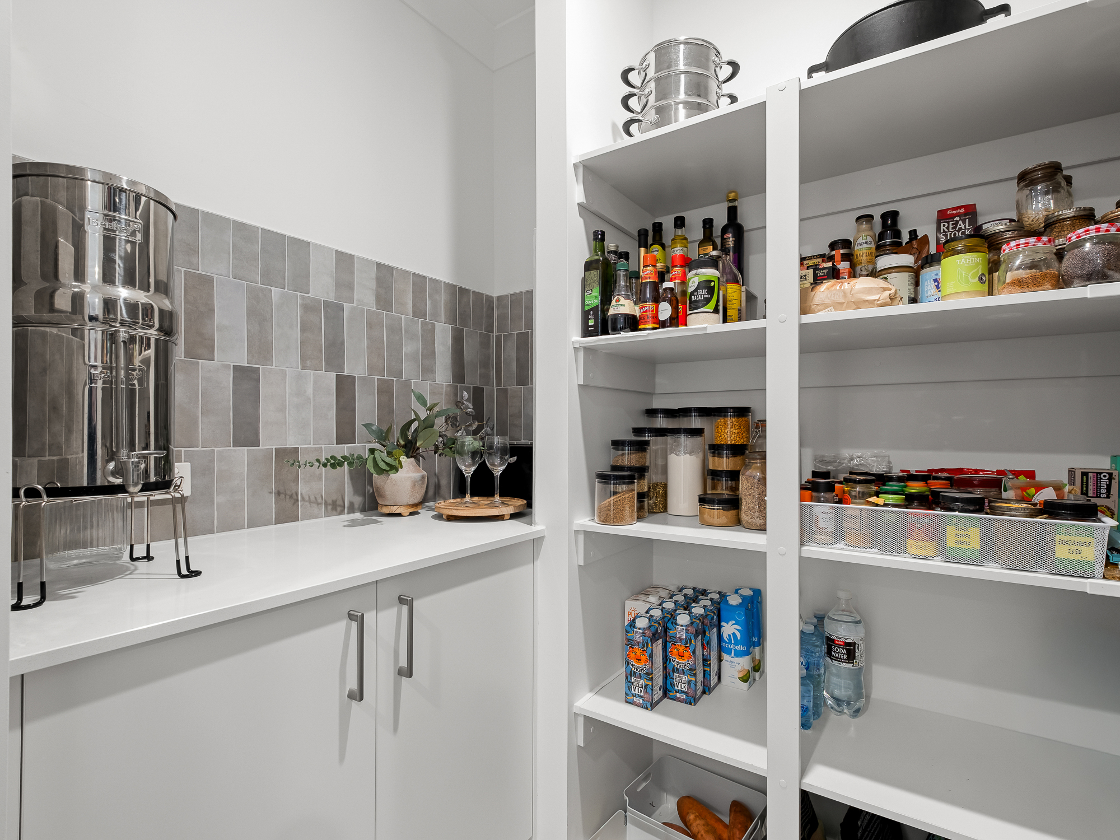
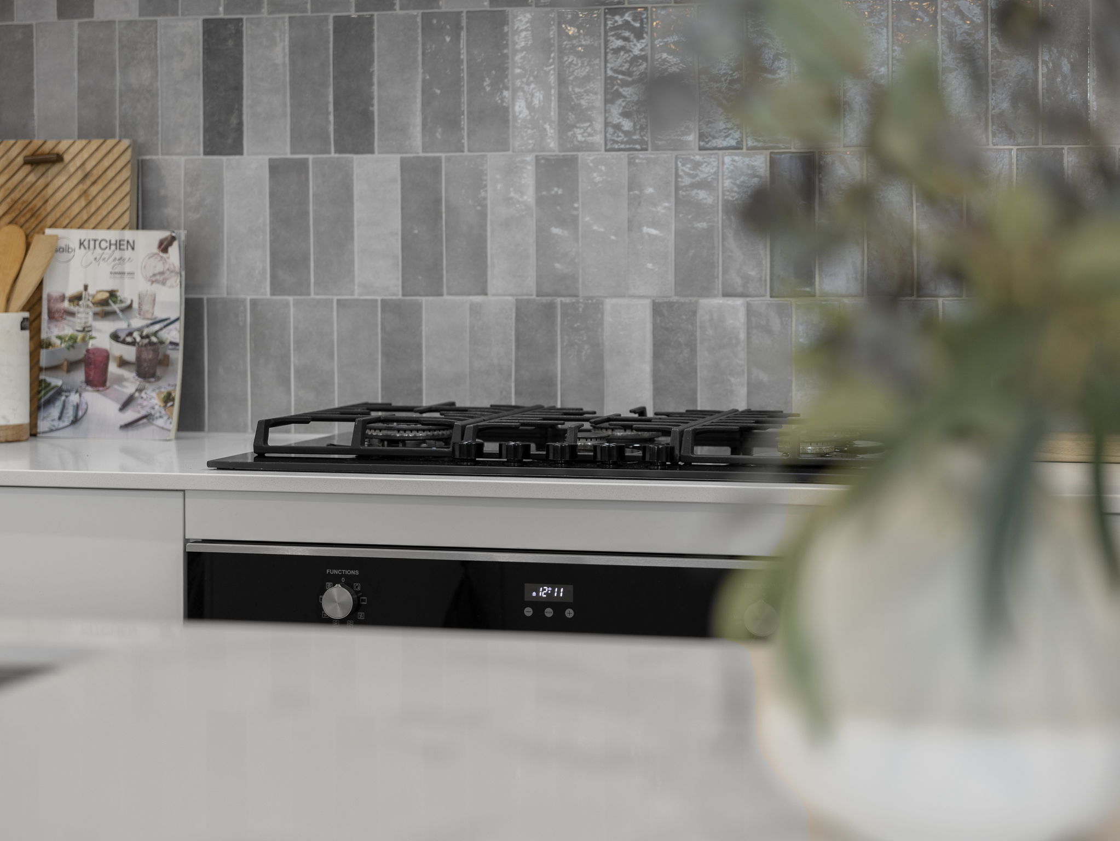
– Designer Kitchen With 20mm Stone Island, Pendant Lighting, 900mm Five-Burner Gas Cooktop & Semi-Butler’s Pantry
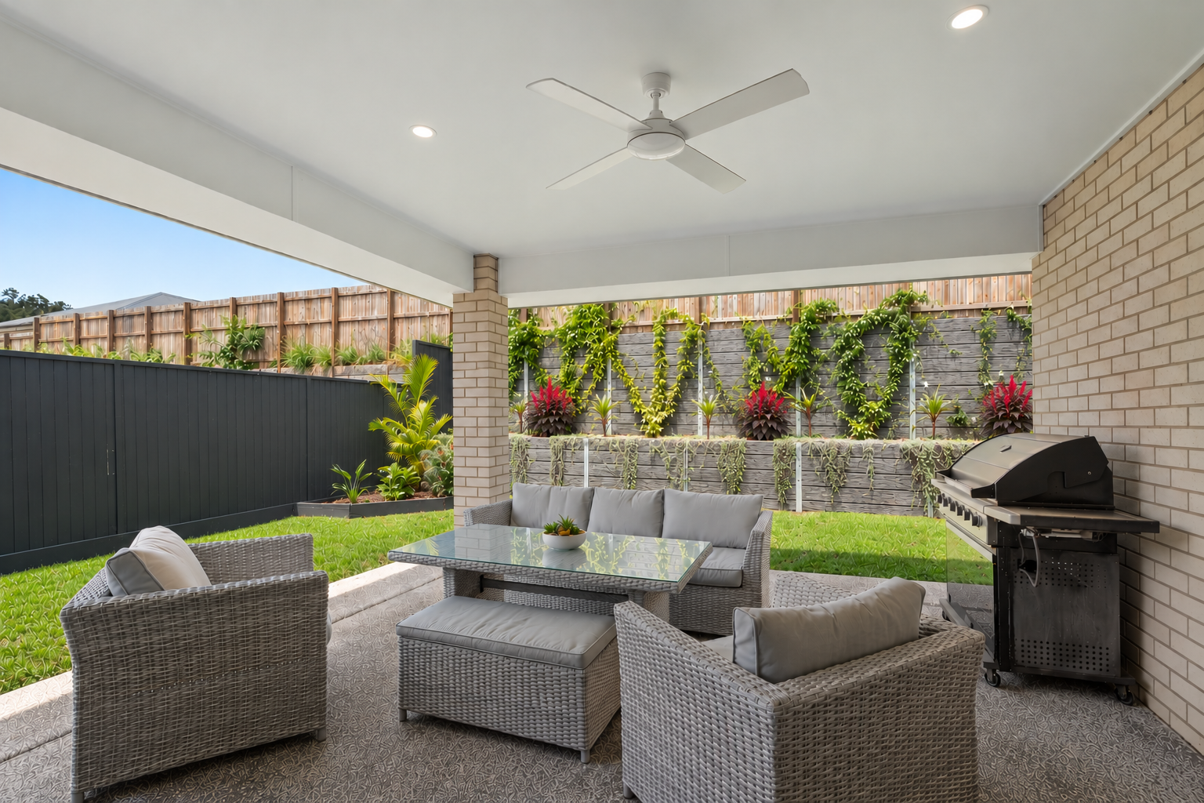
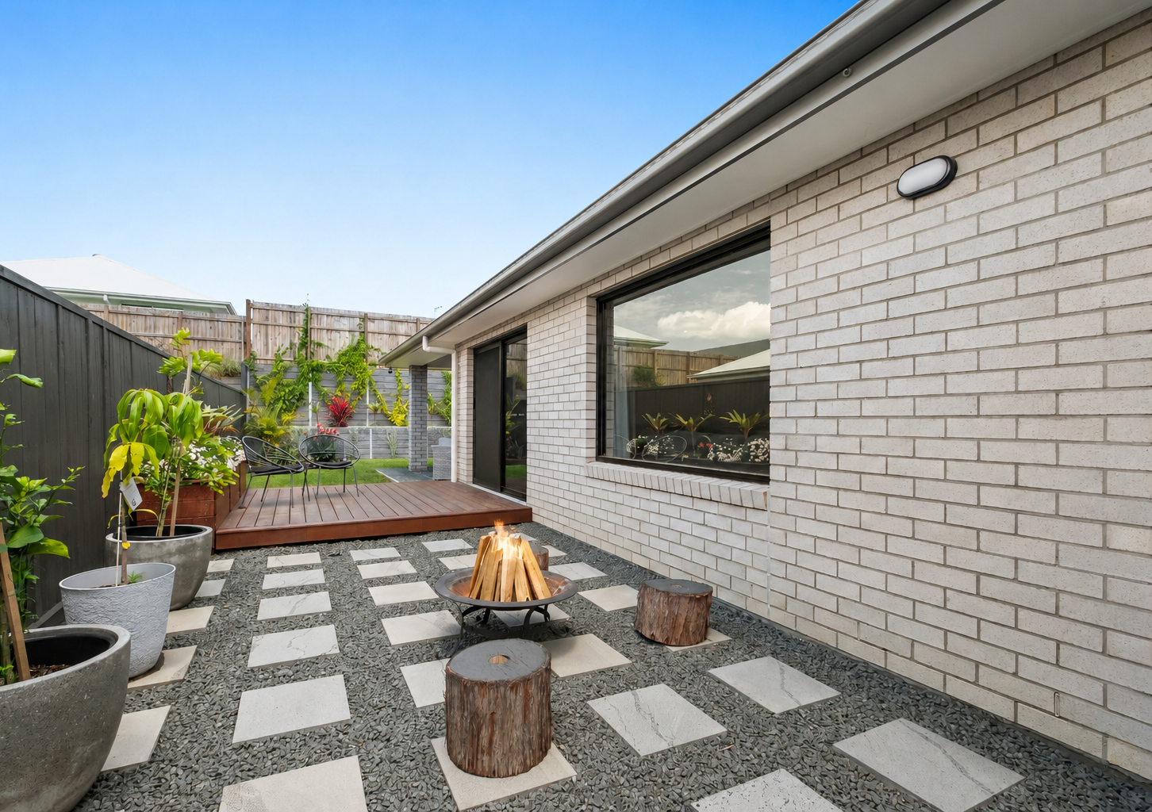
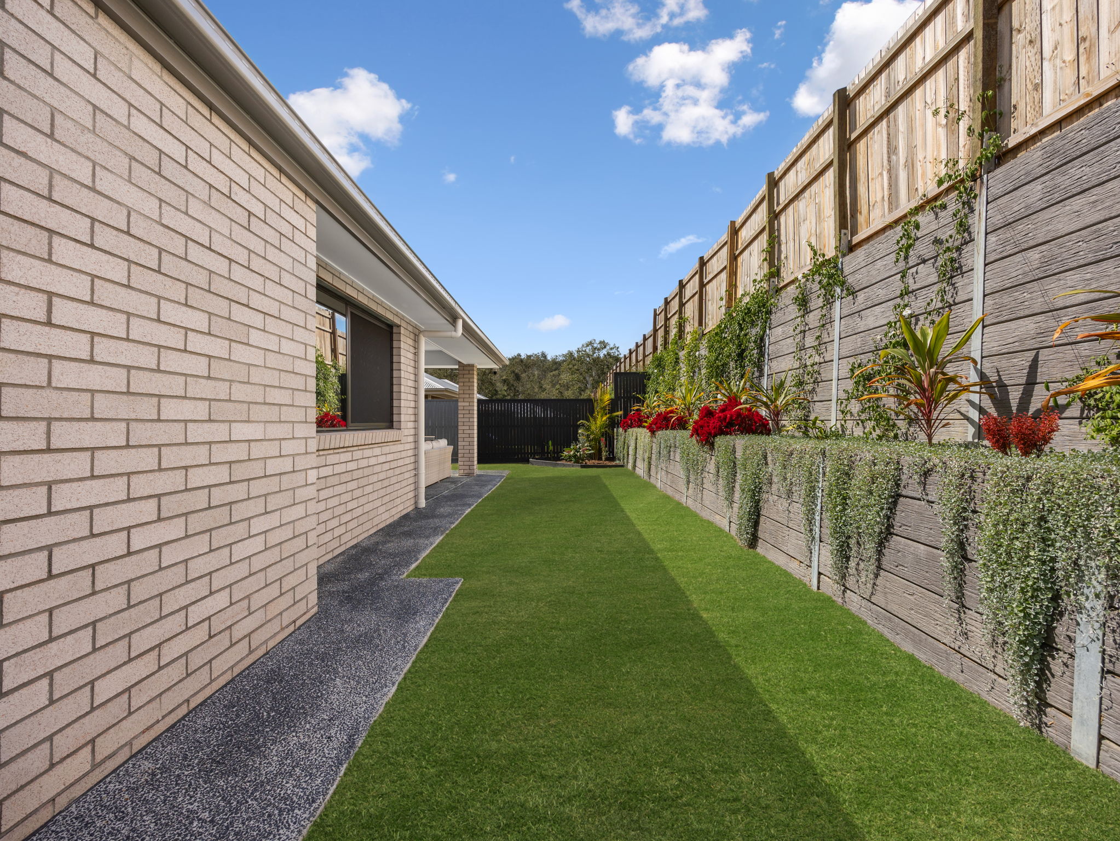
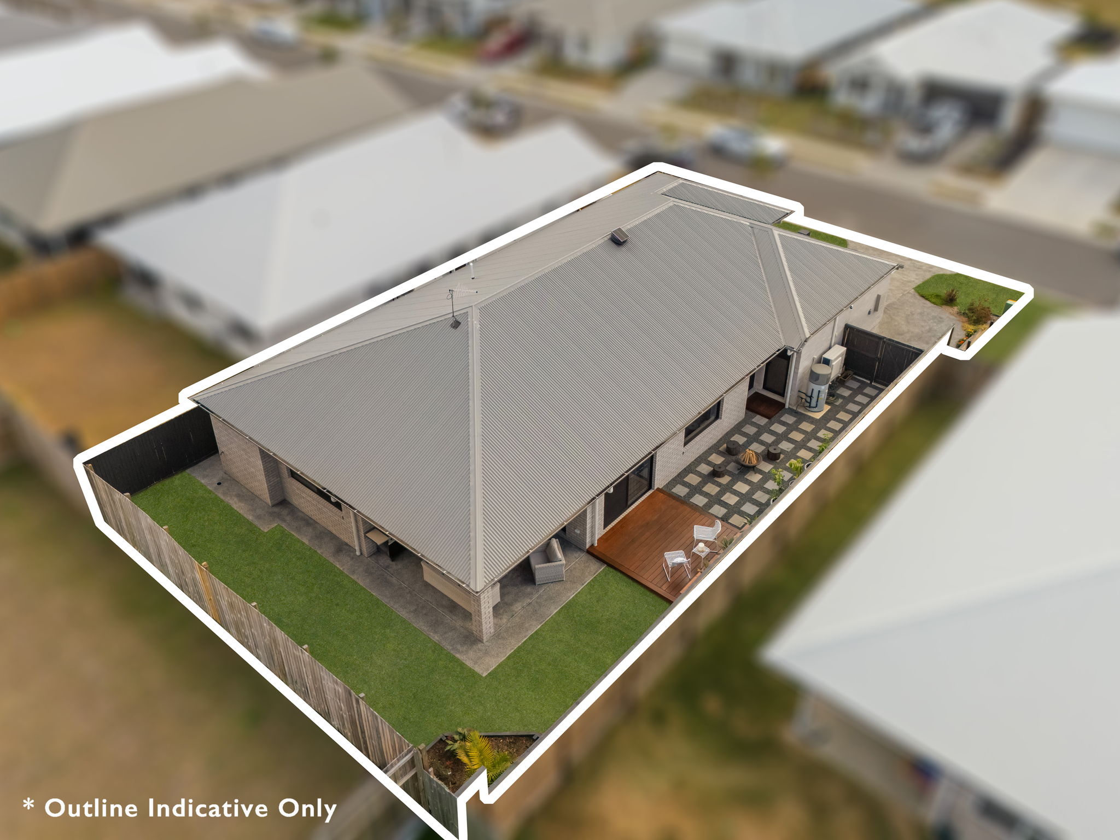
– Resort-Style Backyard – Covered Alfresco, Timber Deck, Fire-Pit Courtyard & Lush Tropical Gardens
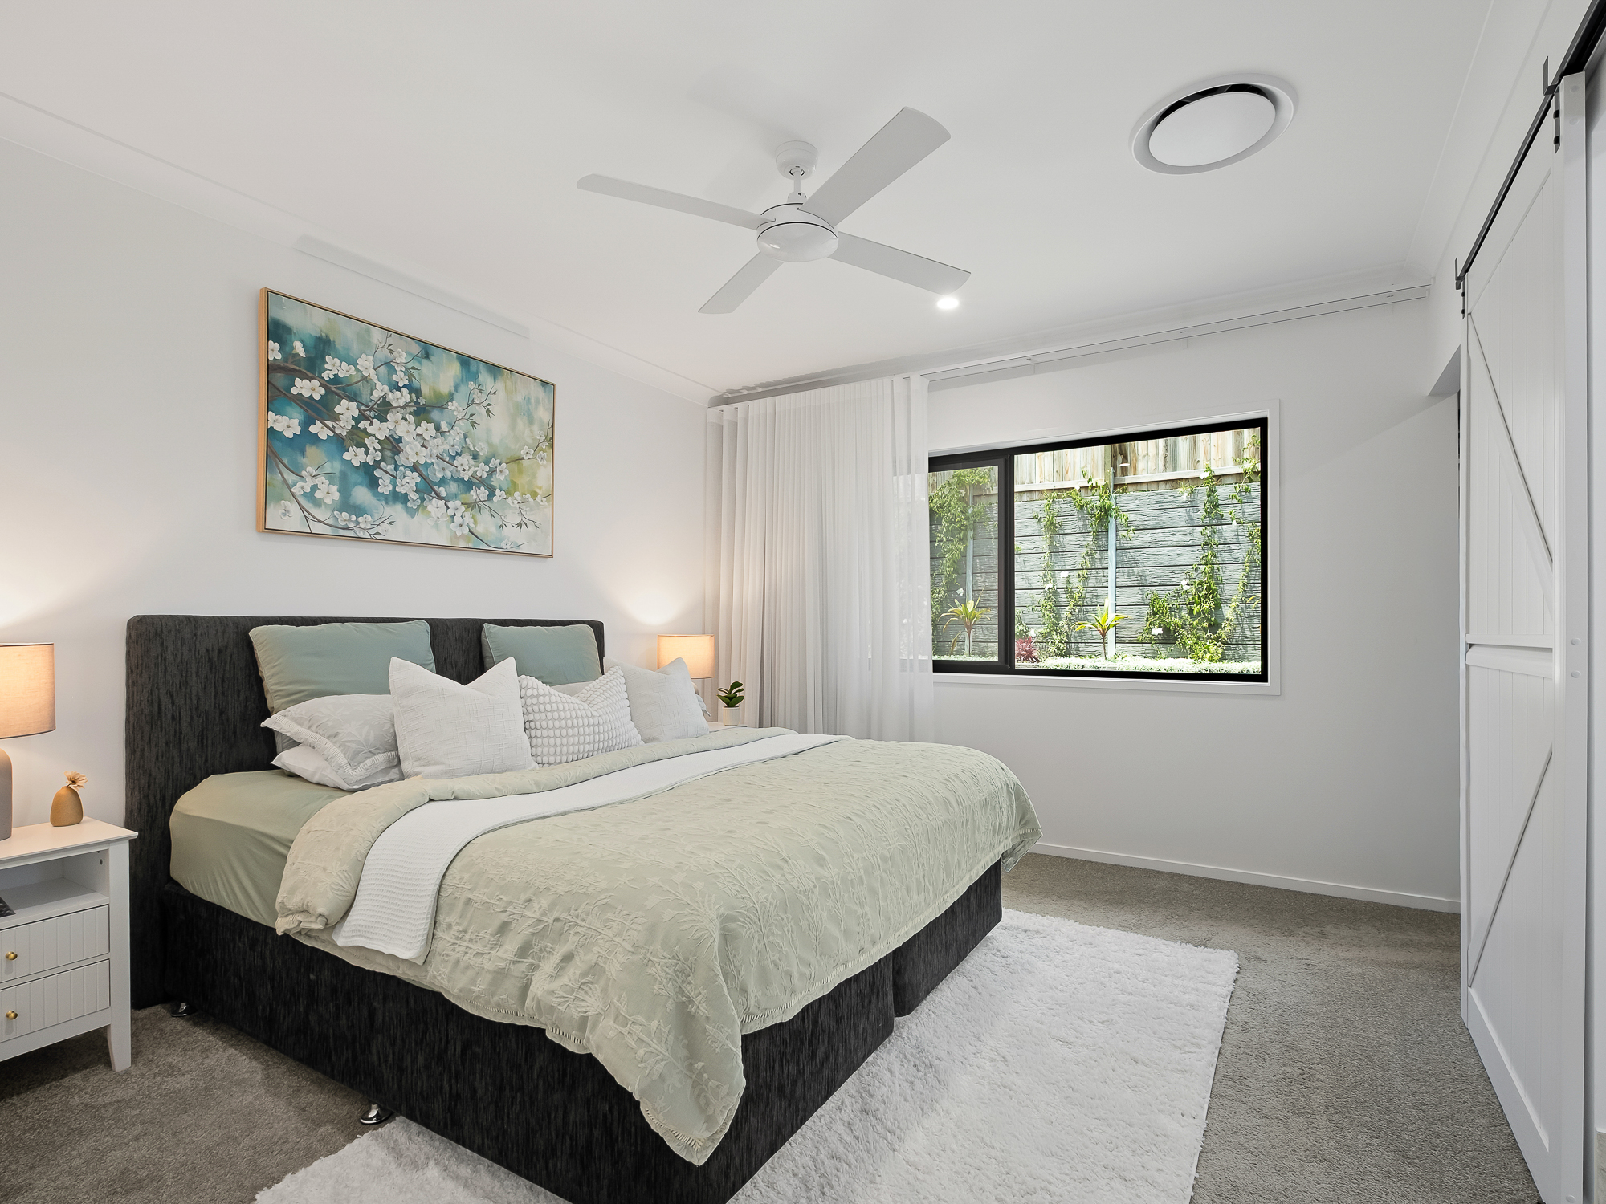
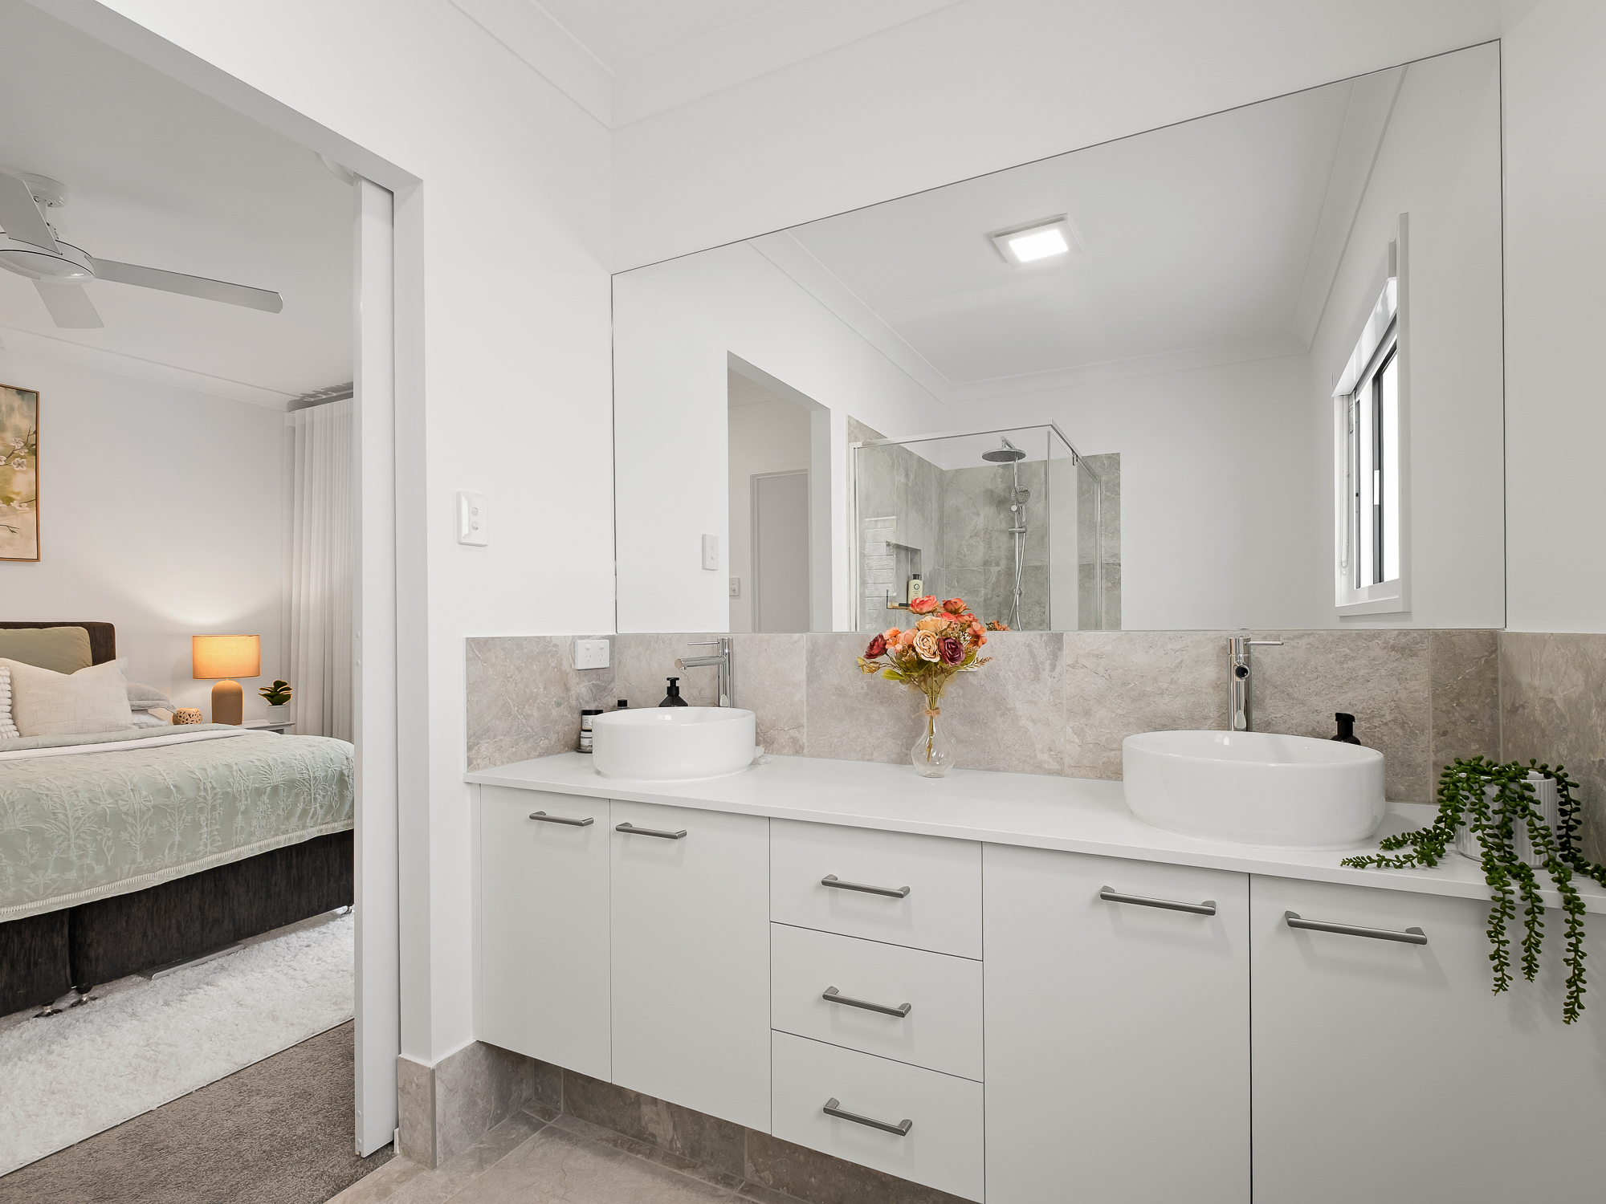
– Master Retreat With Walk-In Robe, Barn-Door Ensuite & Twin Vessel Basins
– Ducted Air Conditioning Throughout Plus Ceiling Fans
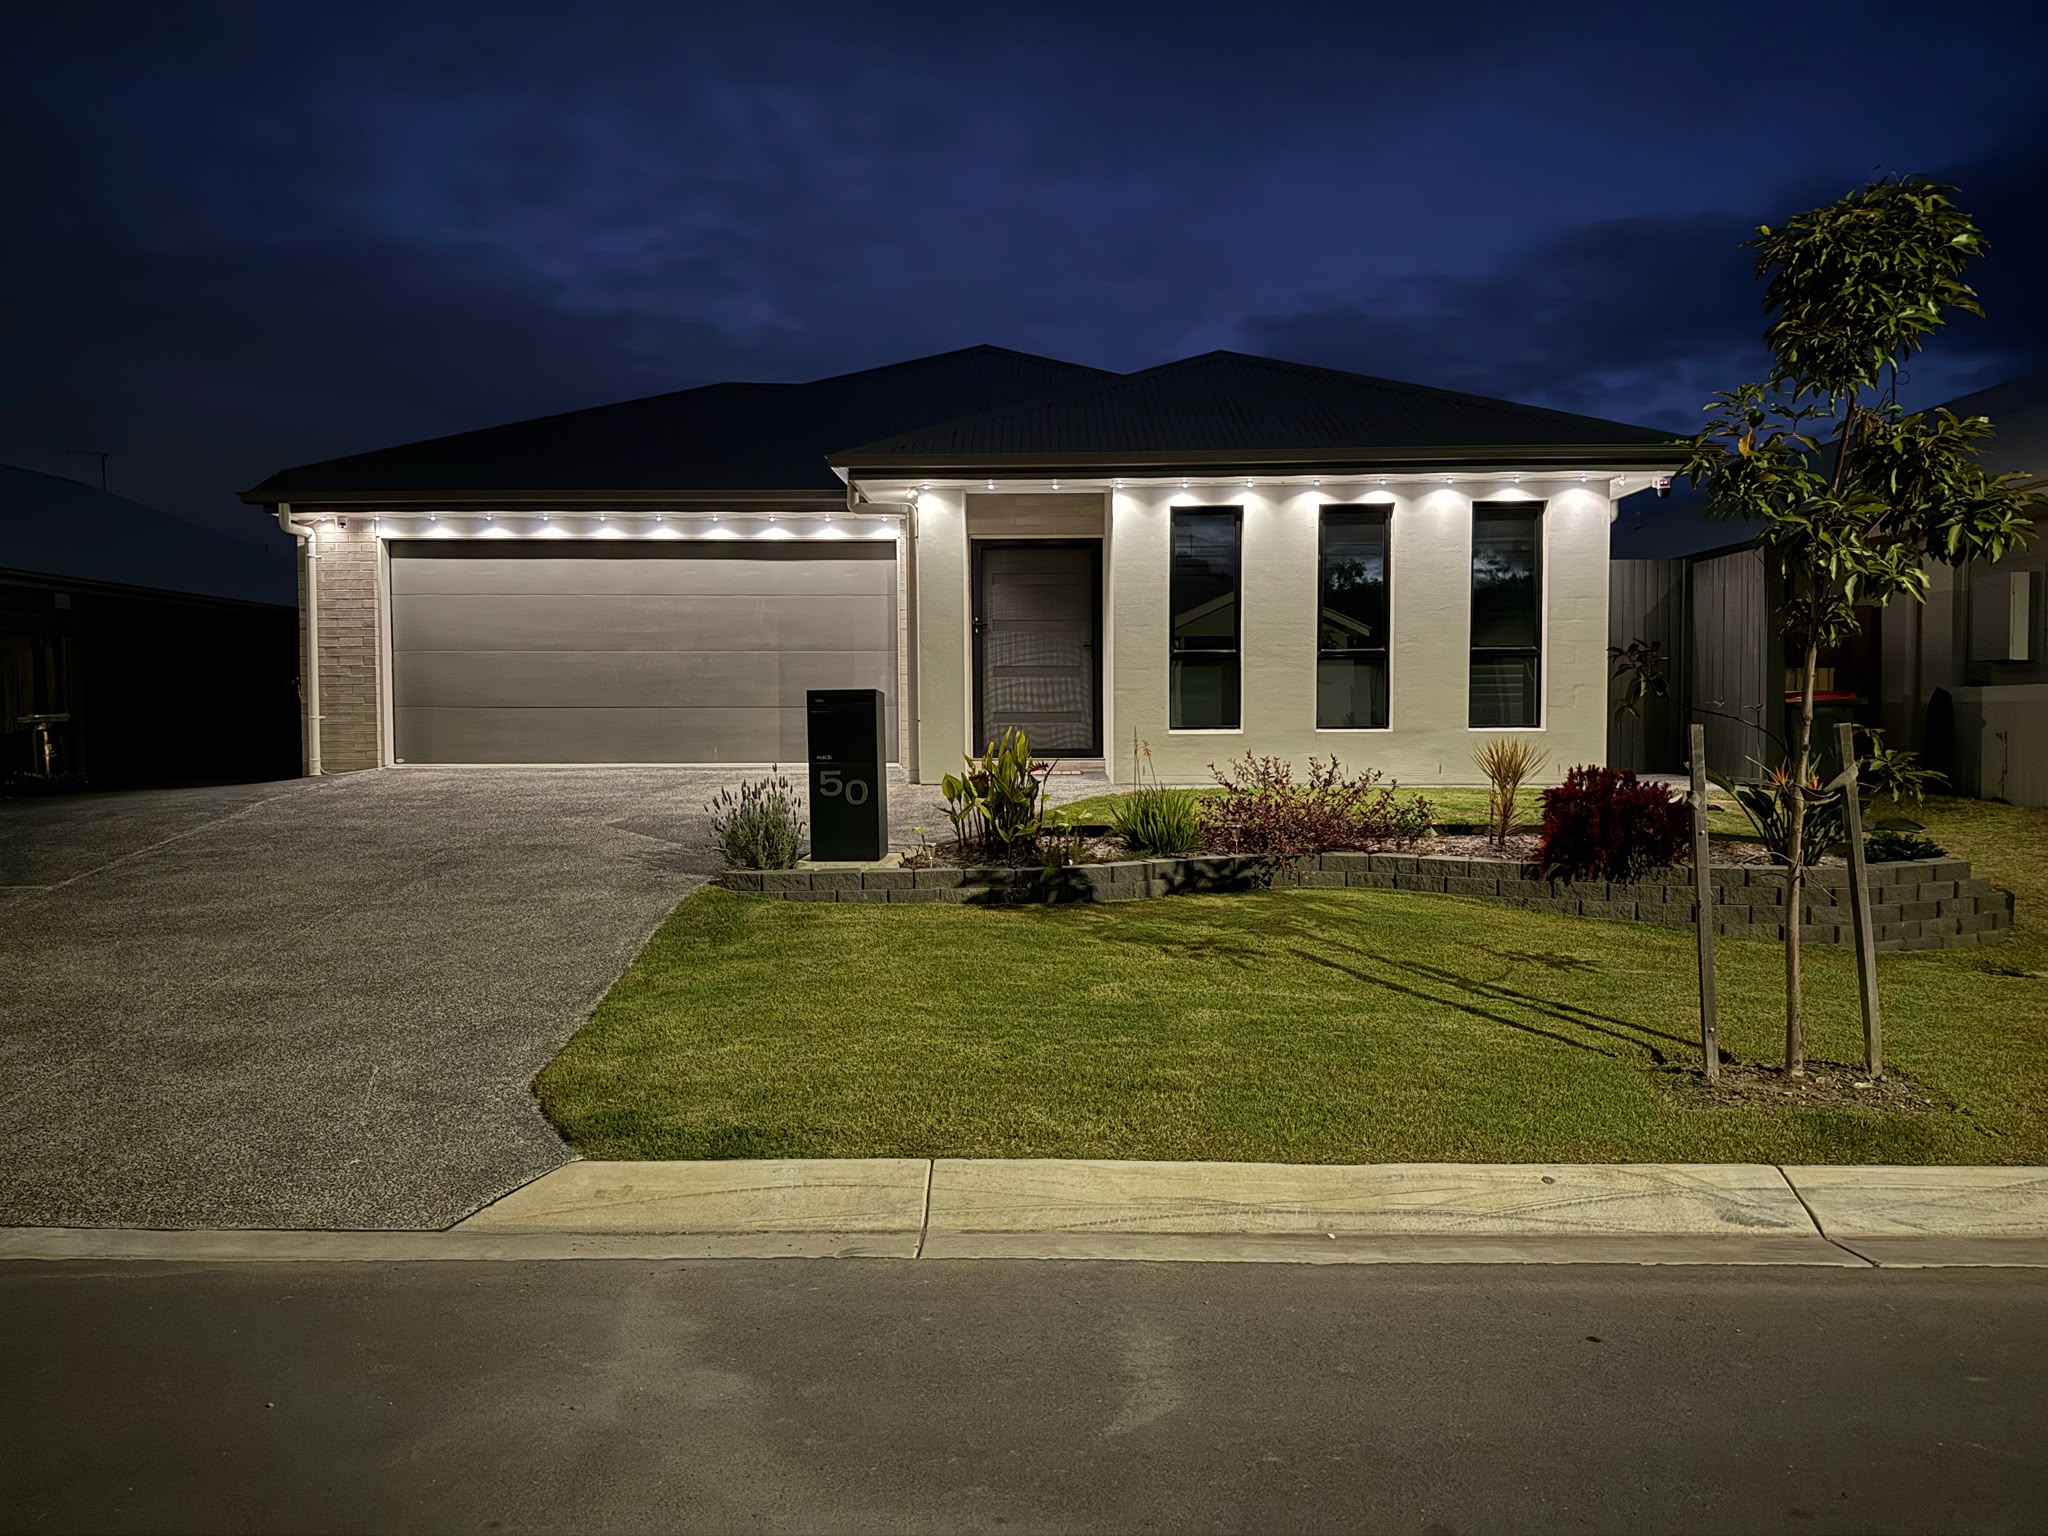
– Wired 24-Hour Security Cameras, Window Tinting & Feature Facade Lighting
– Extra-Wide Entry Door & Side Parking for a Boat, Trailer or Third Car
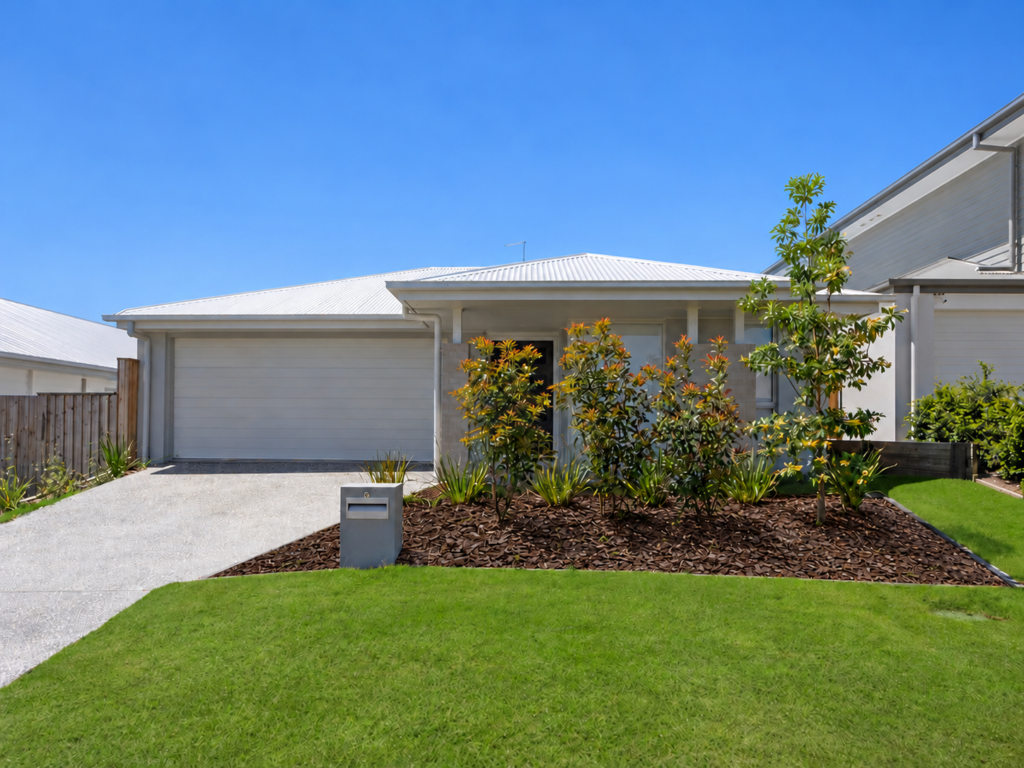
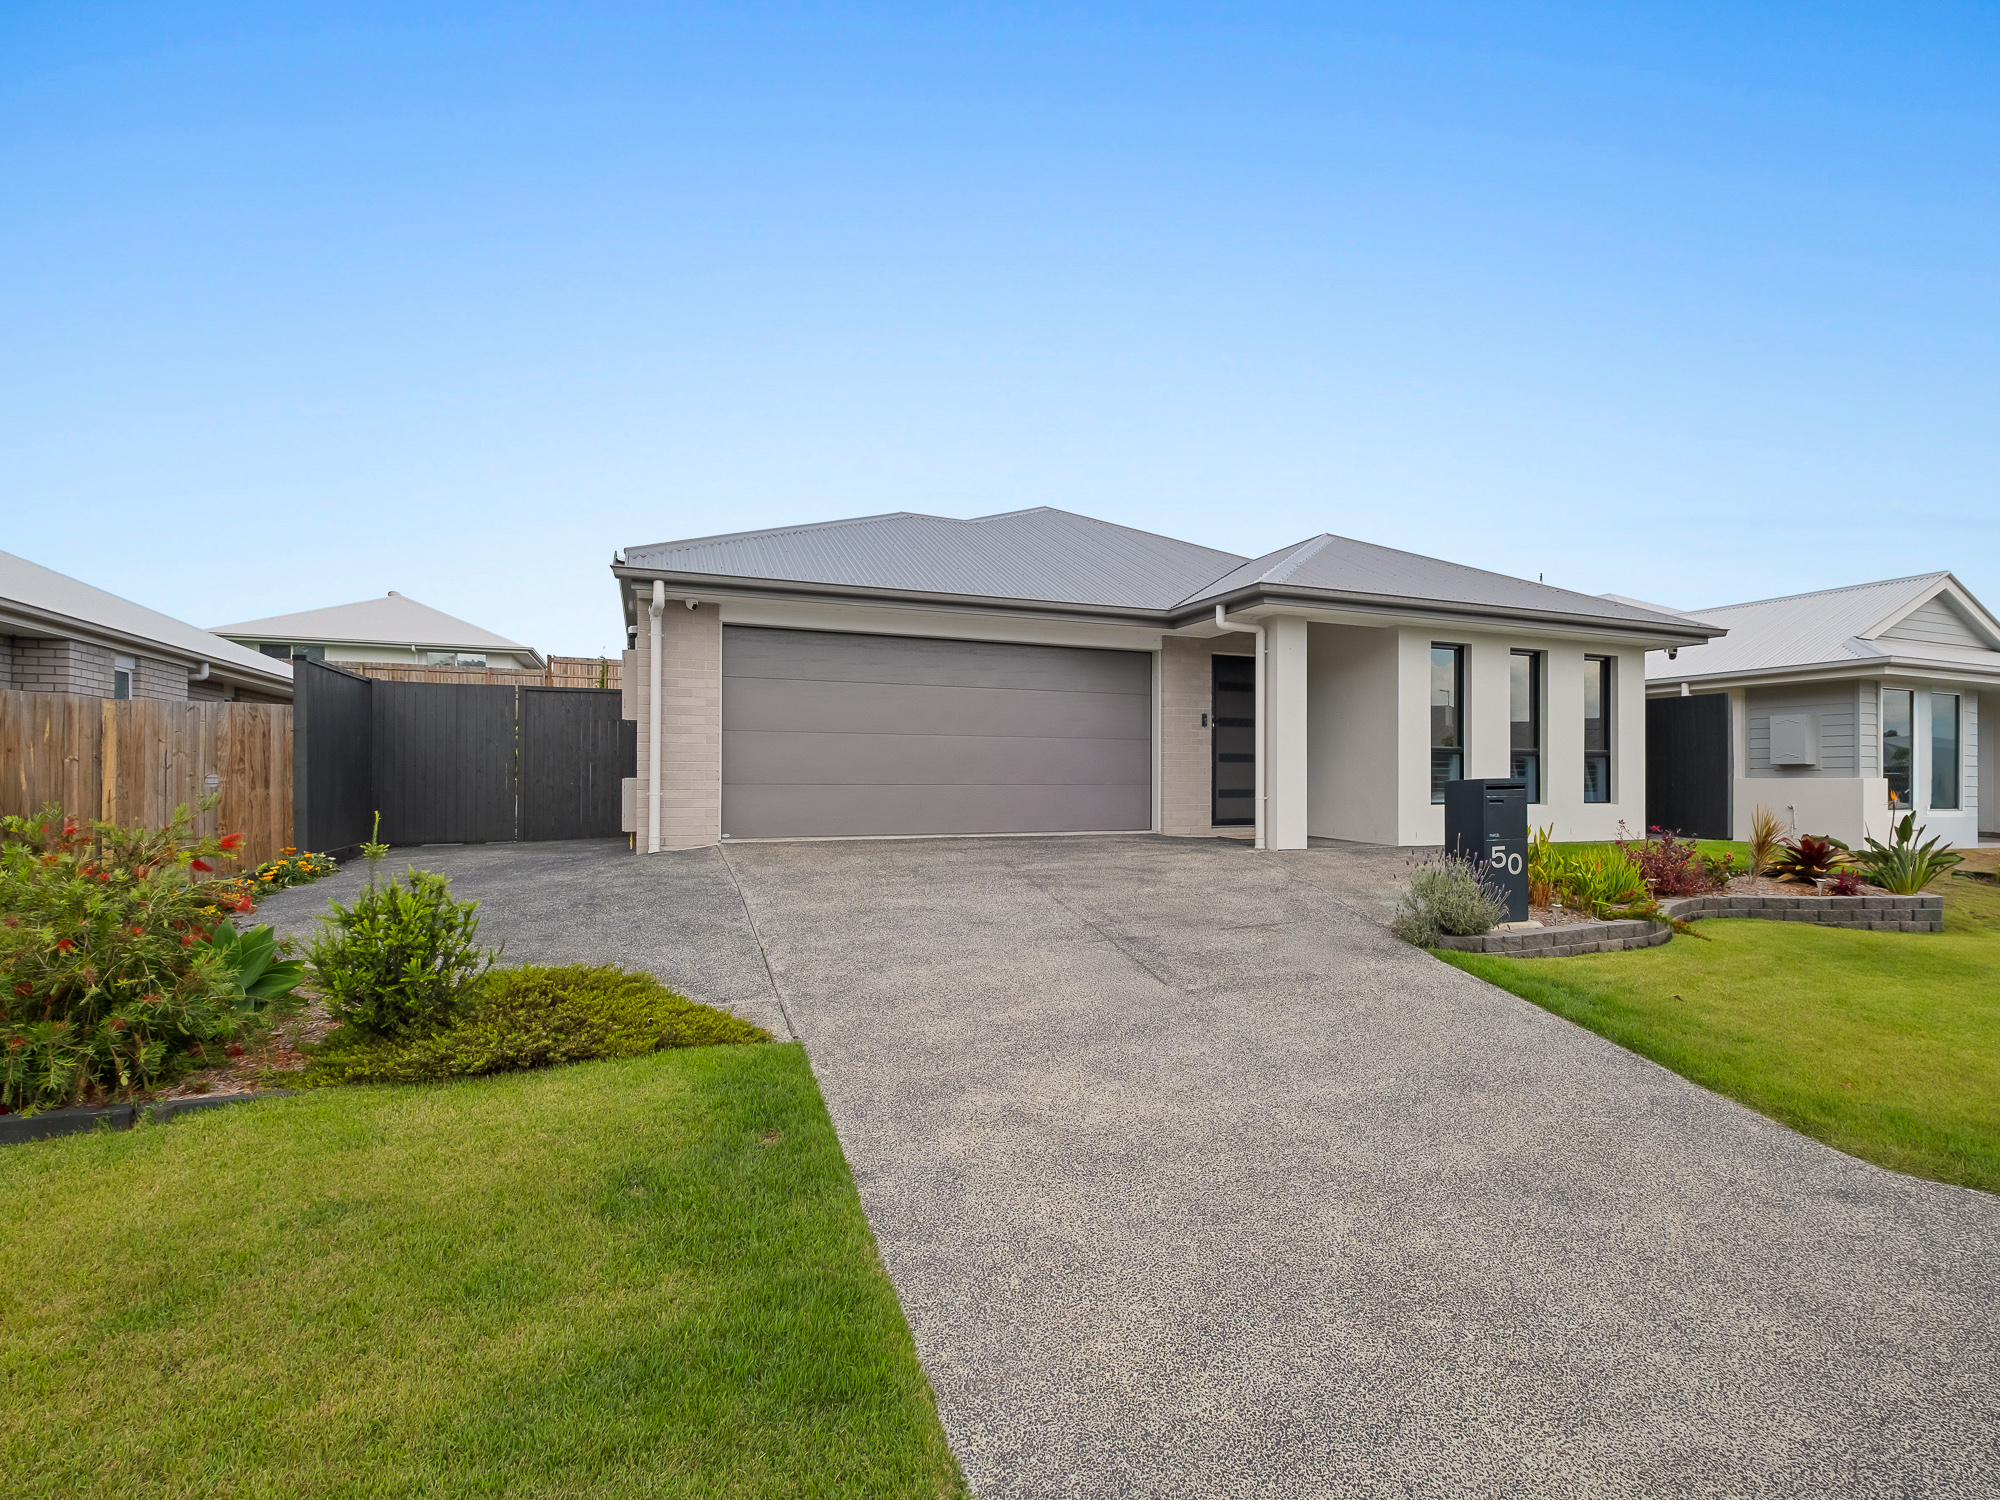
Built by Neptune Homes and completed in September 2025, 50 Marsdenia Drive presents like a display home – but with the upgrades a display home never comes with. Every room has been finished with care, the gardens have had time to establish, and the extras most owners add later – security cameras, window tinting, feature lighting and a fully landscaped yard – are already done.
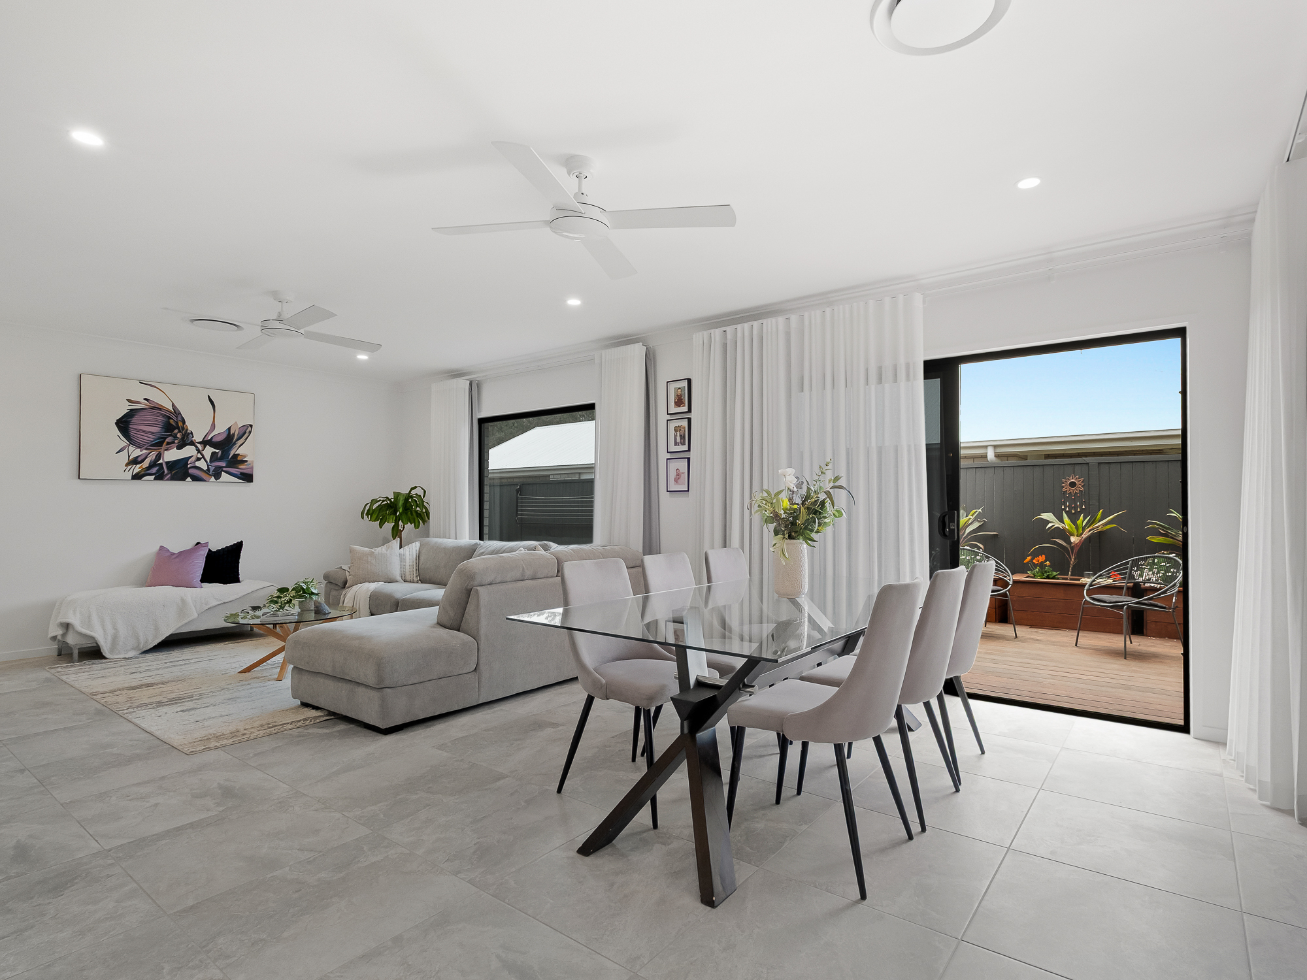
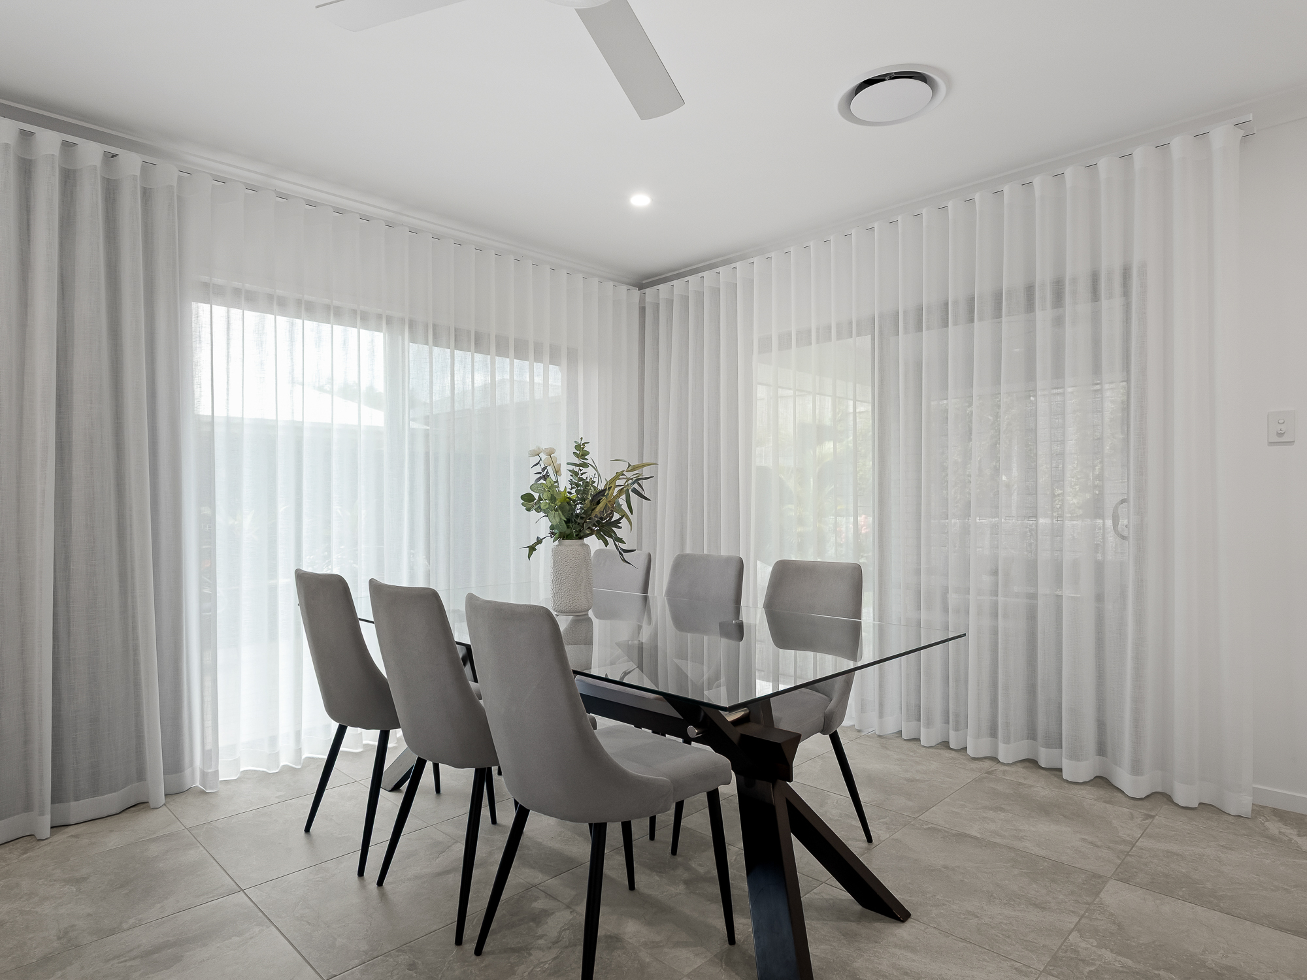
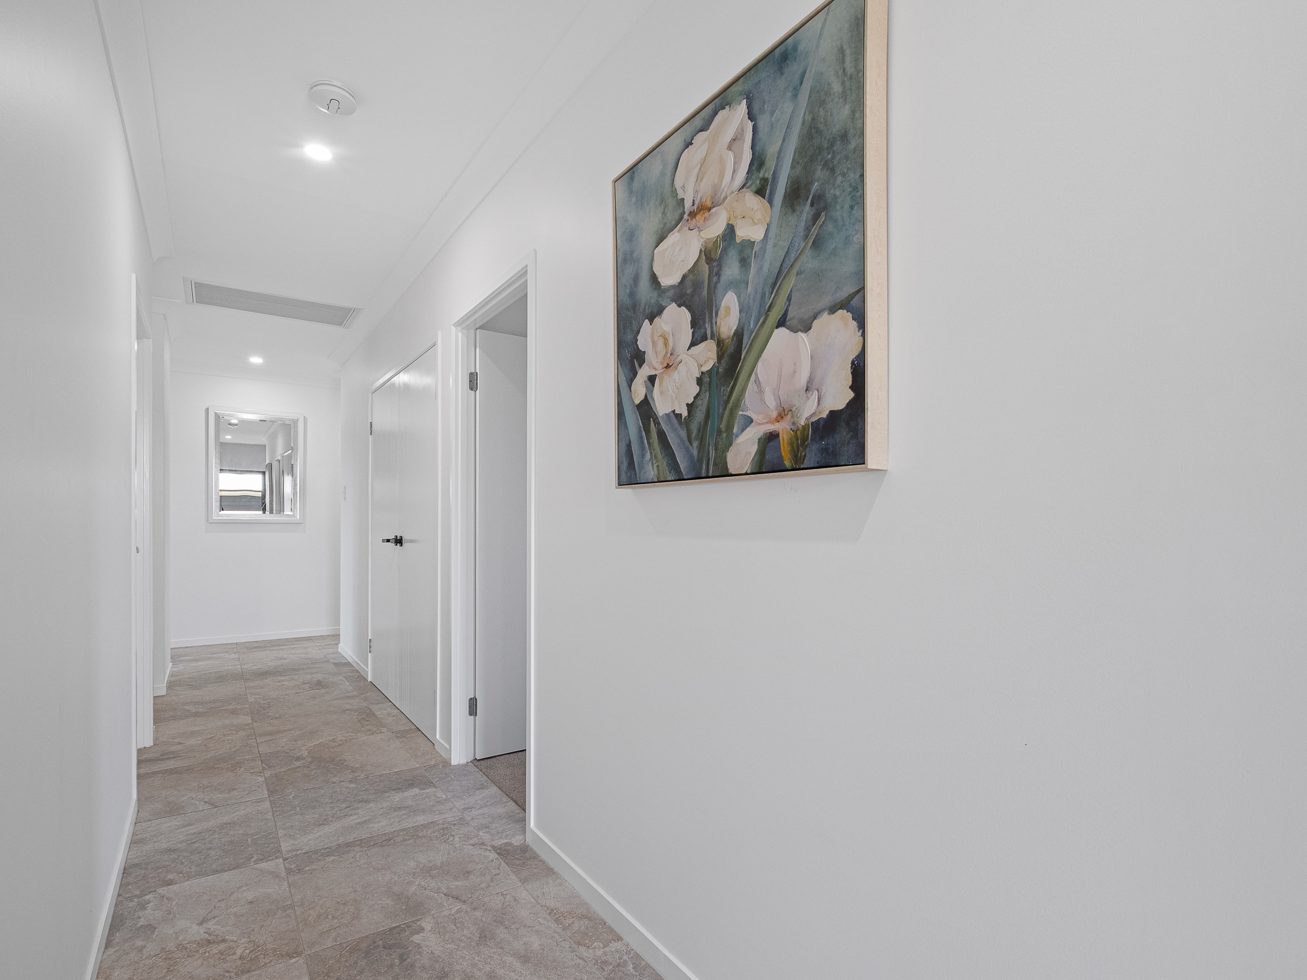
Inside, the floor plan gives the whole family room to spread out. A separate lounge at the front of the home, dressed with plantation shutters, works perfectly as a media room, a kids’ retreat or a quiet adults’ space, while the open-plan living and dining zone at the heart of the home is filled with natural light from a large picture window and sliding doors to the alfresco. Sheer curtains, light-toned tiles and 2.59m ceilings keep the space bright, airy and calm.
The kitchen is designed to impress and to work hard. A 20mm stone island with pendant lighting and seating anchors the space, backed by a 900mm five-burner gas cooktop, Haier electric oven, dishwasher, a textured feature-tile splashback and a semi-butler’s walk-in pantry finished in matching tiles.
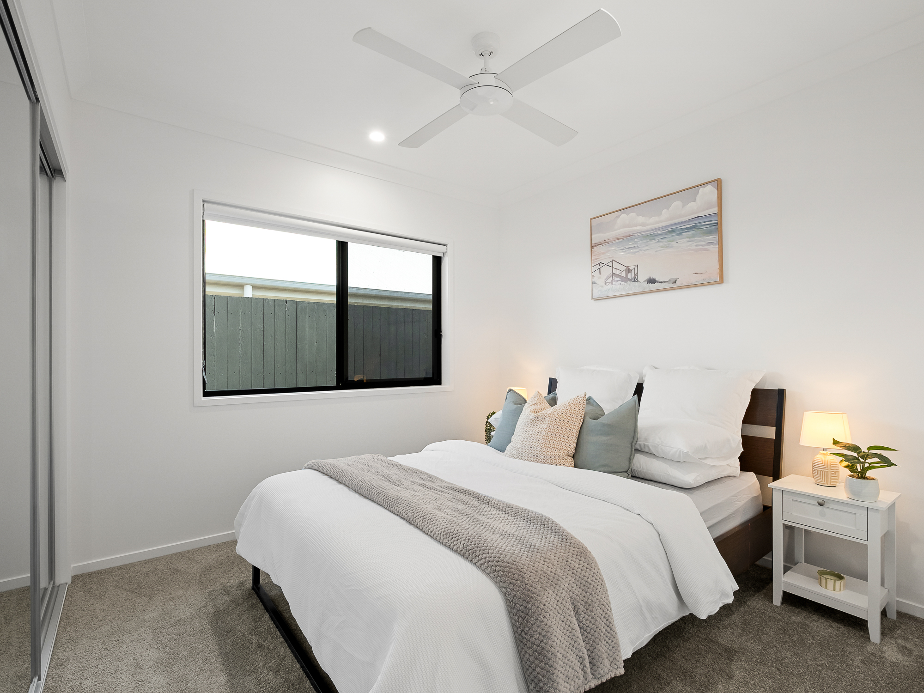
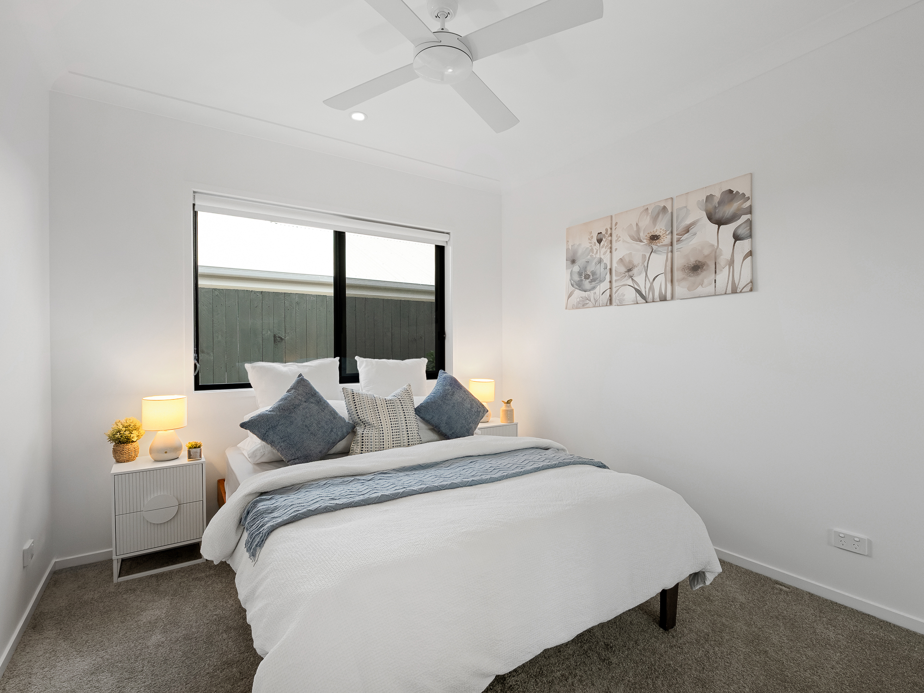
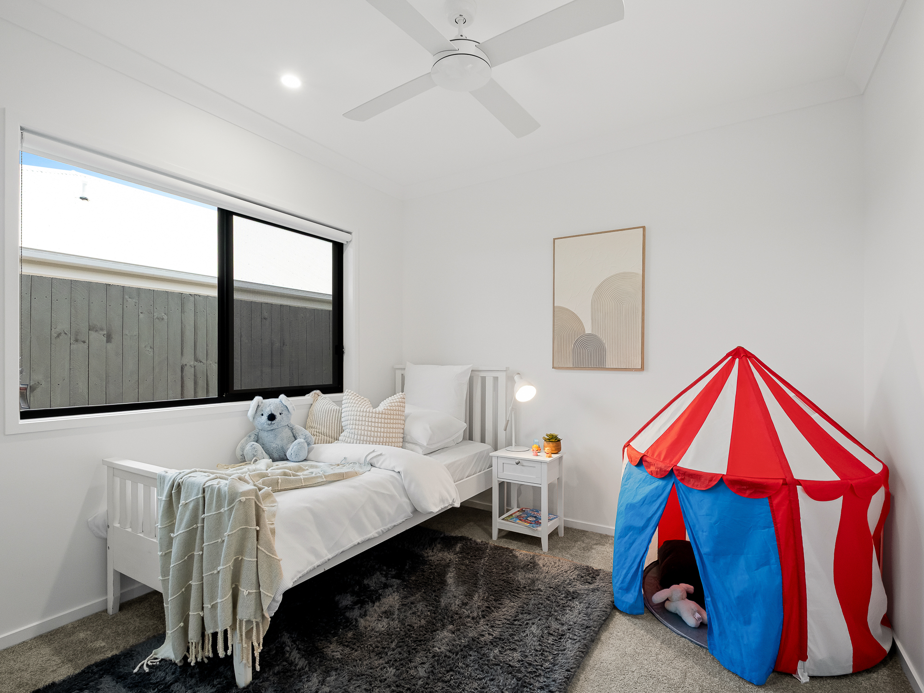
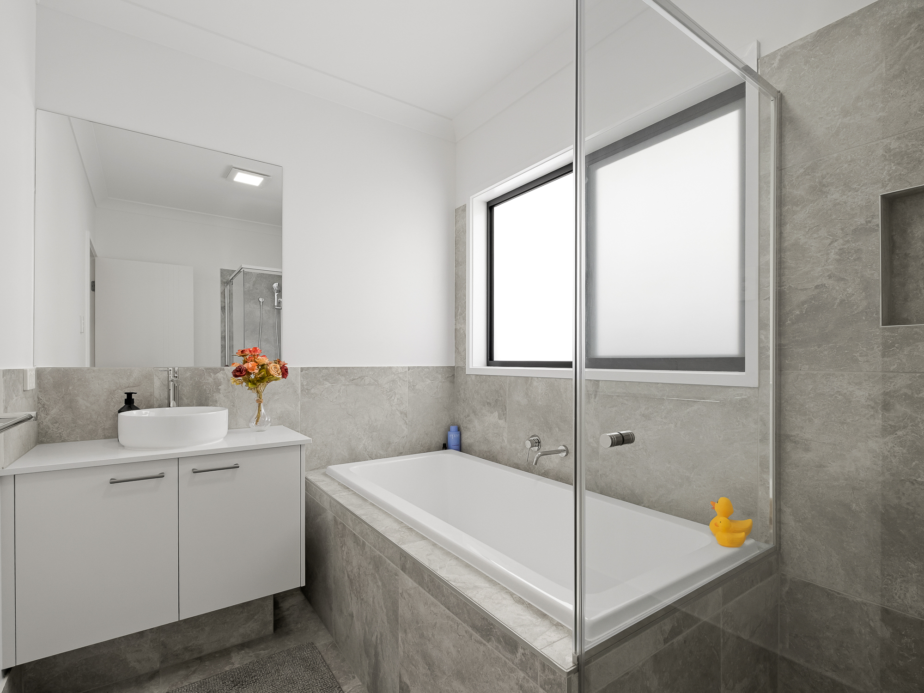
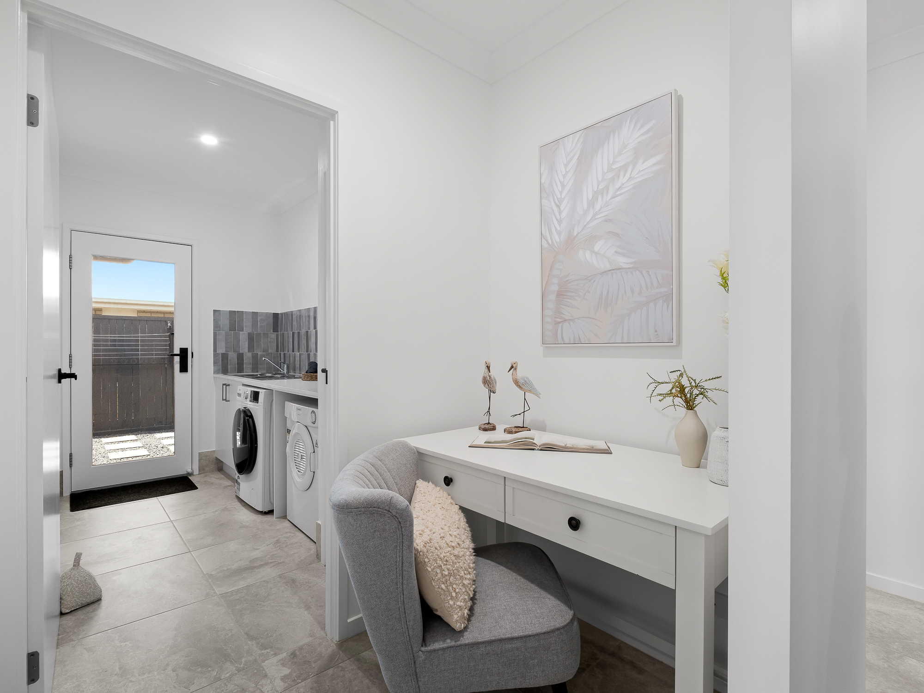
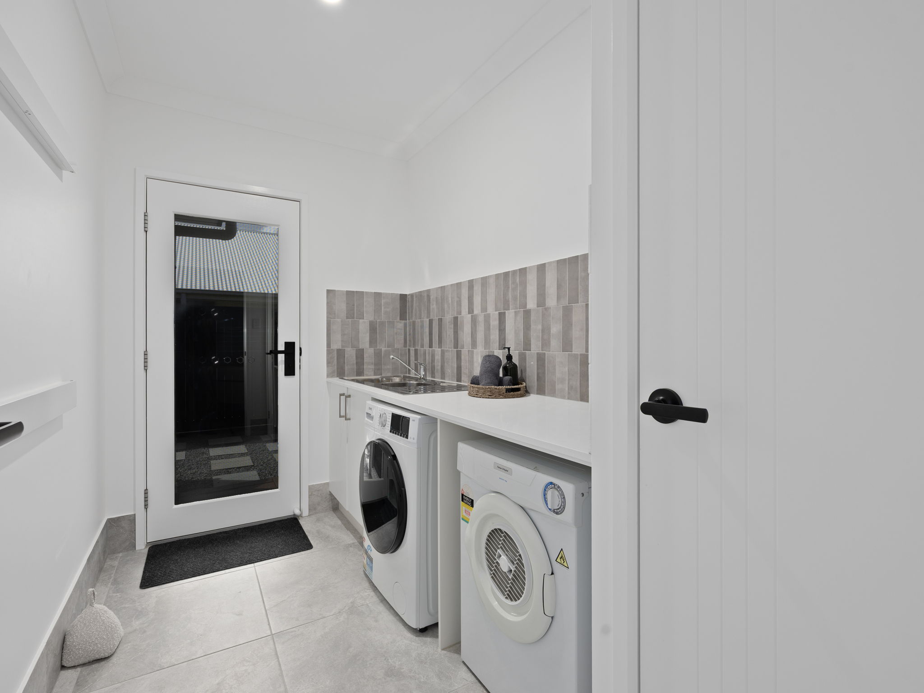
The master suite is privately positioned at the rear, with a walk-in robe and a barn-door ensuite featuring twin vessel basins, stone-look tiling and a frameless shower with tiled niche. The three further bedrooms all have built-in robes, ceiling fans and ducted air conditioning, serviced by a family bathroom with a bathtub, separate shower and separate toilet. A mudroom with a built-in desk doubles as a study nook, alongside a laundry with stone benchtops and direct outdoor access.
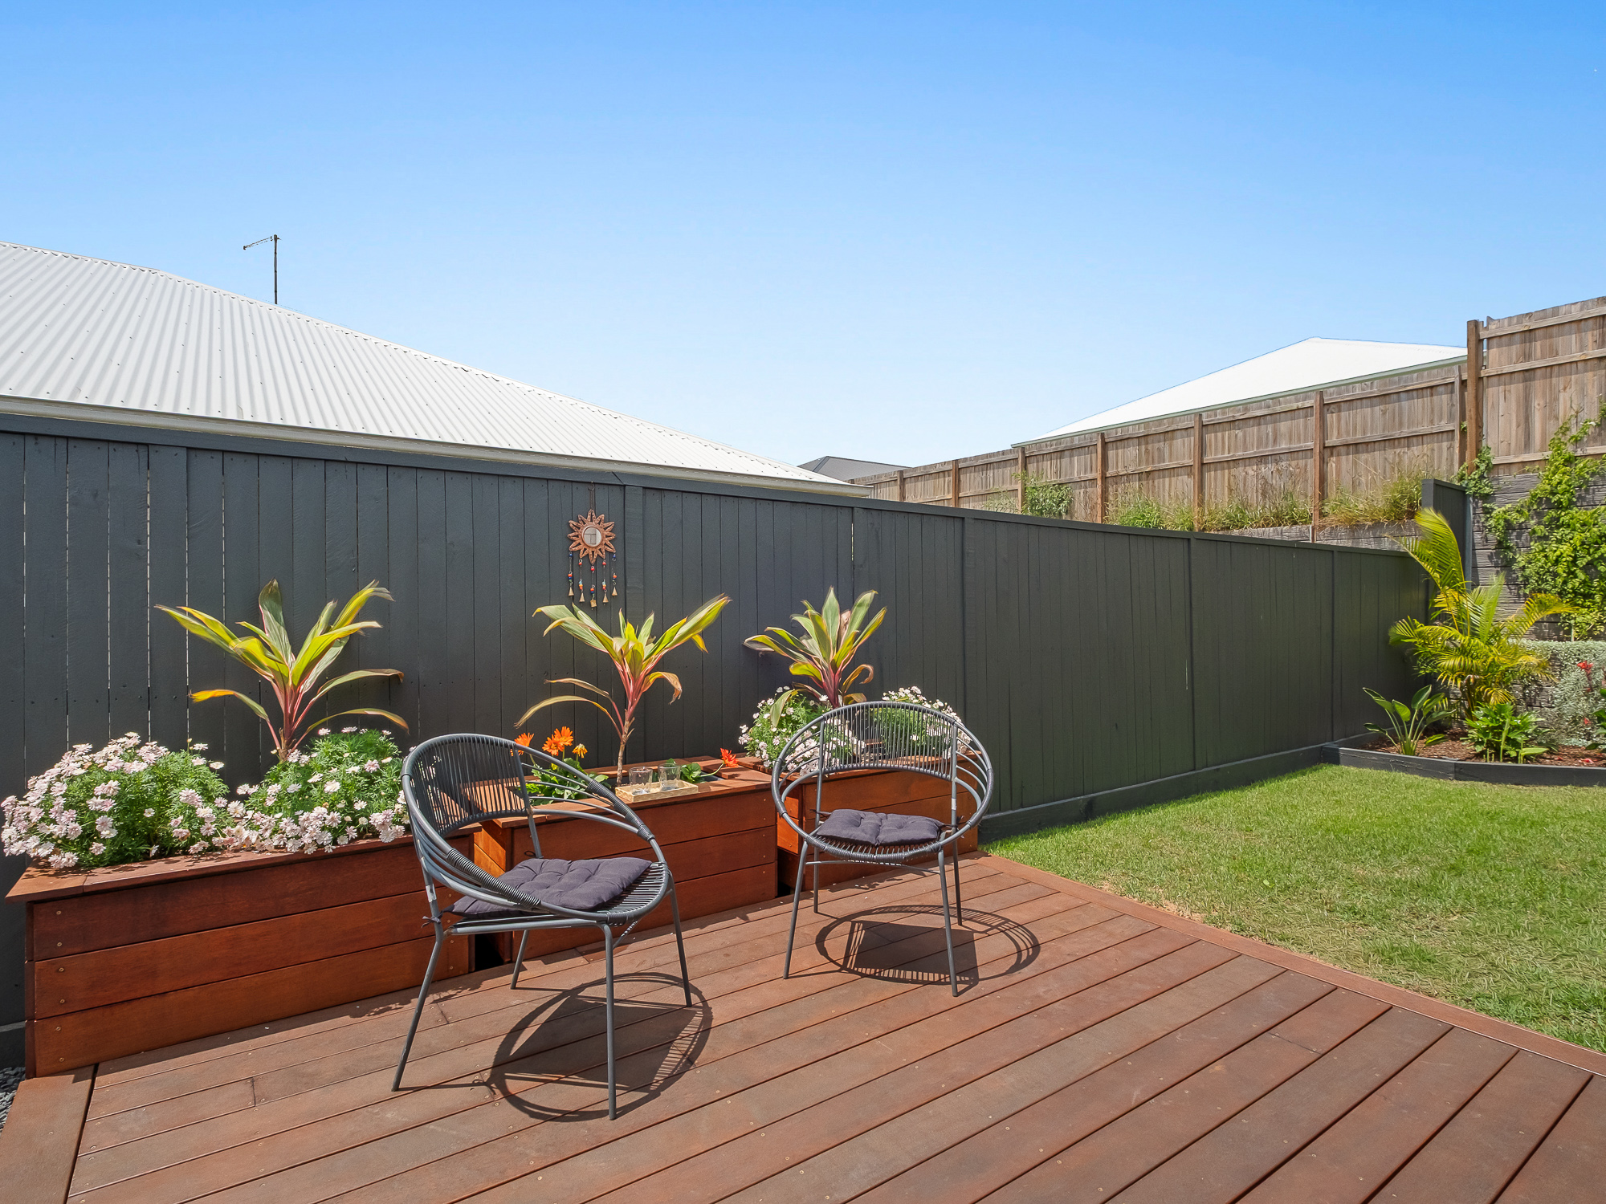
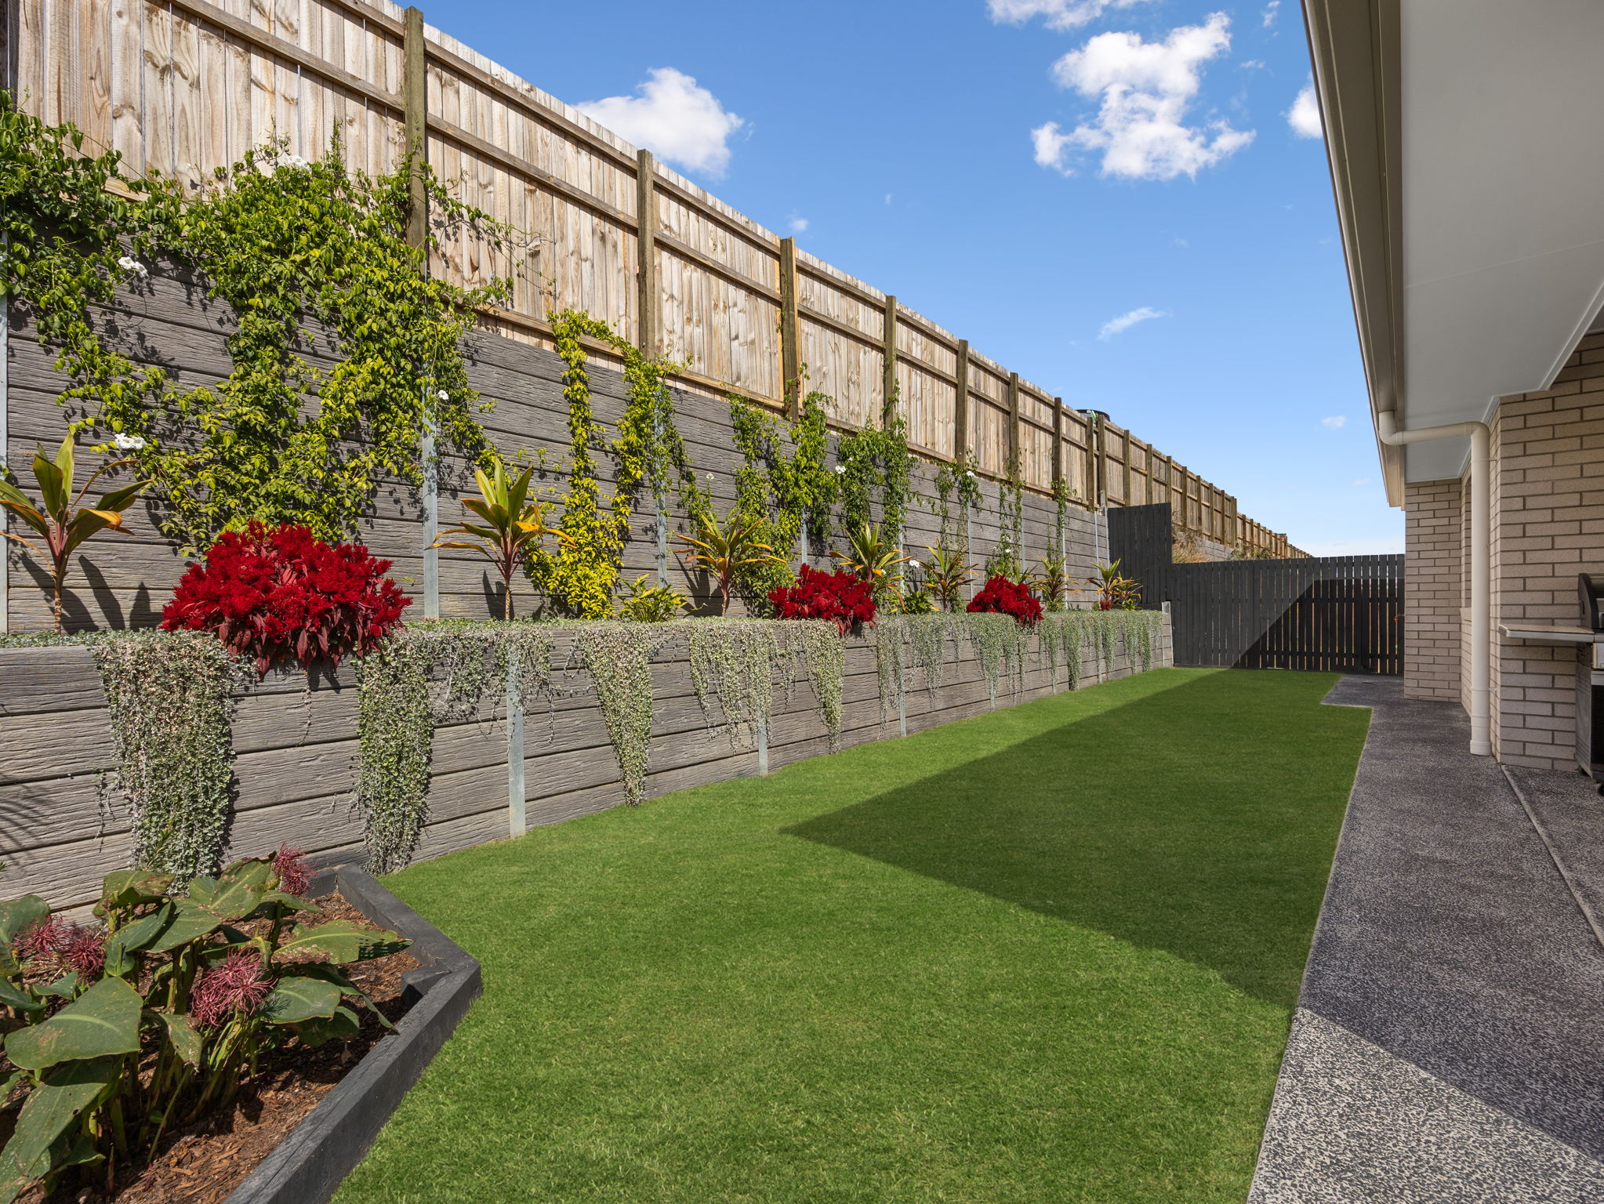
Outside is where this home truly sets itself apart. A covered alfresco with ceiling fan flows onto a timber deck and a paved fire-pit courtyard, all wrapped in lush tropical planting, climbing greenery and tiered garden beds. It is private, low maintenance and ready for weekend entertaining from day one – an outdoor space you simply won’t find in most homes in the area.
FEATURES:
– 14kW Ducted Air Conditioning
– Security Screens
– Concrete Extension & Extended Driveway
– Vege Garden Spray Tap
– Garage Shelving
– Additional Patio Door
– Extended Walk-In Robe & Laundry
– Near-New Neptune Homes Build, Completed September 2025
– Approx. 224m² Floor Area on a 450m² Block
– Separate Front Lounge / Media Room With Plantation Shutters
– Open-Plan Living & Dining With Large Picture Window & Sliding Doors to the Alfresco
– Kitchen With 20mm Stone Island Benchtop, Pendant Lighting & Breakfast Seating
– 900mm Five-Burner Gas Cooktop, Haier Electric Oven, Dishwasher & Feature-Tile Splashback
– Semi-Butler’s Walk-In Pantry With Matching Splashback Tiles
– Master Suite at the Rear With Walk-In Robe, Ceiling Fan & Barn-Style Sliding Door
– Ensuite With Twin Vessel Basins, Stone-Look Tiles, Frameless Shower & Tiled Niche
– Three Further Bedrooms, All With Built-In Robes & Ceiling Fans
– Family Bathroom With Bathtub, Separate Shower, Tiled Niche & Separate Toilet
– Mudroom With Built-In Desk / Study Nook
– Laundry With Stone Benchtops, Splashback Tiles, Broom Closet & External Access
– Linen Cupboard & Ample Storage Throughout
– Ducted, Remote-Controlled Air Conditioning Throughout Plus Ceiling Fans
– 2.59m Ceilings & Upgraded Tiling Throughout
– Sheer Curtains, Quality Block-Out Window Dressings & Window Tinting
– Wired 24-Hour Recording Security Cameras
– Extra-Wide Entry Door & Statement Facade Lighting
– Double Garage With Remote Door Plus Extra Side Parking for a Boat, Trailer or Caravan
– Covered Alfresco With Ceiling Fan
– Timber Deck With Planter Boxes
– Paved Fire-Pit Courtyard
– Lush Tropical Landscaping, Tiered Garden Beds & Side Lawn
– Fully Fenced, Low-Maintenance Block
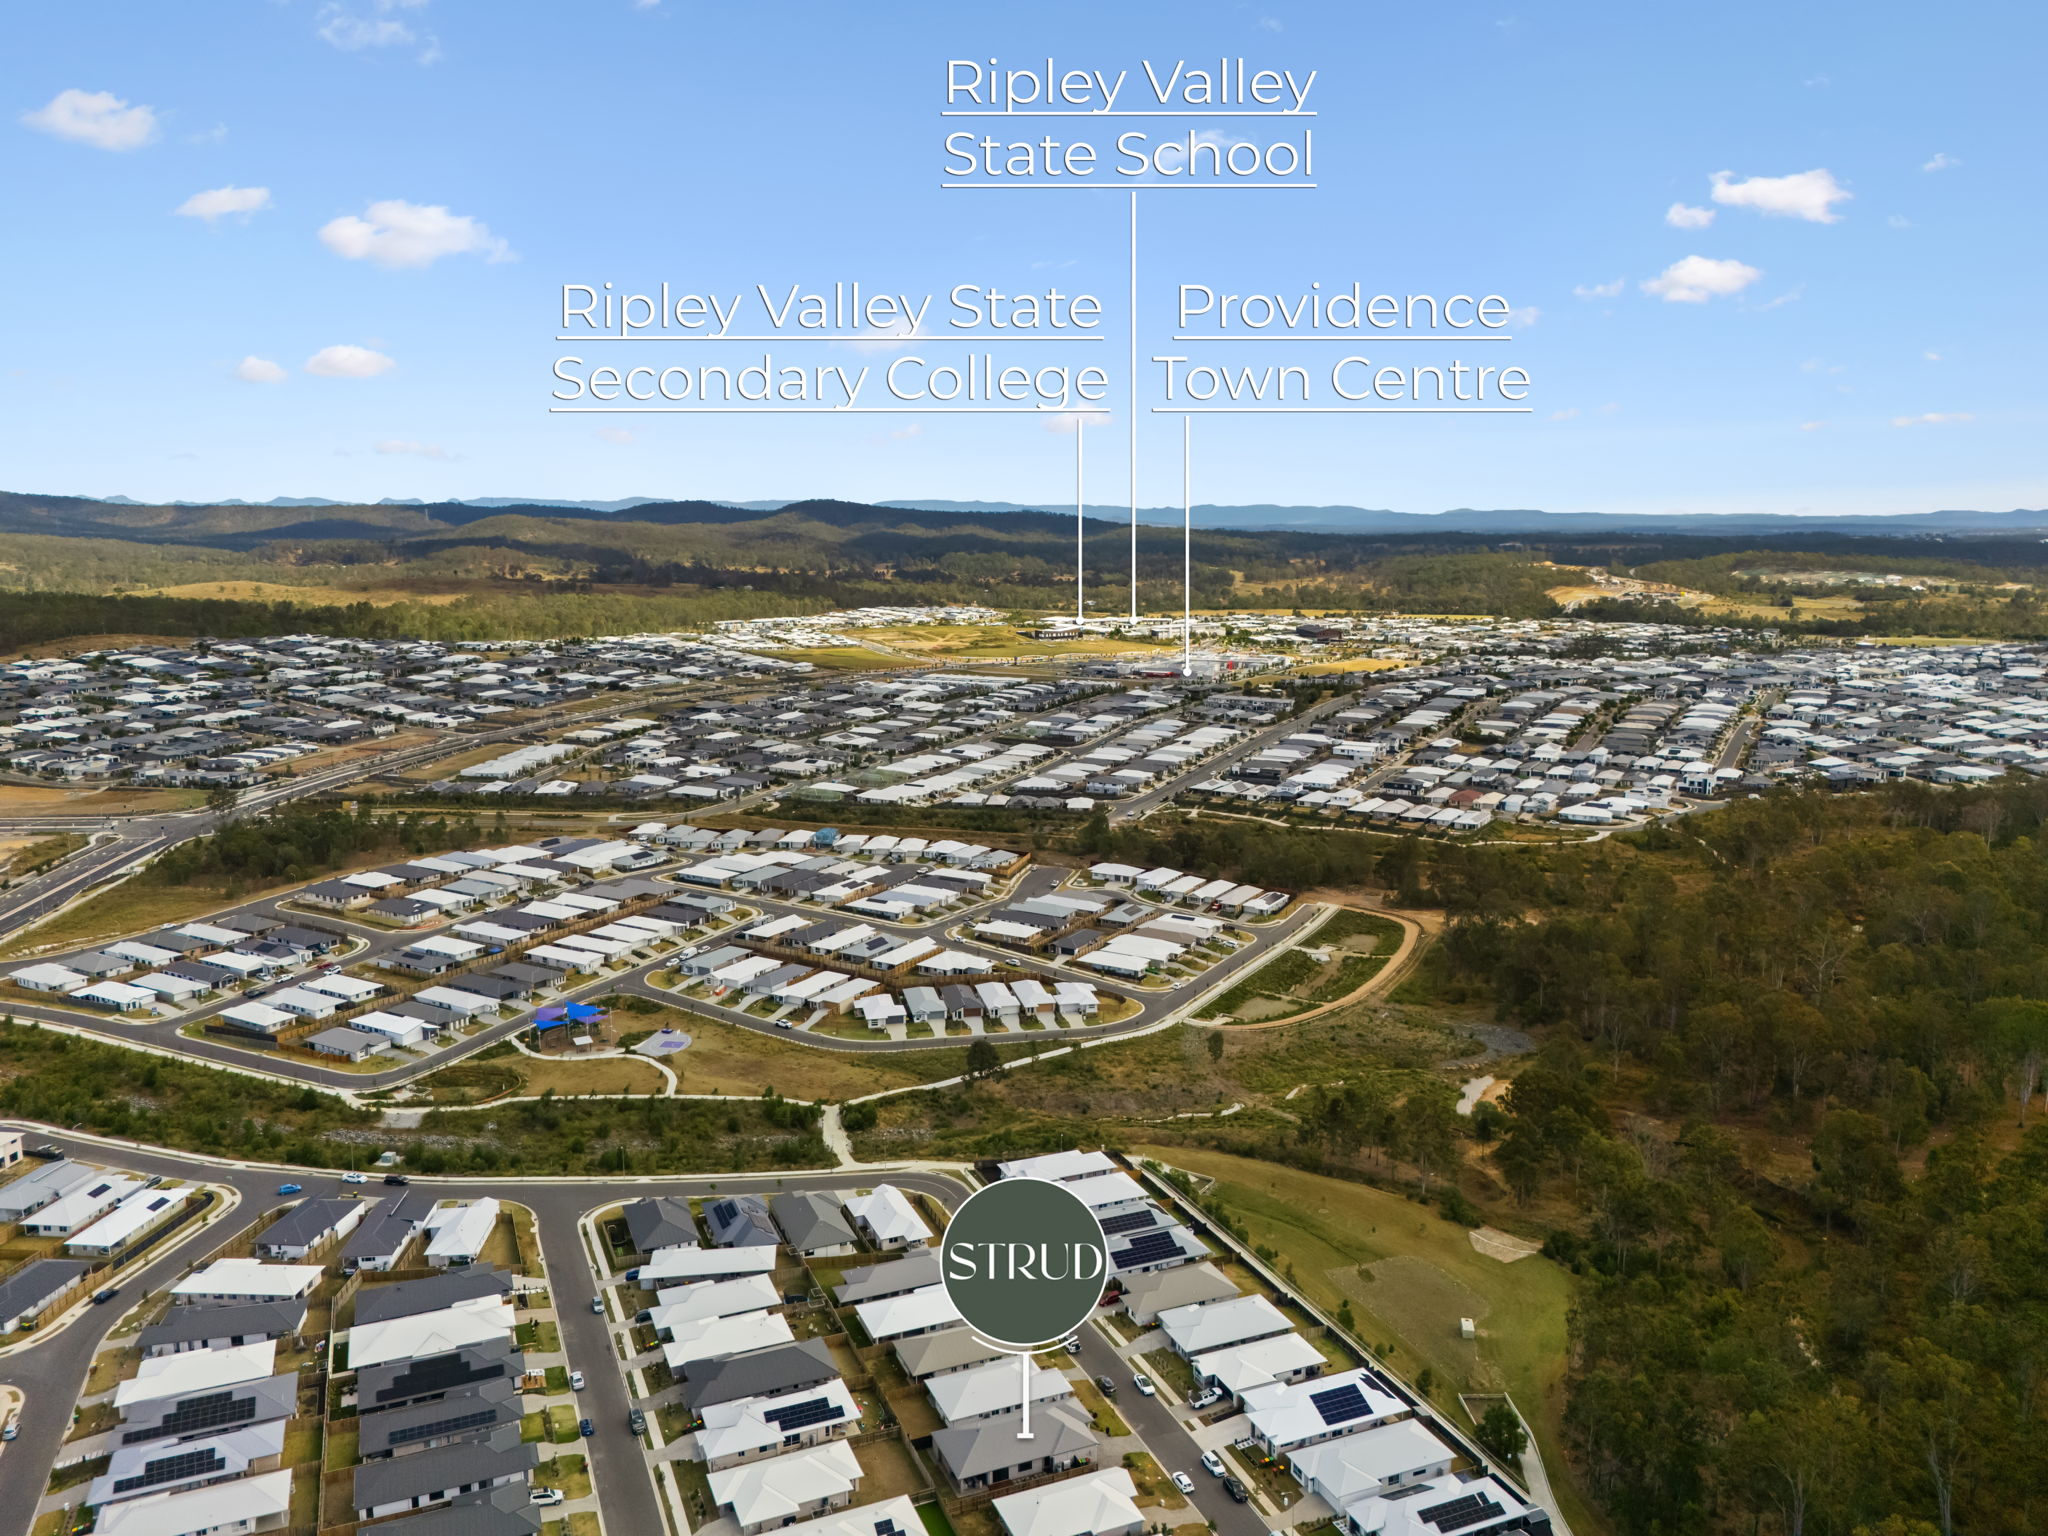
POSITIONED IN WHITE ROCK WITH EASY ACCESS TO:
– Providence Town Centre – Approx. 5 Minutes
– Ripley Valley State School – Approx. 5 Minutes
– Ripley Valley State Secondary College – Approx. 5 Minutes
– Centenary Highway – Approx. 6 Minutes
– Ripley Town Centre – Approx. 7 Minutes
– Ripley Central State School – Approx. 10 Minutes
– Orion Springfield Central – Approx. 14 Minutes
– Ipswich CBD – Approx. 19 Minutes
– Brisbane CBD – Approx. 39 Minutes
With show-home presentation, two living areas and an outdoor space you’ll want to spend every weekend in, 50 Marsdenia Drive is ready for its next family. Call Corey Today!
Disclaimer:
STRUD Property has taken all reasonable steps to ensure that the information contained in this advertisement is true and correct but accept no responsibility and disclaim all liability in respect to any errors, omissions, inaccuracies or misstatements contained. Prospective purchasers should make their own enquiries to verify the information contained in this advertisement.