Buyer Access Portal – 30A Joy Chambers Circuit, Ripley
Access the full property pack below (copy and paste into browser):
https://bit.ly/30AJoyChambers
Included Documents:
– Form 2 (Seller Disclosure)
– Contract of Sale
– Floor Plan
– Offer to Purchase Form
– Relevant Sales (Ripley)
CORE FACTS:
– Layout: 2 Bed | 1 Bath | 1 Car
– Floor Area: Approx. 90m² (Including Covered External Areas)
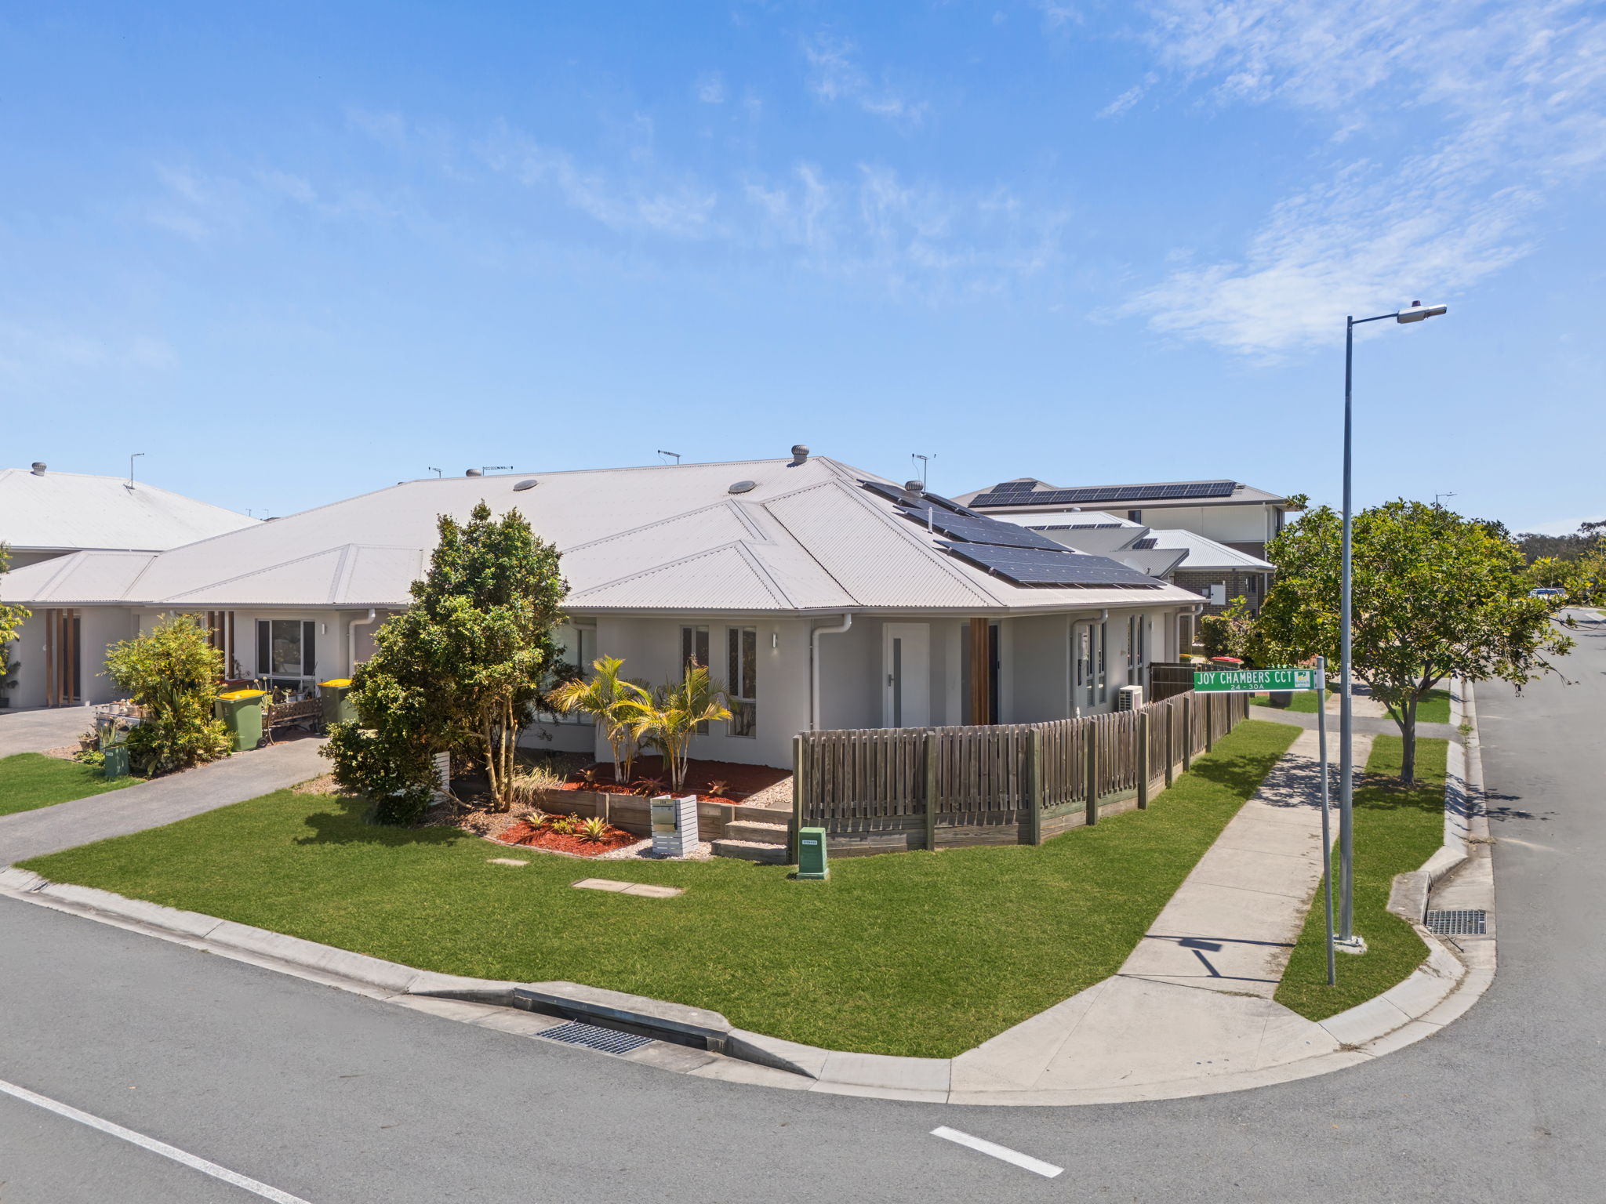
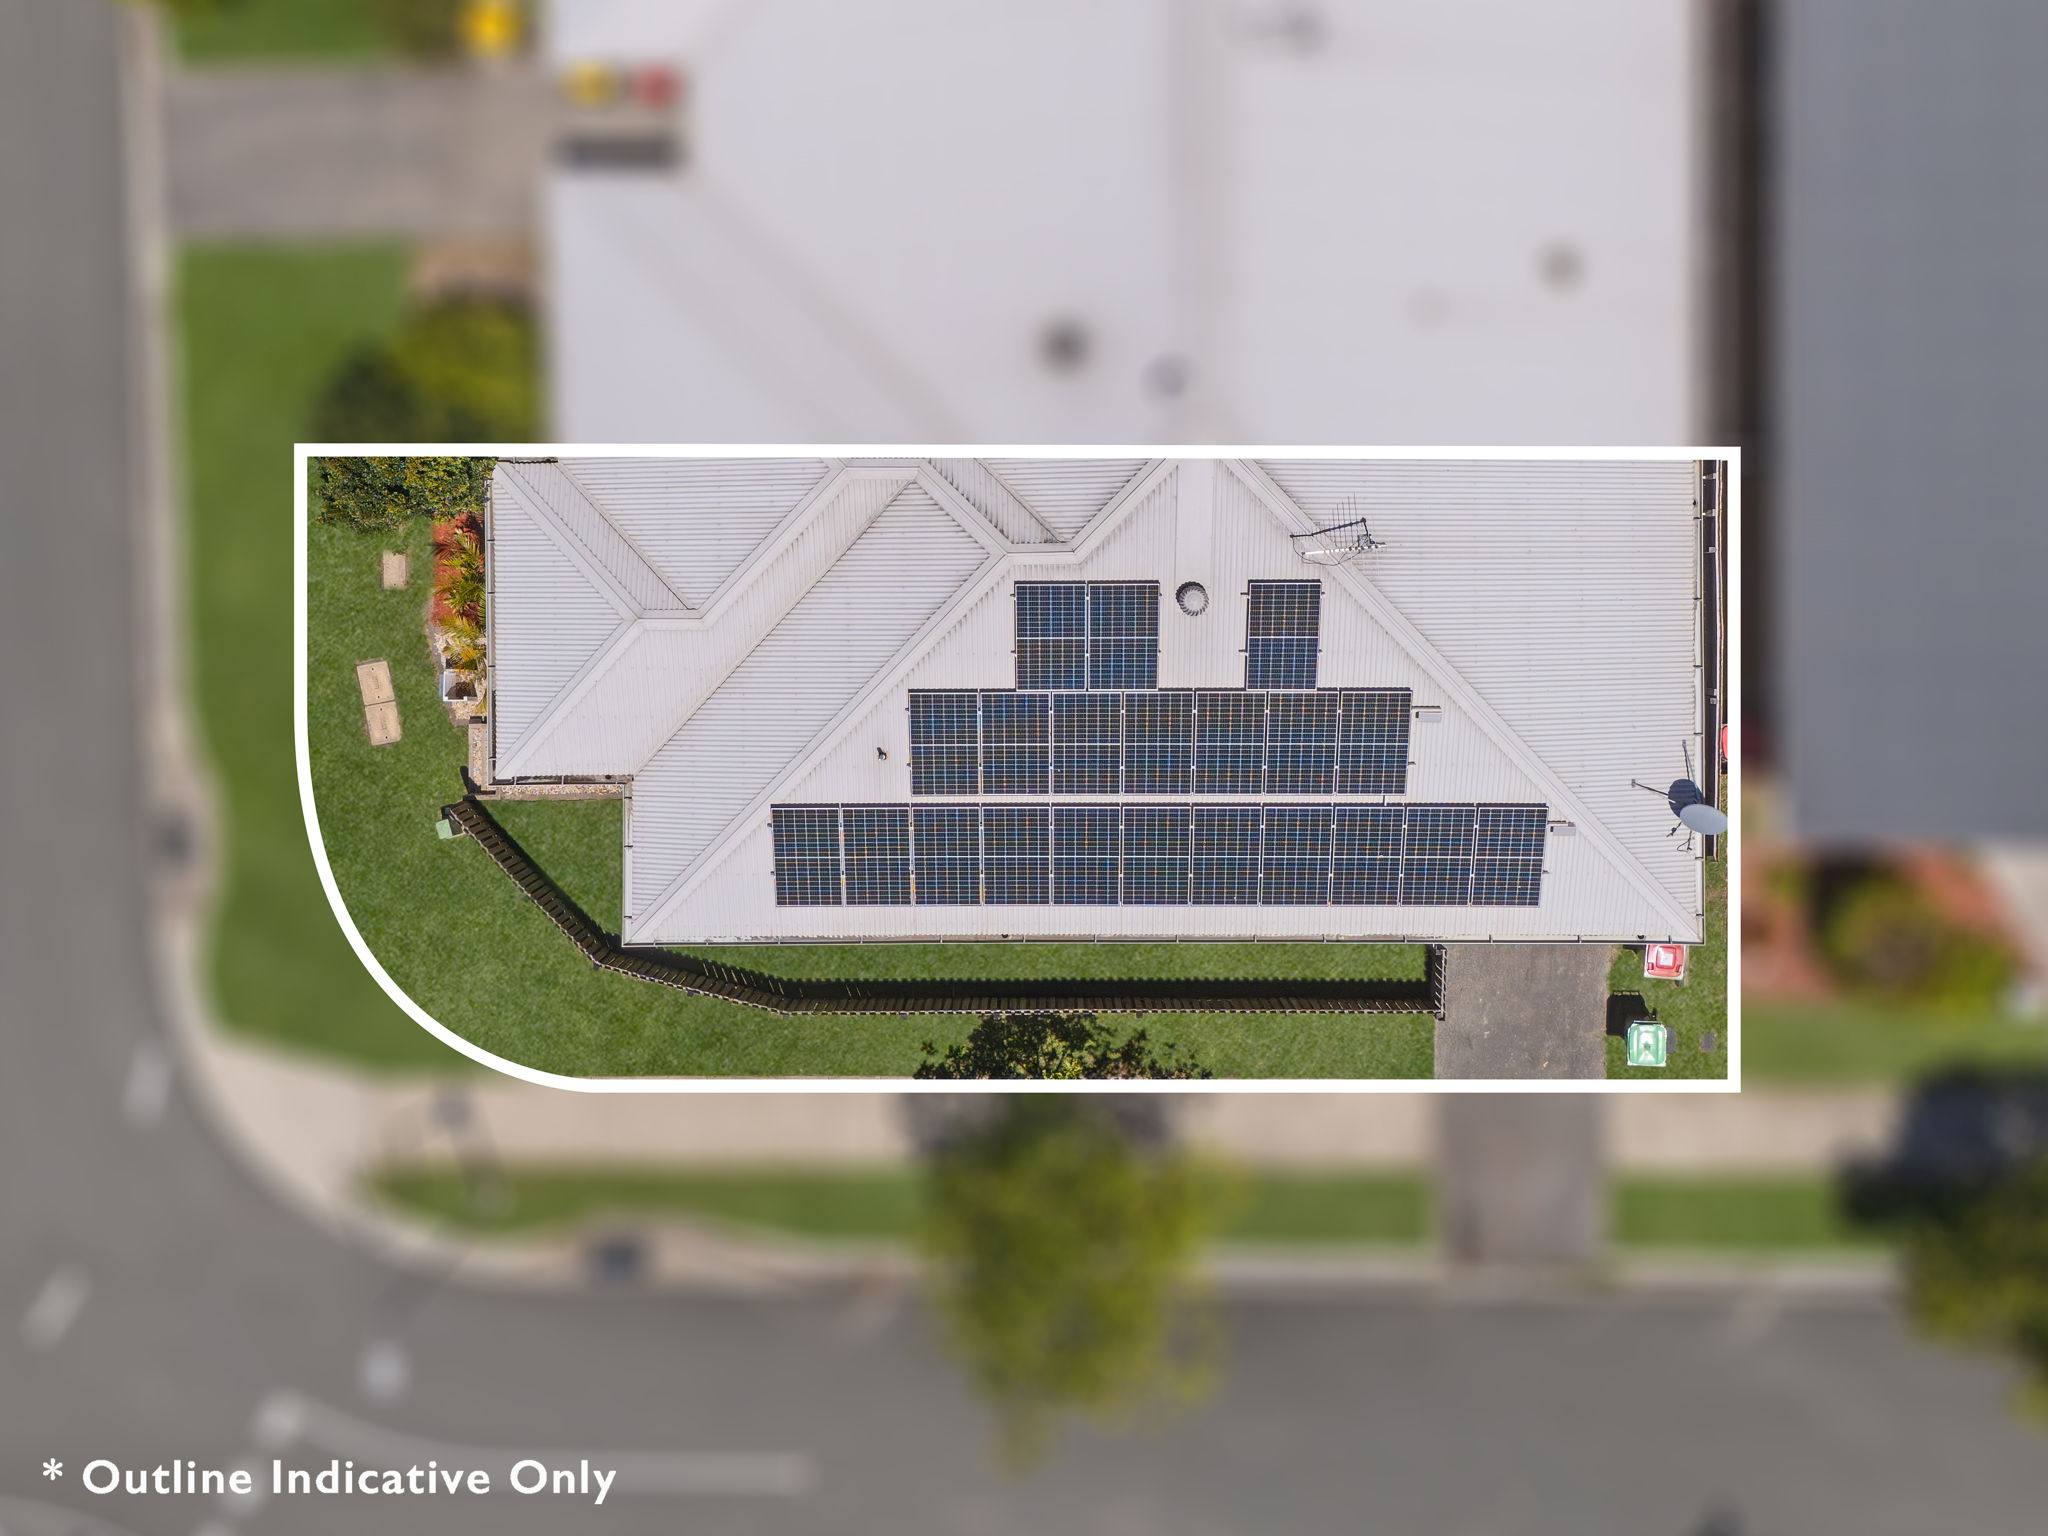
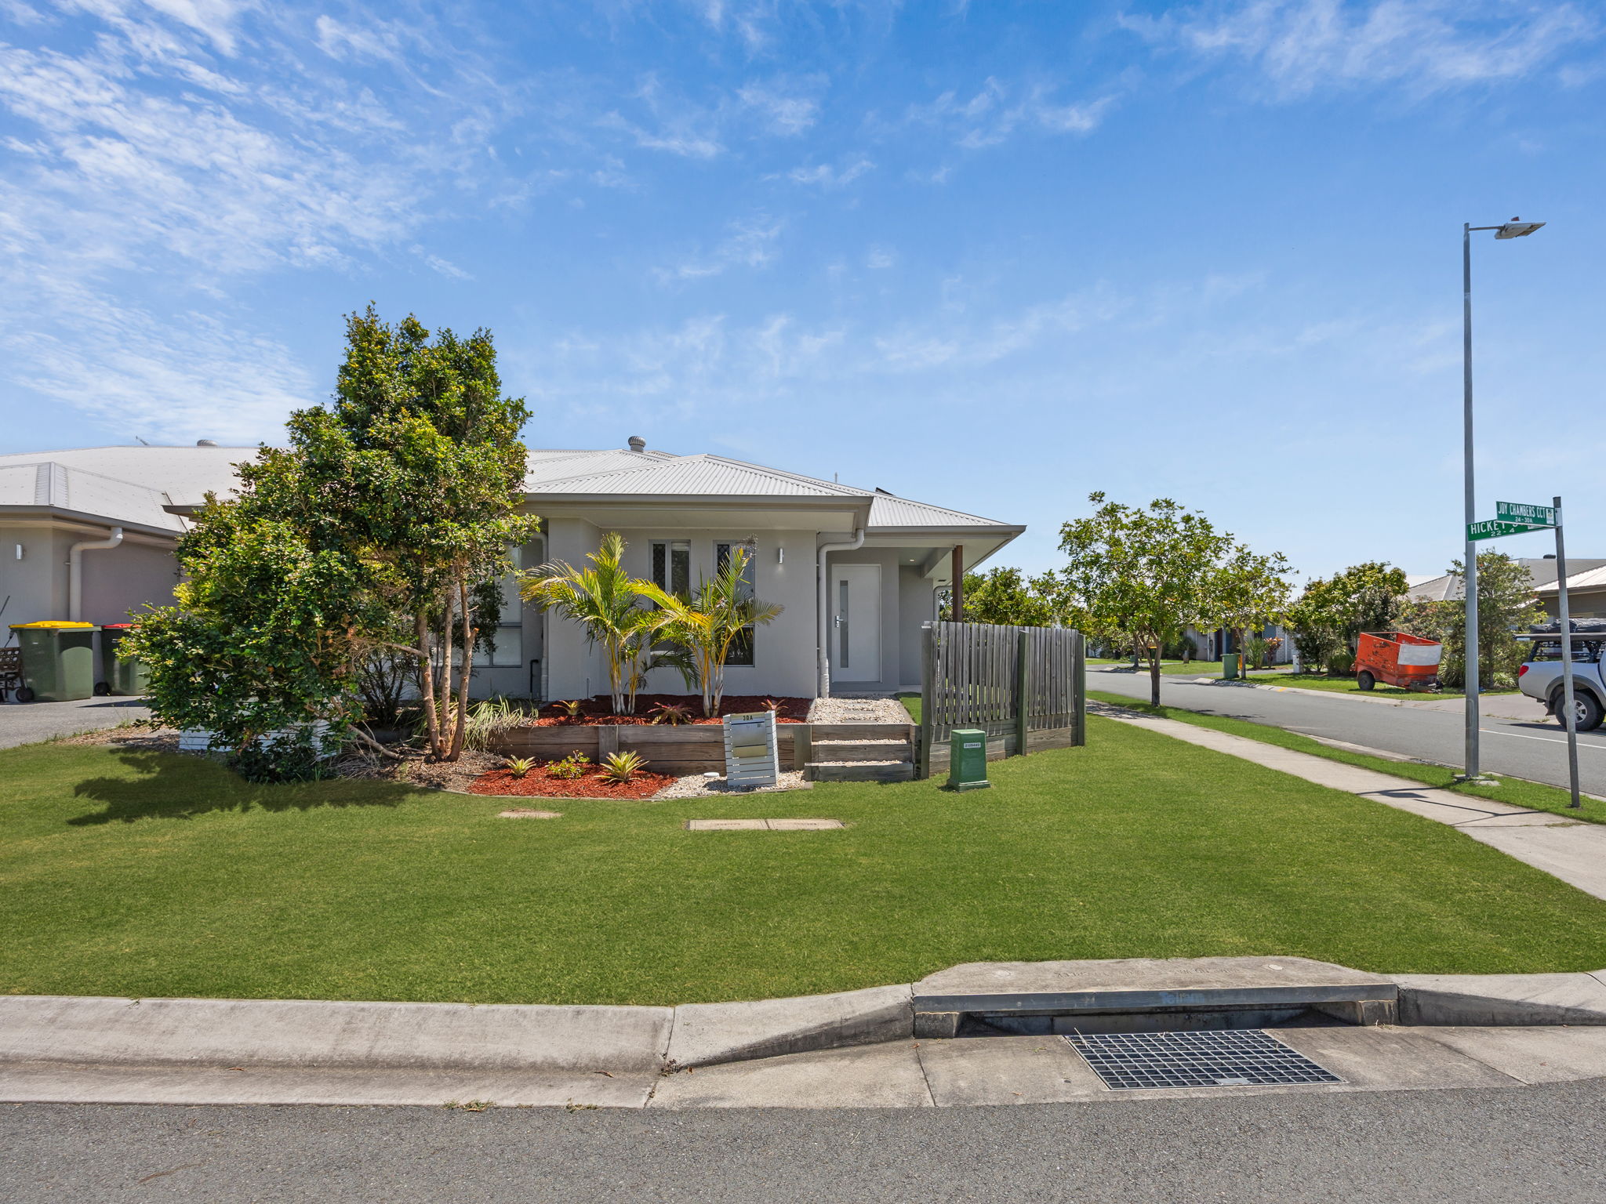
– Land Size: 152m² Corner Block (Lot 945 on SP303689)
– Solar 6.6kW
– Freehold Title – No Body Corporate
– Vacant and Ready to Move Into – No Tenancy in Place
– Rates: $529.15/qtr (Subject To Change)
– Water: $246.05/qtr + Usage (Subject To Change)
WHY THIS PROPERTY STANDS OUT:
– Freehold Corner Block With No Body Corporate Fees
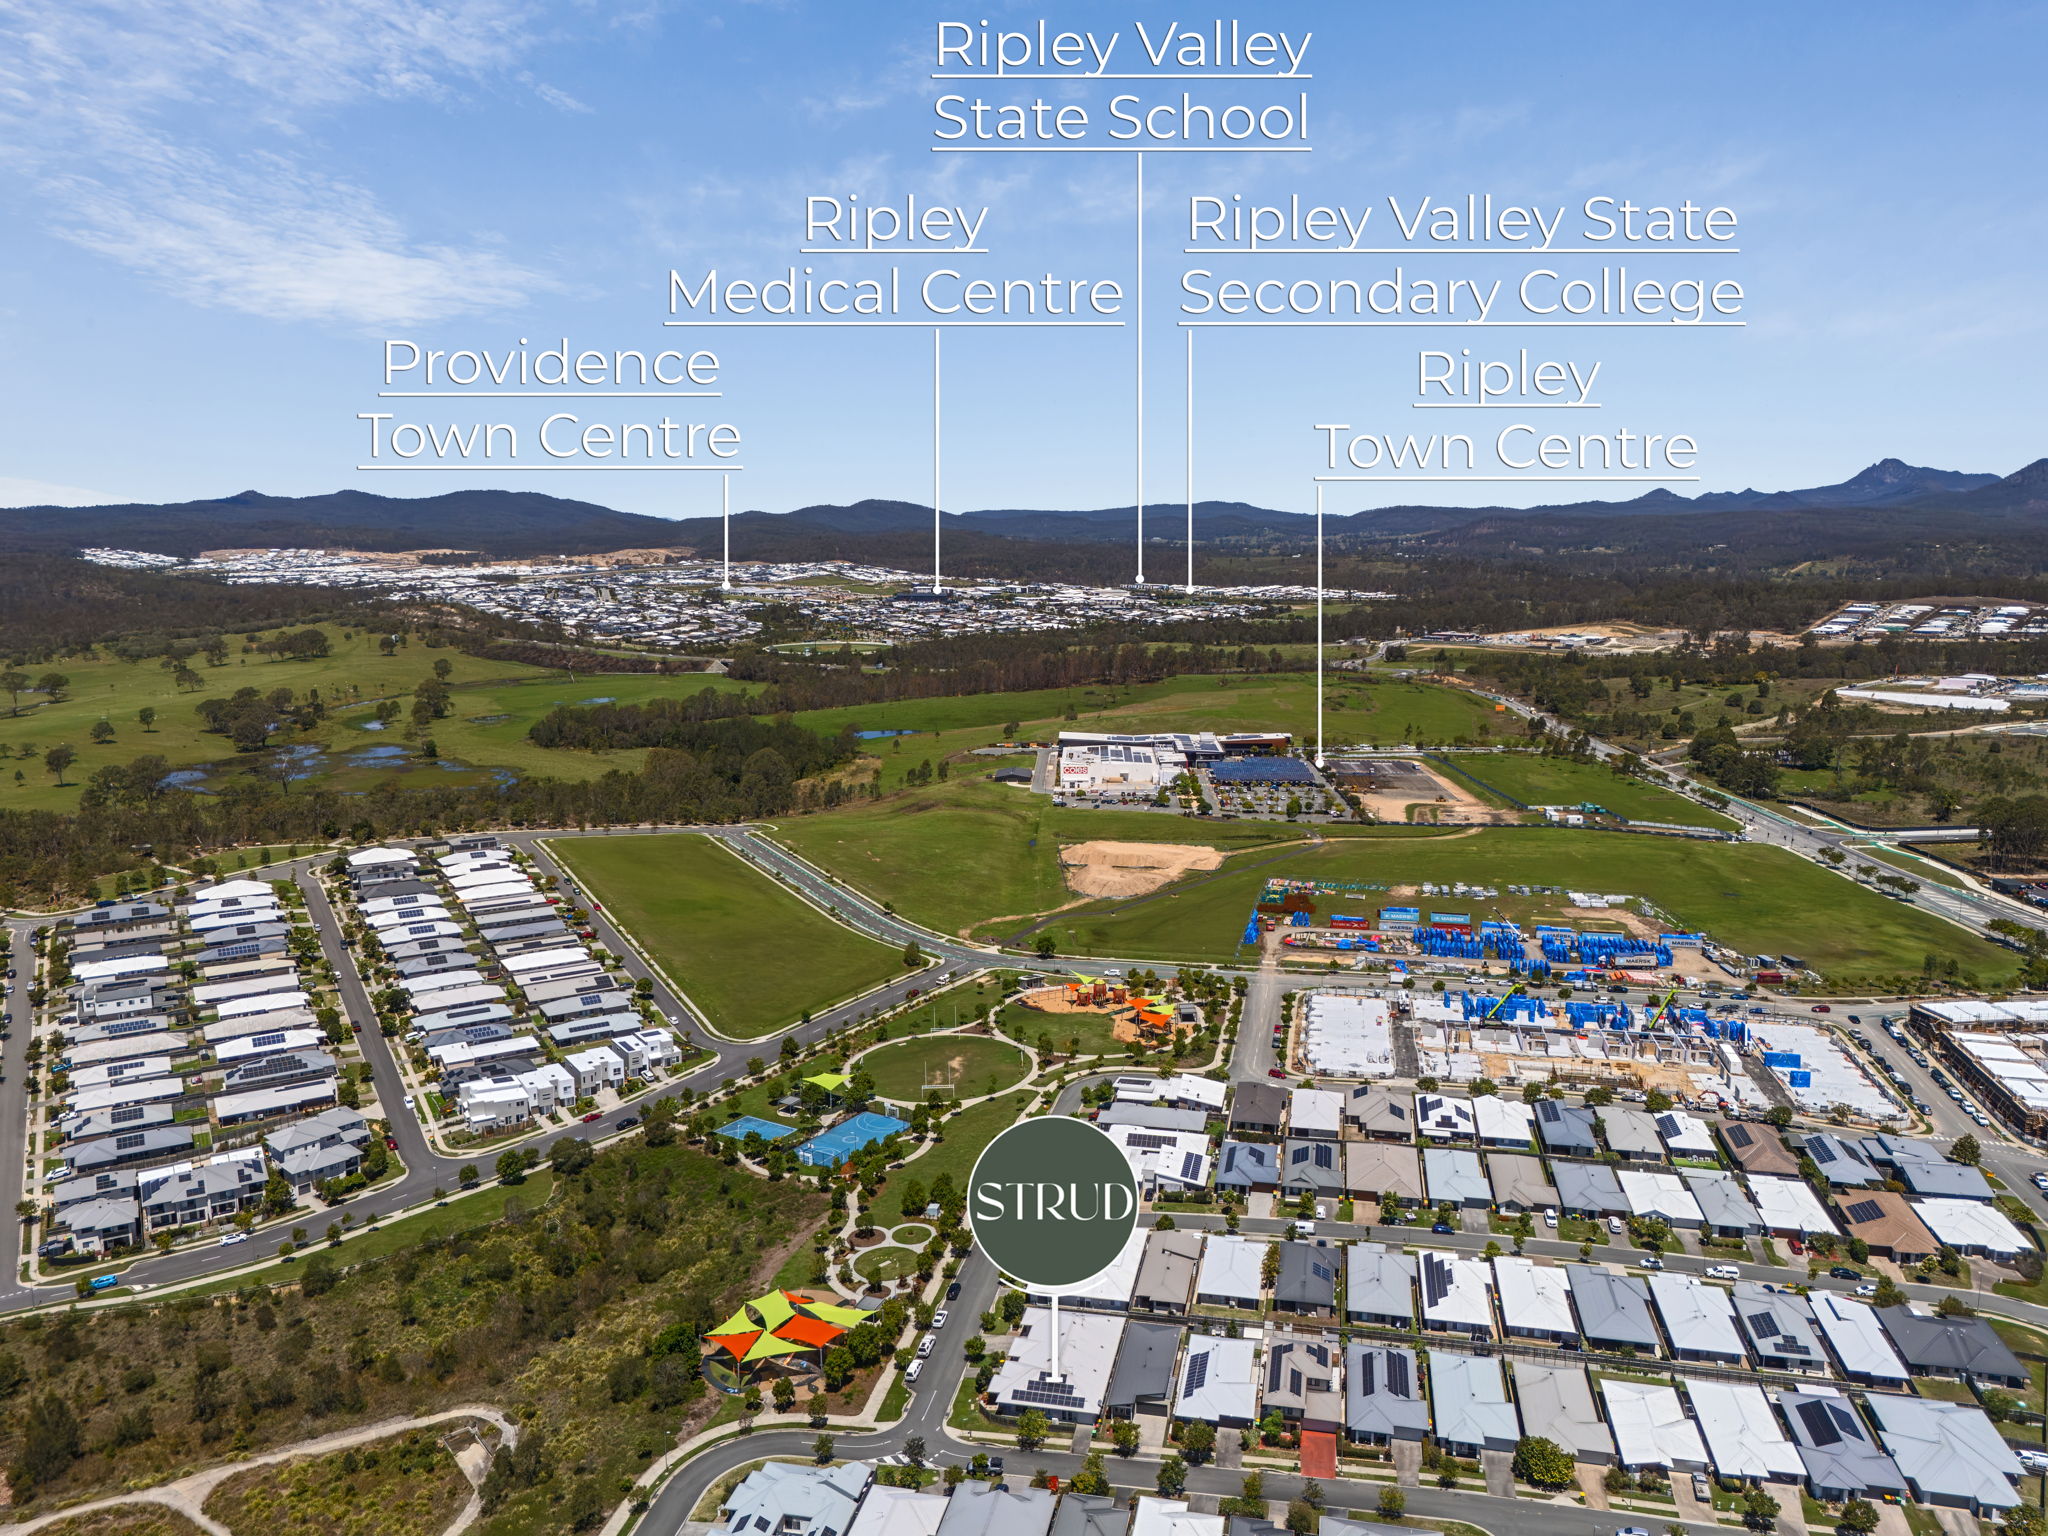
– Approx. 800m Walk to Ripley Town Centre (Coles, Dining, Medical)
– Vacant – Move Straight In or Lease Out Immediately
– Solar Panel System on a Colorbond Roof
– Split System Air Conditioning to Living & Main Bedroom
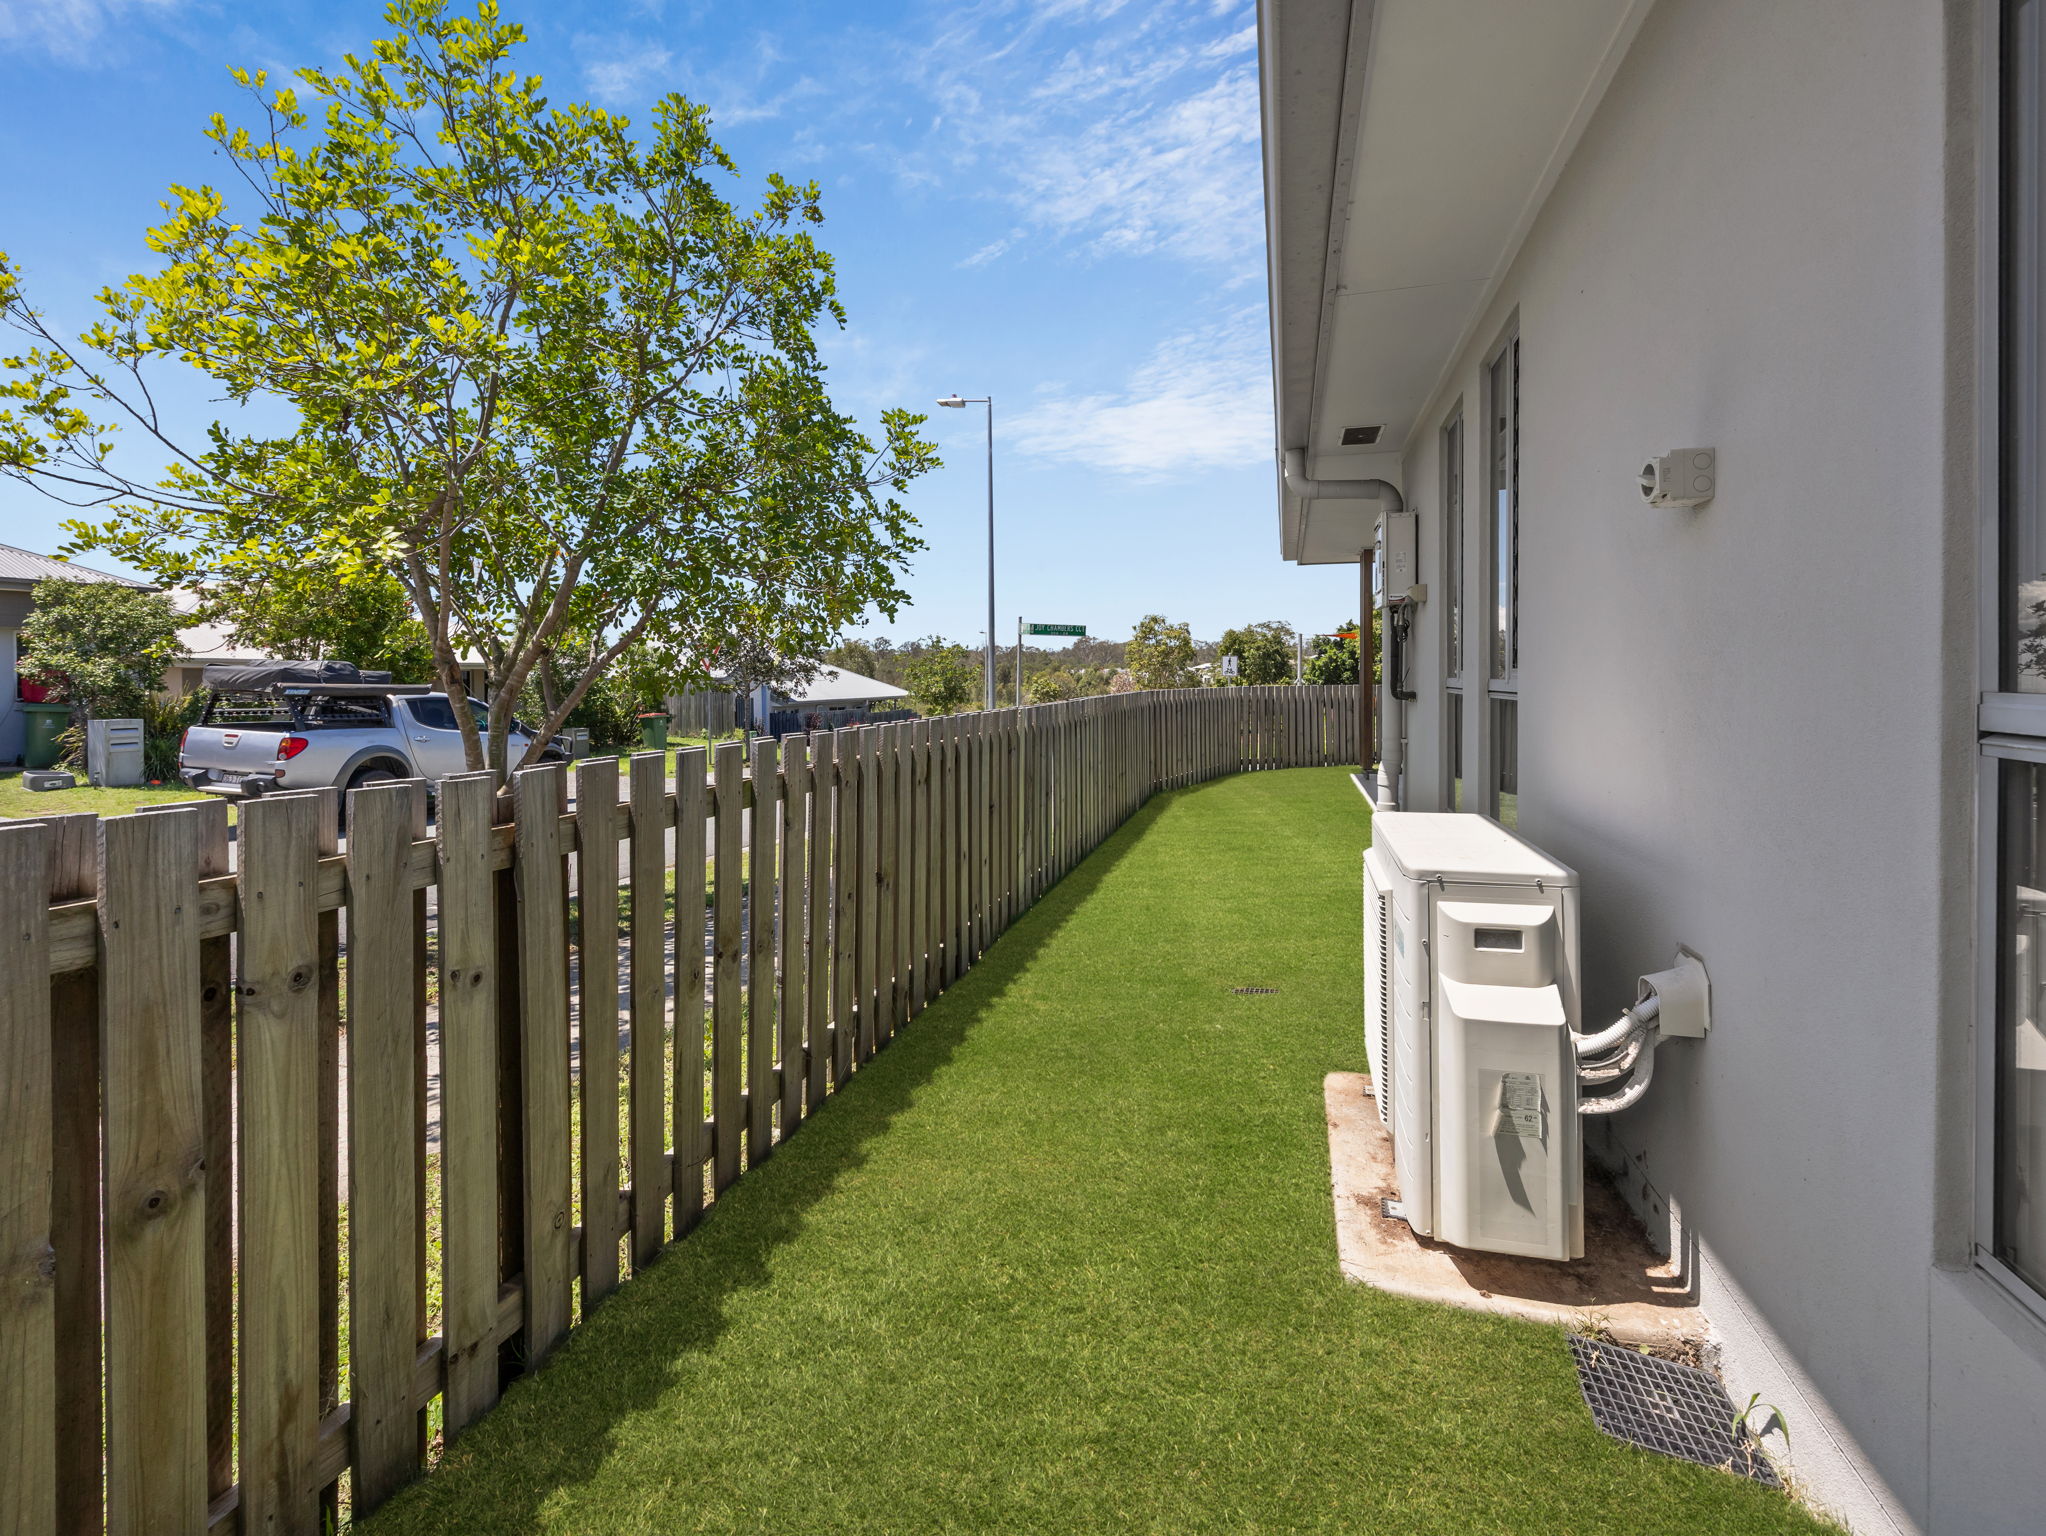
– Low-Maintenance 152m² Block With a Fully Fenced Side Yard
– Ideal for First Home Buyers, Downsizers and Investors
Set on a 152m² freehold corner block with no body corporate, this two-bedroom home is vacant and ready to move into or lease out, with Ripley Town Centre an easy walk away.
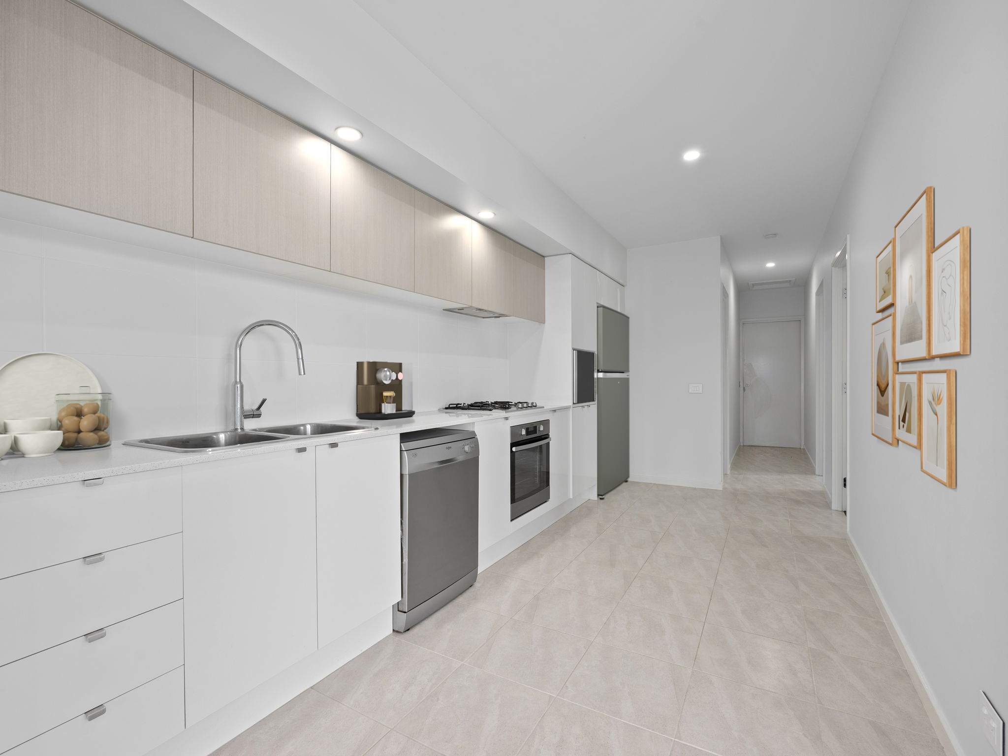
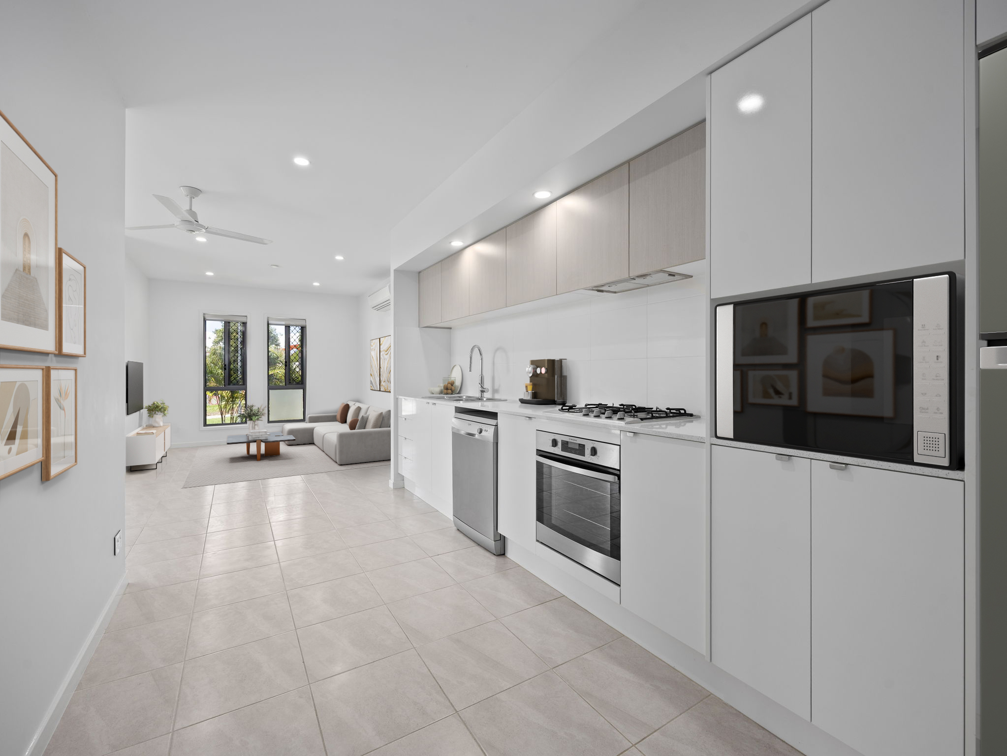
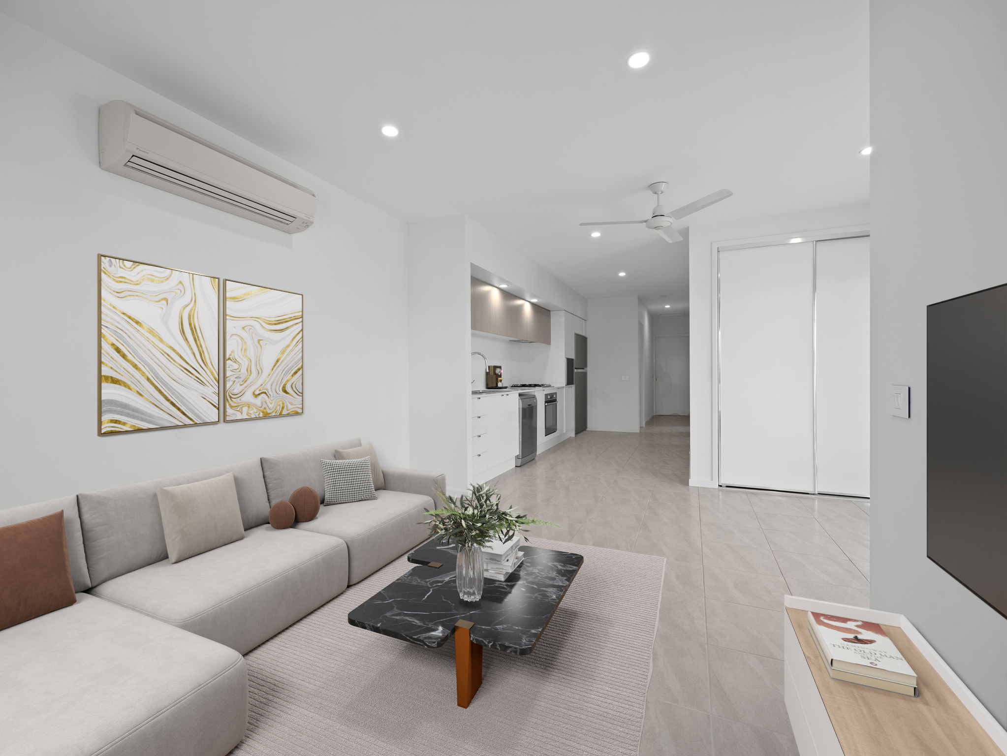
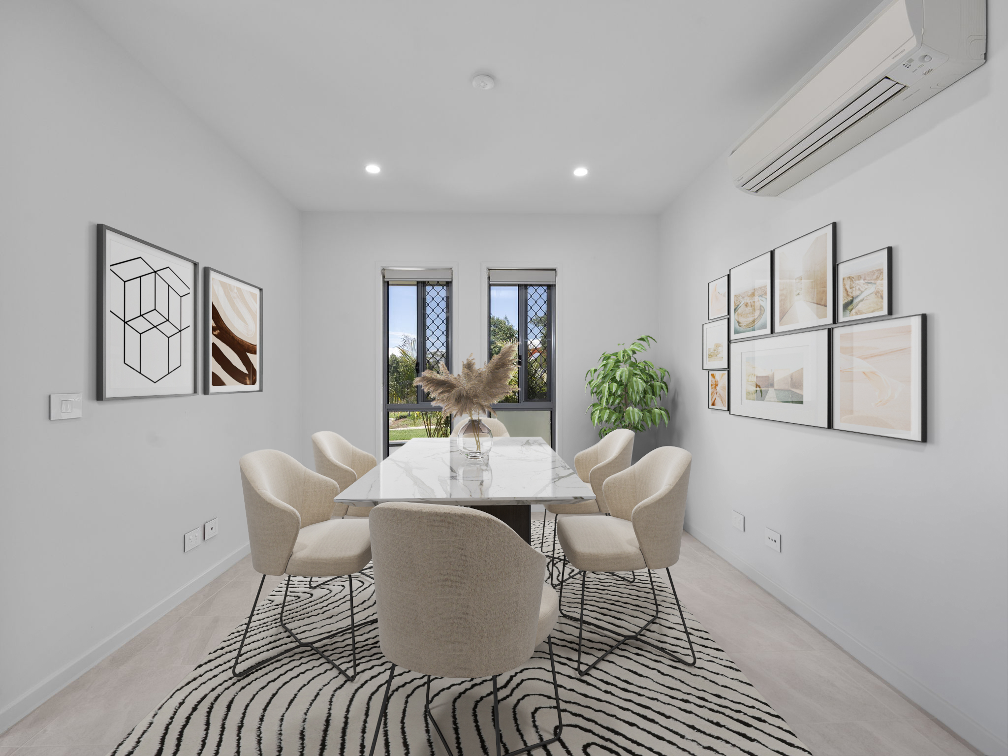
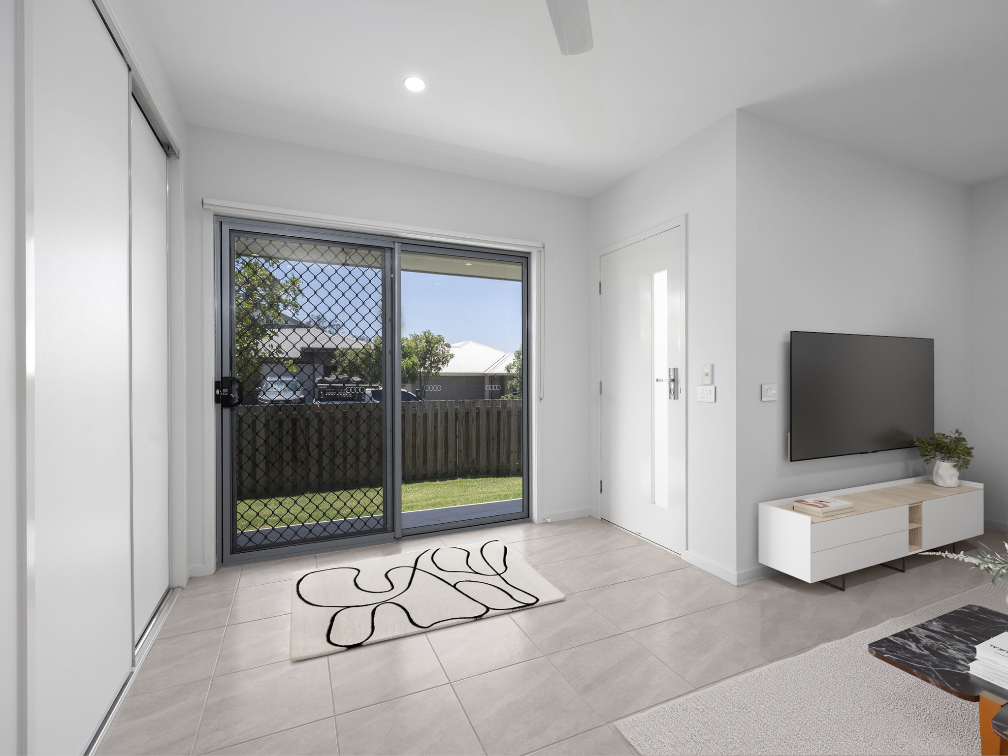
Inside, tiled open-plan living and dining runs through to a modern galley kitchen with a gas cooktop, stainless steel oven, dishwasher, double sink with gooseneck mixer and floor-to-ceiling pantry storage. Downlights, a ceiling fan and split system air conditioning keep the living area comfortable, and a security-screened sliding door opens to the fully fenced side yard.
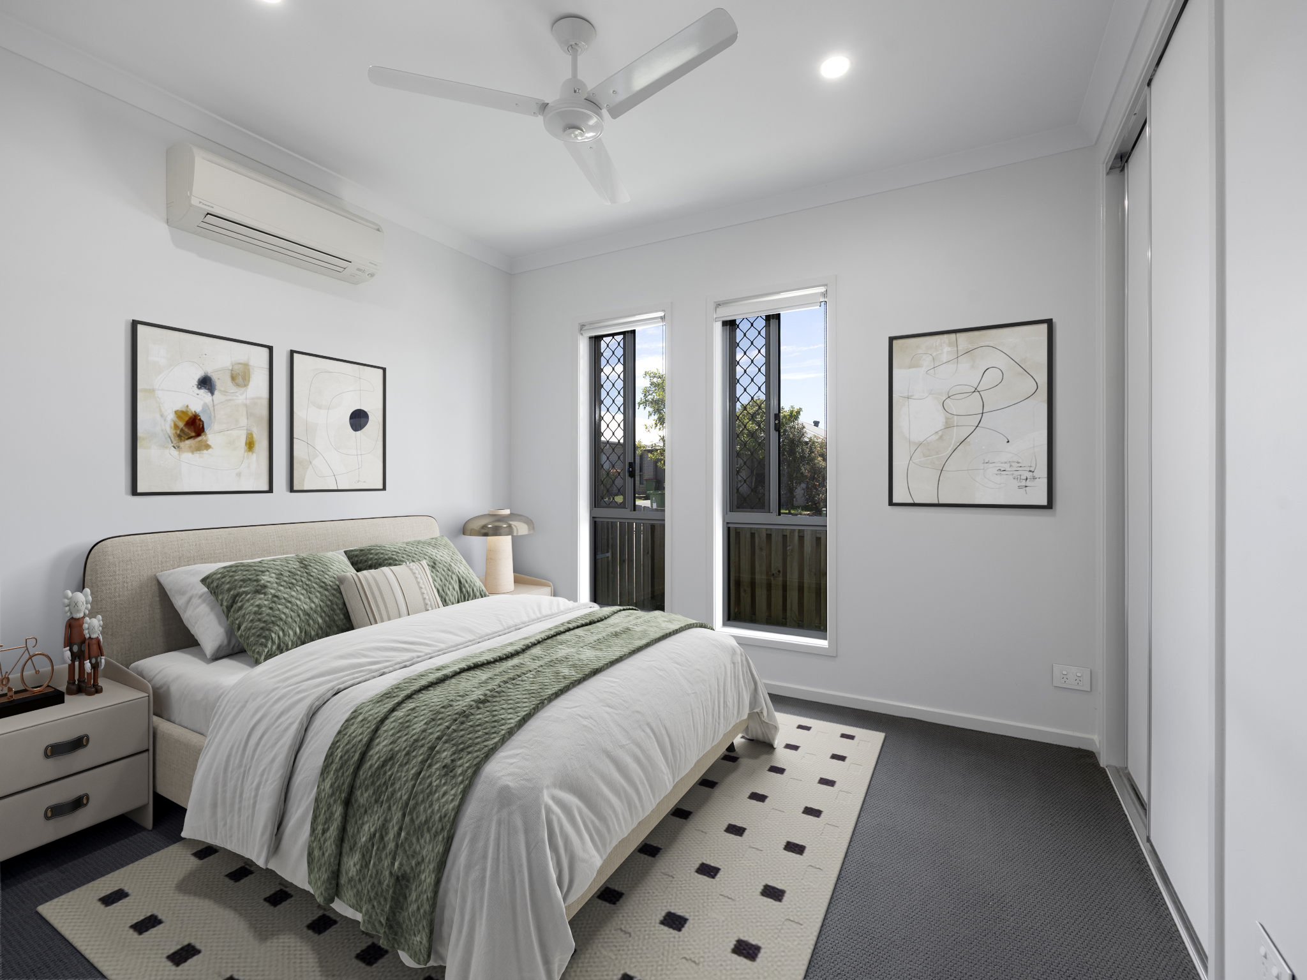
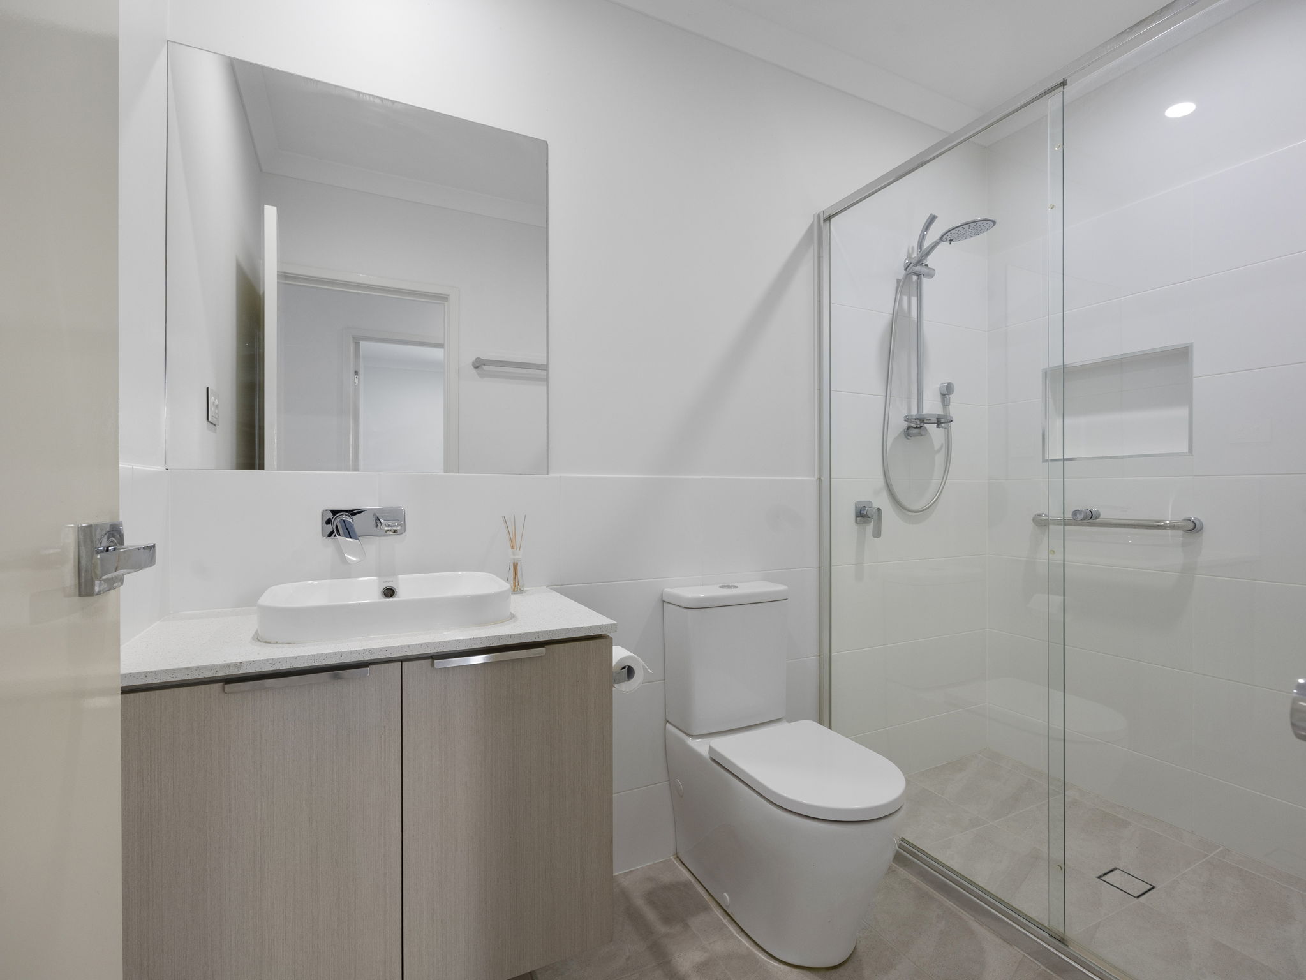
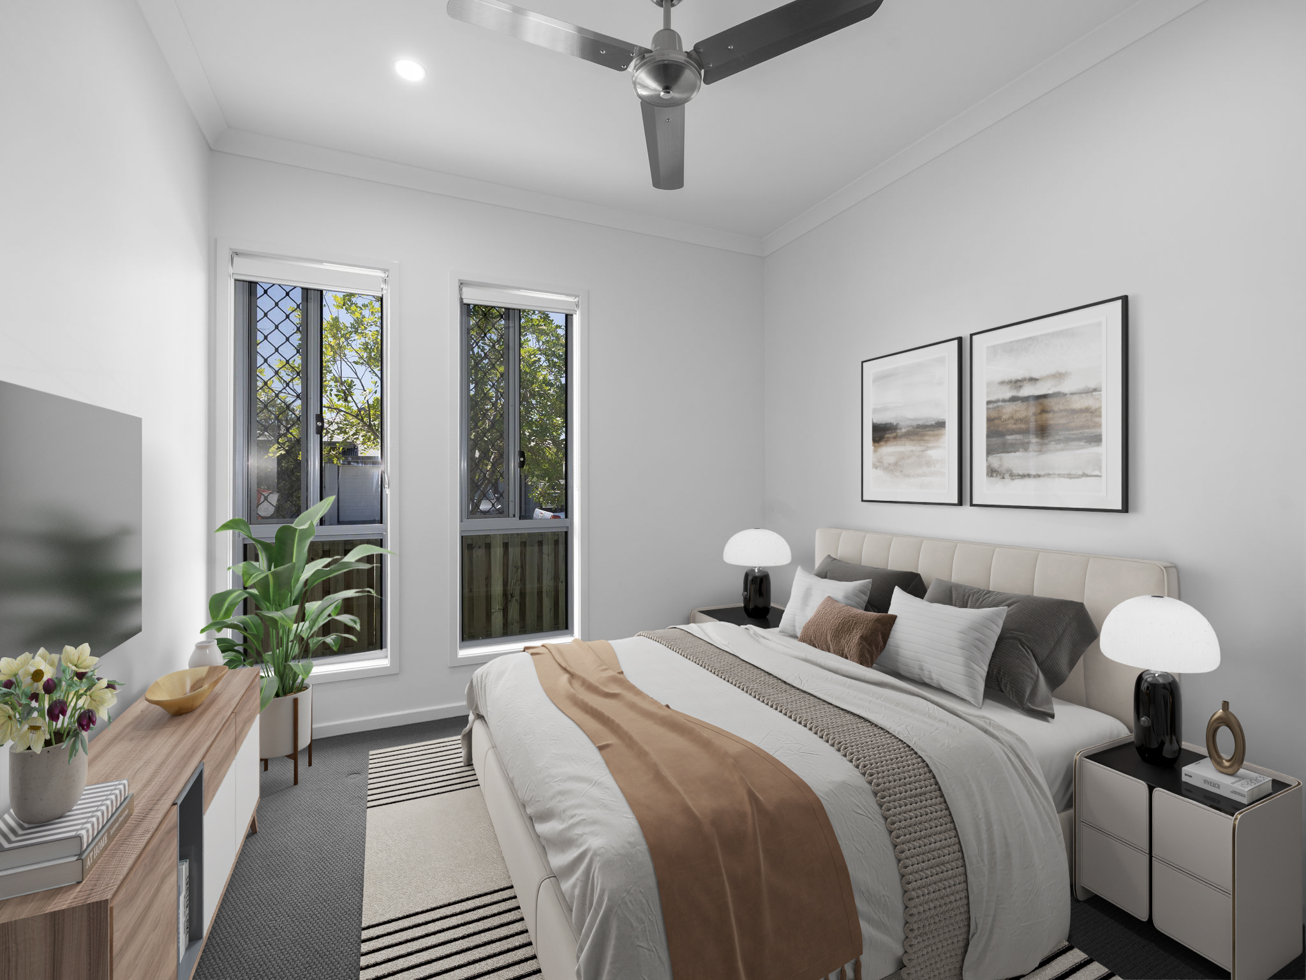
Both bedrooms are carpeted with built-in robes and ceiling fans, and the main bedroom has its own split system air conditioner. The bathroom has a semi-frameless glass shower with a rail shower and niche, a vessel basin and a timber-look vanity. A single garage with laundry and a solar panel system complete the package.
Please note: some photos have been digitally staged.
FEATURES:
– Two Bedrooms, One Bathroom, Single Car Garage
– Approx. 90m² Floor Area (Including Covered External Areas)
– Tiled Open-Plan Living & Dining With Downlights
– Galley Kitchen With Gas Cooktop, Stainless Steel Oven & Dishwasher
– Double Sink, Gooseneck Mixer & Floor-to-Ceiling Pantry Storage
– Split System Air Conditioning to Living & Main Bedroom
– Ceiling Fans to Living & Both Bedrooms
– Built-In Robes & Carpet to Both Bedrooms
– Semi-Frameless Shower With Rail Shower & Shower Niche
– Vessel Basin & Timber-Look Vanity
– Security Screens to Windows & Sliding Door
– Single Garage With Laundry
– Solar 6.6kW System
– Colorbond Roof With Whirlybird Ventilator
– Fully Fenced Side Yard With Lawn
– 152m² Freehold Corner Block – No Body Corporate
LOCATION:
– Ripley Town Centre (Coles, Dining, Medical) – Approx. 3 Minutes (or a 10-Minute Walk)
– Ripley Central State School – Approx. 4 Minutes
– Ripley Valley State Secondary College – Approx. 5 Minutes
– Ripley Valley State School – Approx. 6 Minutes
– Providence Town Centre – Approx. 5 Minutes
– Centenary Highway Access – Approx. 10 Minutes
– Ipswich CBD – Approx. 14 Minutes
– Orion Springfield Central – Approx. 16 Minutes
– Brisbane CBD – Approx. 45 Minutes
FOR THE INVESTOR:
– Rental Appraisal: $500 – $520 Per Week
– Rates: $529.15/qtr (Subject To Change)
– Water: $246.05/qtr + Usage (Subject To Change)
Ripley is one of South East Queensland’s fastest growing communities, with new schools, shopping and transport infrastructure continuing to roll out across the Ripley Valley. Homes like this do not last long – Call Corey Today!
Disclaimer:
STRUD Property has taken all reasonable steps to ensure that the information contained in this advertisement is true and correct but accept no responsibility and disclaim all liability in respect to any errors, omissions, inaccuracies or misstatements contained. Prospective purchasers should make their own enquiries to verify the information contained in this advertisement.