
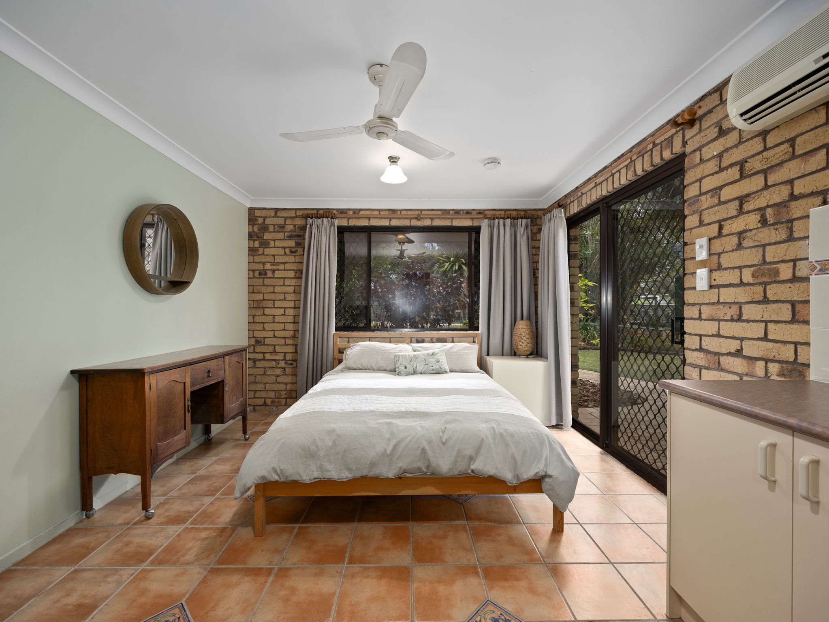
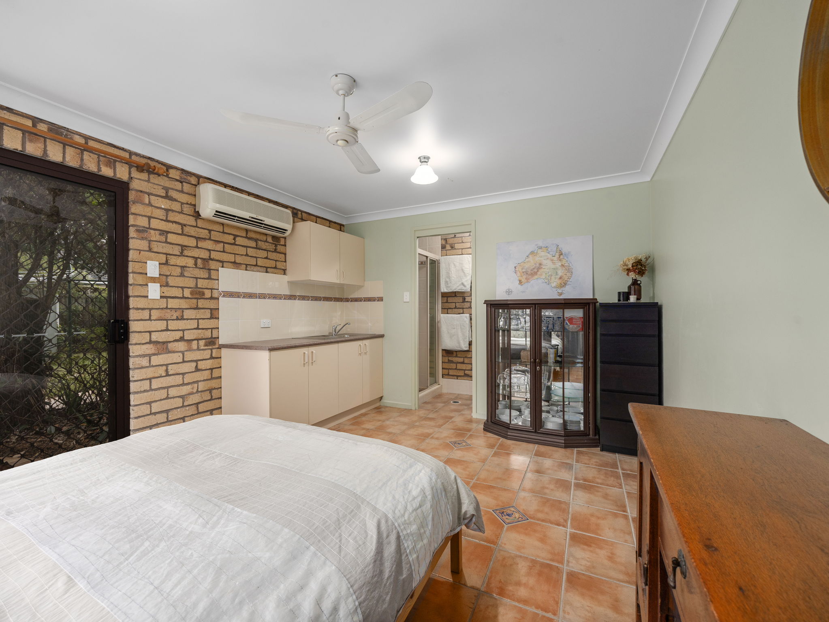
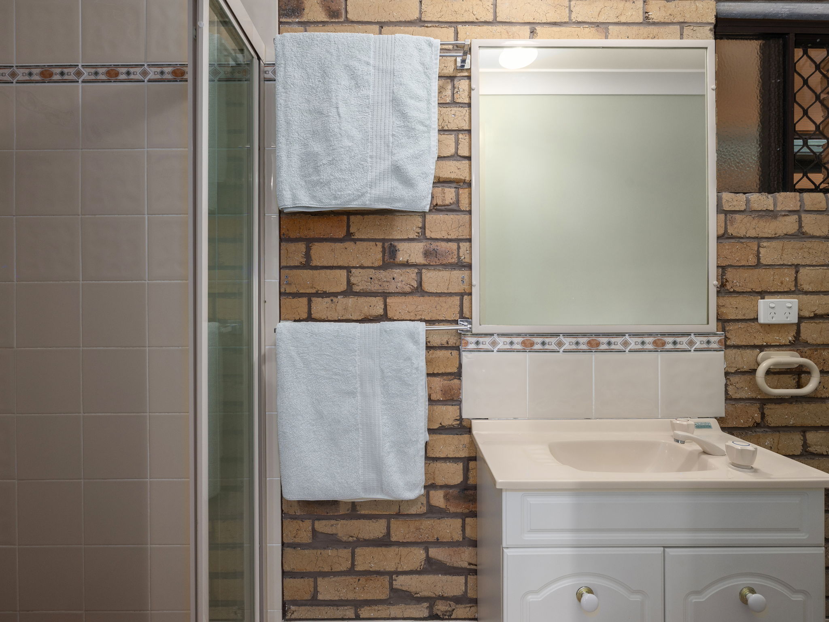
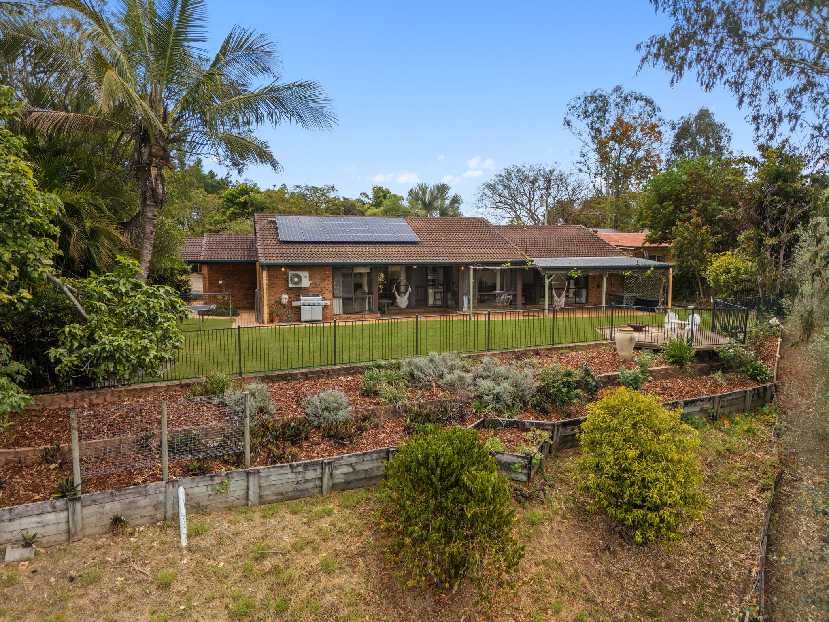
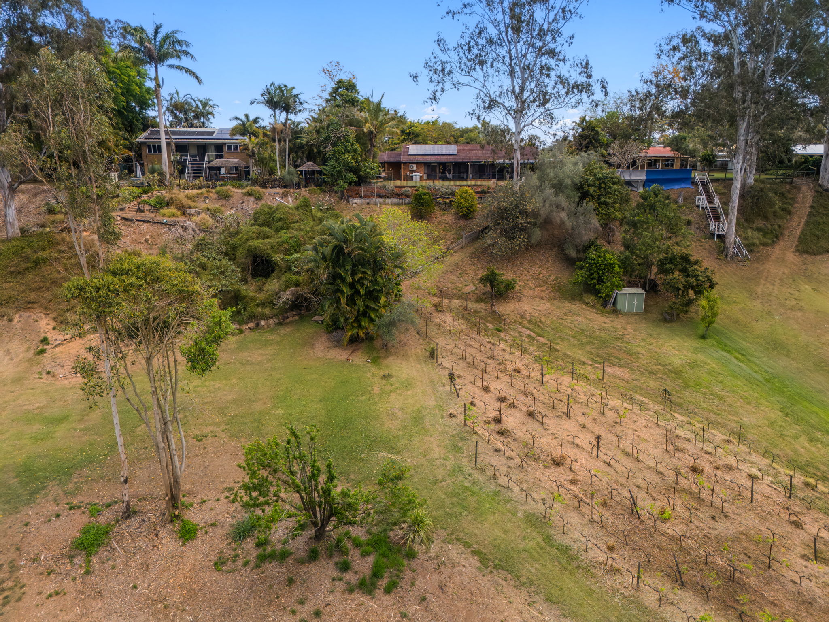
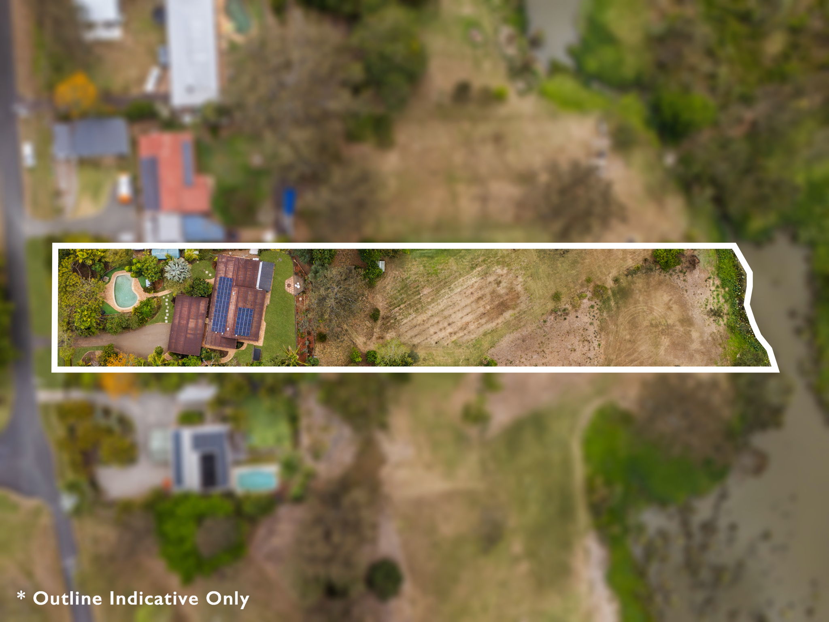
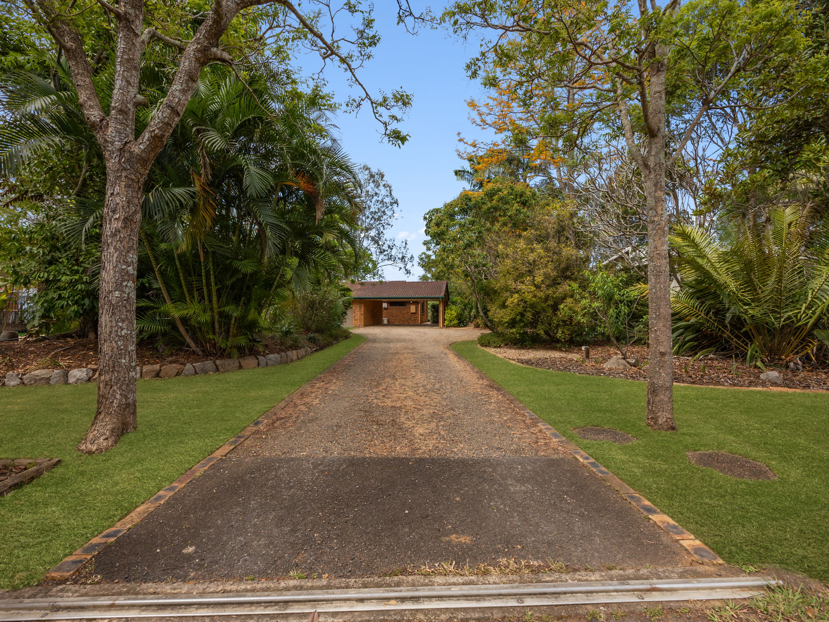
Tucked away in a quiet pocket of Barellan Point on a handy 3,827m², this solid brick home offers something families rarely find in one title: four bedrooms and multiple living zones in the main residence, plus a fully self-contained flat with its own bedroom, ensuite, kitchenette and garage. Whether it is parents moving closer, adult children staying longer or a second income, the flexibility here is genuine.
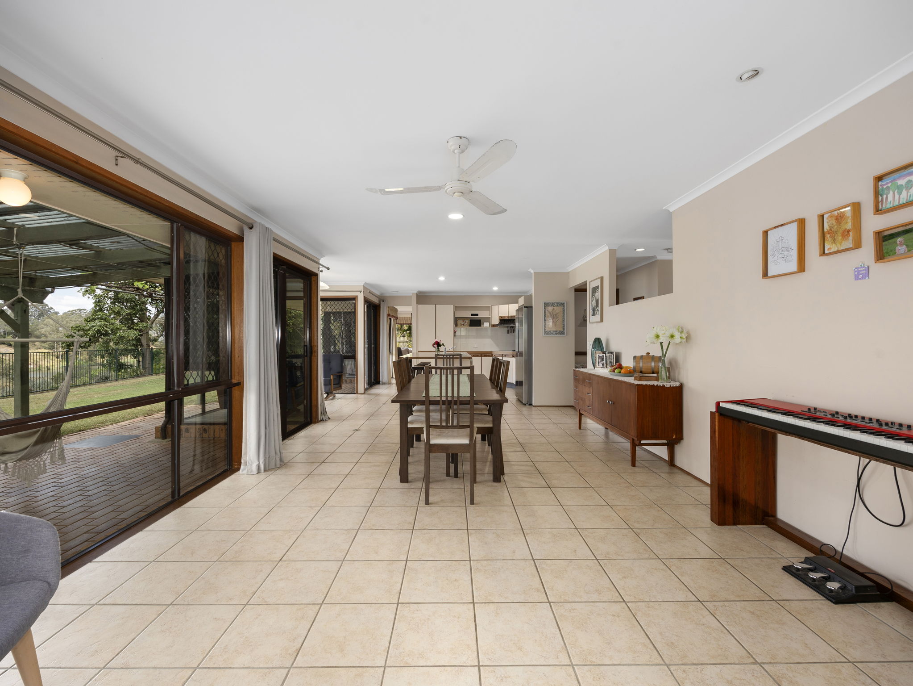
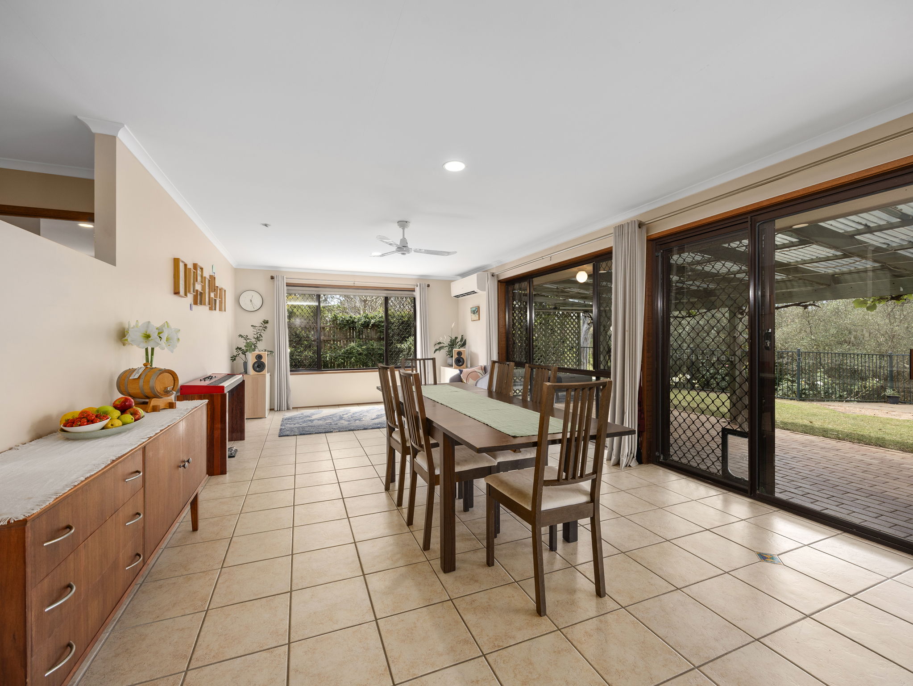
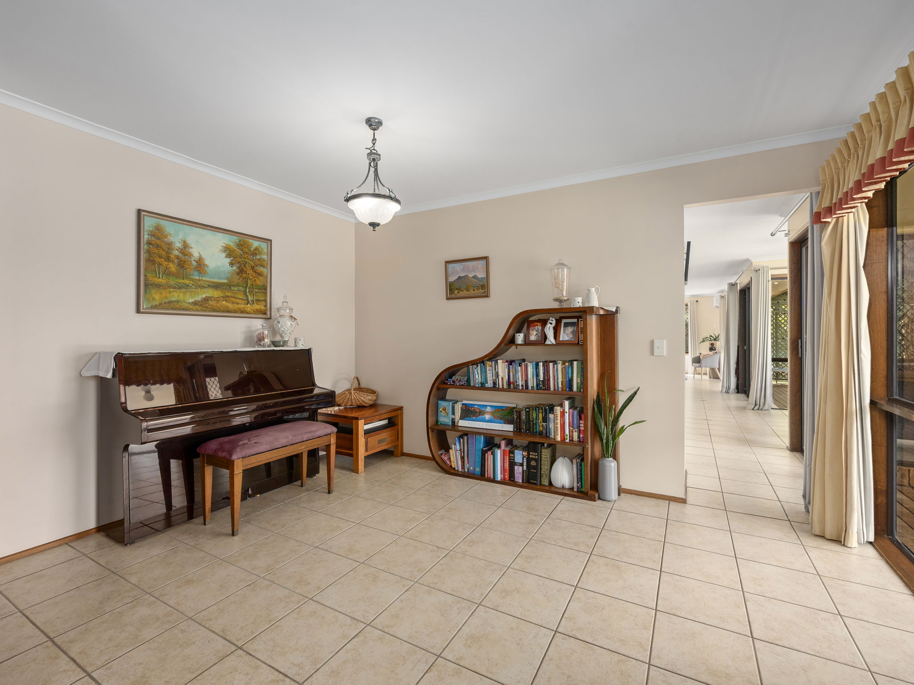
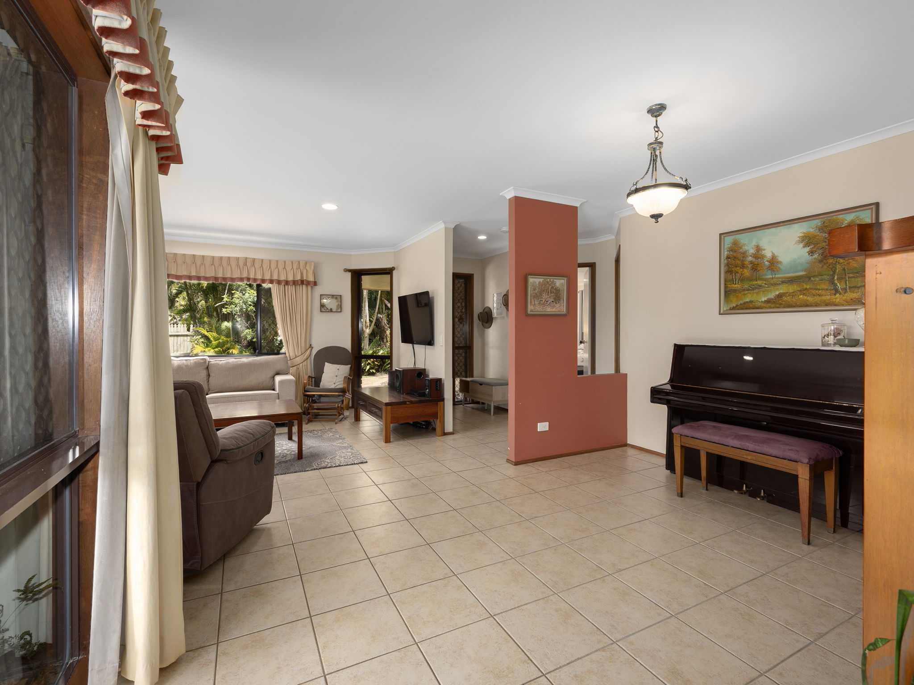
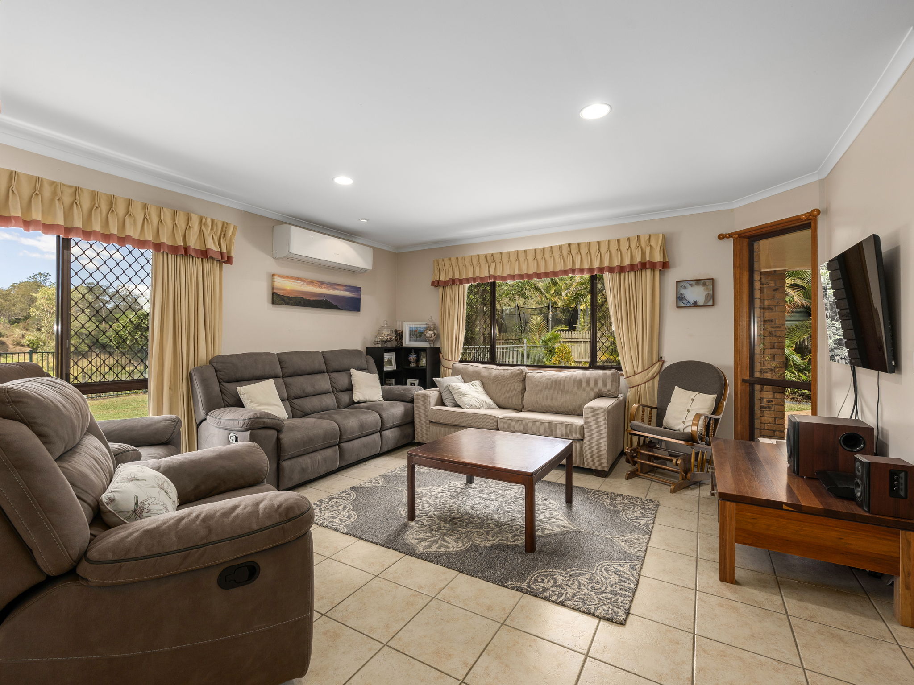
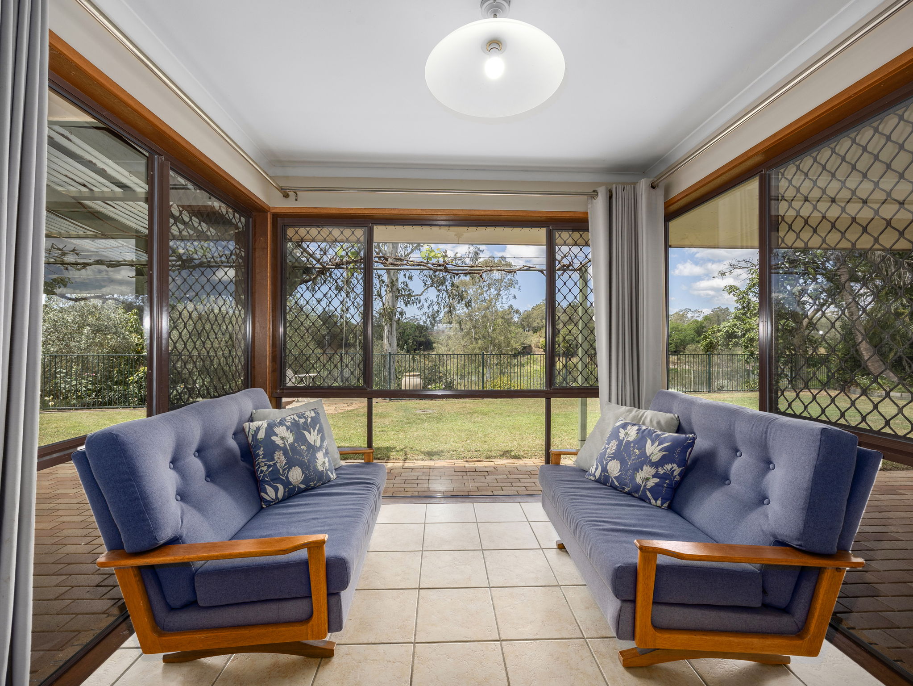
Inside the main home, the floorplan is built around separation. A formal lounge and dining zone sits at the front, while an open living and dining area runs across the rear with sliding doors to the patio. A sunroom overlooks the back lawn and makes a perfect reading room or morning coffee spot, giving the household three distinct places to settle.
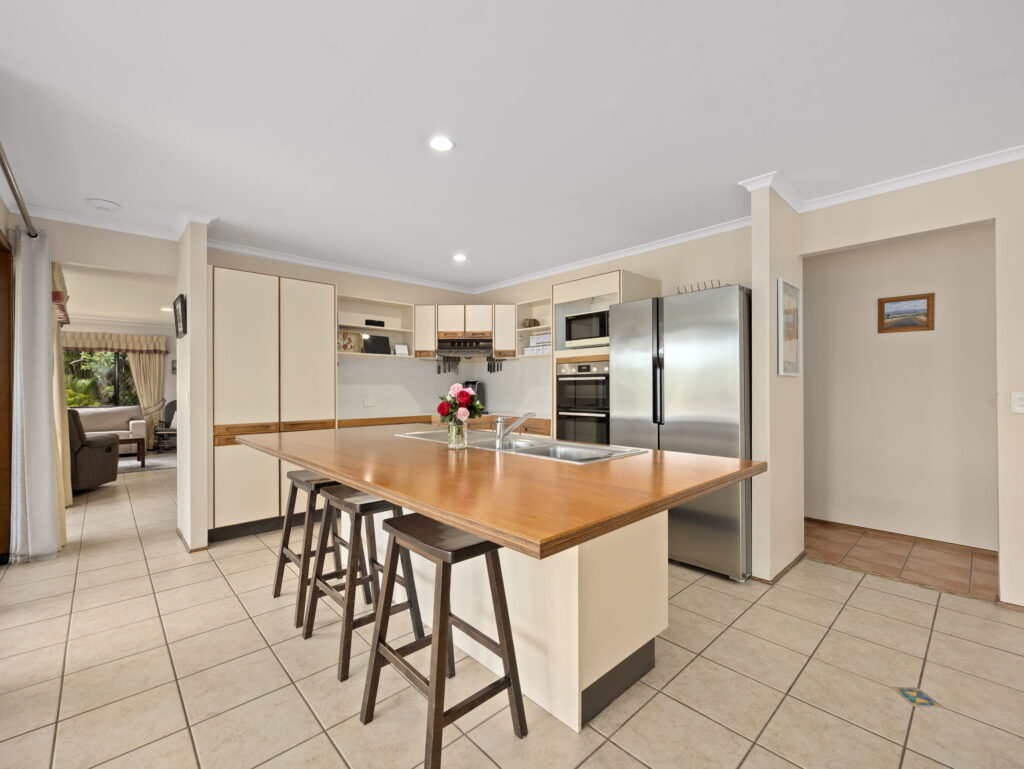
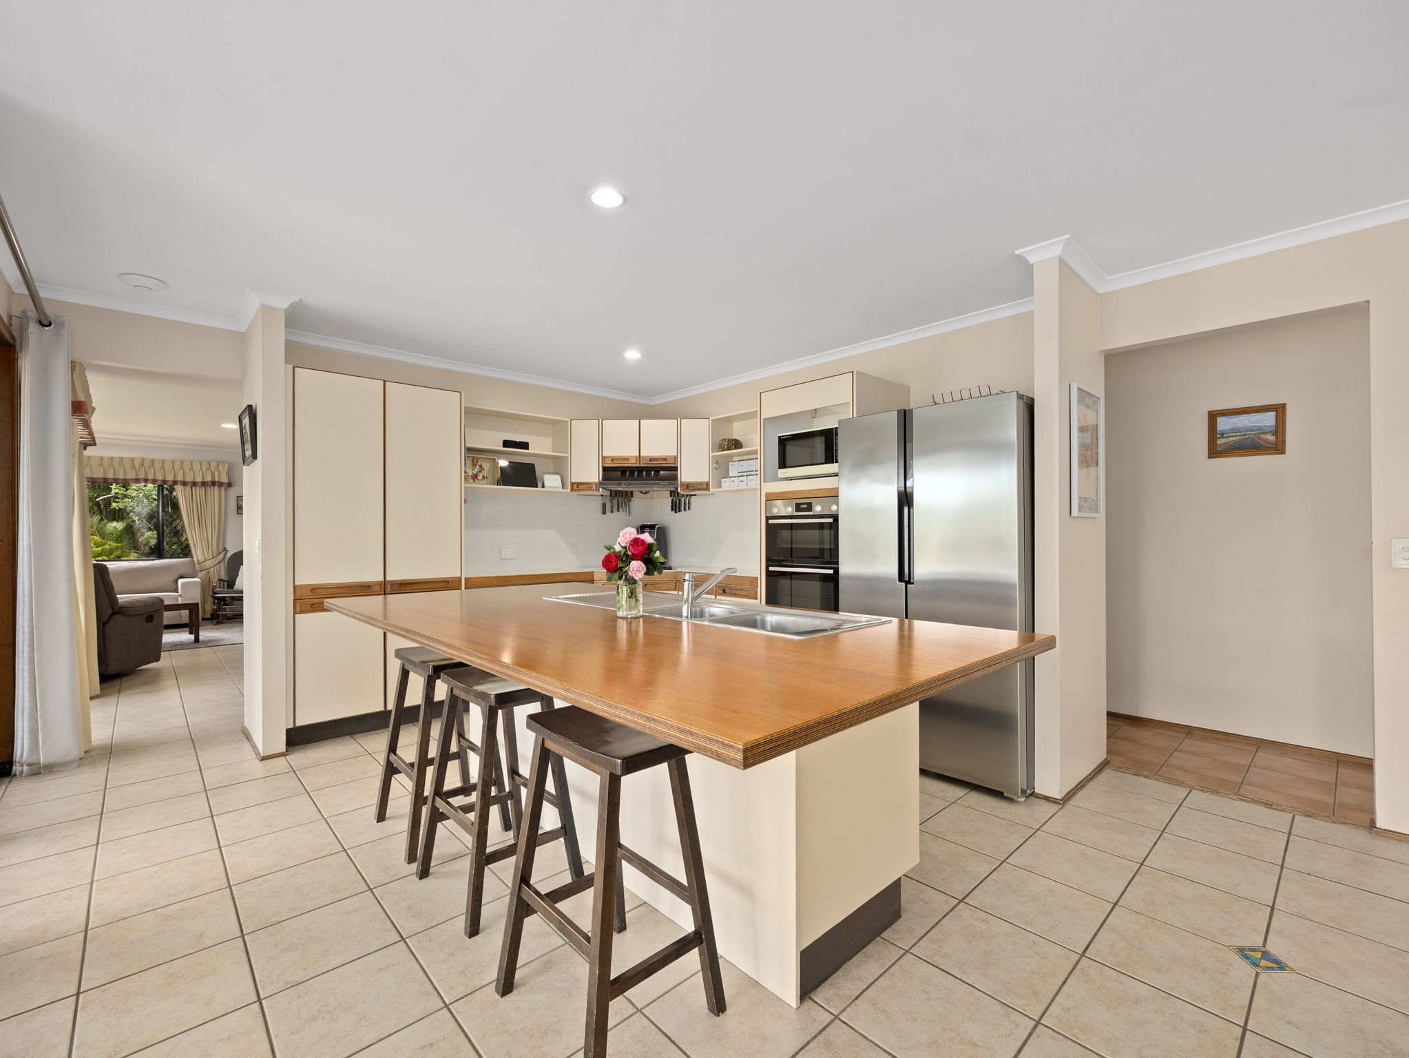
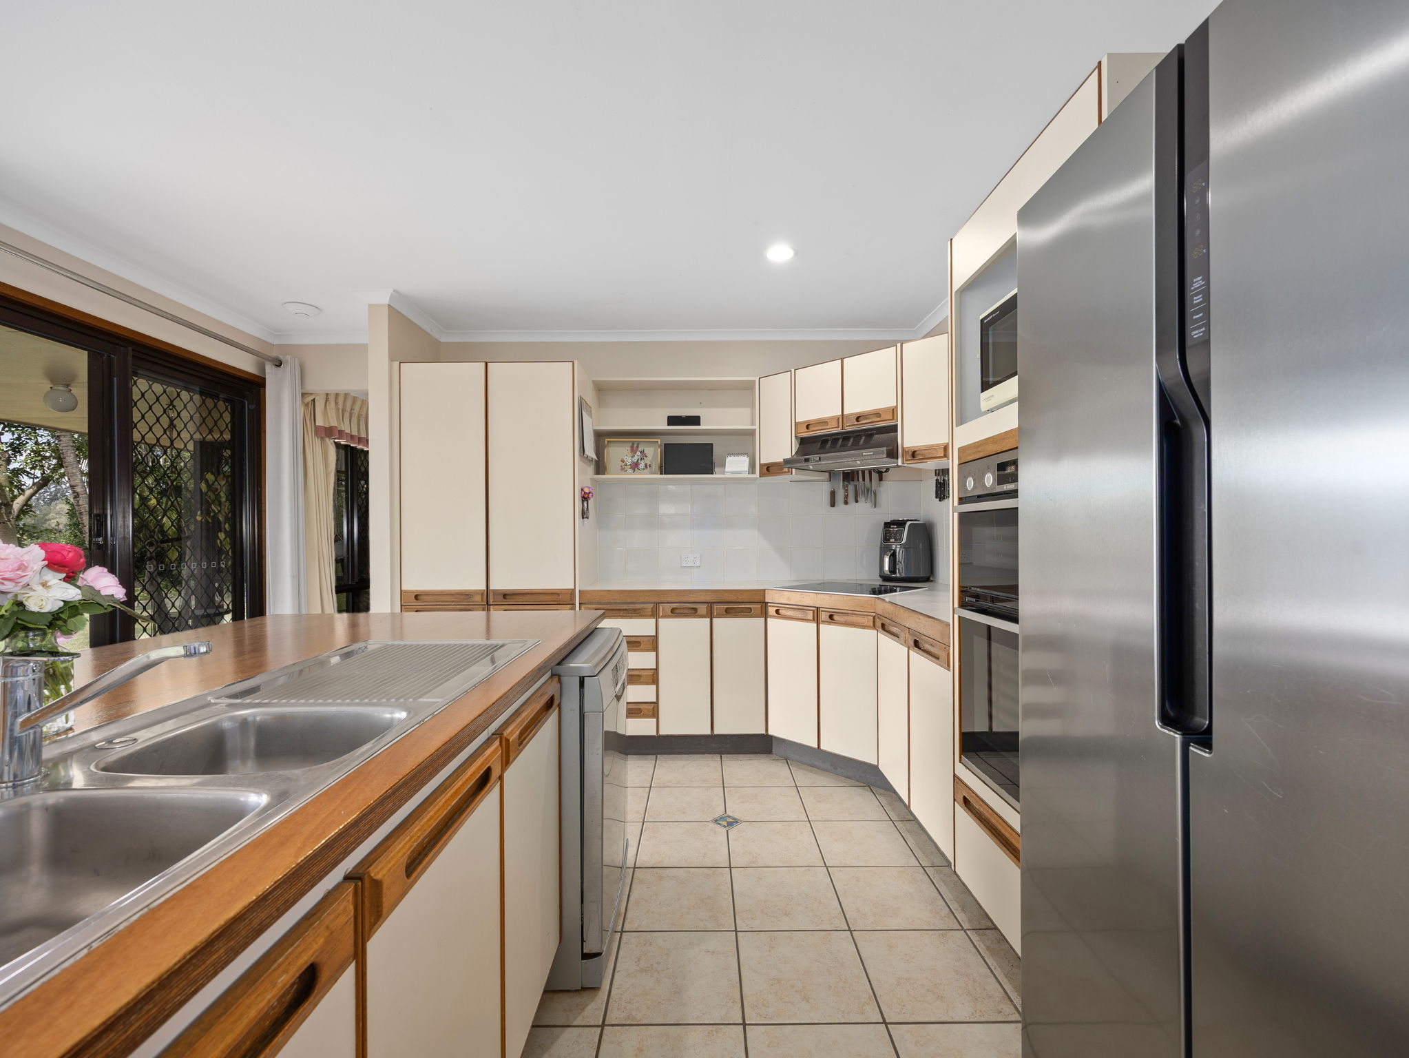
The kitchen anchors the home from the centre with a wide island breakfast bar, generous bench space, wall oven and dishwasher. It opens directly to the meals area and looks out over the living zone, so the cook is never cut off from the conversation.
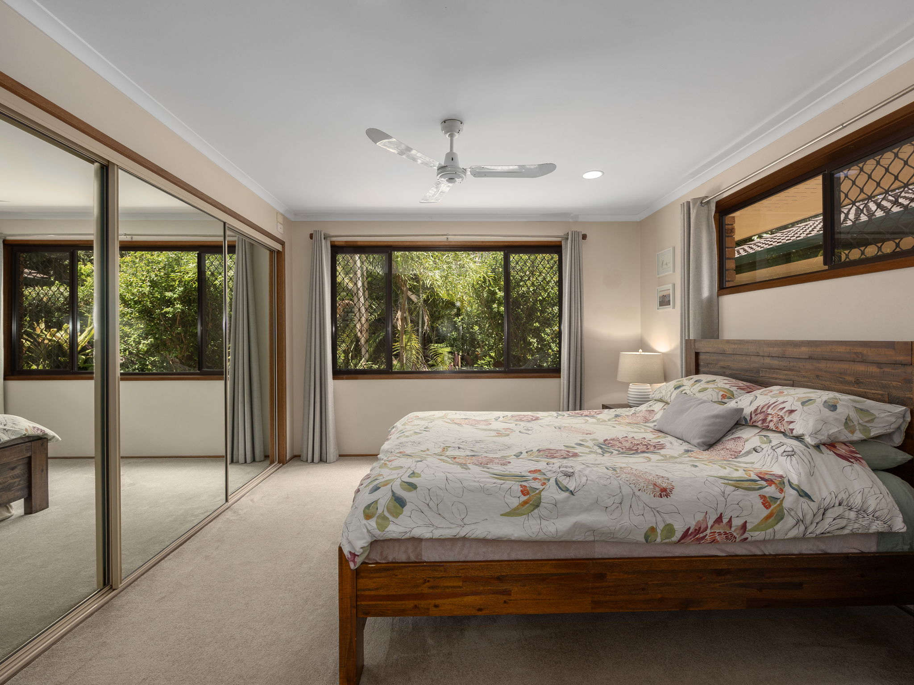
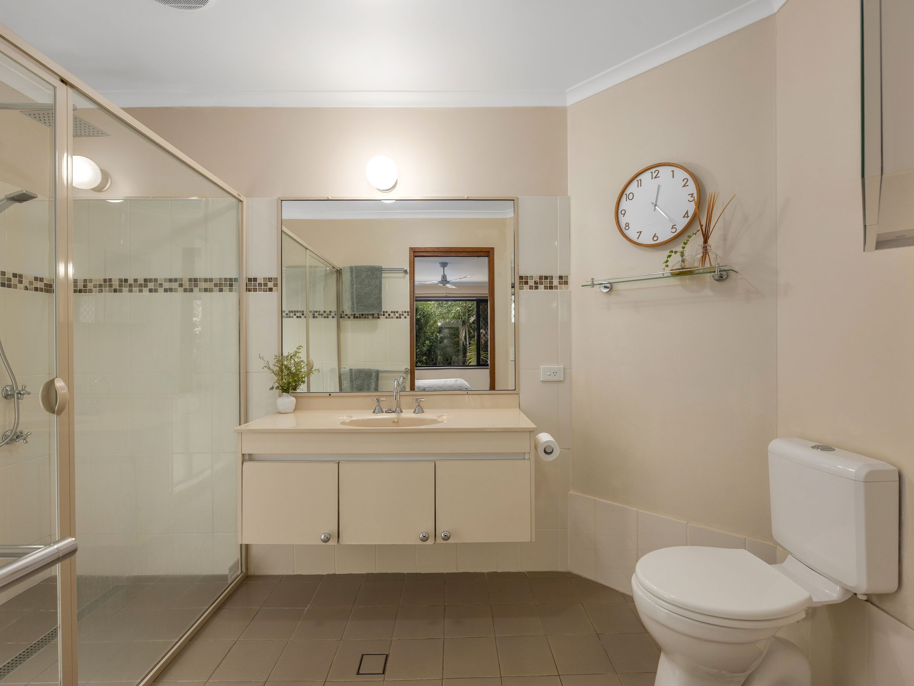
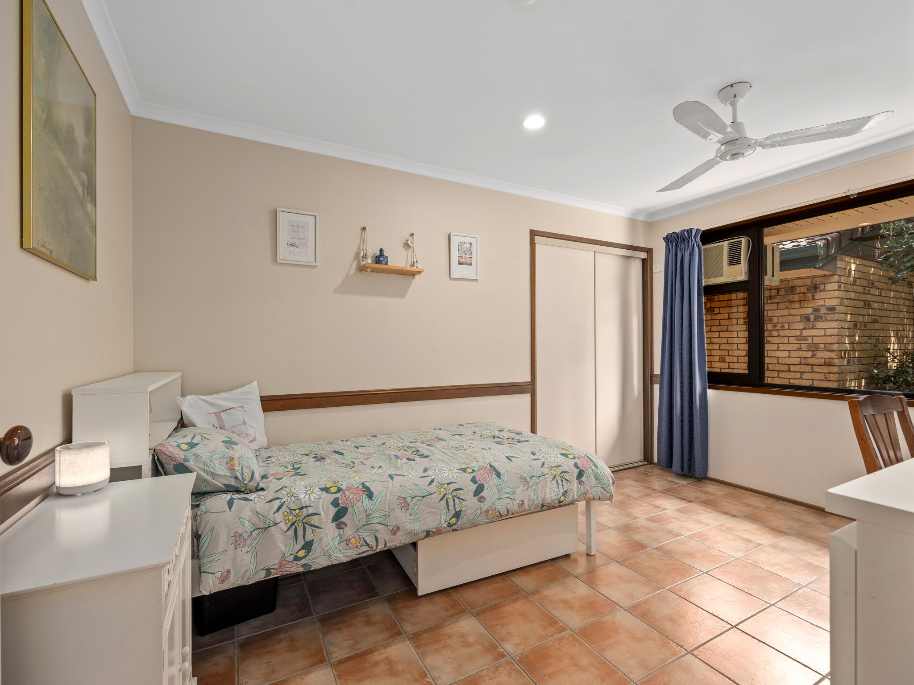
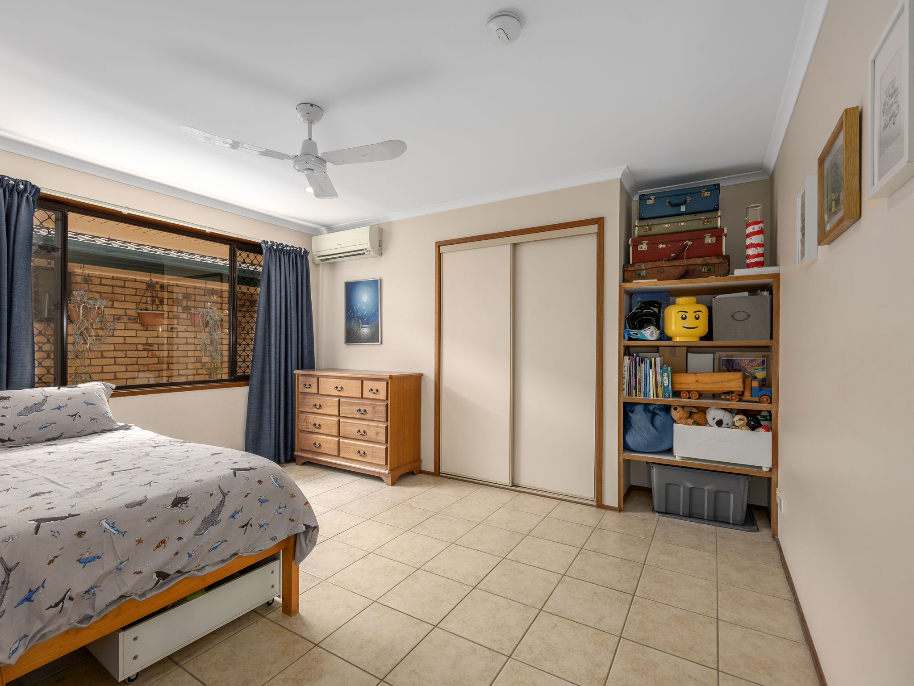
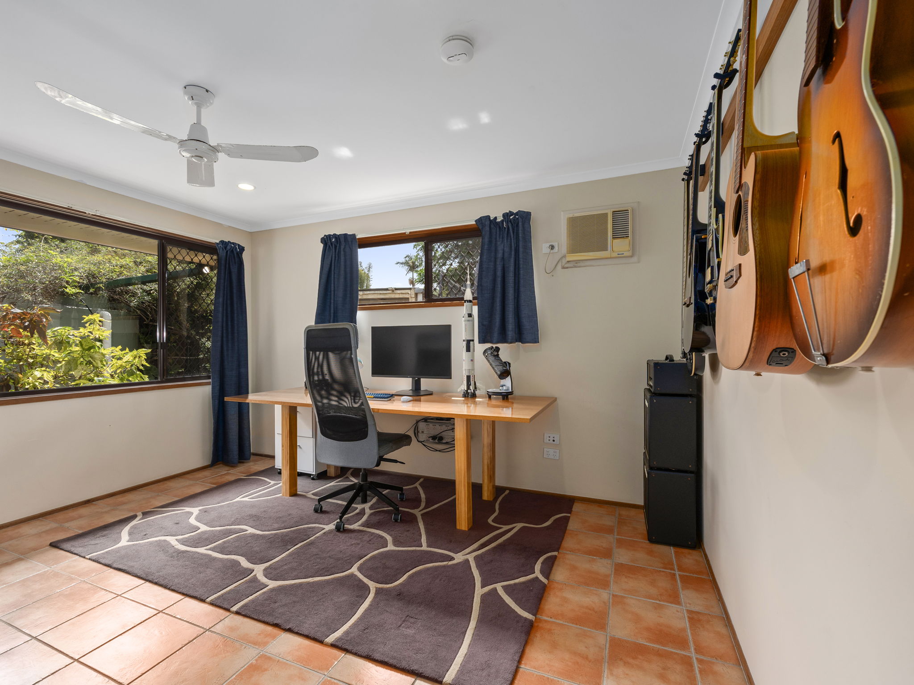
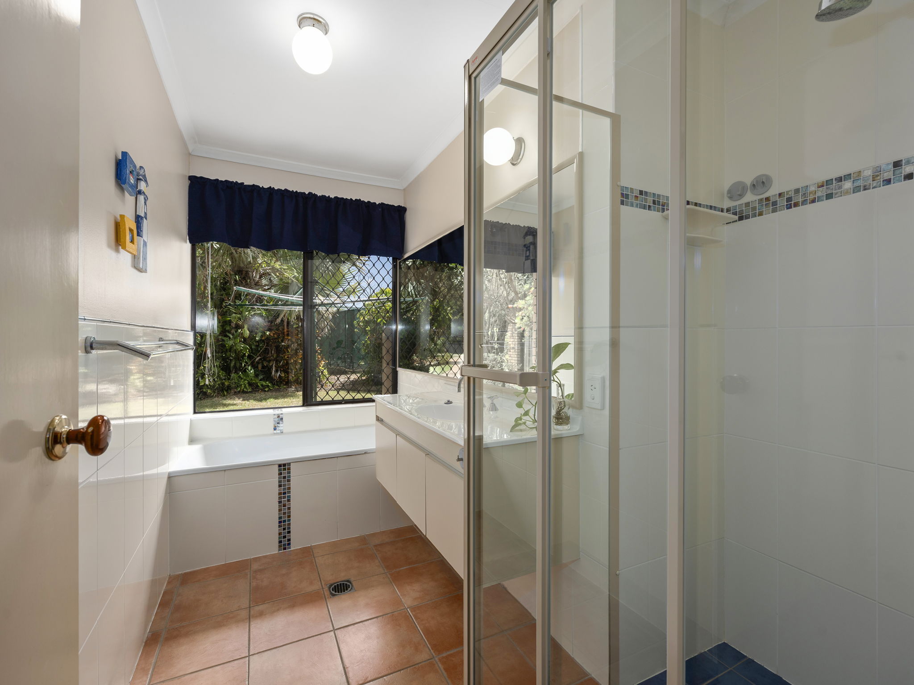
The master suite enjoys a walk-in robe and ensuite, while three further bedrooms are robed and well proportioned, one currently set up as a home office. They are serviced by a family bathroom with bath, shower, vanity and a separate toilet, with a dedicated laundry and linen storage completing the layout.
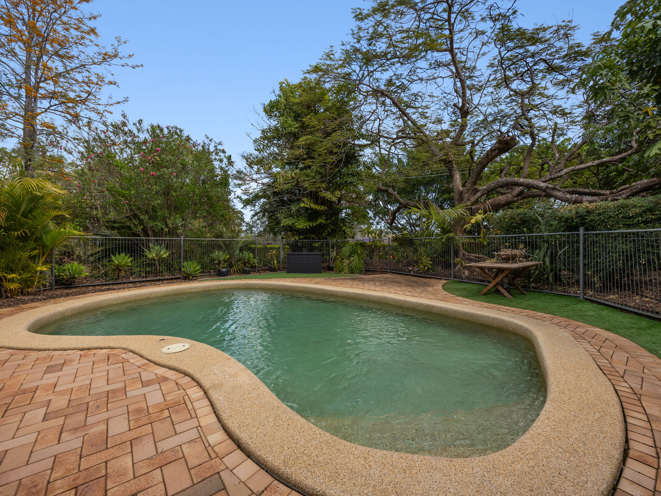
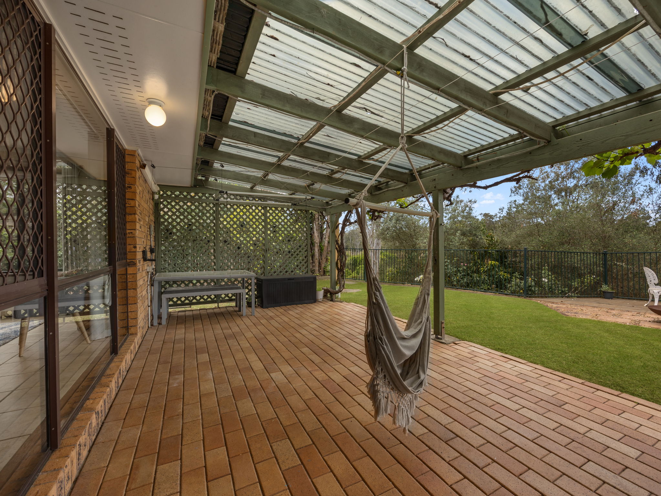
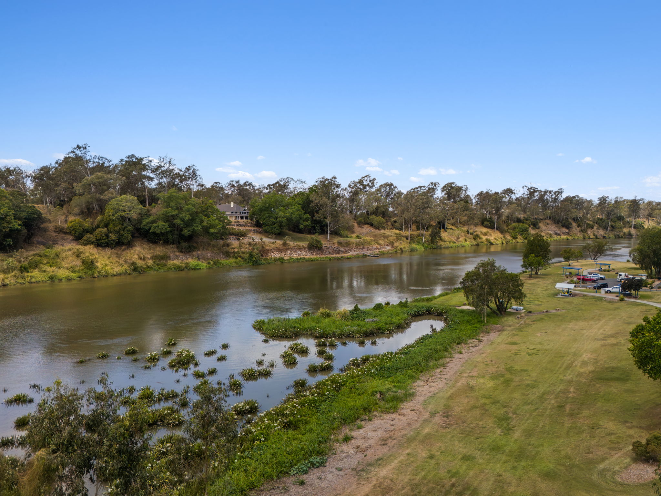
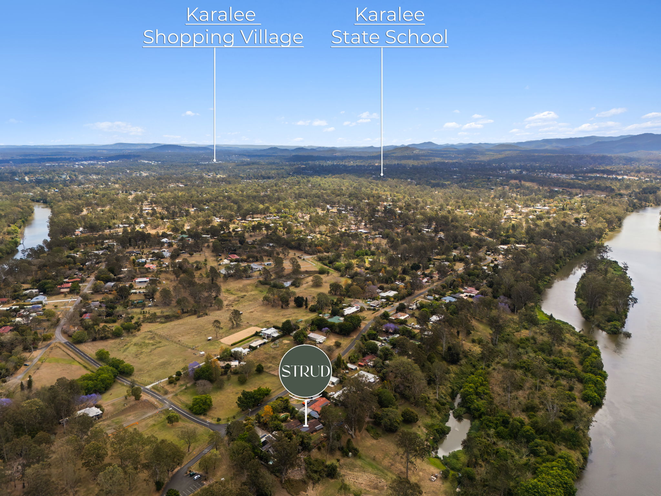
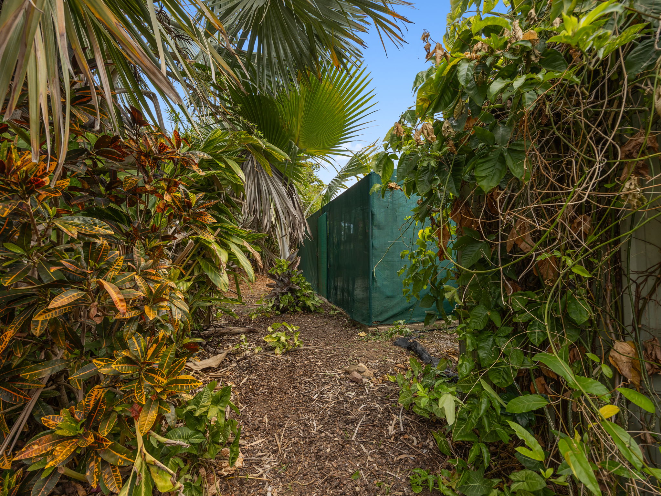
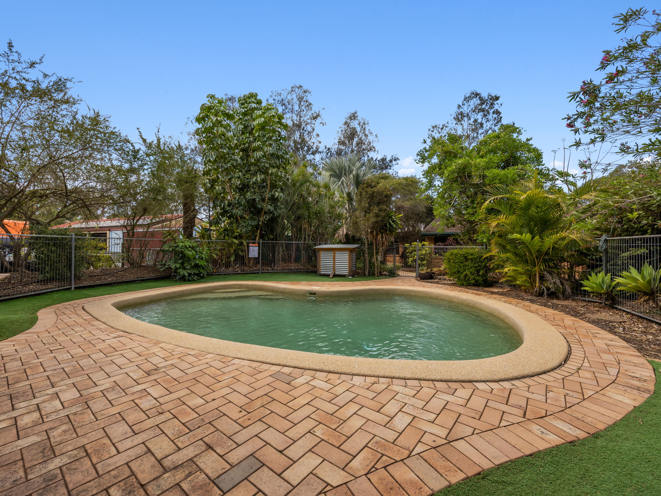
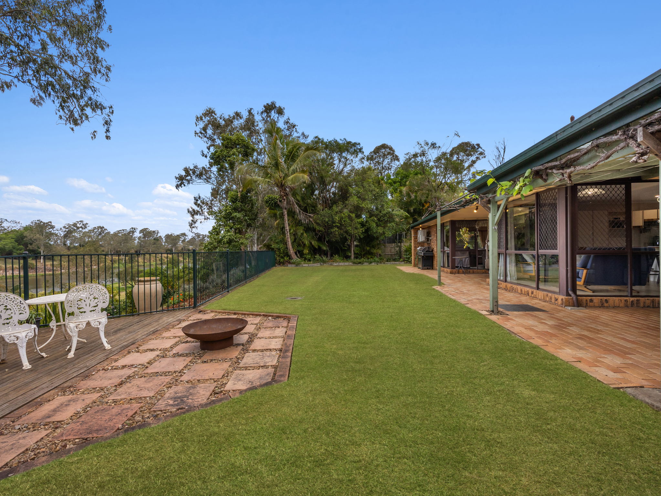
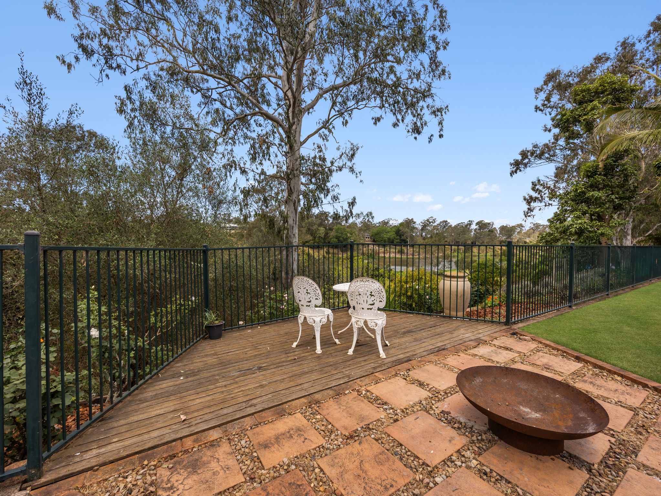
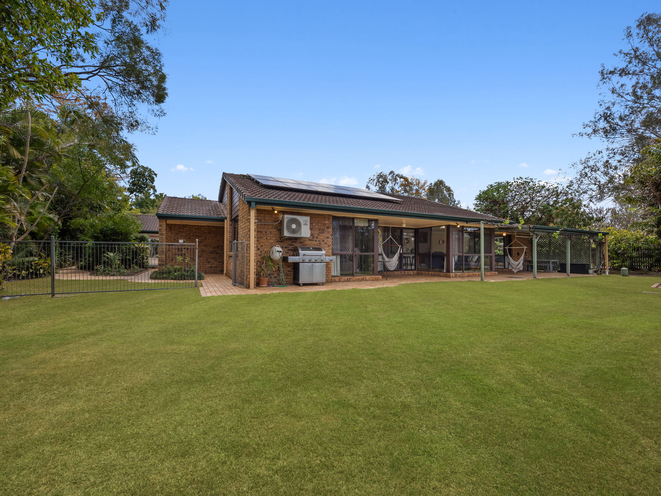
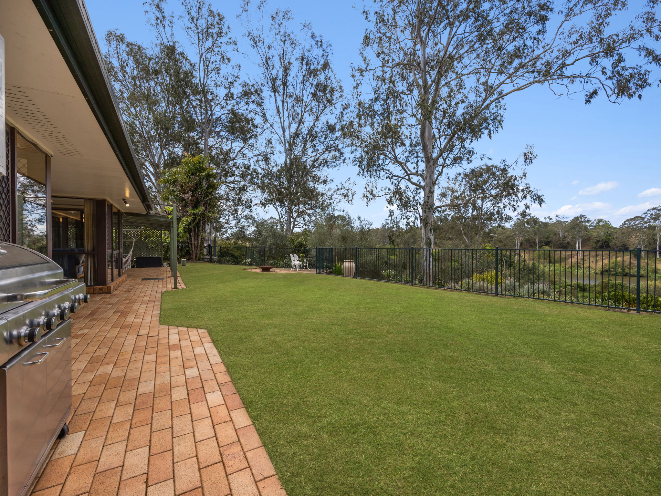
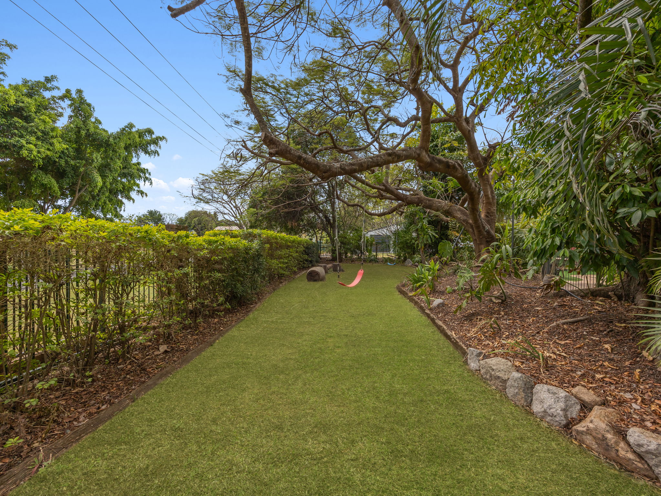
Outdoors is where the property stretches out. A full-length covered patio runs along the rear of the home, opening to a timber deck with a fire pit terrace and an expanse of level, manicured lawn that rolls to the rear boundary with a leafy outlook beyond. An inground pool, established gardens and a variety of fruit trees complete the setting, with the Brisbane River and Colleges Crossing just minutes away.
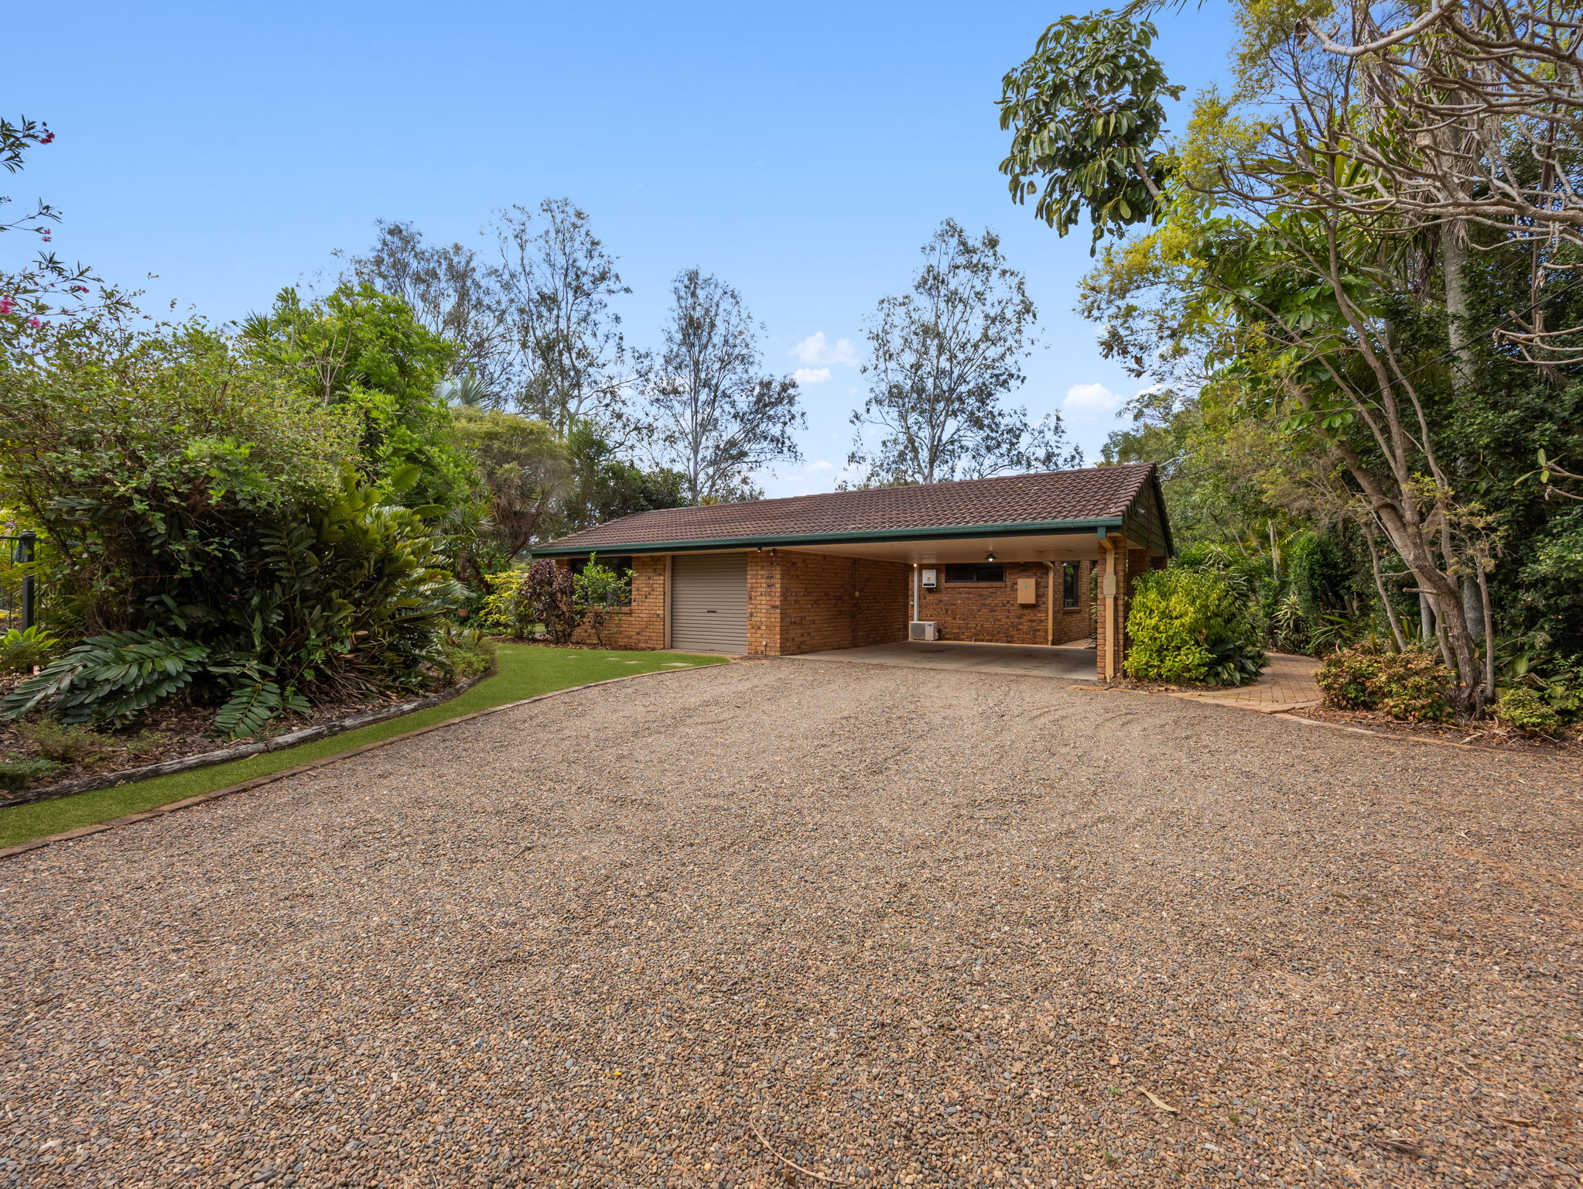
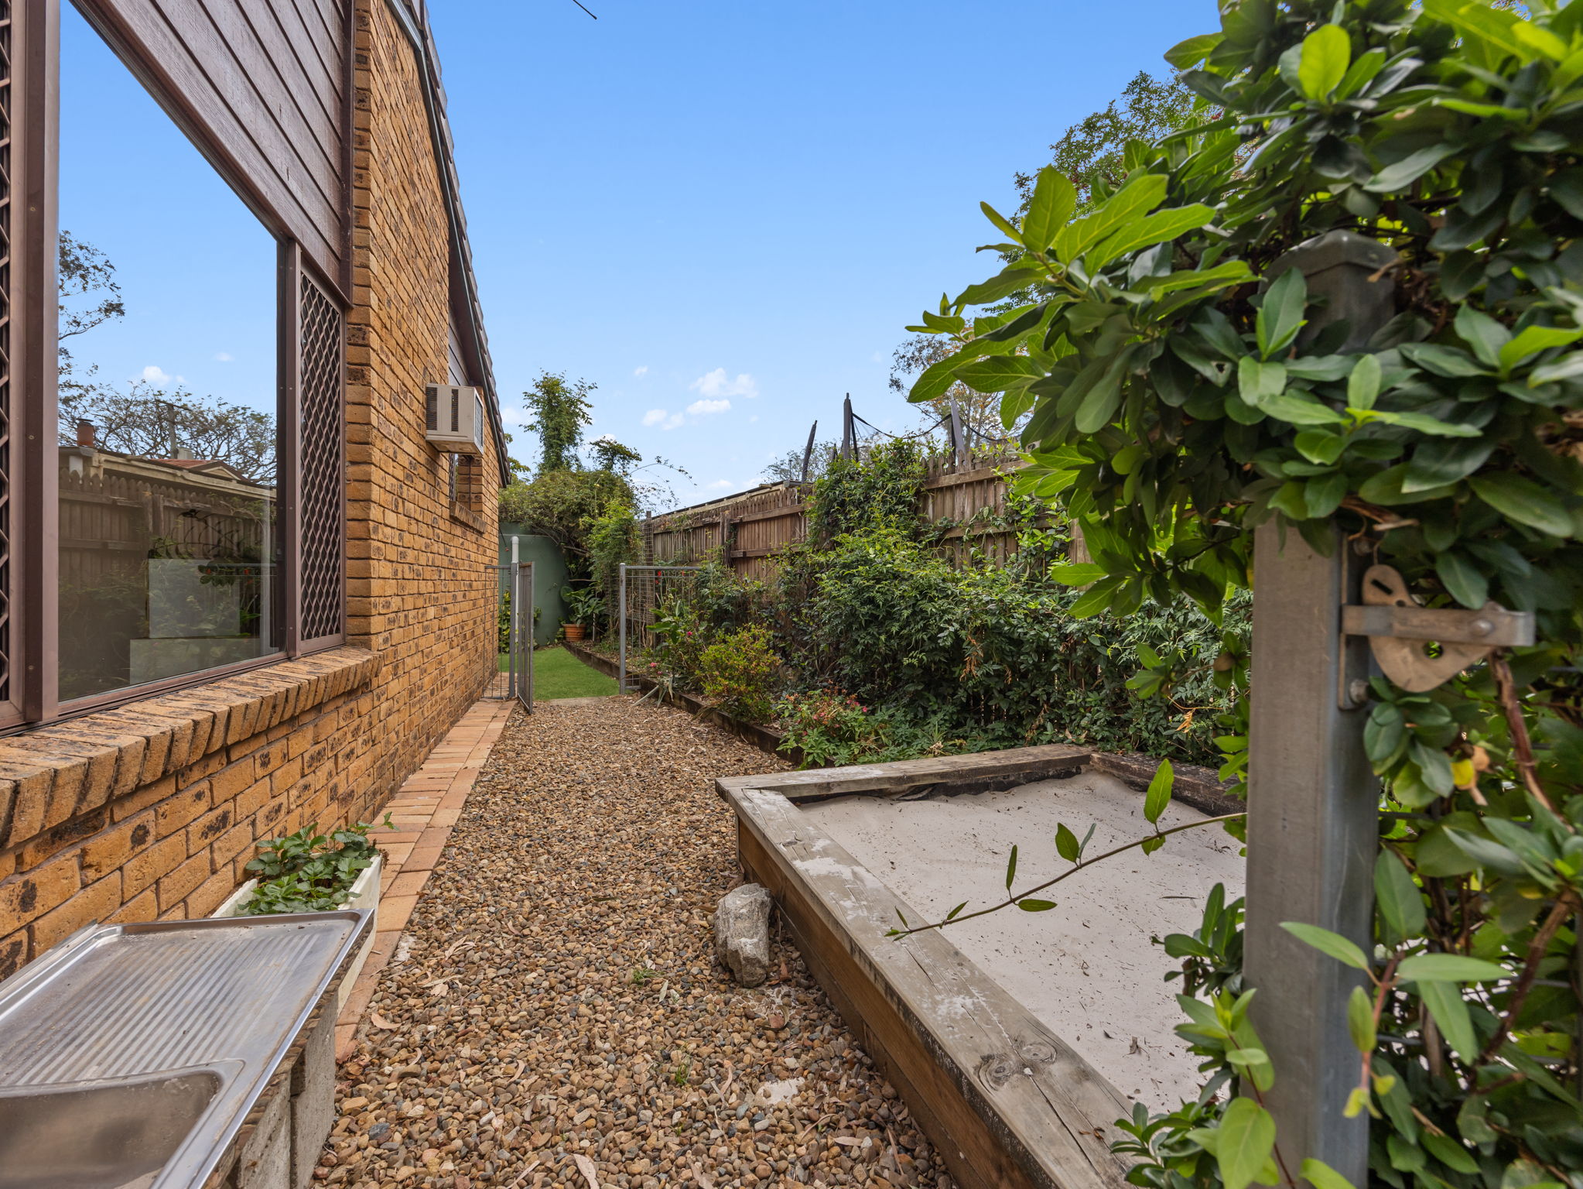
The granny flat sits privately at the side of the block, complete with its own bedroom, kitchenette, ensuite and split-system air conditioning. It is a rare and valuable inclusion, and one that opens this property up to buyers the rest of the market cannot service.
Features of the Home:
• Master Bedroom + Ensuite & WIR
• 3 Additional Bedrooms + BIR
• Main Bathroom + Bath, Shower & Separate Toilet
• Formal Lounge & Dining, Plus Open Plan Living
• Sunroom Overlooking the Rear Lawn + River Views
• Kitchen + Island Breakfast Bar, Wall Oven & Dishwasher
• Self-Contained Flat + Bedroom, Ensuite & Kitchenette
• Full-Length Covered Rear Patio
• Timber Deck + Fire Pit Terrace
• Inground Pool
• Established Fruit Trees
• Garage & Workshop, Plus Double Carport
• kW Solar System
•
• 3,827m² Fully Fenced Block
Location:
• 7 minutes to Karalee School & Childcare
• 10 minutes to Karalee Shopping Village
• 11 minutes to Warrego Highway access
• 17 minutes to Ipswich CBD
• 28 minutes to Amberley RAAF Base
• 40 minutes to Brisbane CBD
Disclaimer:
STRUD Property has taken all reasonable steps to ensure that the information contained in this advertisement is true and correct but accept no responsibility and disclaim all liability in respect to any errors, omissions, inaccuracies or misstatements contained. Prospective purchasers should make their own enquiries to verify the information contained in this advertisement.