
CORE FACTS:
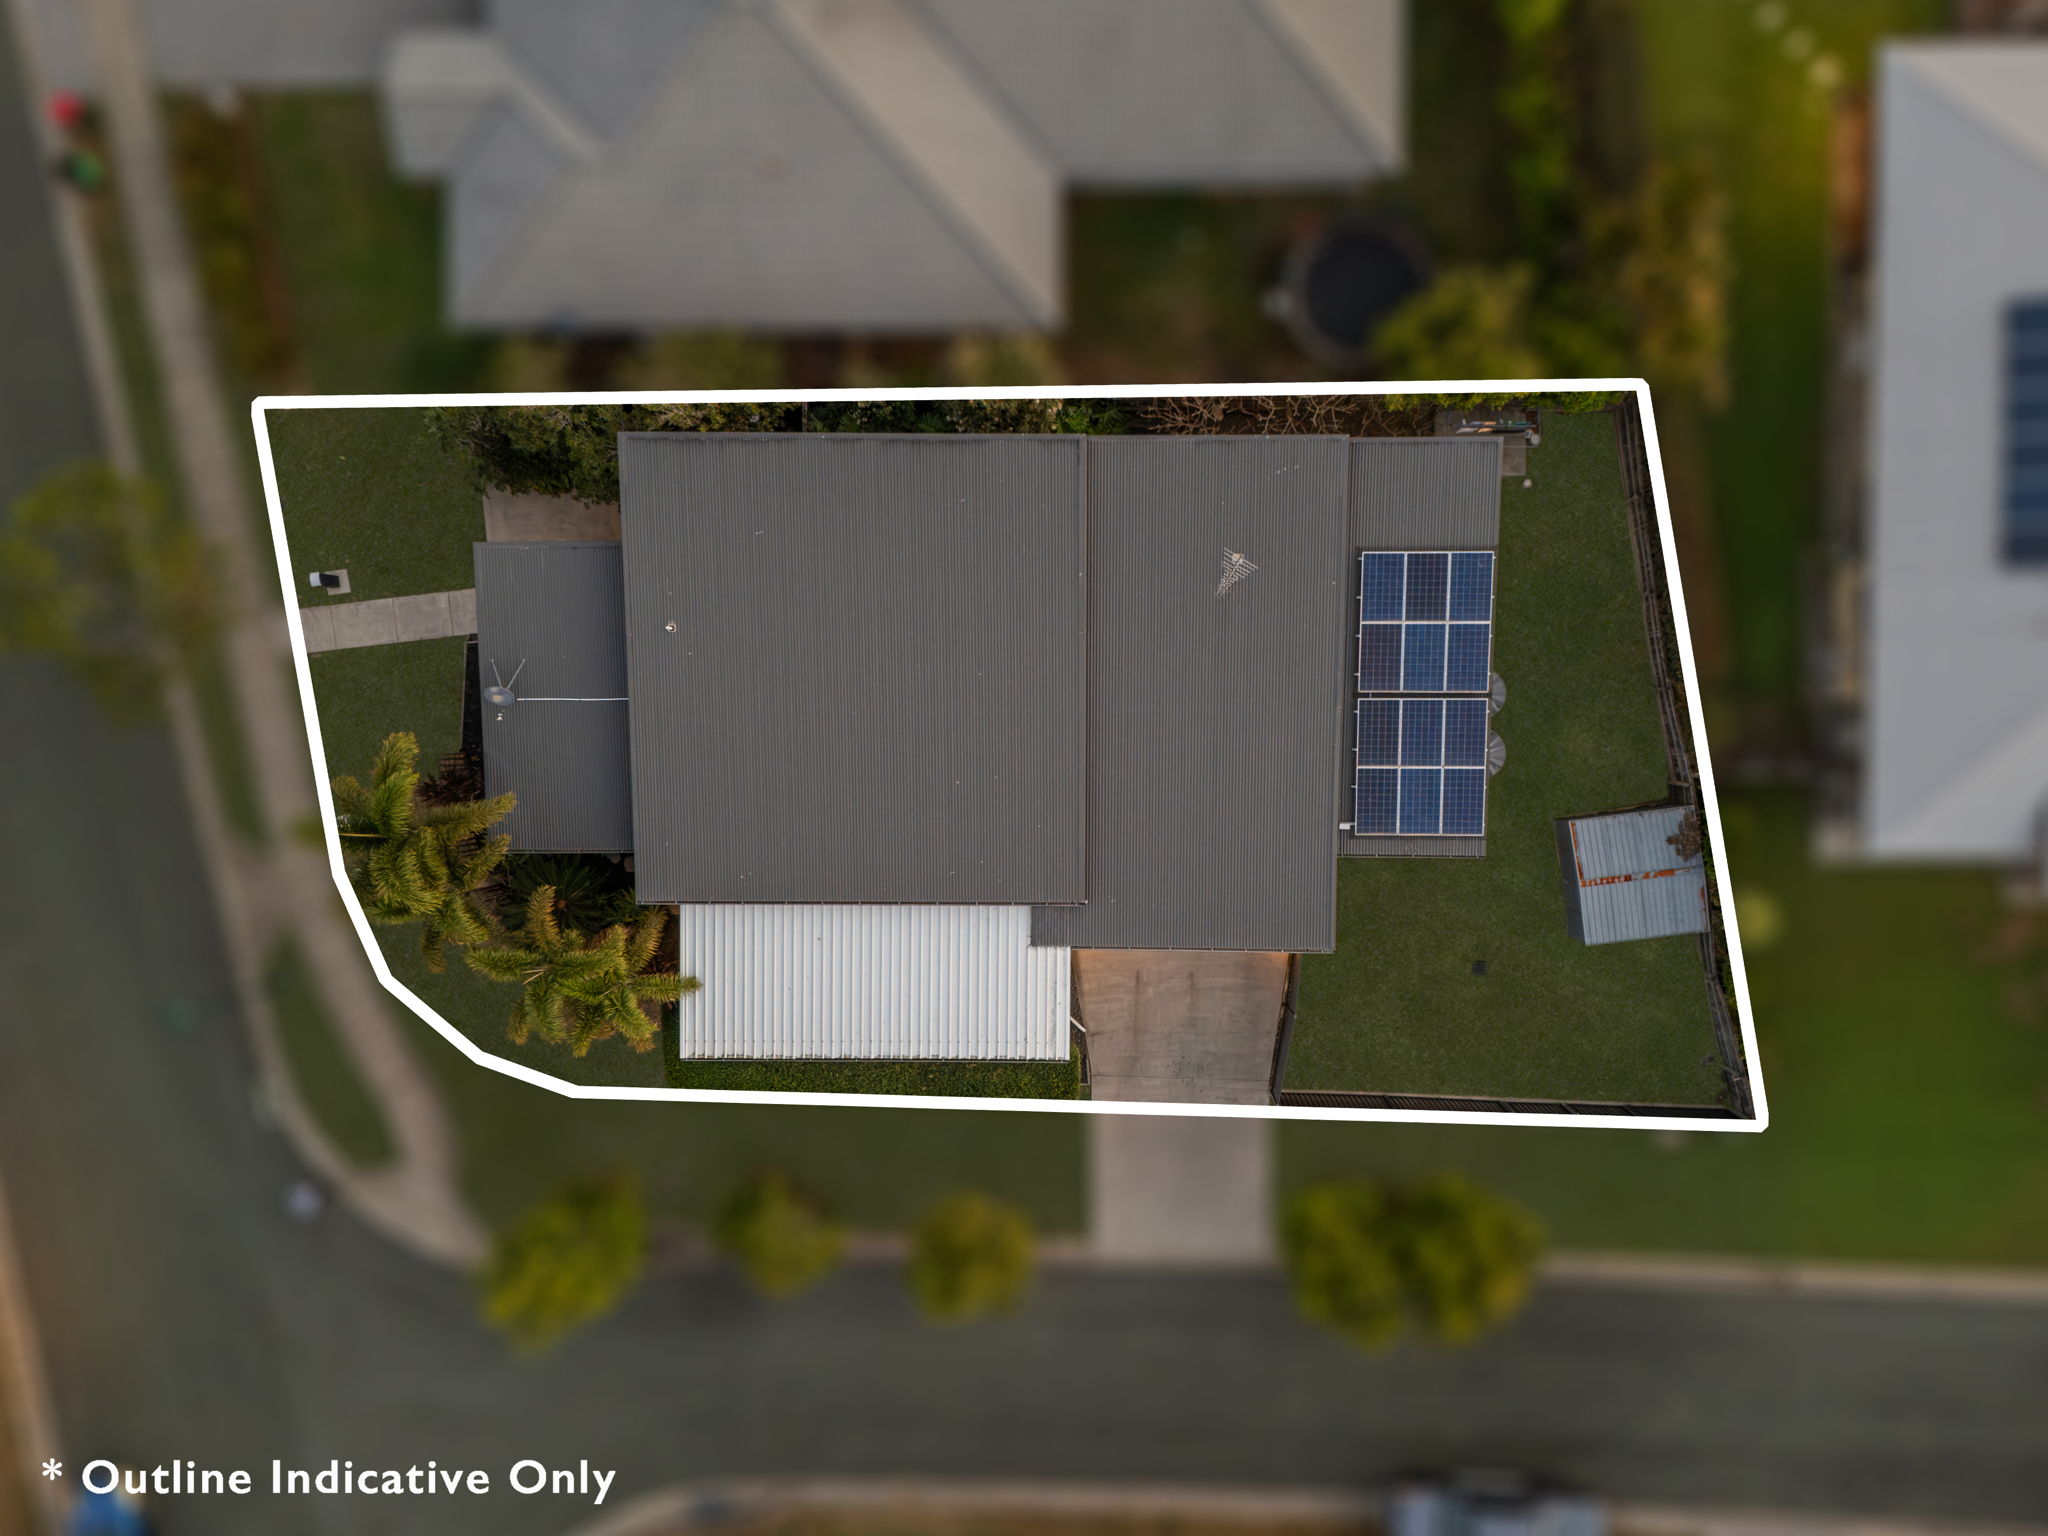
– Land Size: 608m²
– Layout: 4 Bed | 3 Bath | 2 Car + Separate Living
– Rates: $659.25 /qtr (subject to change)
– Water: $297.54 /qtr (subject to change)
WHY THIS PROPERTY STANDS OUT:
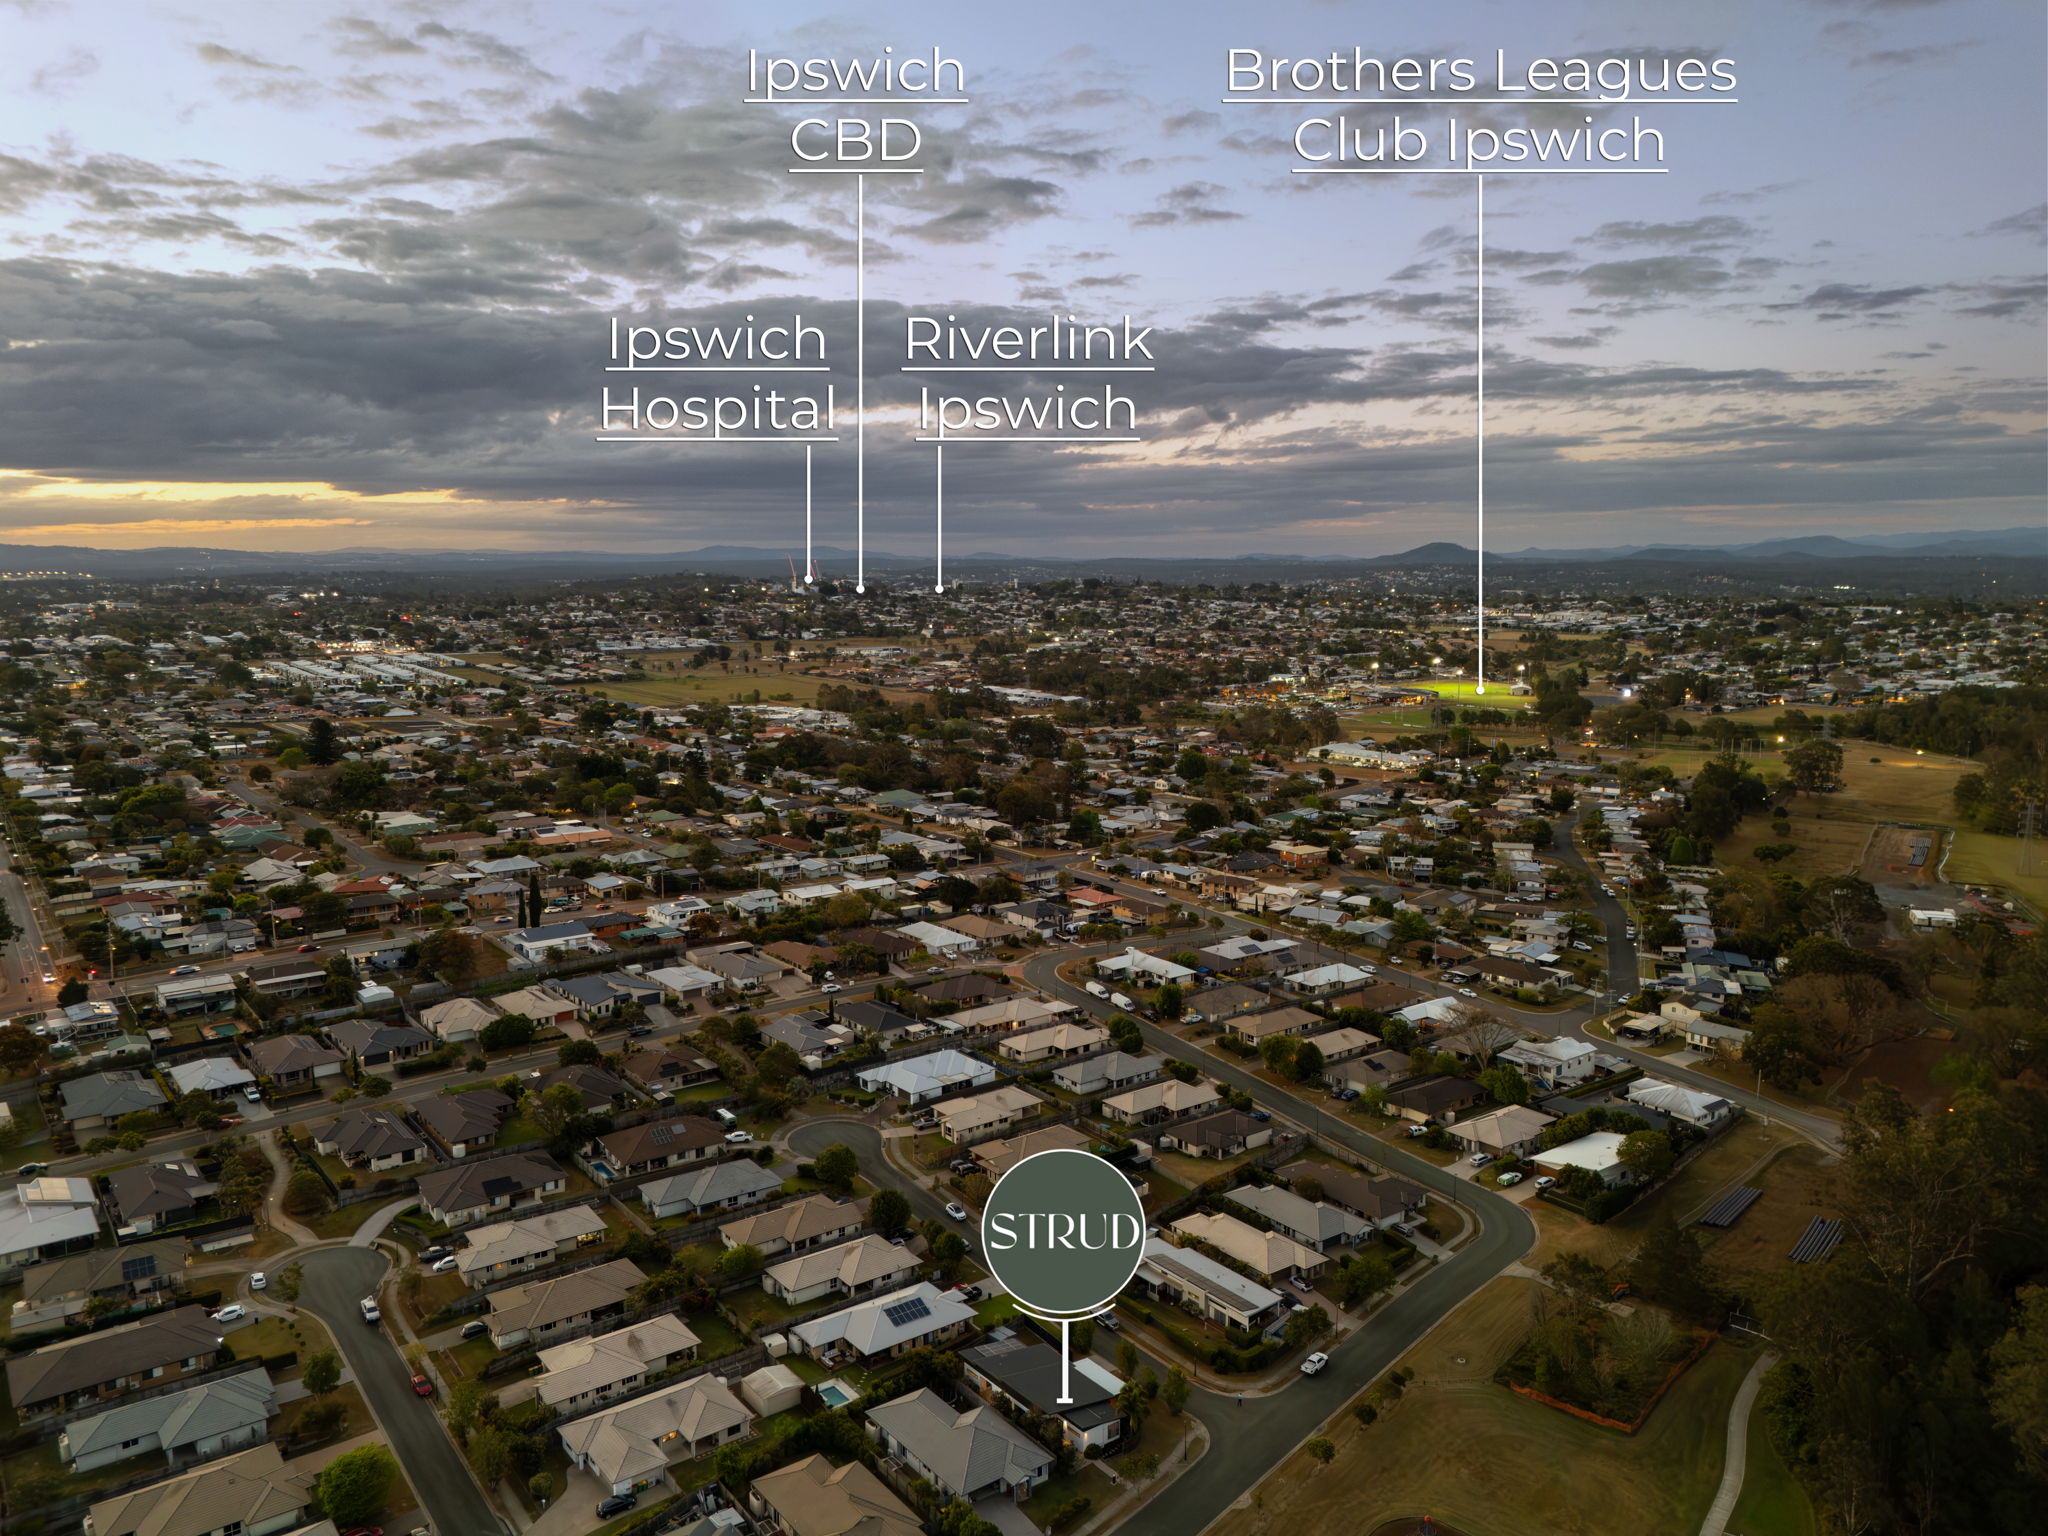
– Parklands Estate Position with Park Directly Across the Road
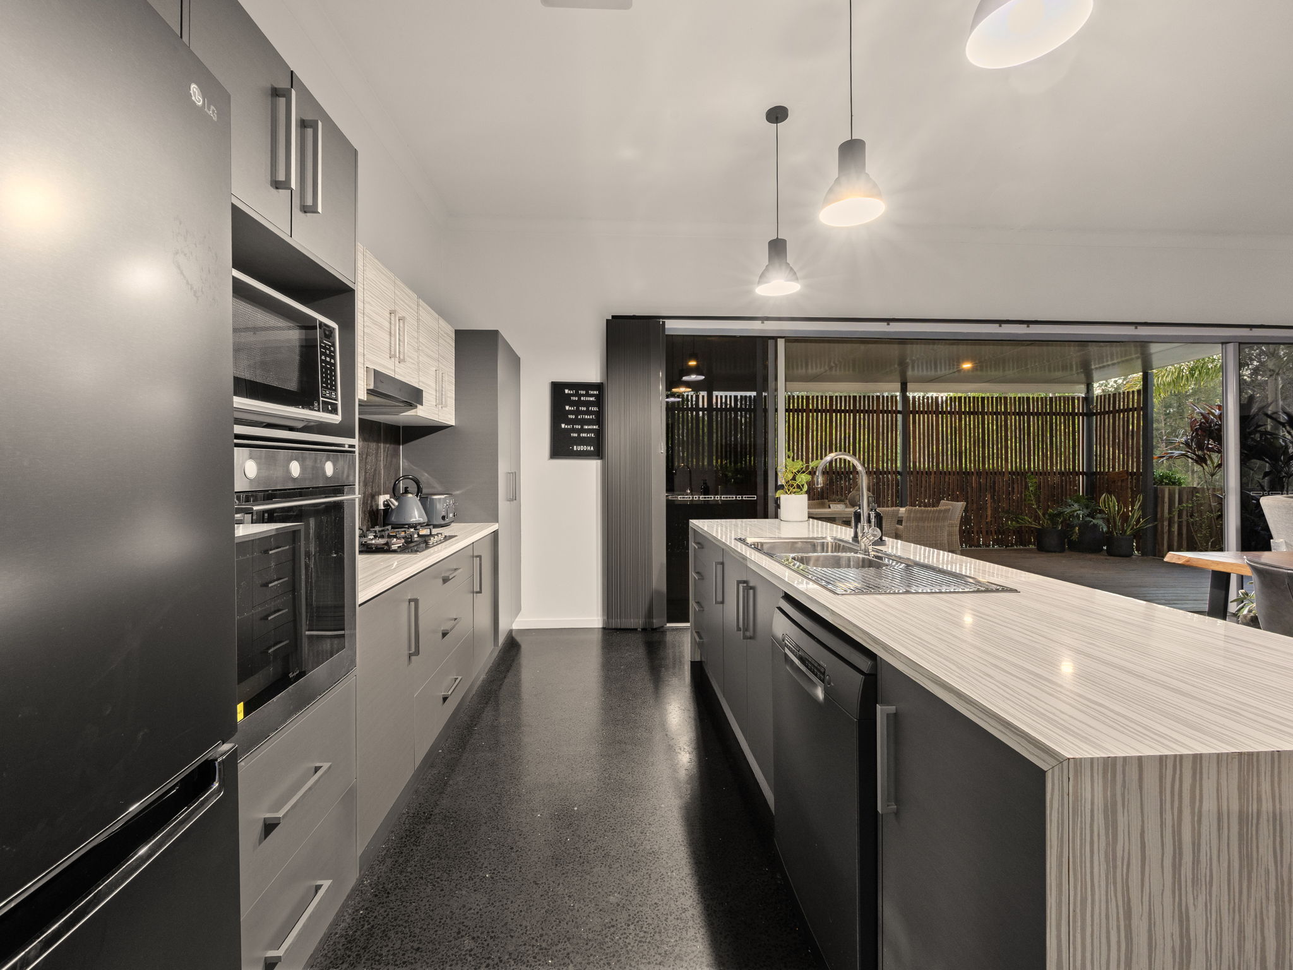
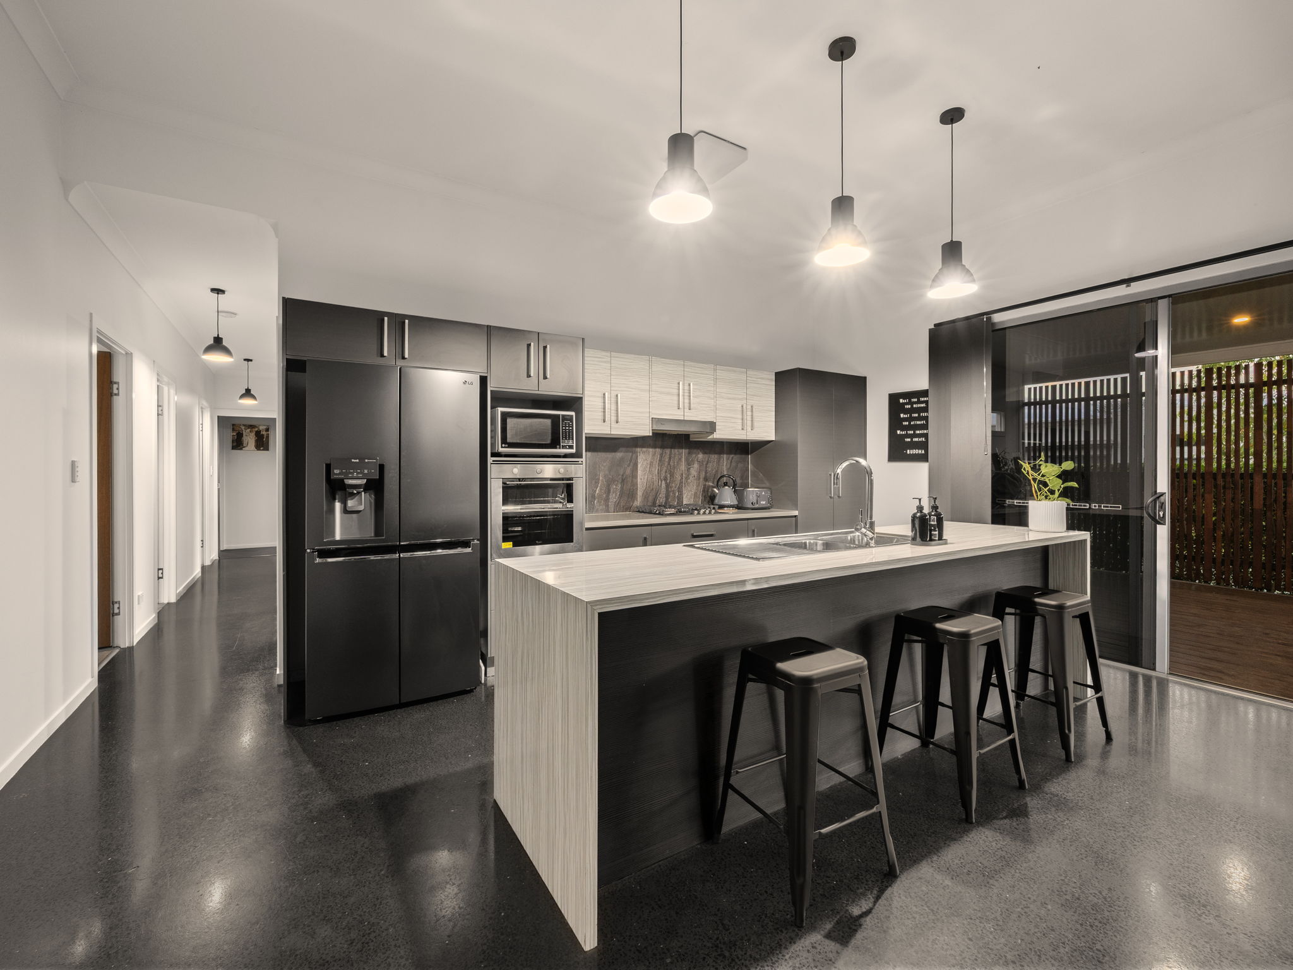
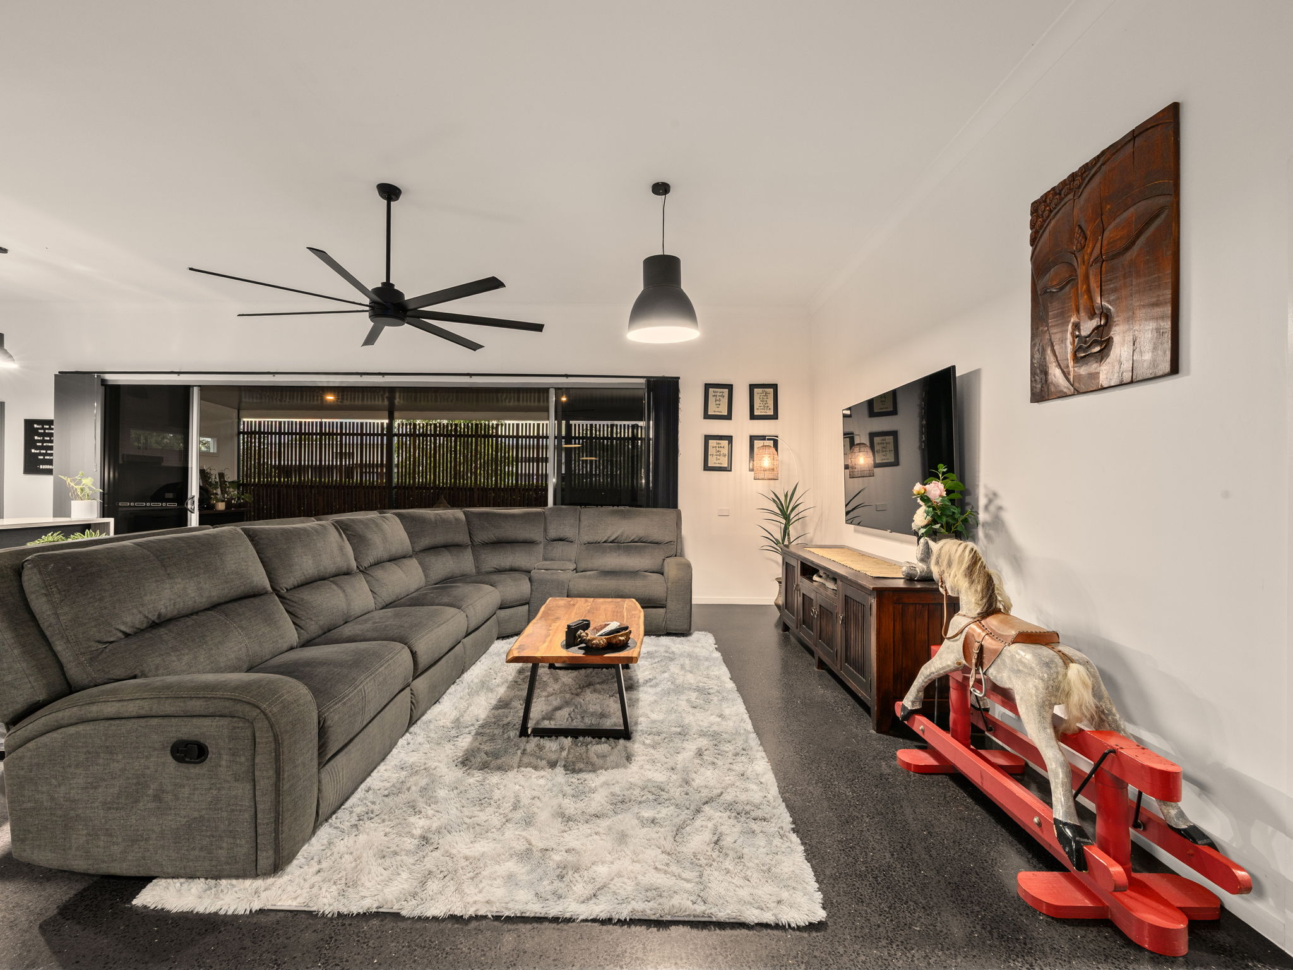
– Polished Concrete Floors & Impressive 3.16m Main Living Ceiling
– Three Bathrooms Including Two Private Ensuites
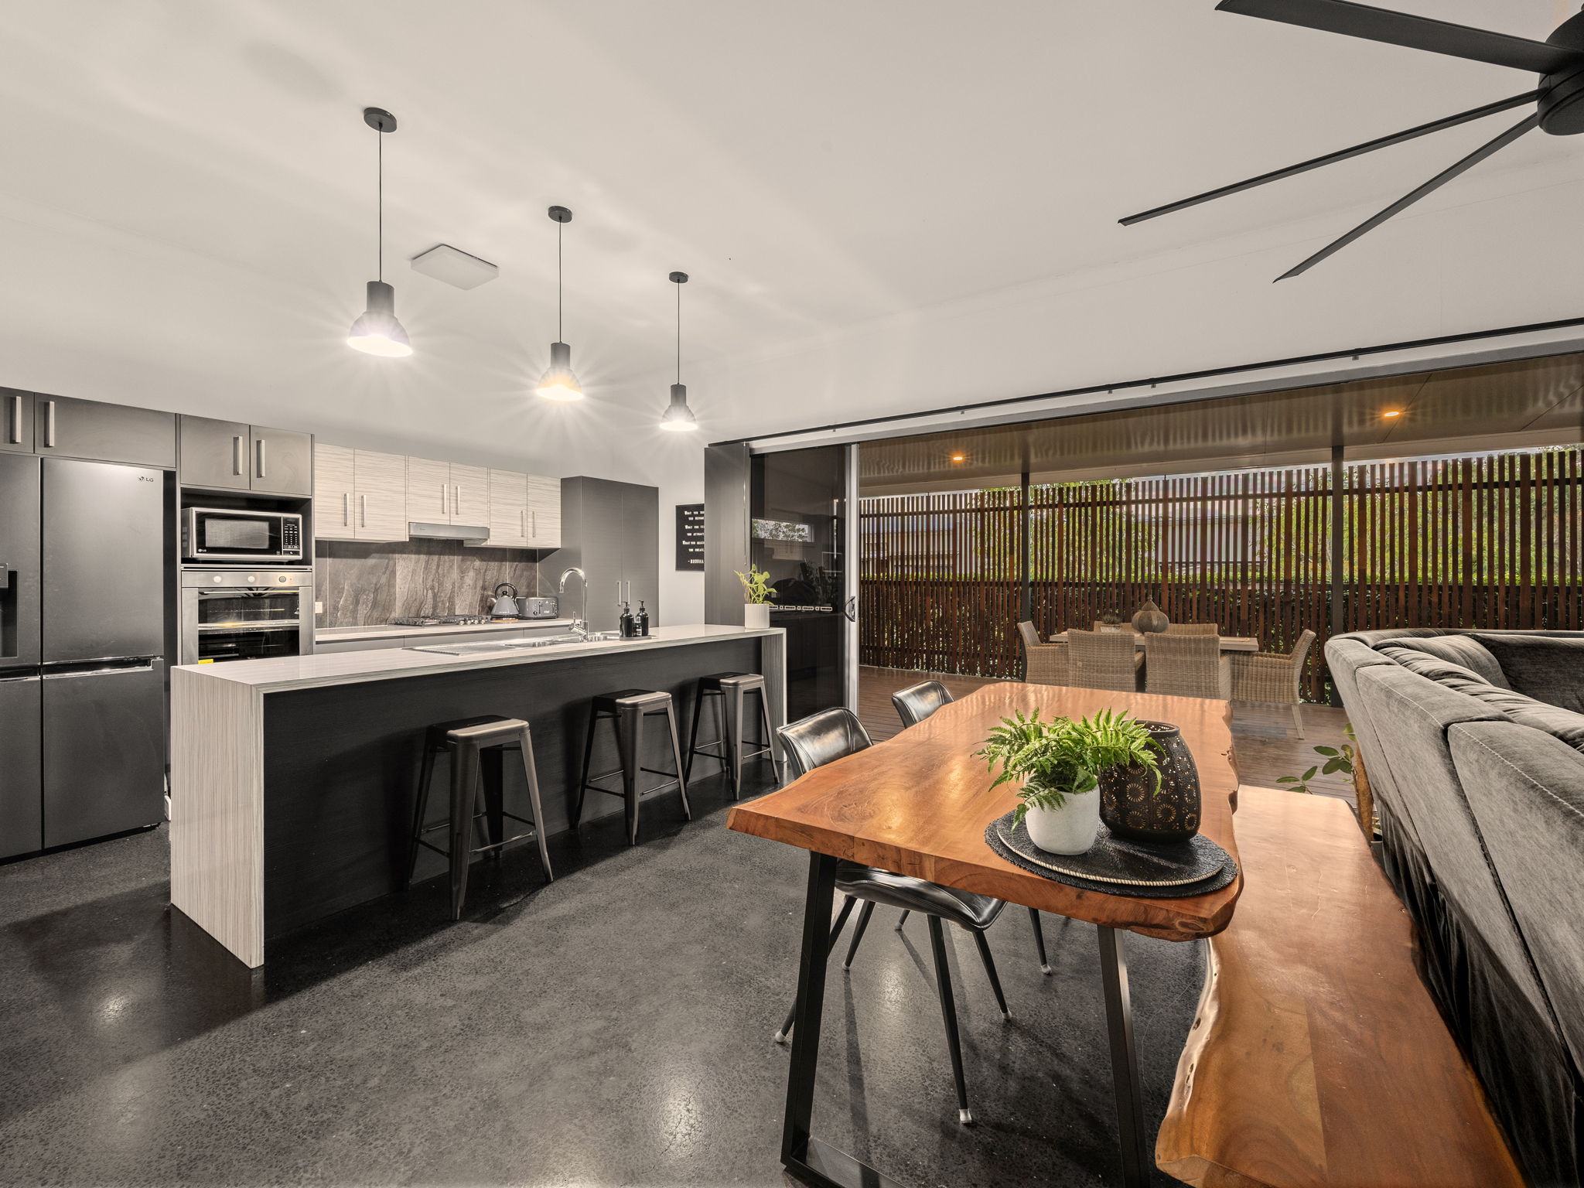
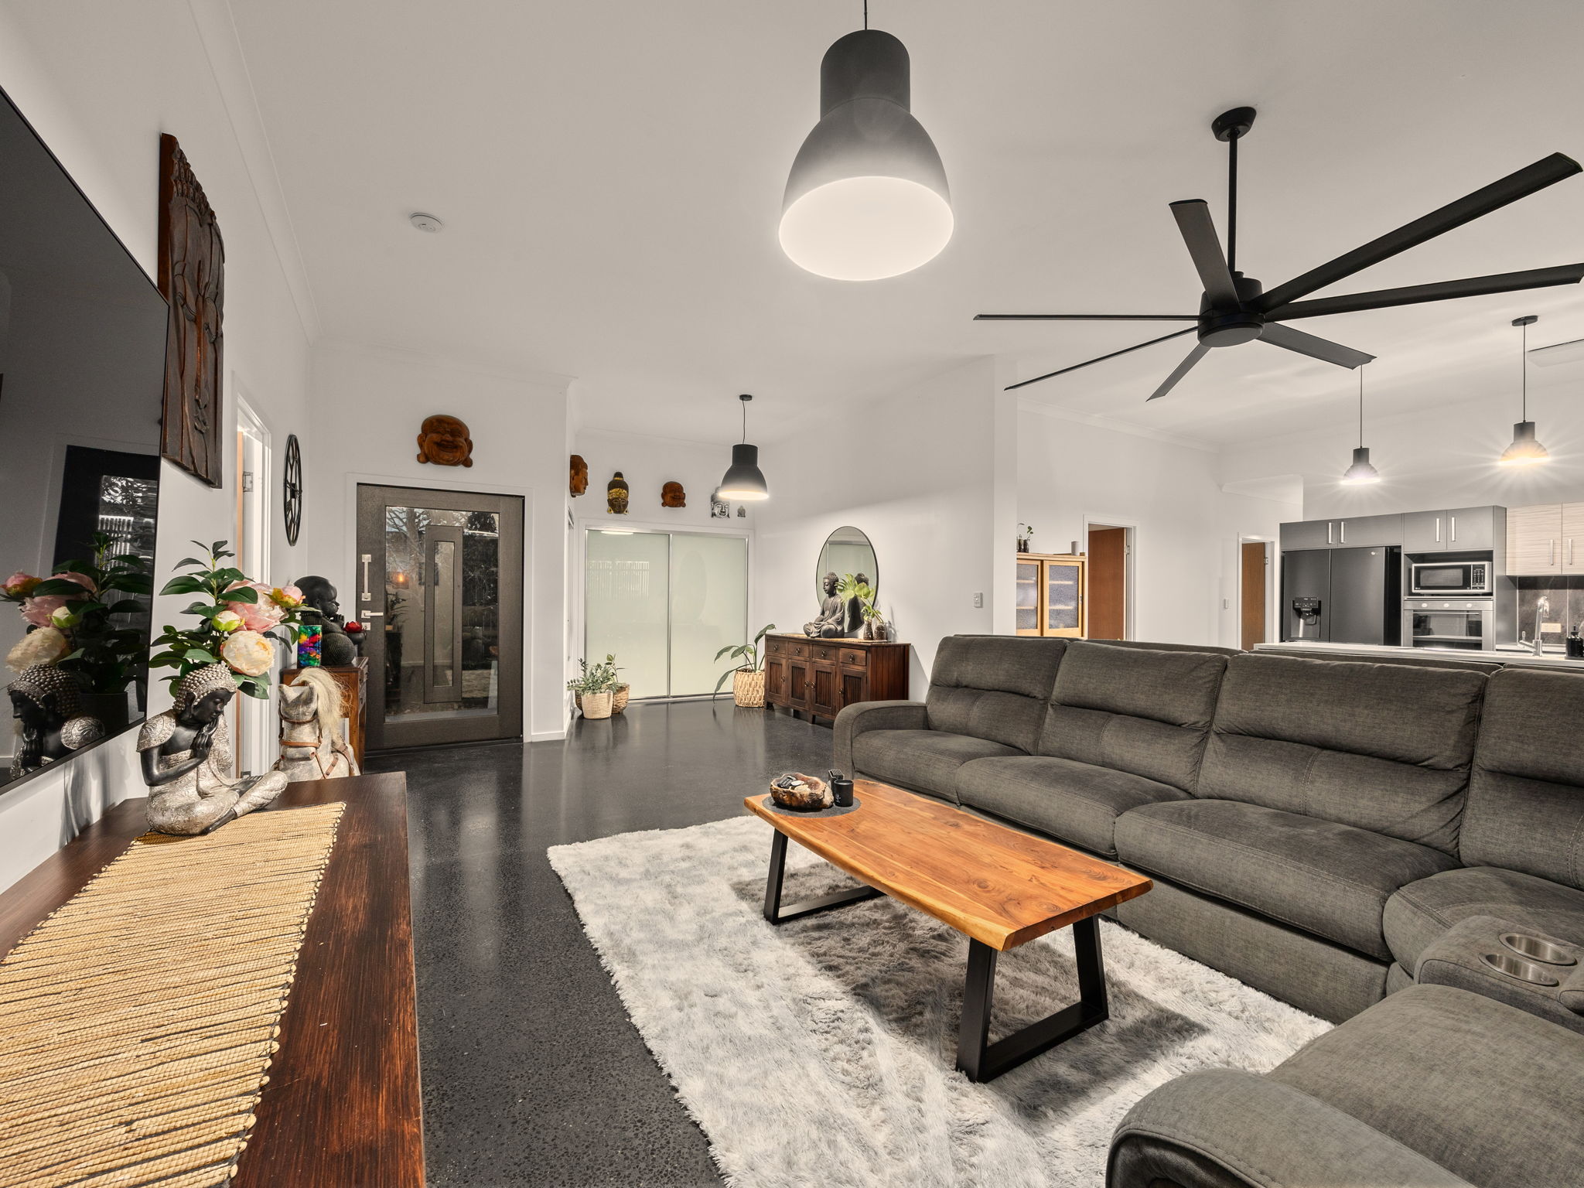
– Large Open-Plan Living & Dining Area
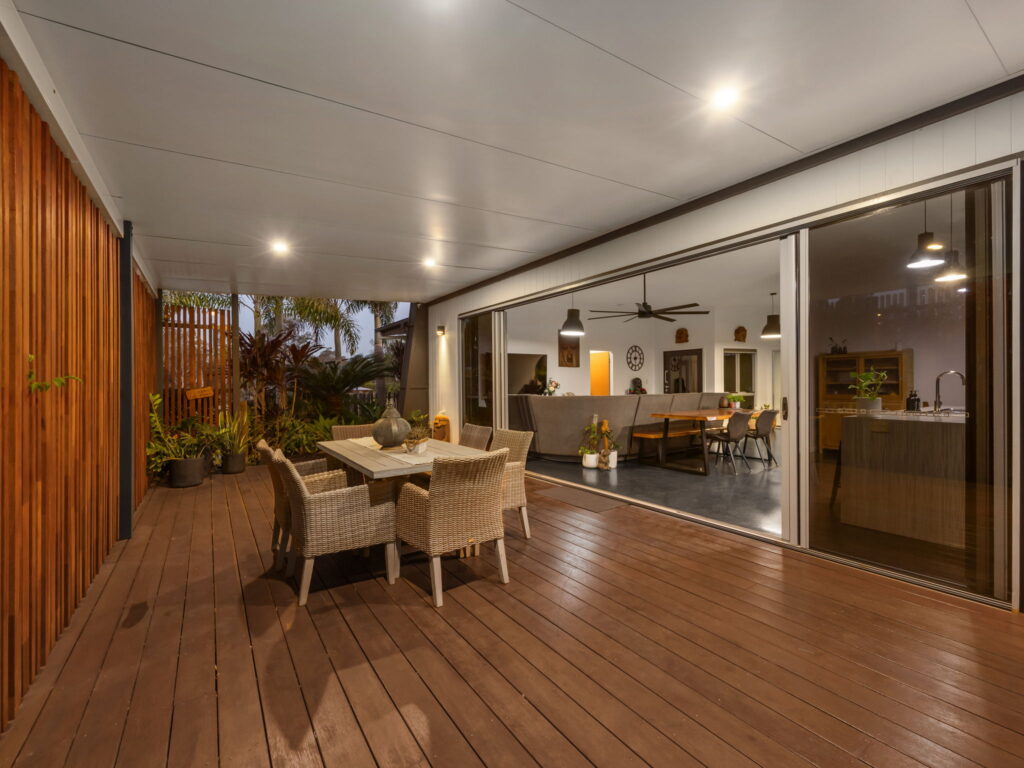
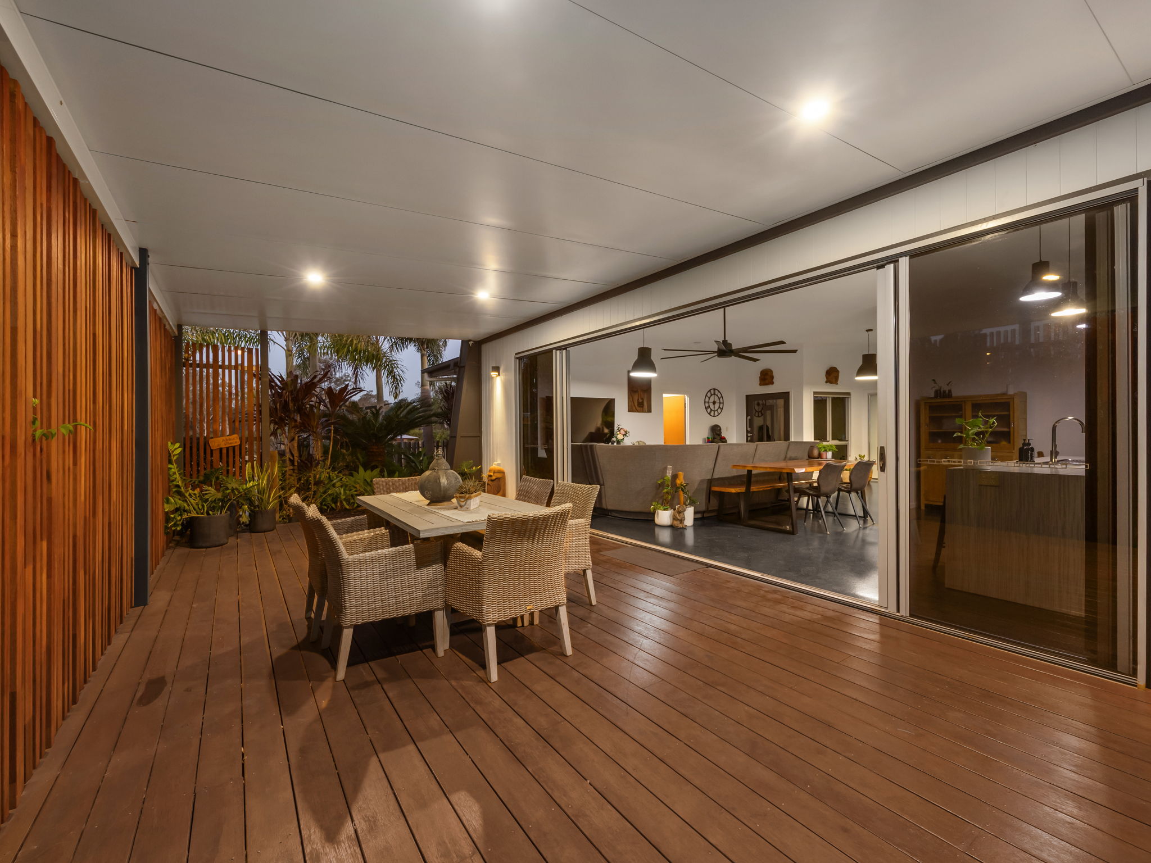
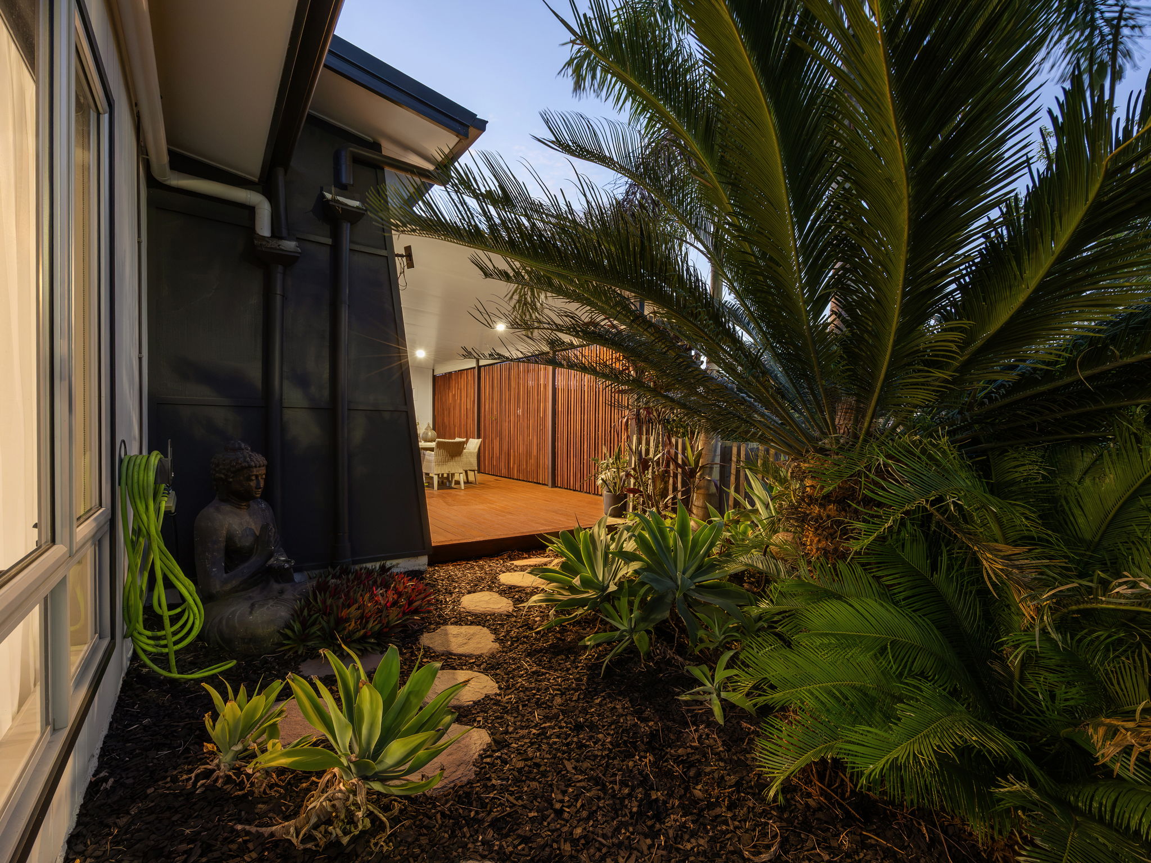
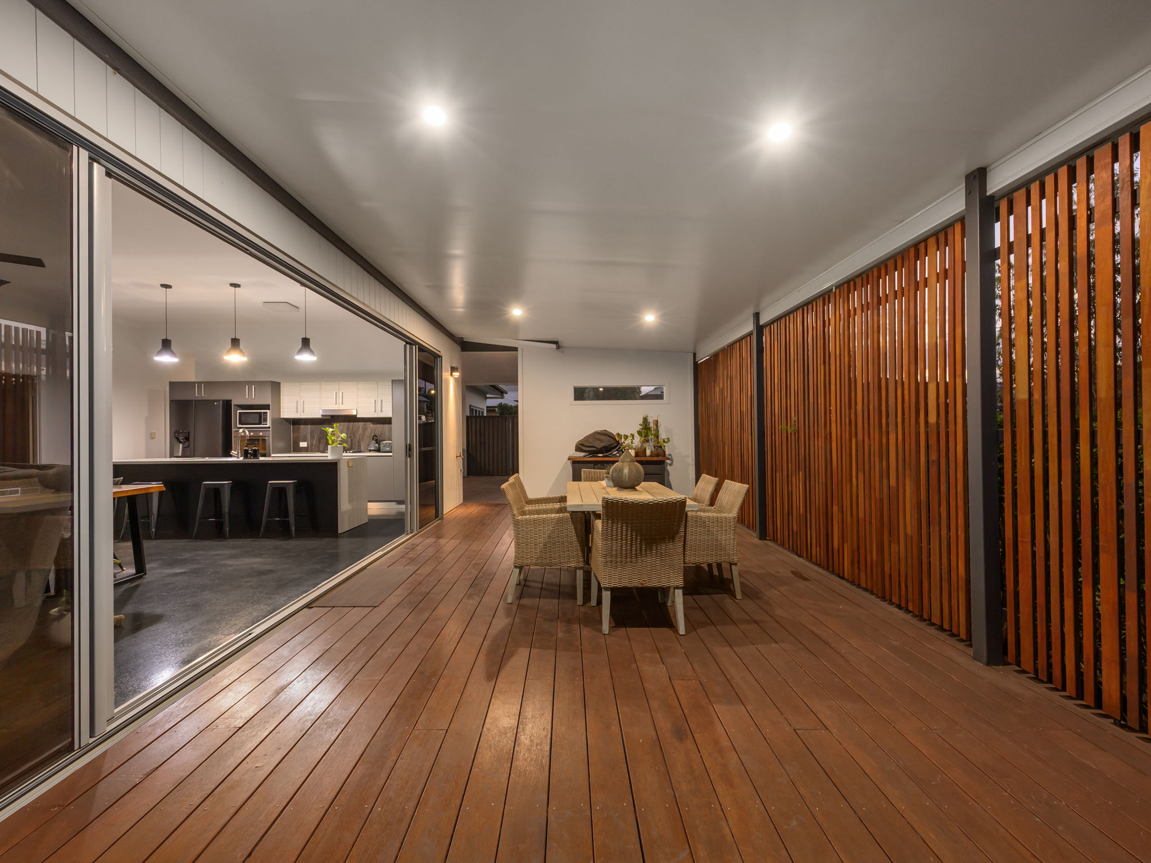
– Private Front Timber Deck & Covered Rear Entertaining Area
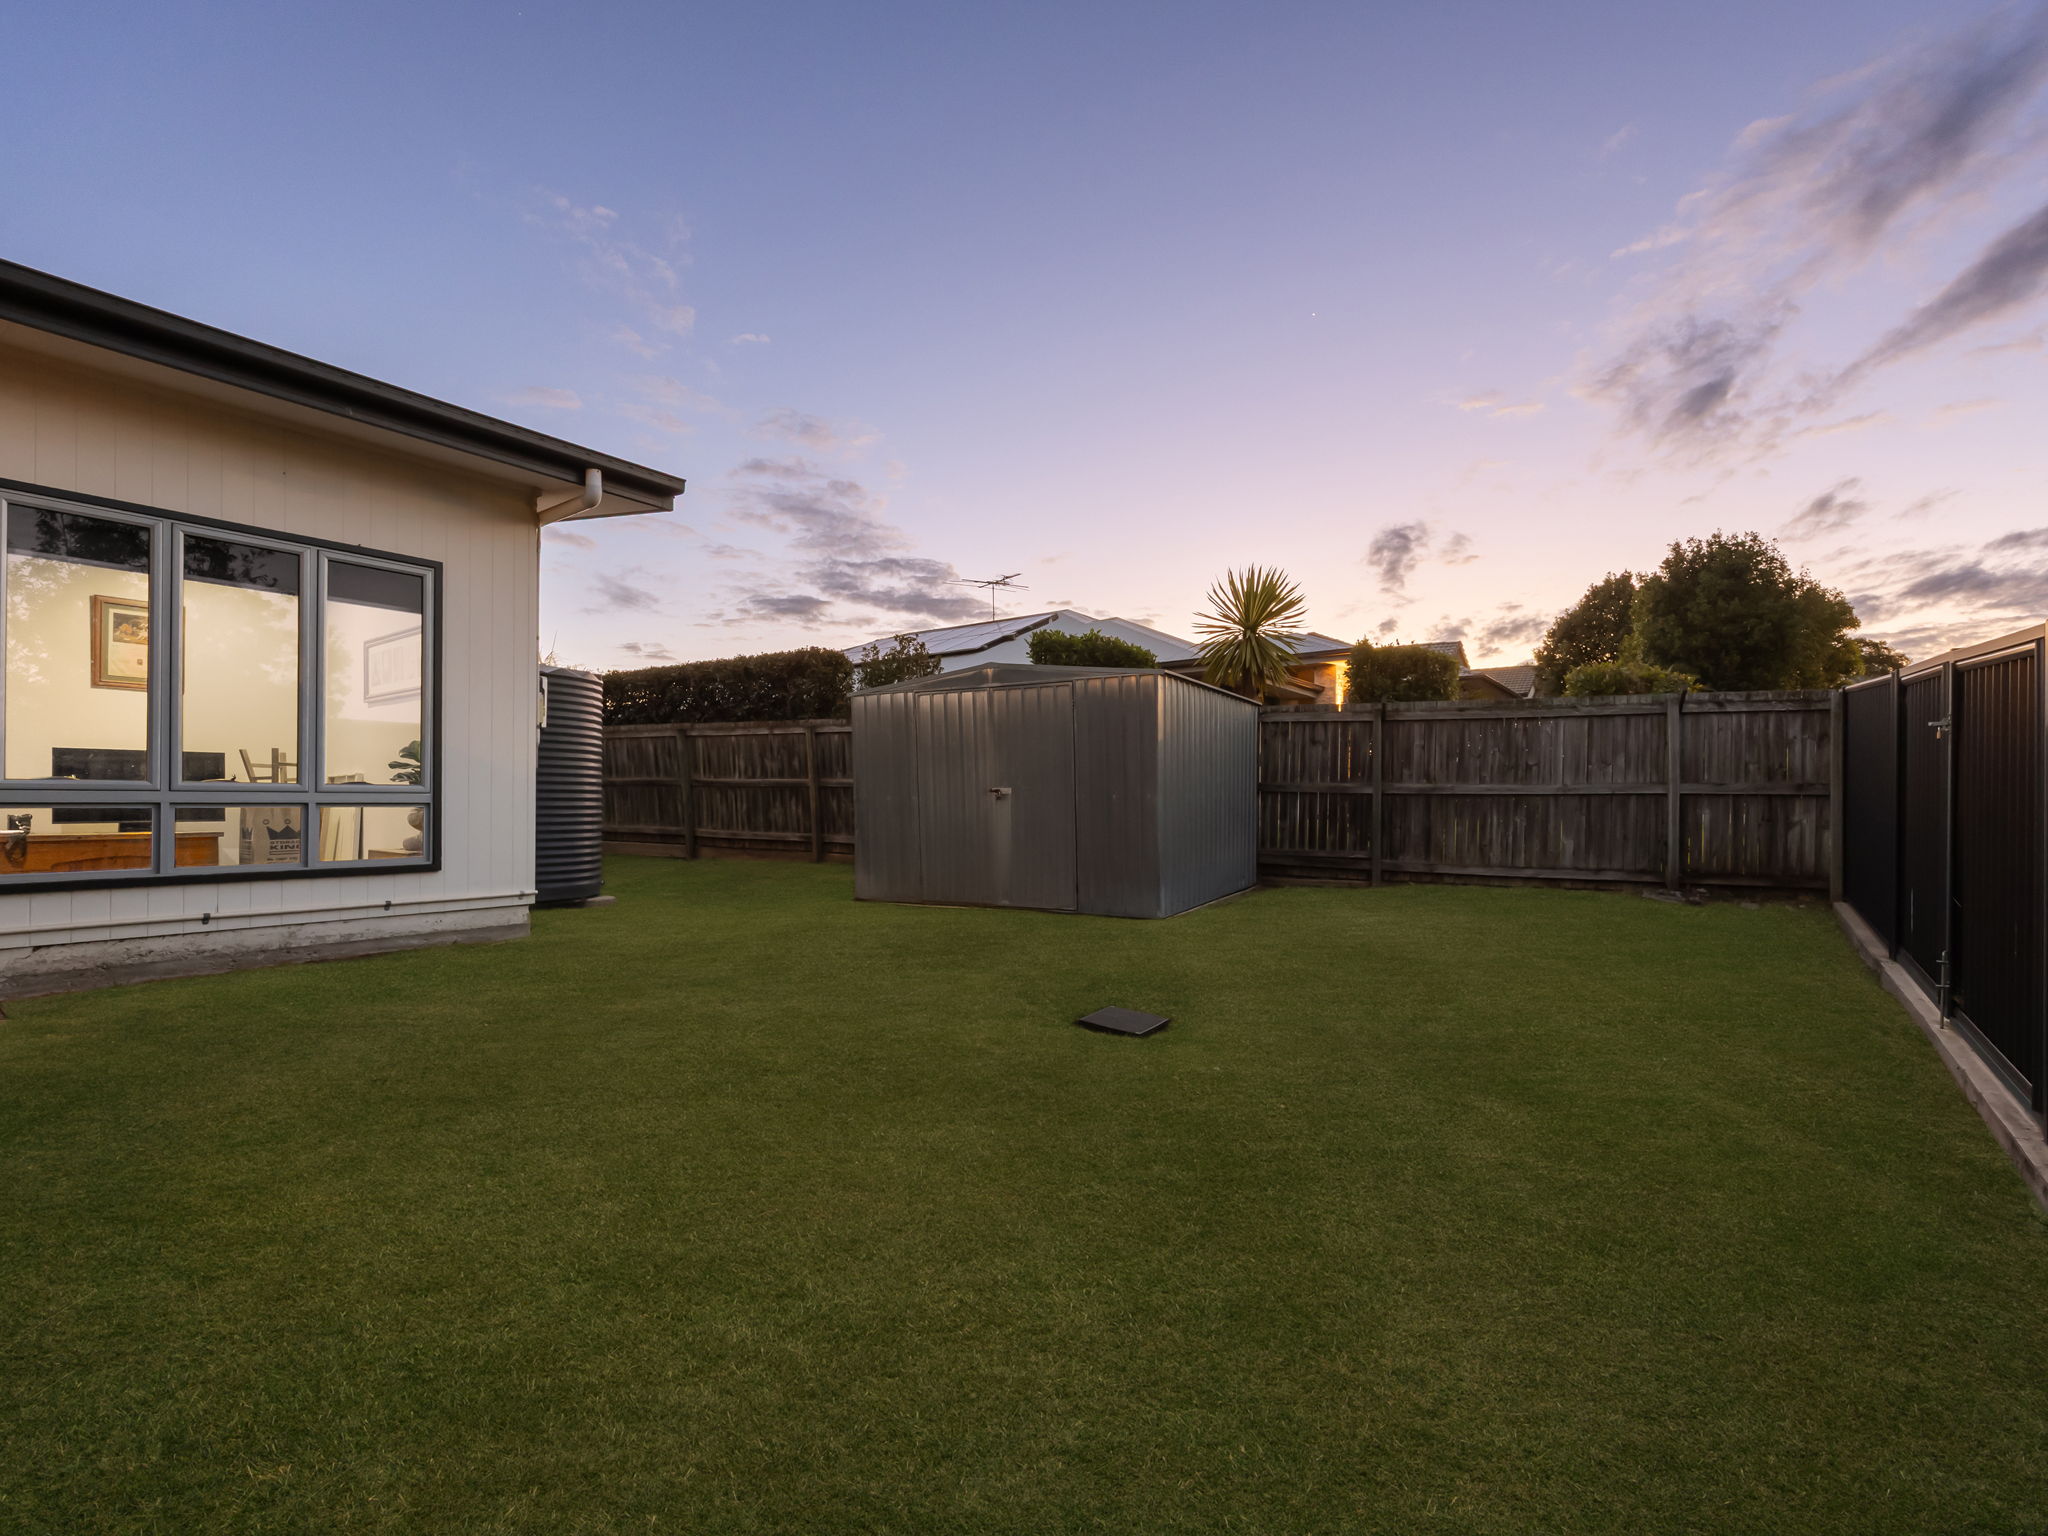
– Established, Beautifully Manicured Gardens
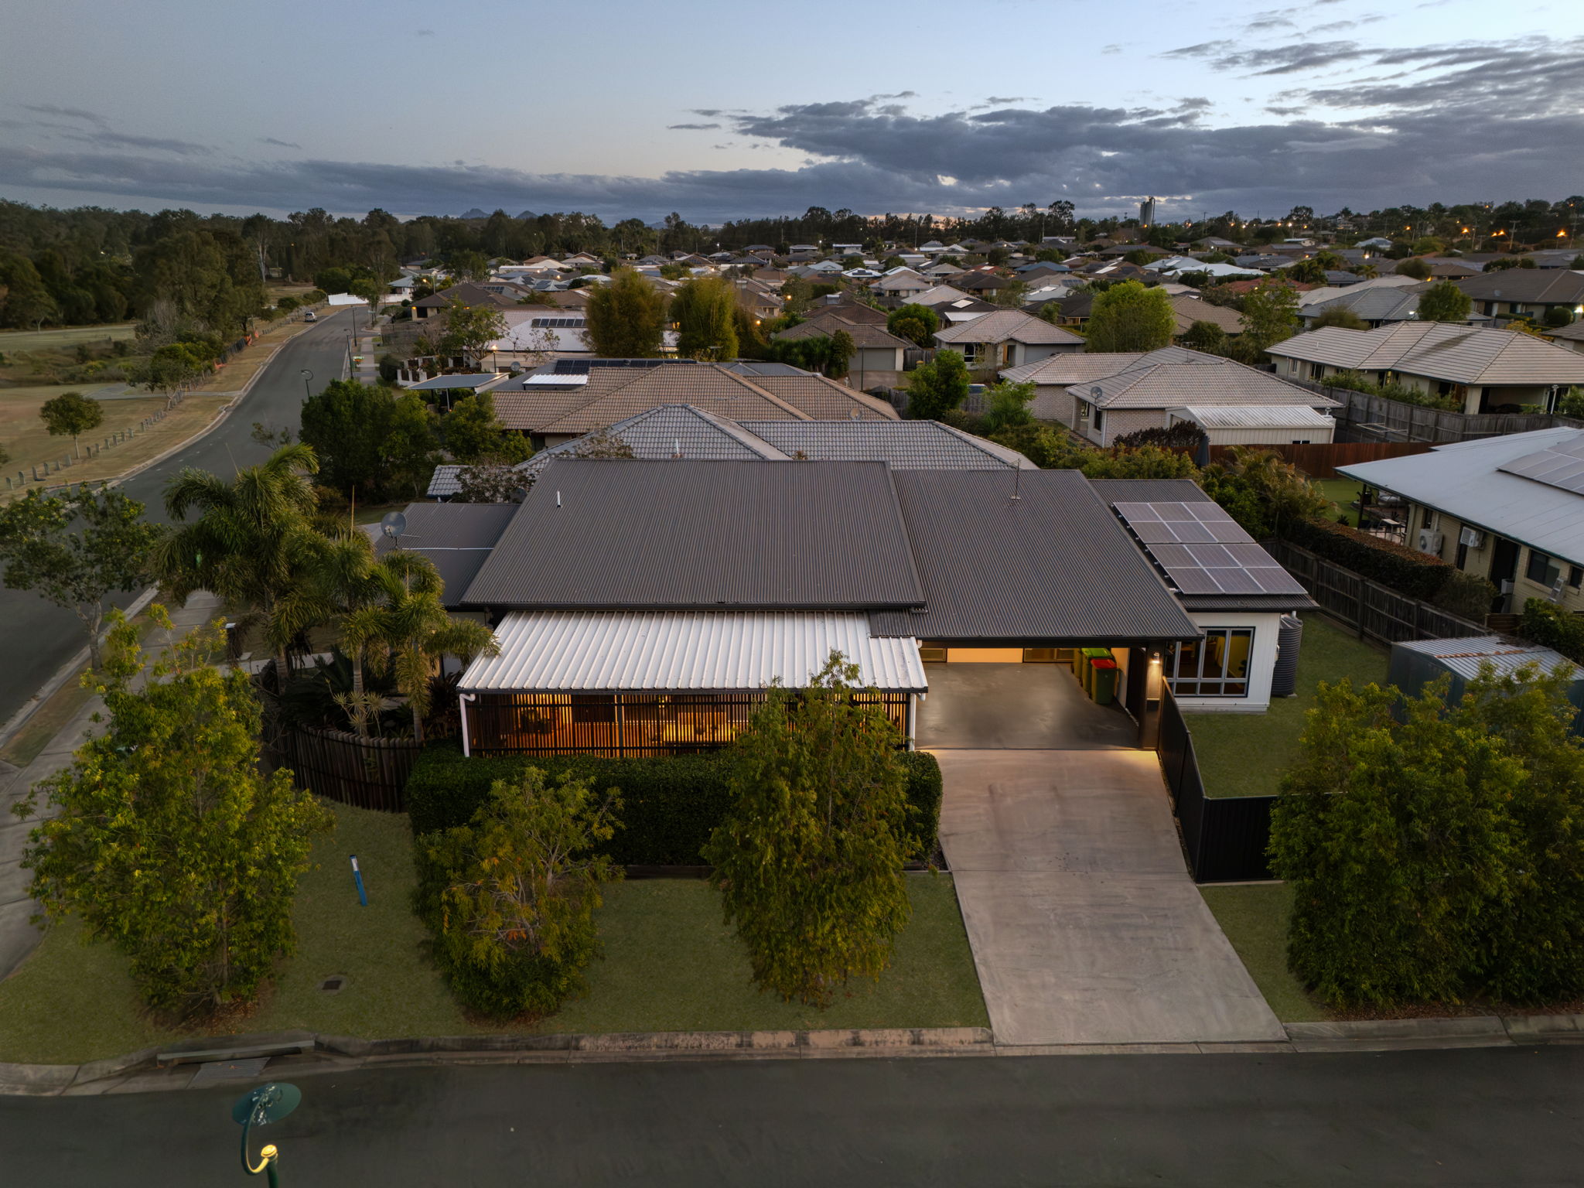
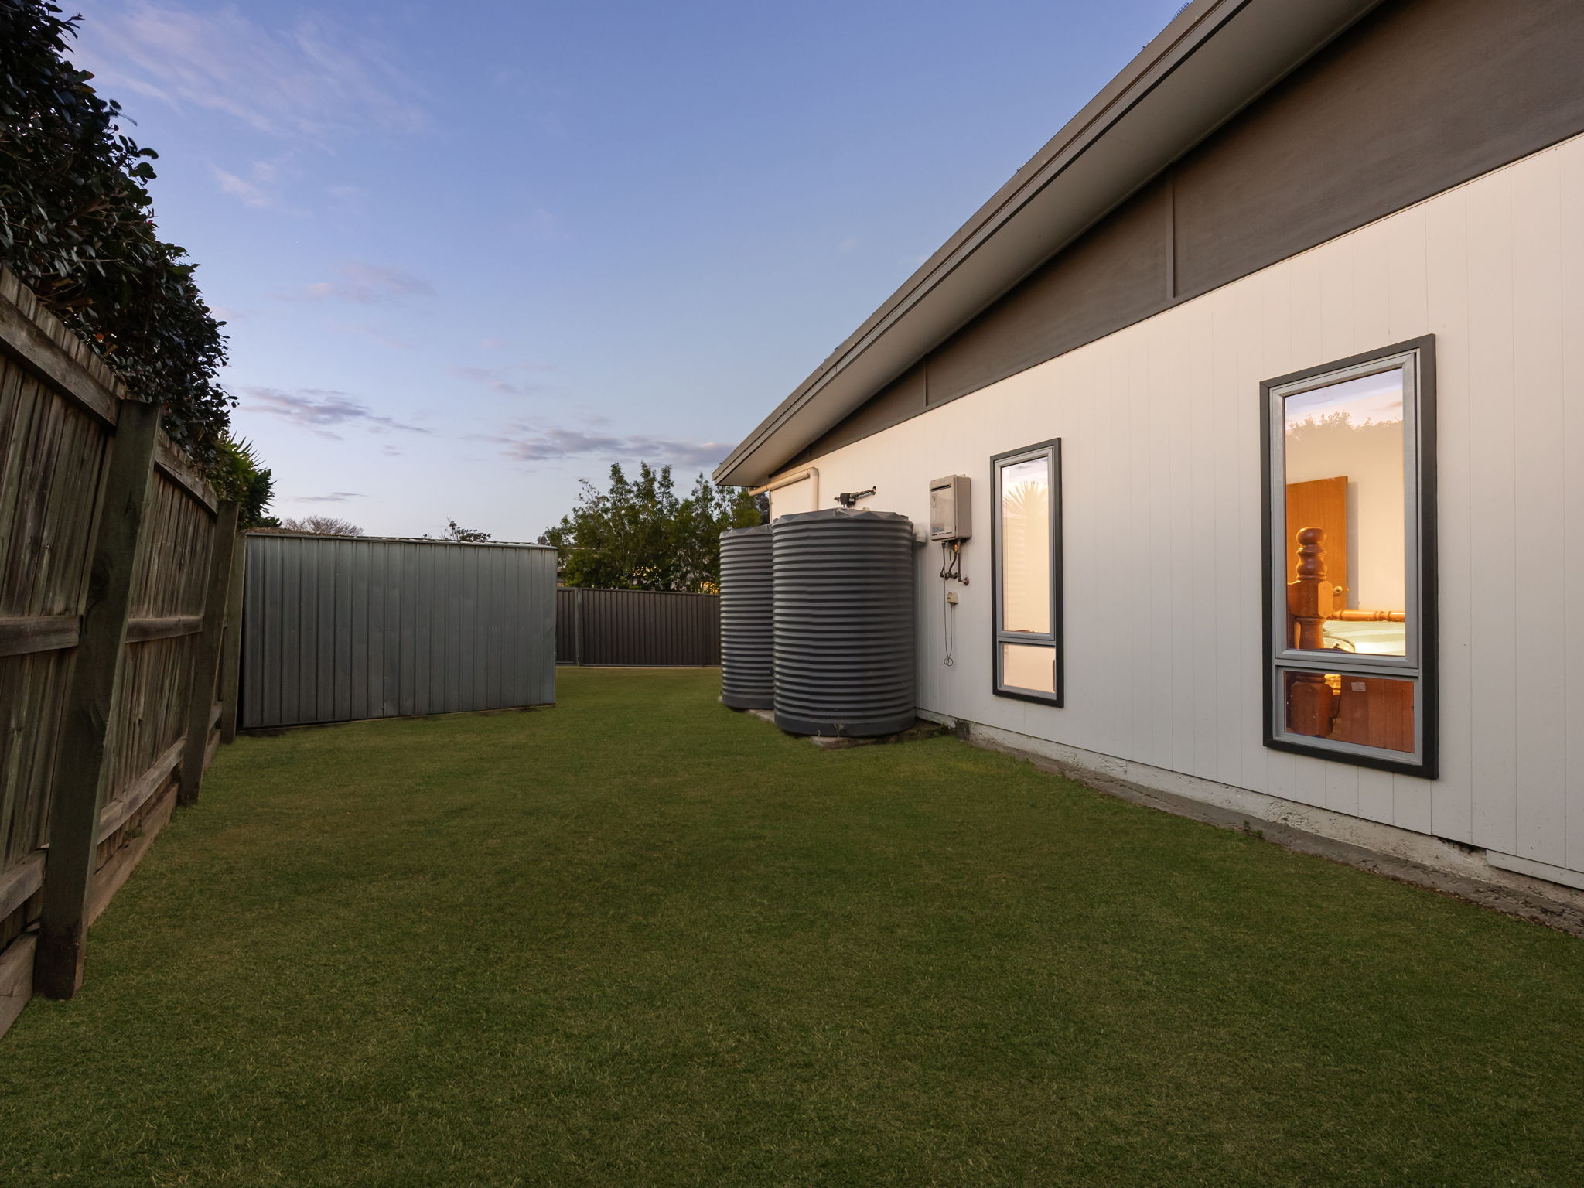
– Solar System With 12 Panels & Two Water Tanks
– Double Car Accommodation + Vehicle Side Access
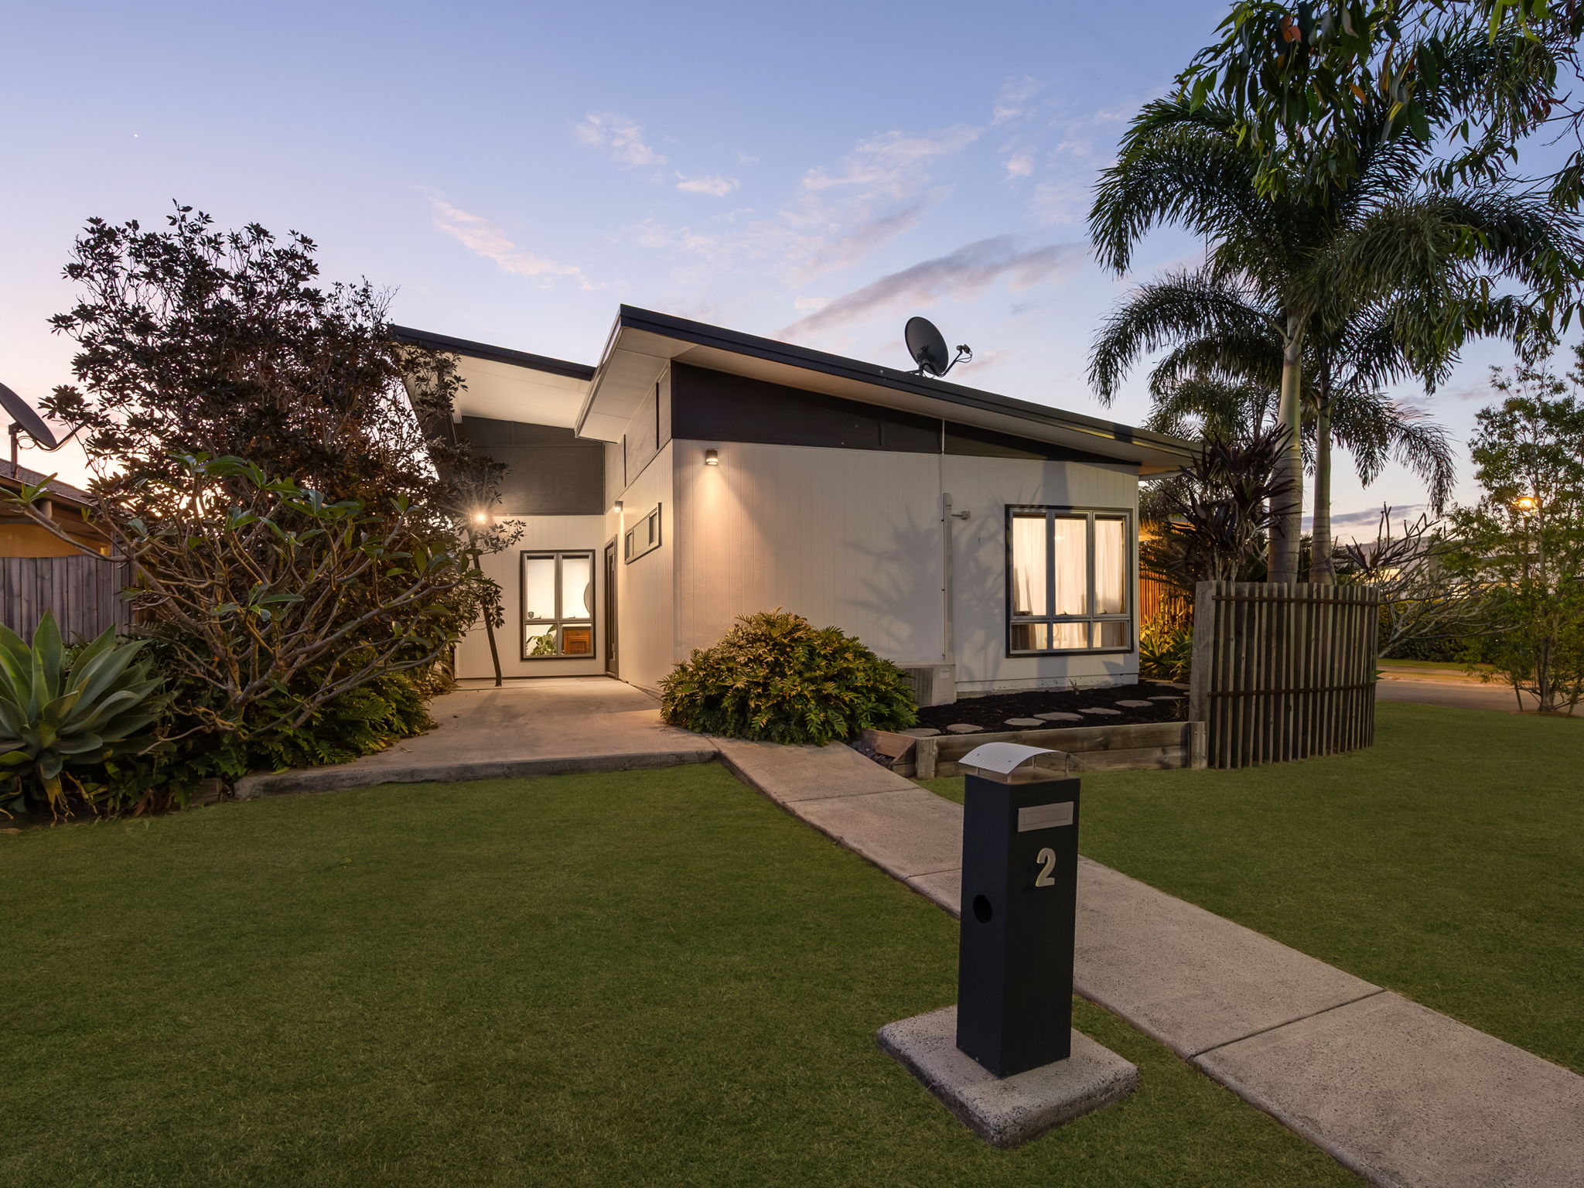
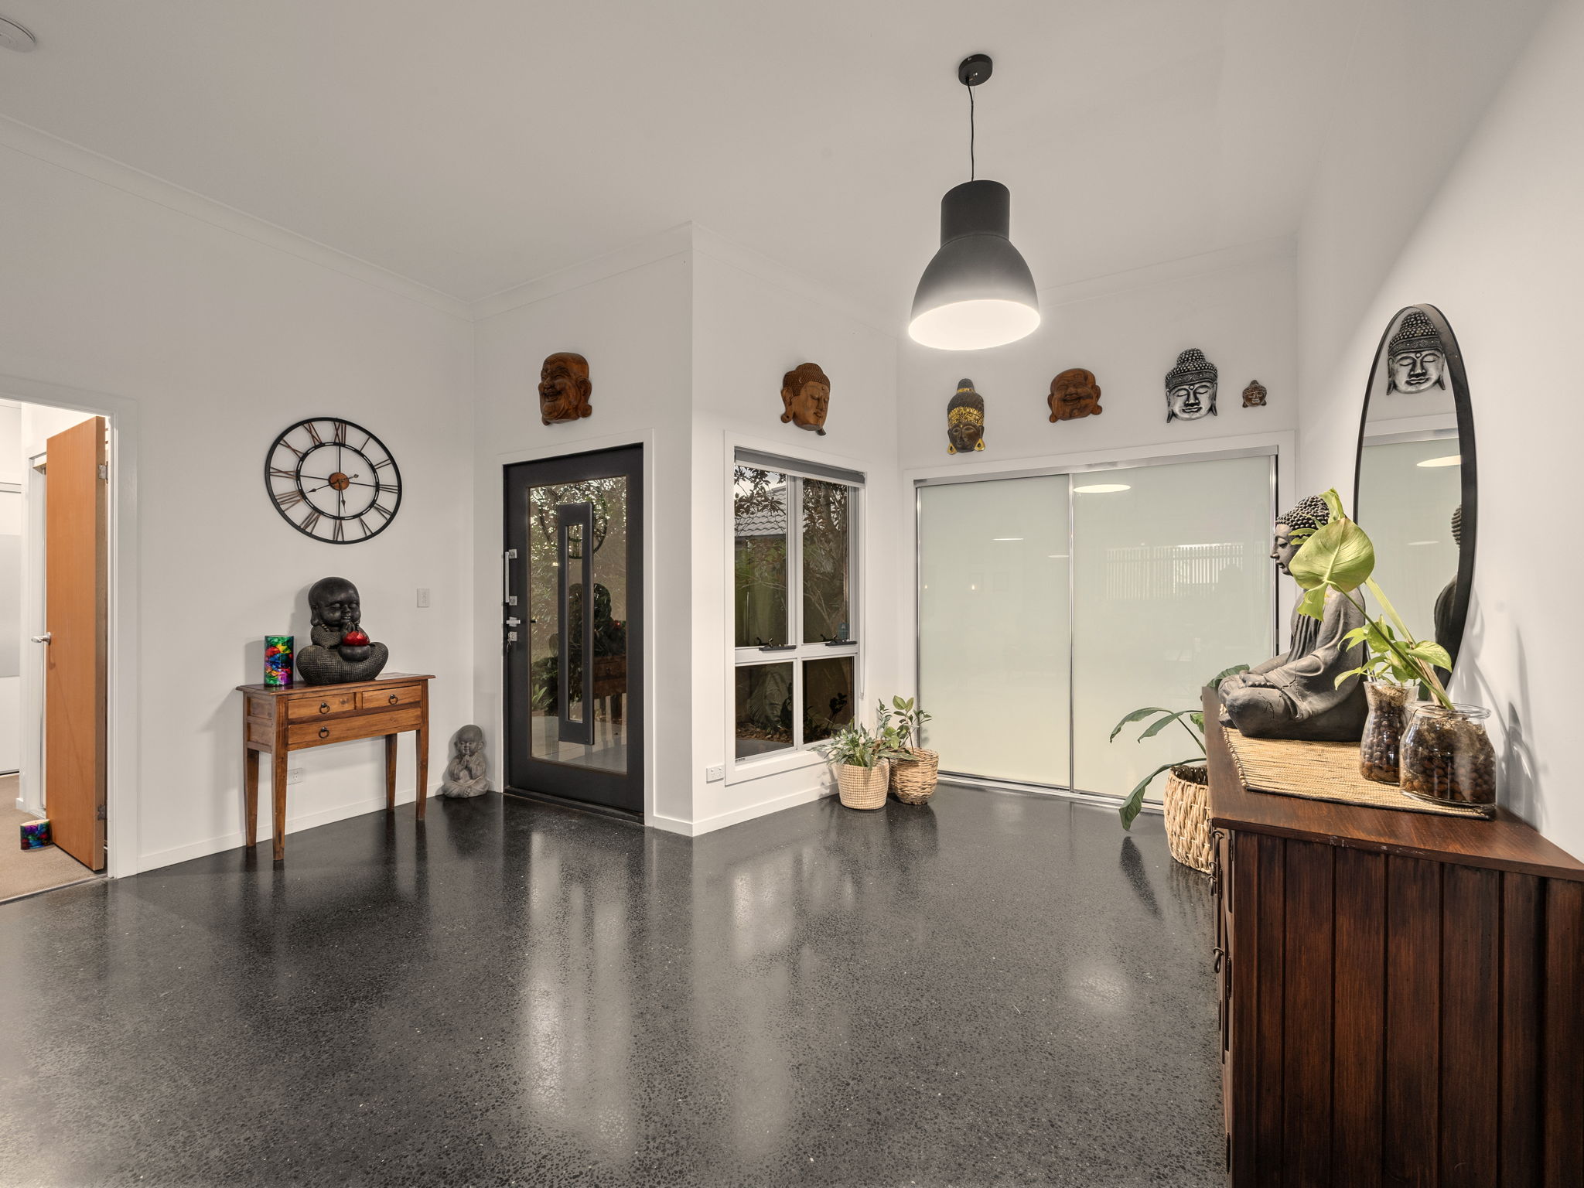
Tucked away in the sought-after Parklands Estate, this is a home that immediately stands apart. Positioned directly opposite parkland, it combines generous space, beautiful finishes and a seamless connection between the indoor and outdoor living areas. From the moment you arrive, the home makes a lasting impression, with established hedges, beautifully manicured gardens and an elevated timber front deck. Offering a wonderful sense of privacy while overlooking the parkland opposite, the deck provides the perfect spot to enjoy your morning coffee, relax with a book or unwind at the end of the day. Stepping inside the home’s impressive sense of space continues, with 2.7m ceilings throughout creating an open and airy feel, while the main living area takes it to another level with 3.16m ceiling height. Combined with the polished concrete floors and abundance of natural light, this creates a warm, spacious and inviting heart of the home.
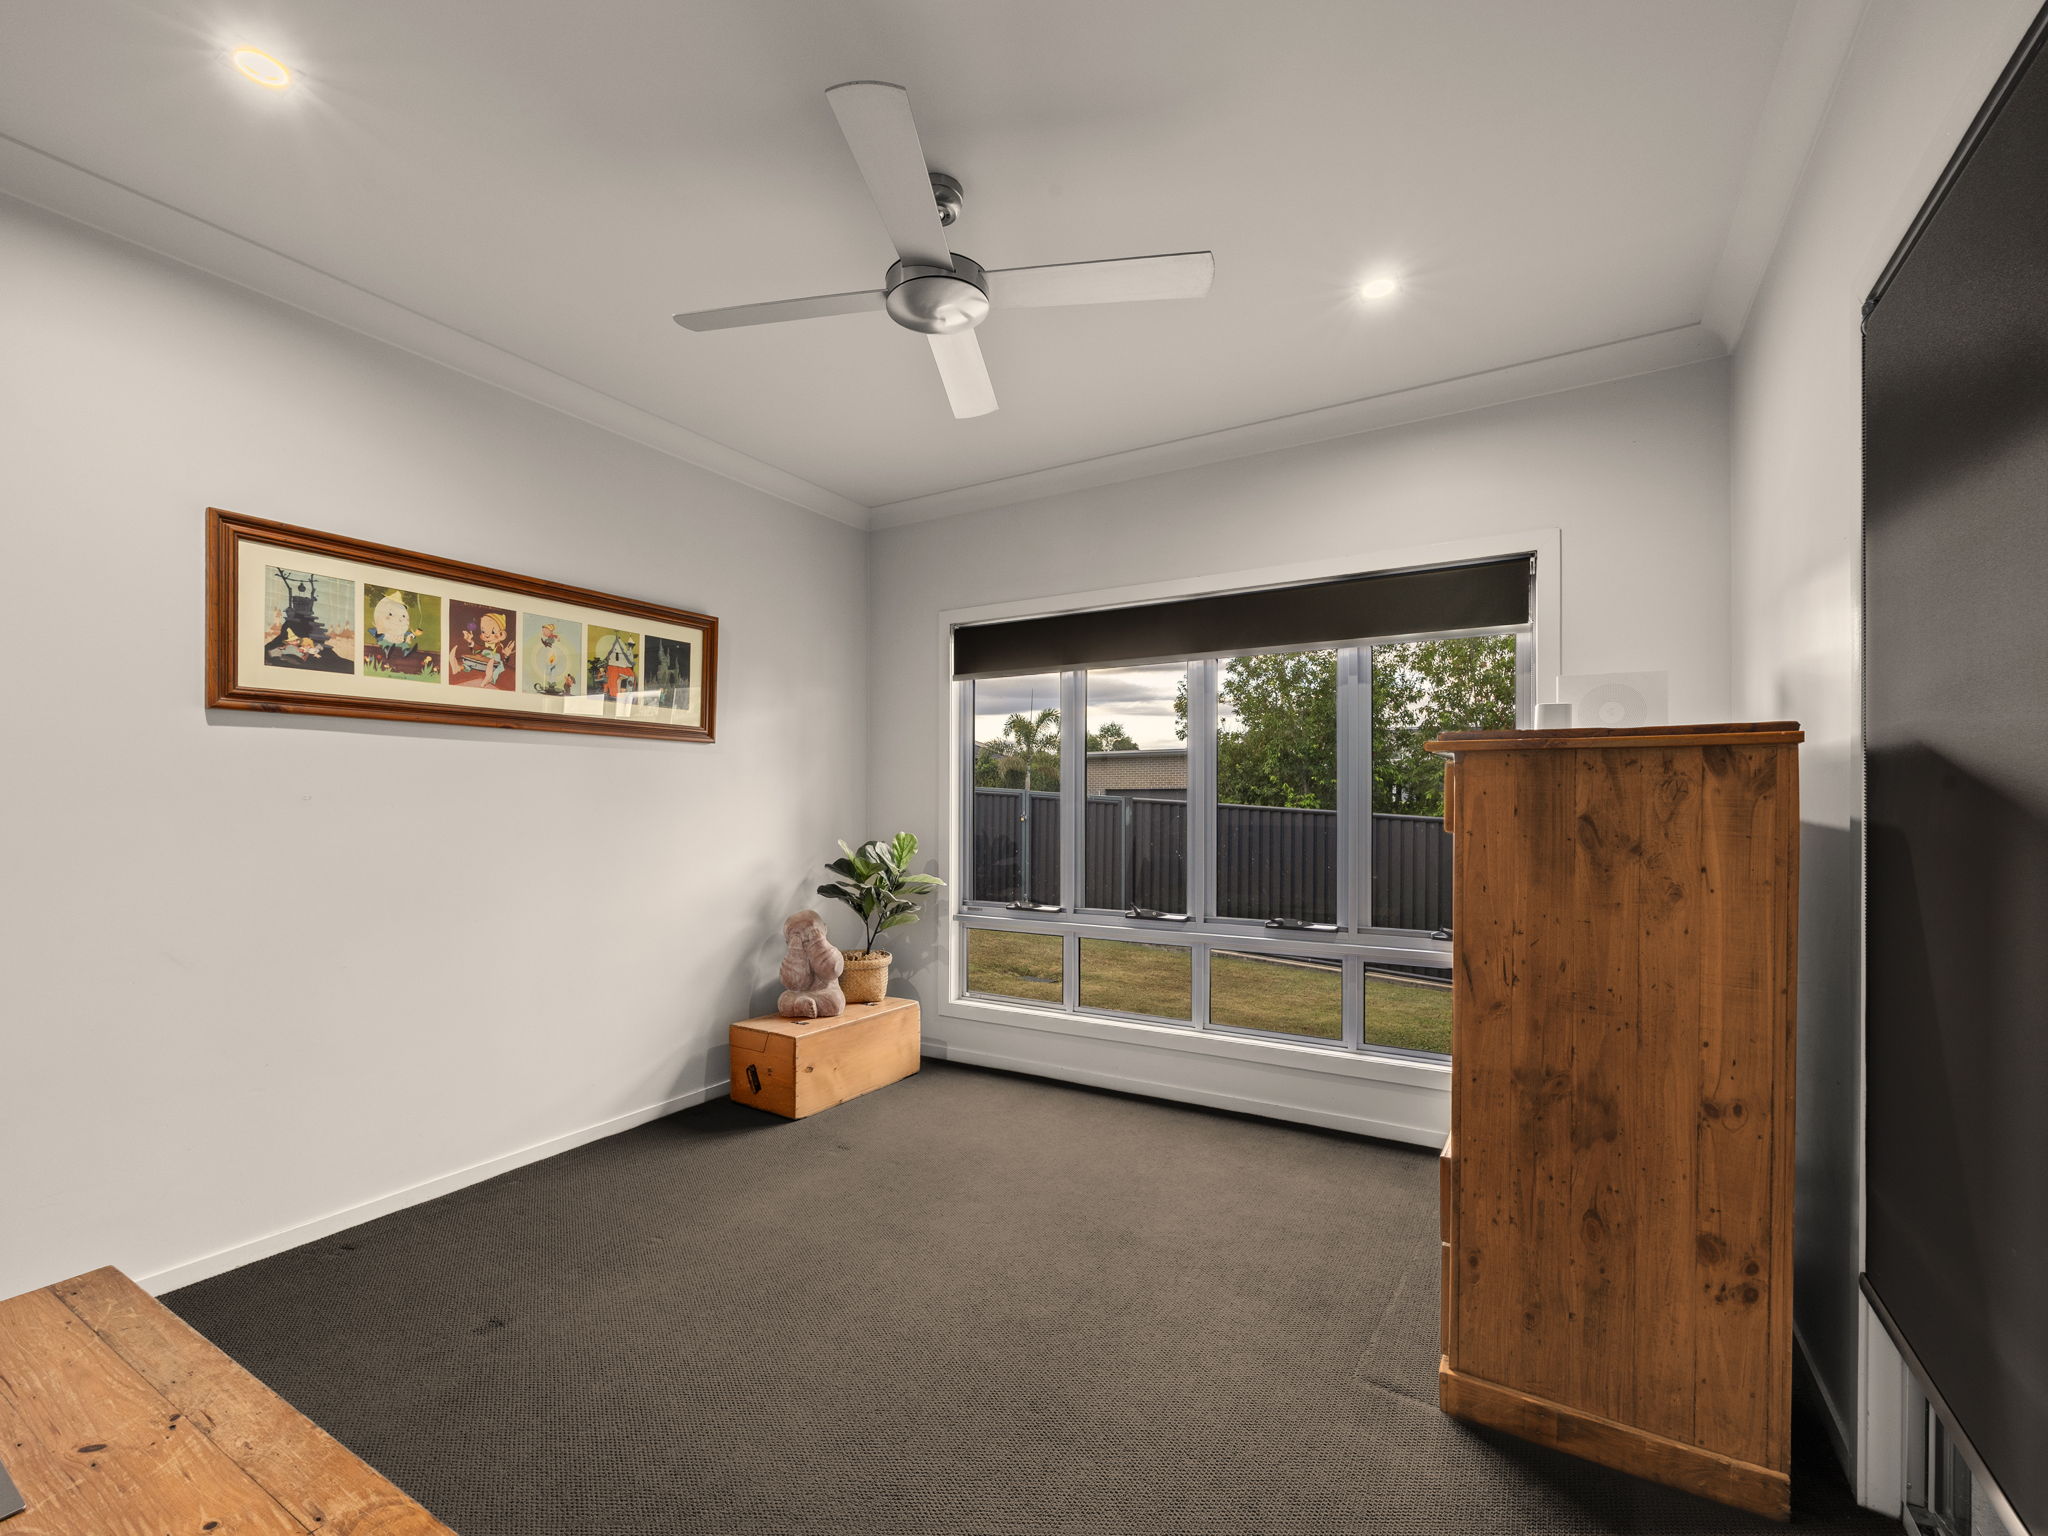
At the heart of the home is the expansive open plan living and dining area, complemented by a large ceiling fan and feature pendant lighting. Designed for both everyday living and entertaining, this is a space that naturally brings the home together. The modern kitchen sits seamlessly within the open plan design, providing plenty of storage and preparation space while keeping the kitchen connected to the living and dining areas. Whether you’re entertaining guests or simply enjoying family time, the layout allows everyone to remain connected. Adding further flexibility is the separate rumpus room, tucked away from the main living area and offering a great additional space for the family.
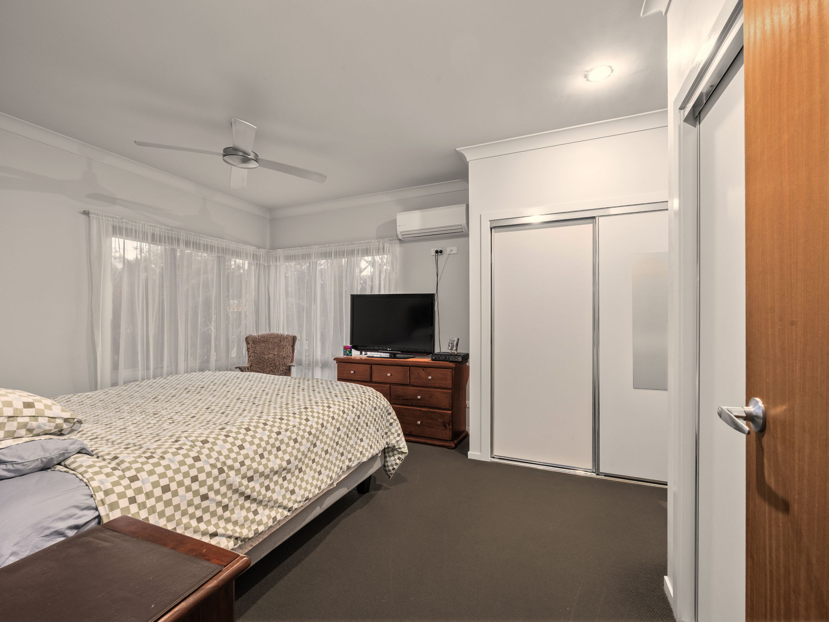
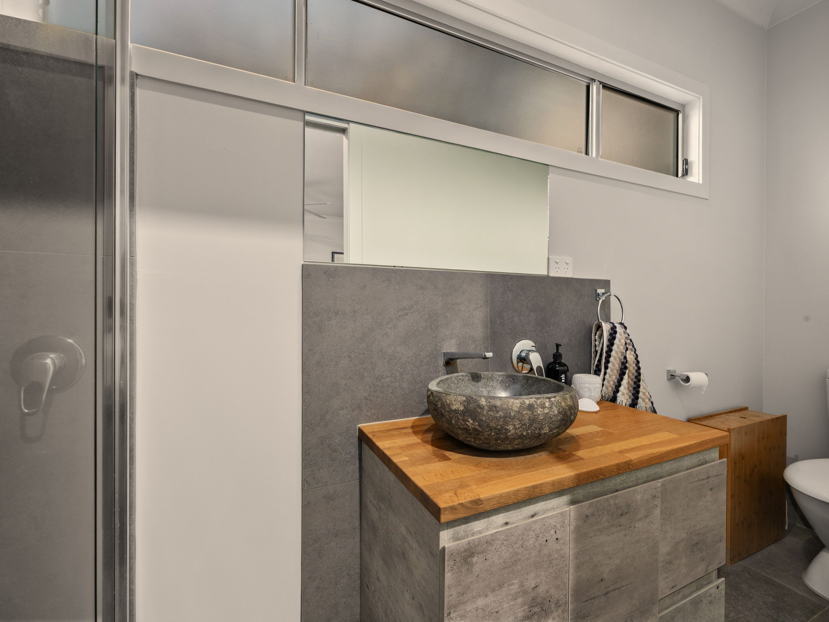
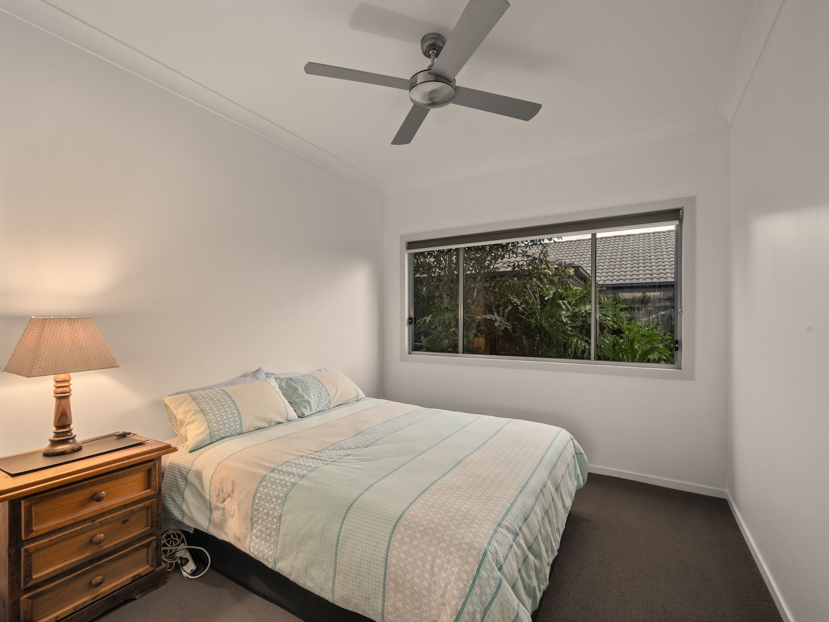
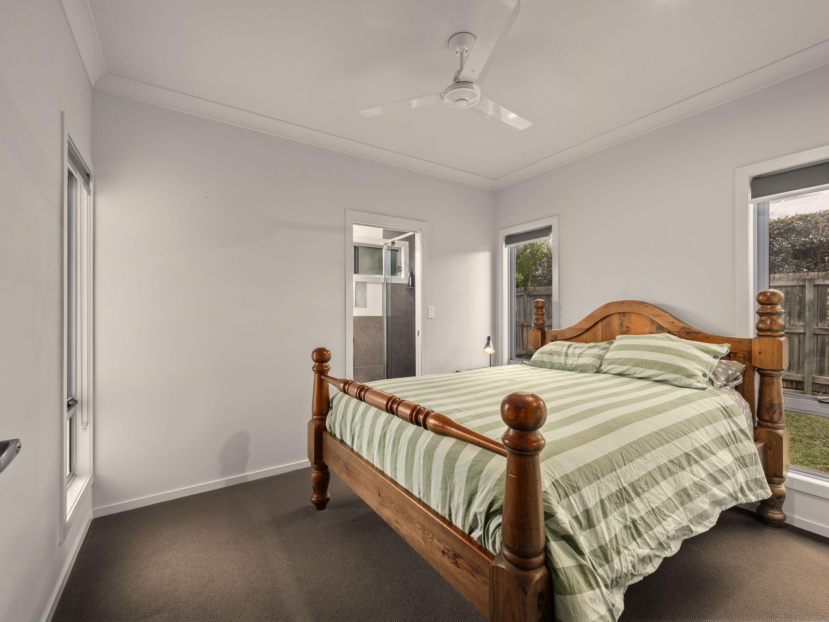
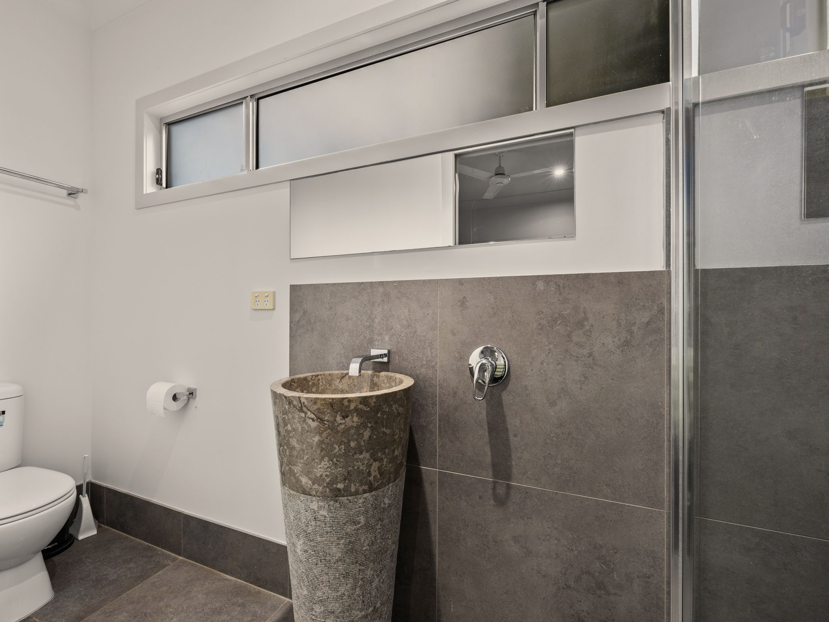
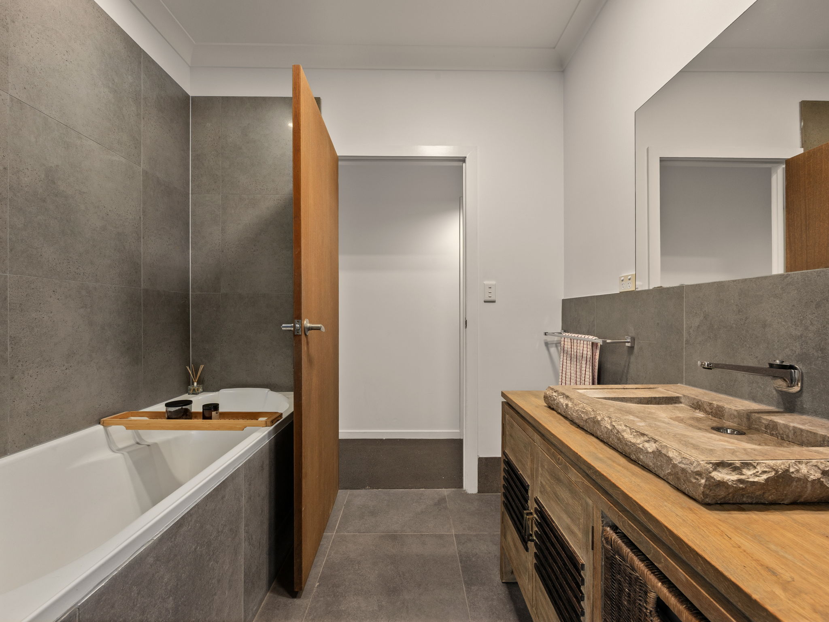
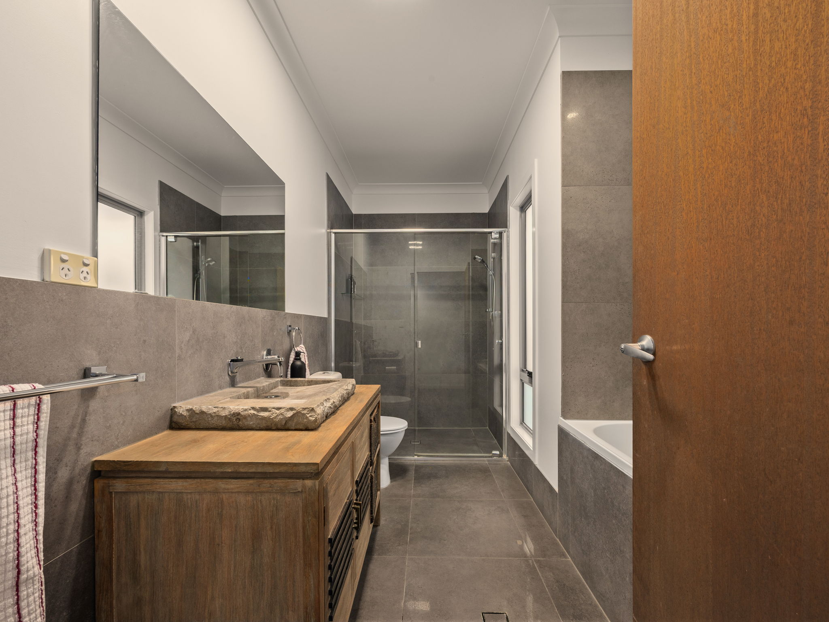
The home offers four generously sized bedrooms, each with plenty of built-in robes. The master suite provides a peaceful retreat, complete with a large window allowing an abundance of natural light, split system air conditioning, built-in robes and its own ensuite. Adding to the home’s functionality is the three bathrooms in total, including two ensuites providing plenty of convenience for family living and guests .The bathrooms feature a unique Balinese inspired design, adding character and warmth while complementing the natural timber elements found throughout the property. Stepping outside, the property continues to impress. The covered rear patio flows onto the expansive timber deck, creating an inviting outdoor entertaining zone with privacy screening and established gardens surrounding the space.
The generous 608m² block offers plenty of space for the family to enjoy, with beautifully manicured gardens creating a private and peaceful setting. The covered patio flows effortlessly onto the expansive timber deck, while the surrounding privacy screening creates a wonderful outdoor space for entertaining or simply relaxing. Adding to the home’s practicality is vehicle side access, providing plenty of flexibility for trailers or additional storage. The property also features two water tanks, with the ability to feed the home’s toilets, along with a Solar system.
For added peace of mind, the home is also fitted with a security camera system covering areas including the front door, deck and backyard, giving you an added layer of security while you’re home or away.
FEATURES:
– Master Bedroom With Large Window, Split-System Air-Conditioning, Built-In Robe & Private Ensuite
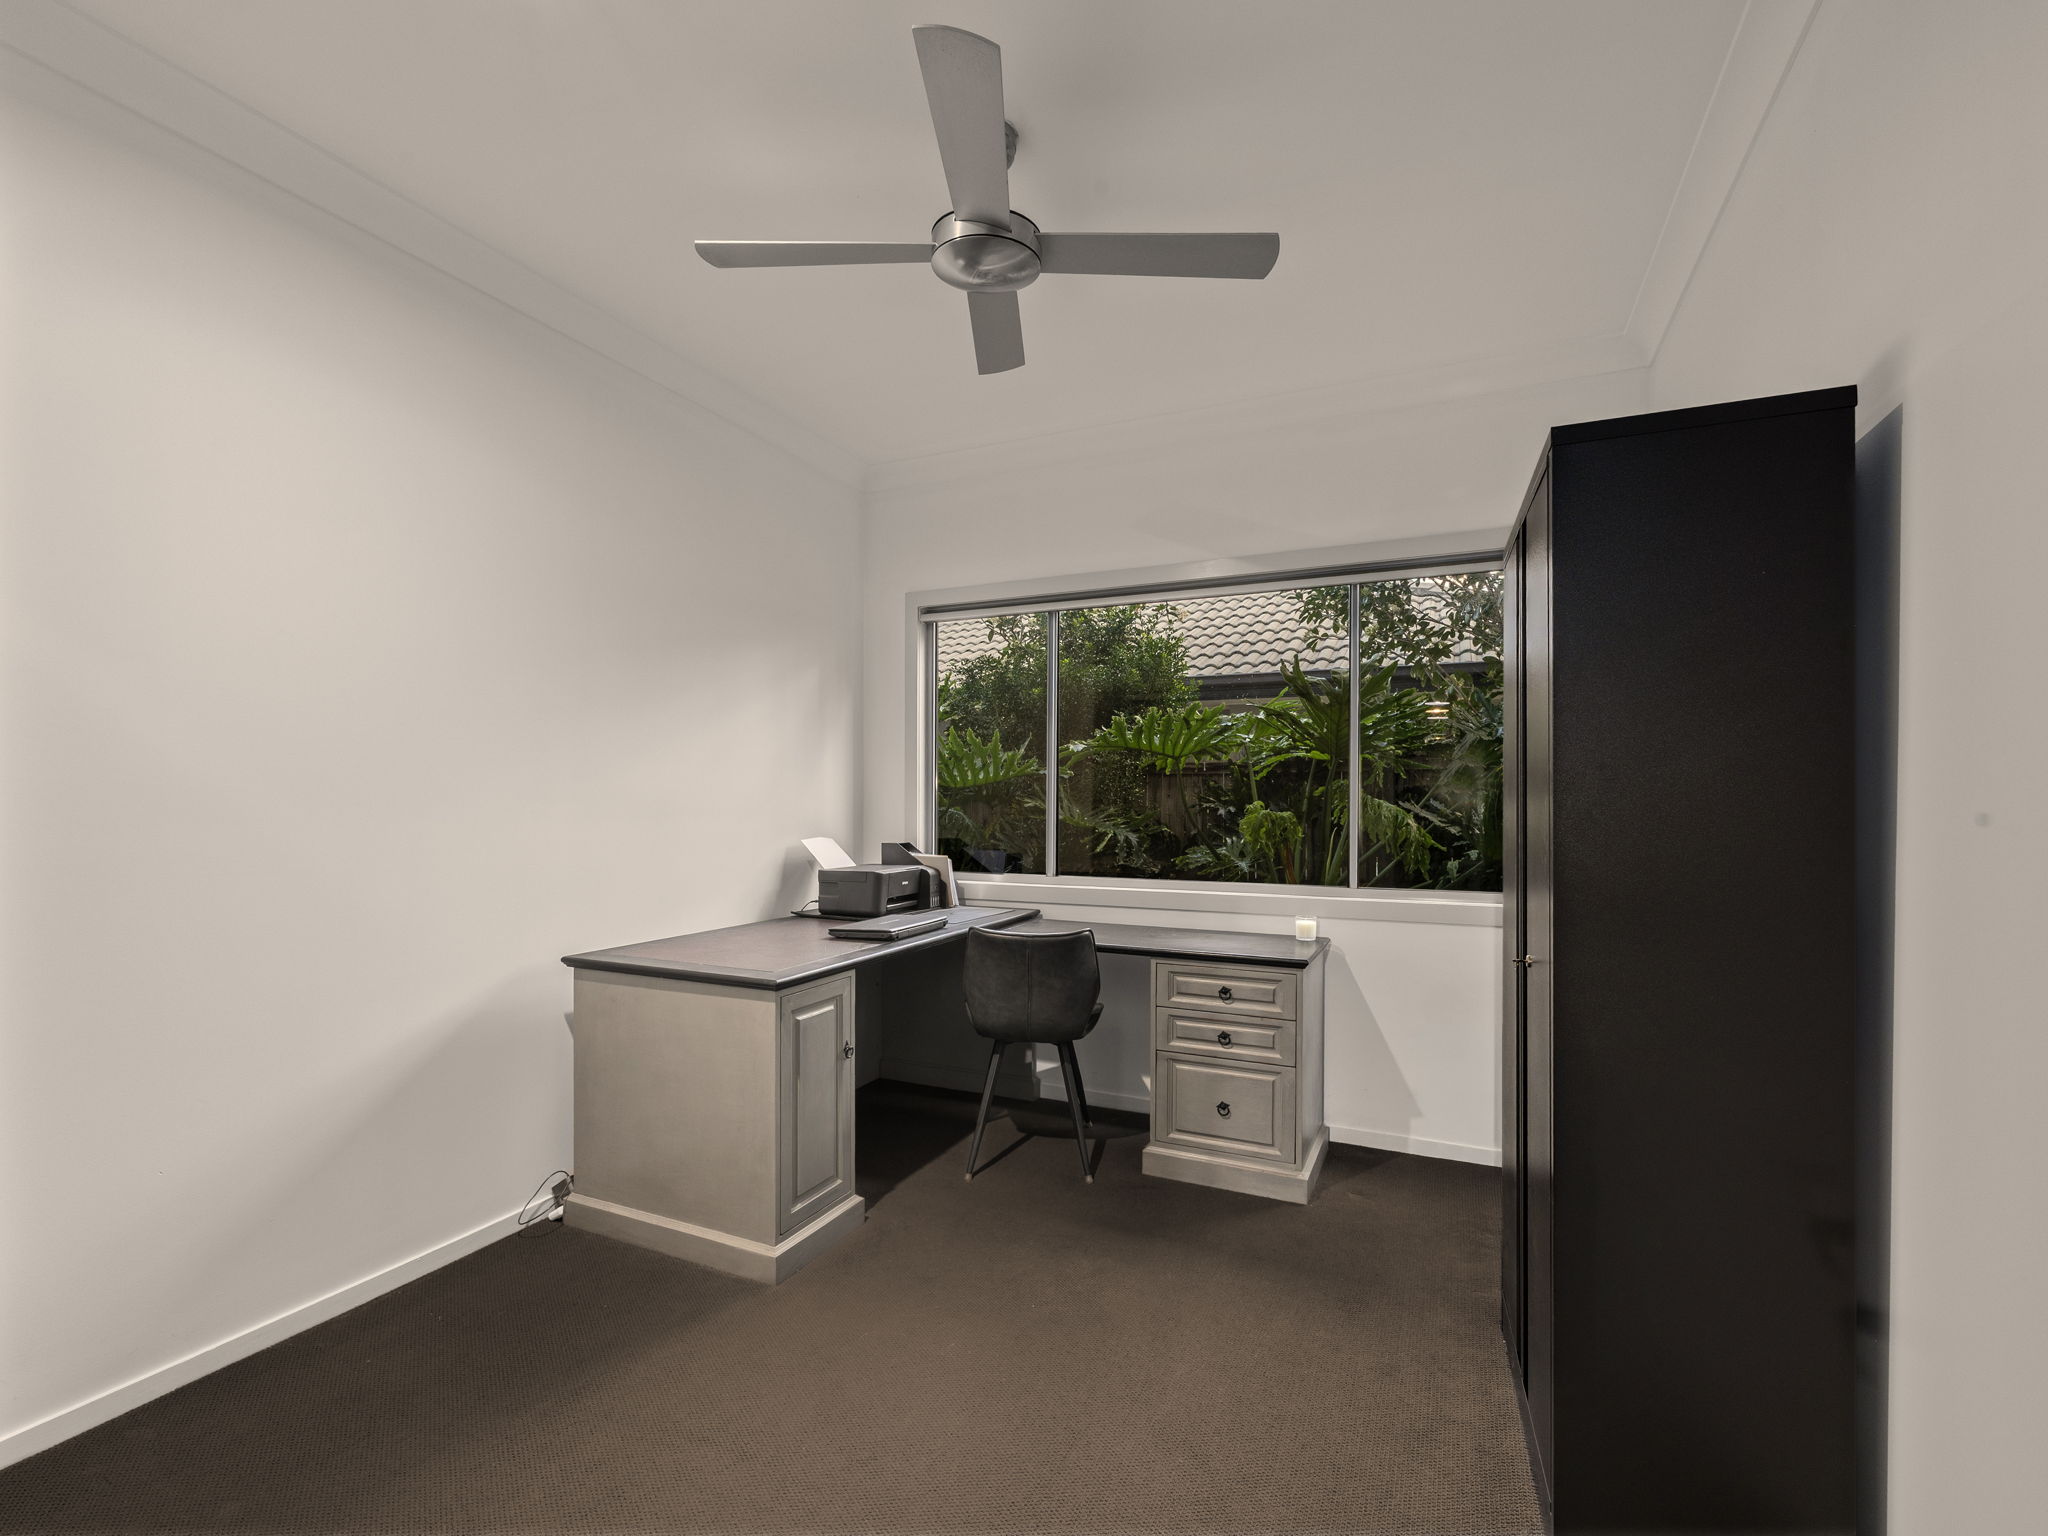
– Remaining Bedrooms With Built-In Robes & Ceiling Fans, Including One With Its Own Ensuite
– Spacious Open Plan Kitchen With Large Bench Tops, Gas Cooktop & Built-In Pantry
– Spacious Family & Dining With Oversized Fan
– Polished Concrete Floors With 2.7m Ceilings Throughout & 3.16m Ceiling Height To Main Living Area
– Private Front Timber Deck & Covered Patio Flowing Onto An Expansive Timber Deck With Privacy Screening
– Separate Dedicated Rumpus Room
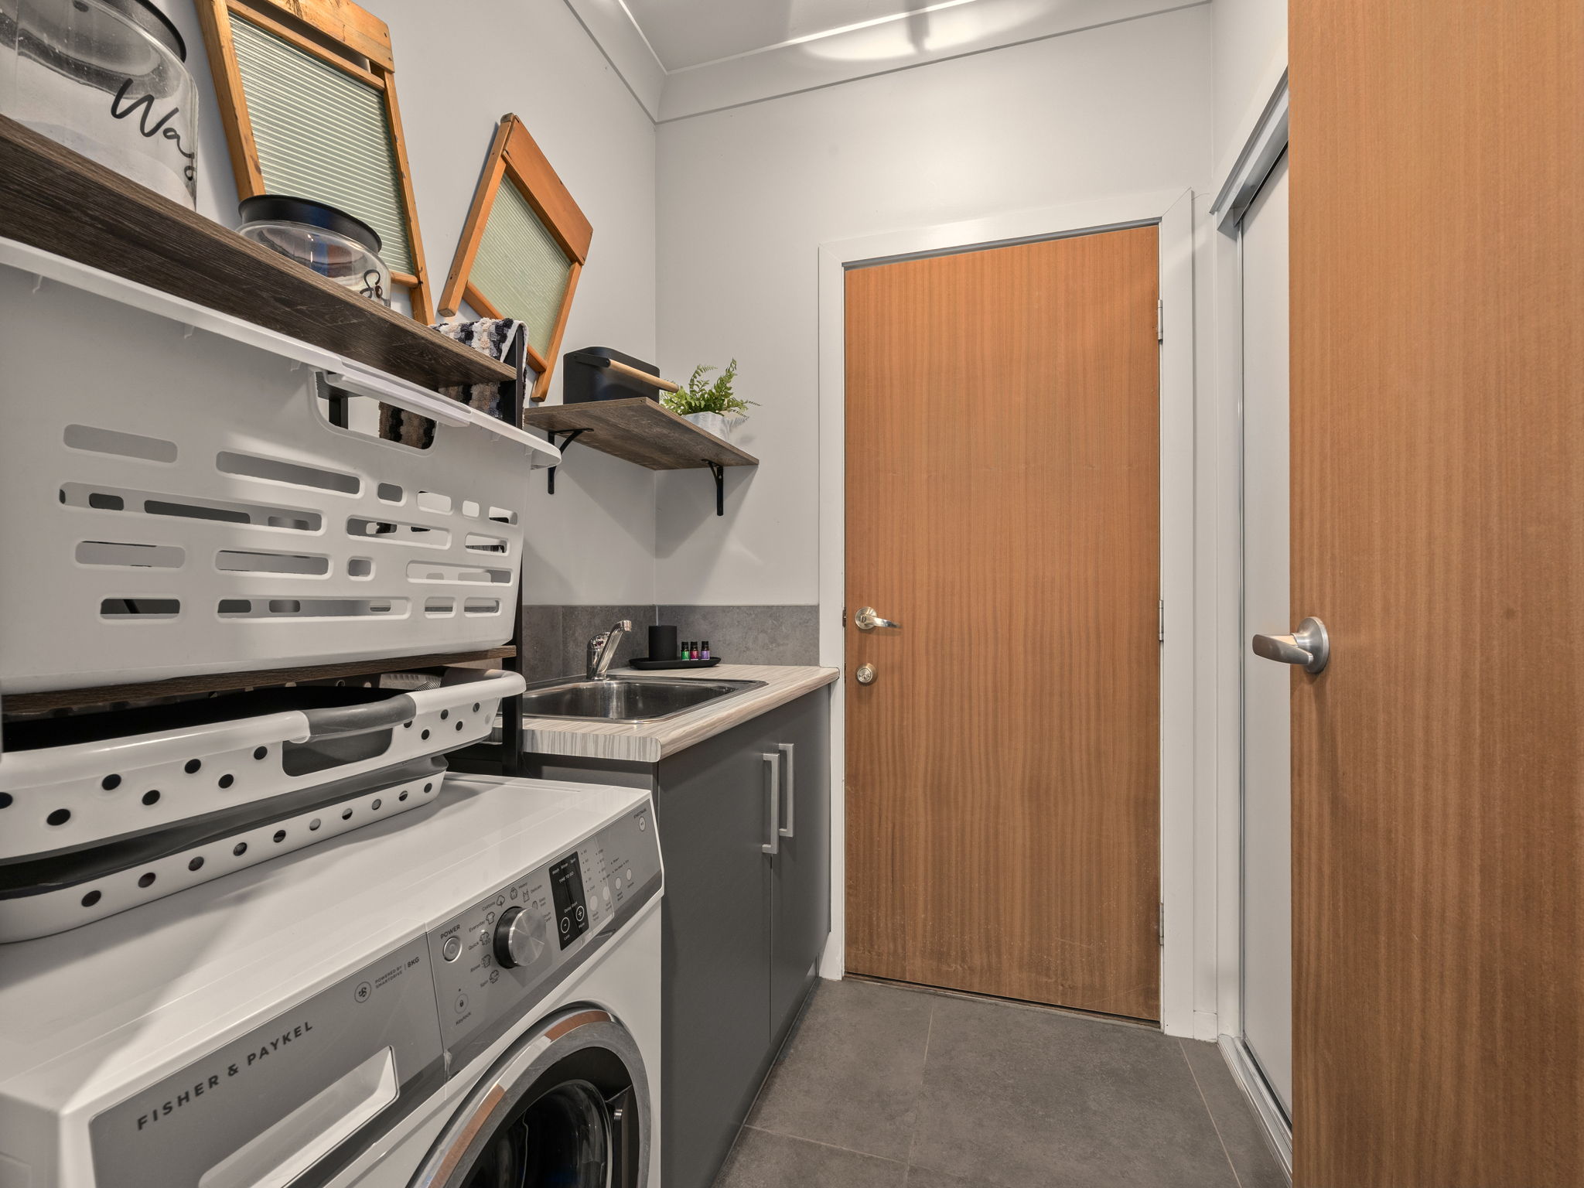
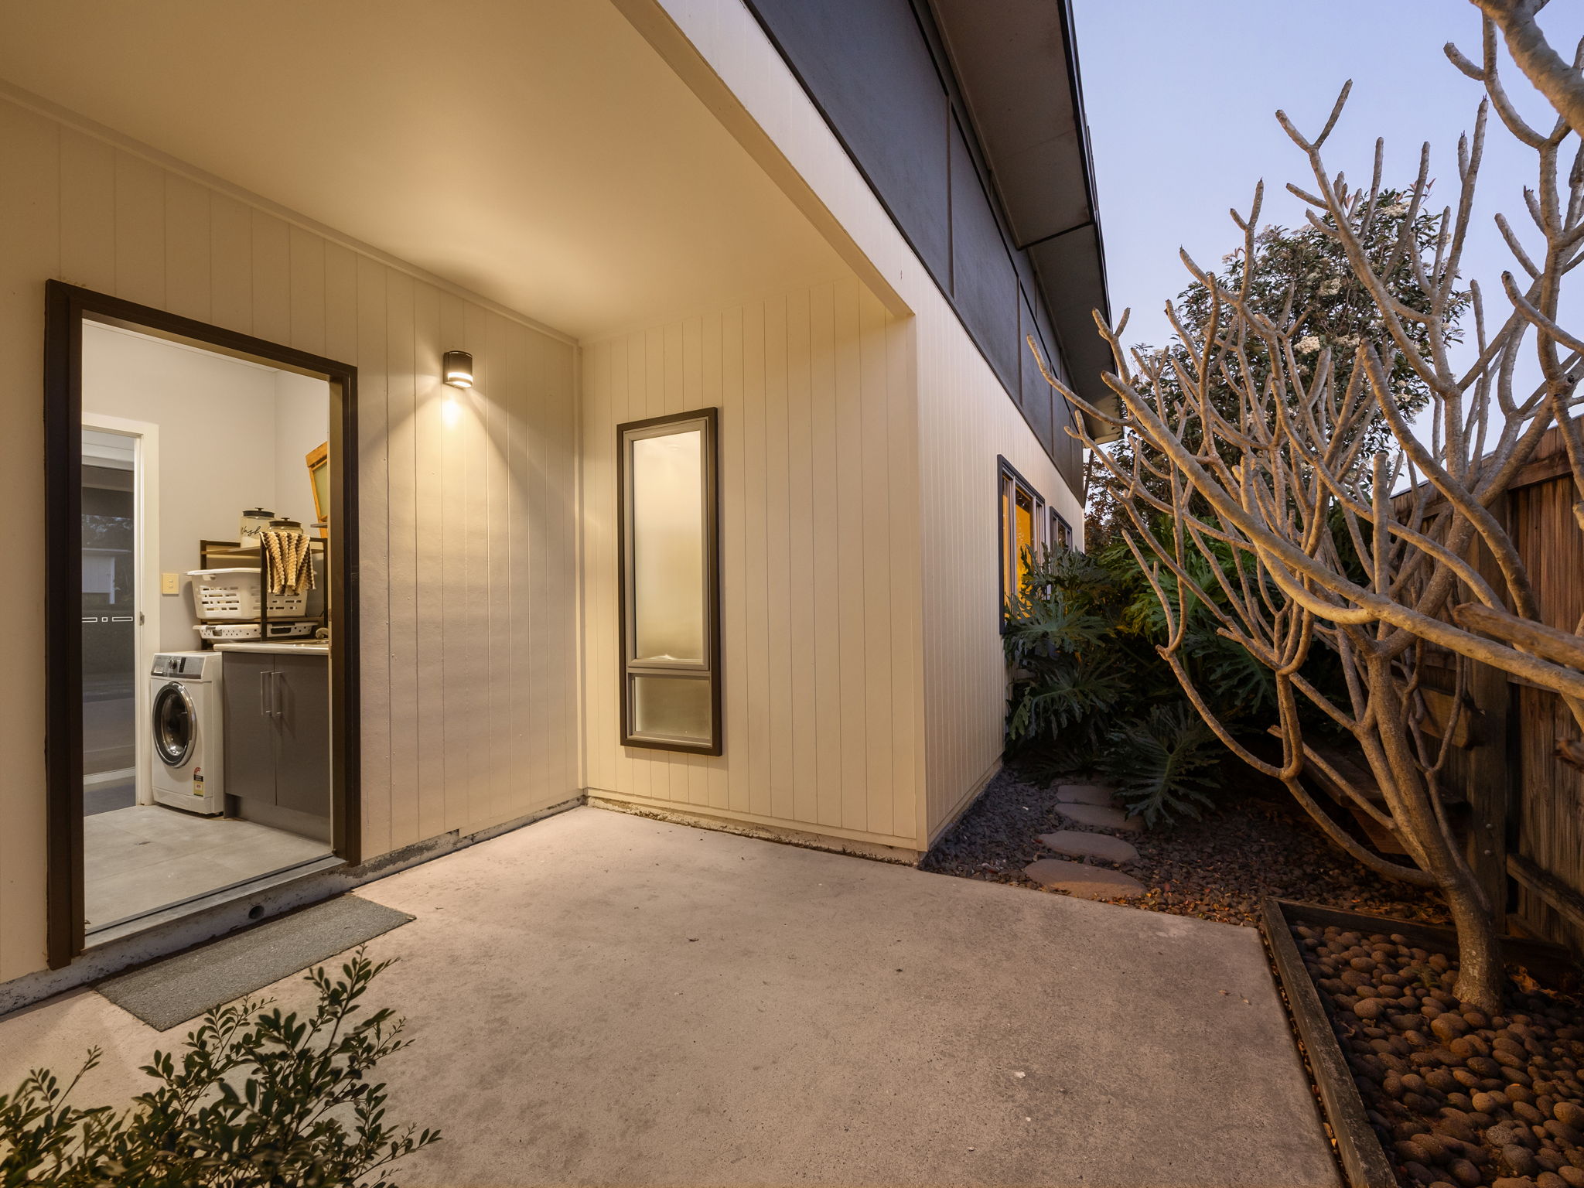
– Laundry Room With Linen Cupboard
– Solar System With 12 Panels & Two Water Tanks With Ability To Feed The Toilets
– Security Cameras To Front Door, Garage, Deck & Backyard
– Low Maintenance & Beautifully Manicured Gardens
– Balinese Inspired Bathroom Finishes
– Feature Pendant Lighting
– Double Car Accommodation & Vehicle Side Access
LOCATION:
– Raceview State School (4 Minutes)
– Bethany Lutheran Primary School (6 Minutes)
– Booval Fair Shopping Centre (7 Minutes)
– Booval Train Station (7 Minutes)
– Ipswich CBD (11 Minutes)
– Parklands, Walking Tracks & Green Space Nearby
Positioned within the Parklands Estate, this home offers the perfect balance of space, privacy and lifestyle with established surrounds, parkland directly across the road and convenient access to local schools, shopping and major transport routes. Whether you’re a first home buyer, looking to upsize for the family or ready to downsize without compromising on space, this home ticks all the boxes. This is one not to miss! Call Corey Today.
Disclaimer:
STRUD Property has taken all reasonable steps to ensure that the information contained in this advertisement is true and correct but accept no responsibility and disclaim all liability in respect to any errors, omissions, inaccuracies or misstatements contained. Prospective purchasers should make their own enquiries to verify the information contained in this advertisement.