
Buyer Access Portal – 50 Marsdenia Drive, White Rock
Access the full property pack below (copy and paste into browser):
https://bit.ly/50MarsdeniaDr
Included Documents:
– Contract of Sale
– Form 2 (Seller Disclosure)
– Offer to Purchase Form
CORE FACTS:
– Build Date: Completed In September 2025 by Neptune Homes
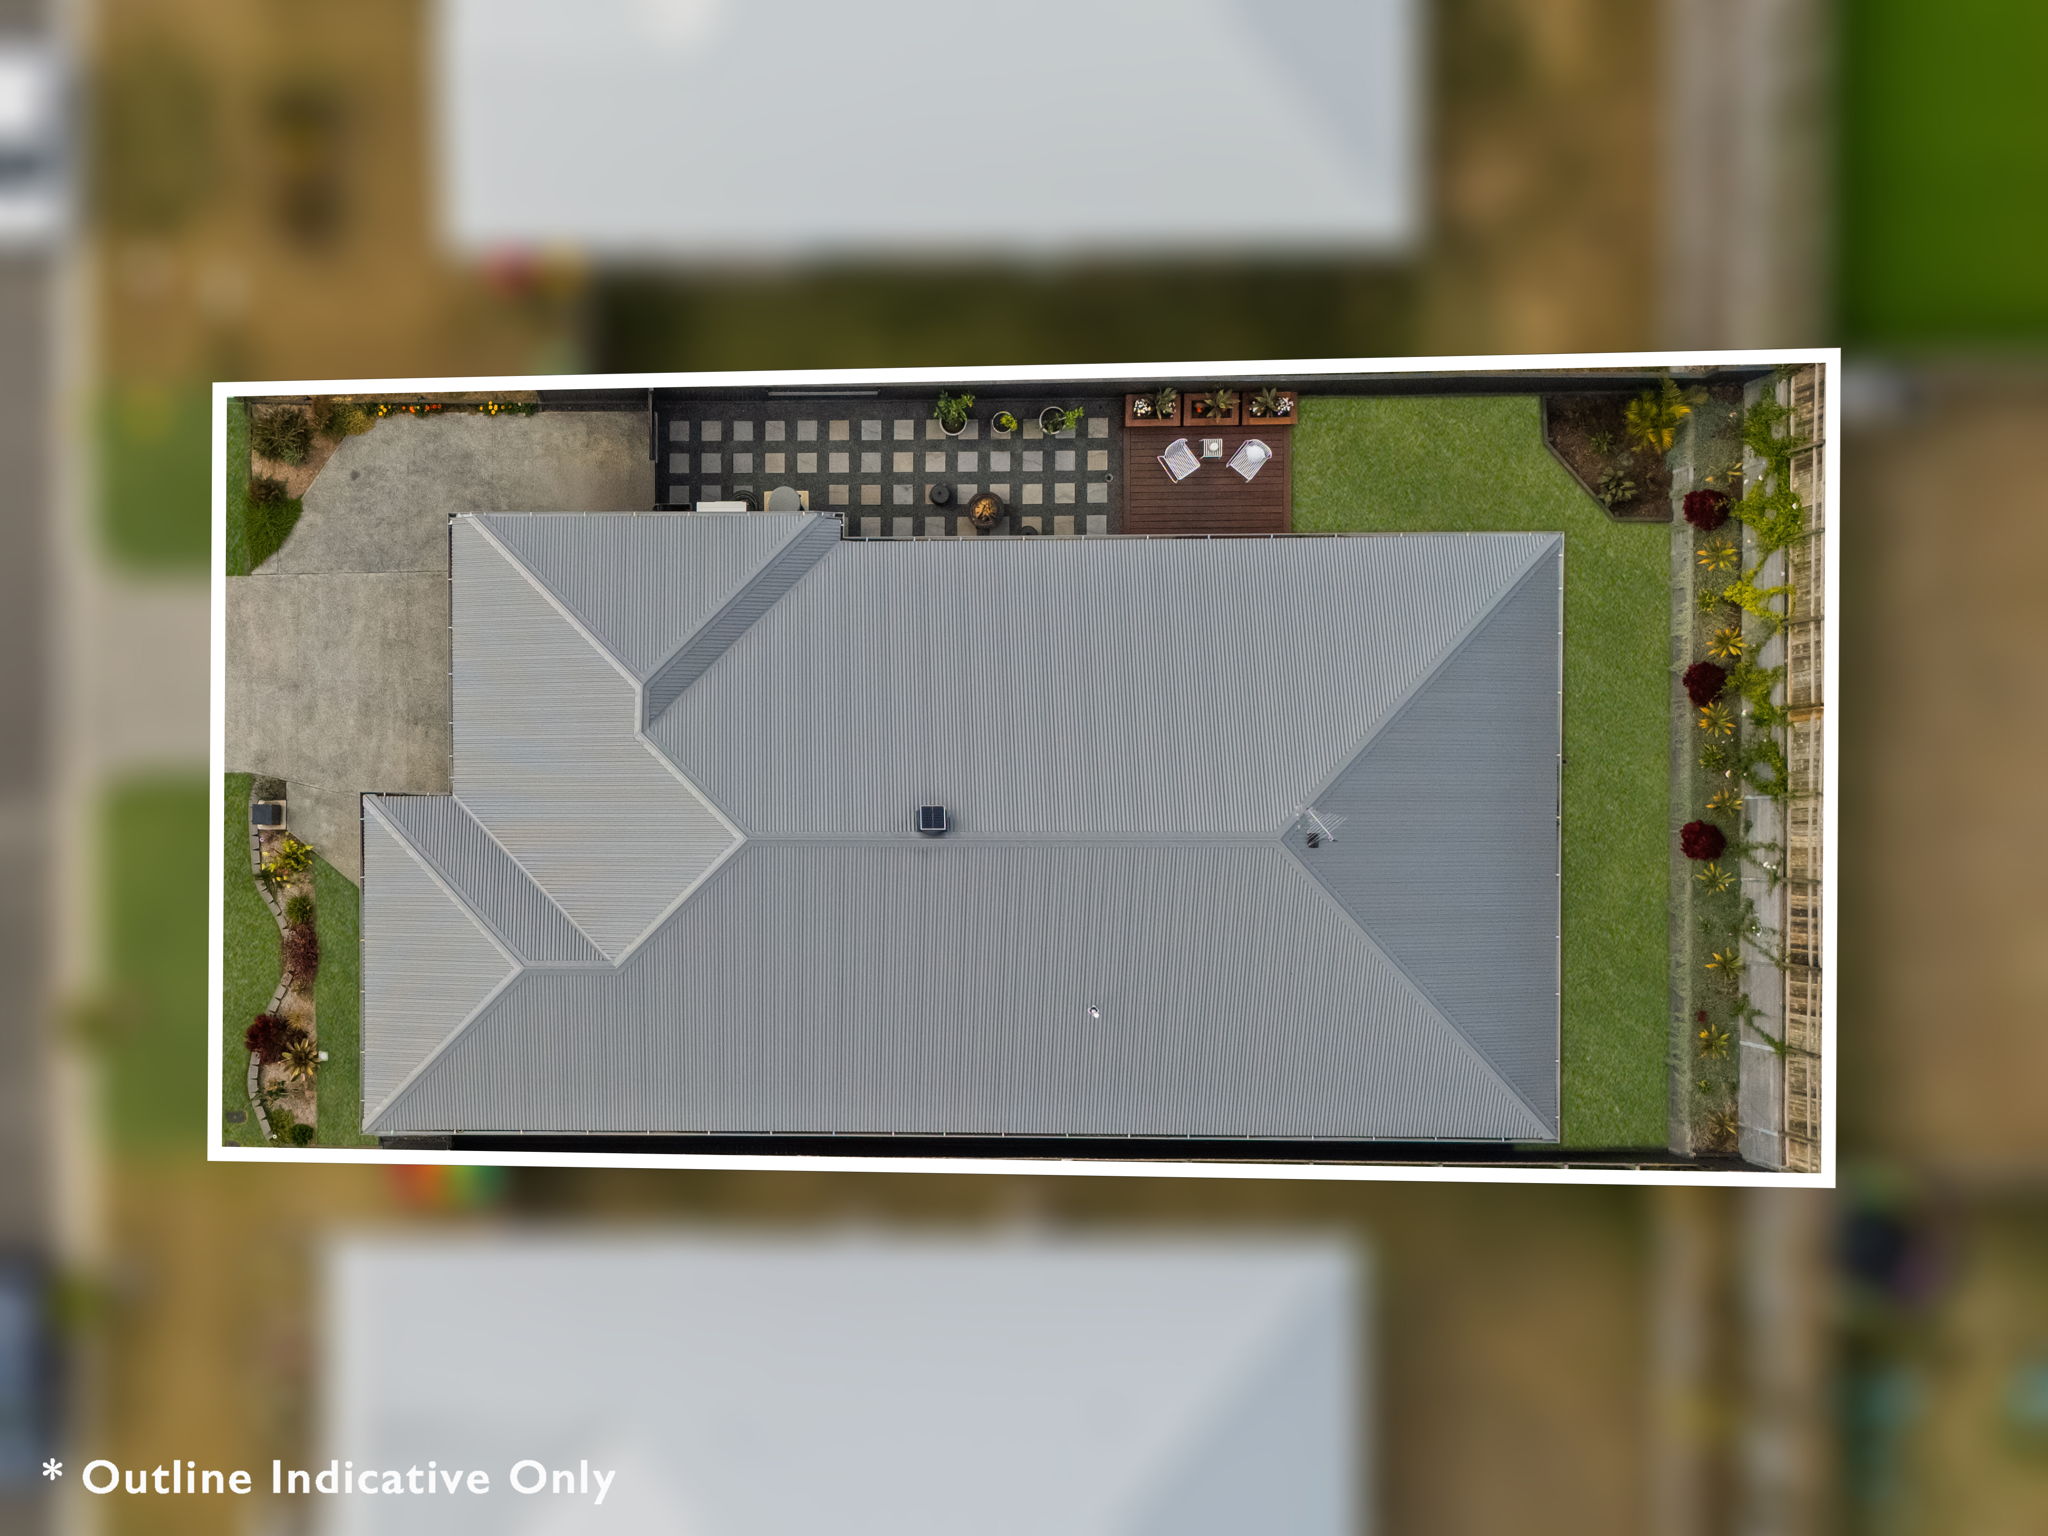
– Land Size: 450m²
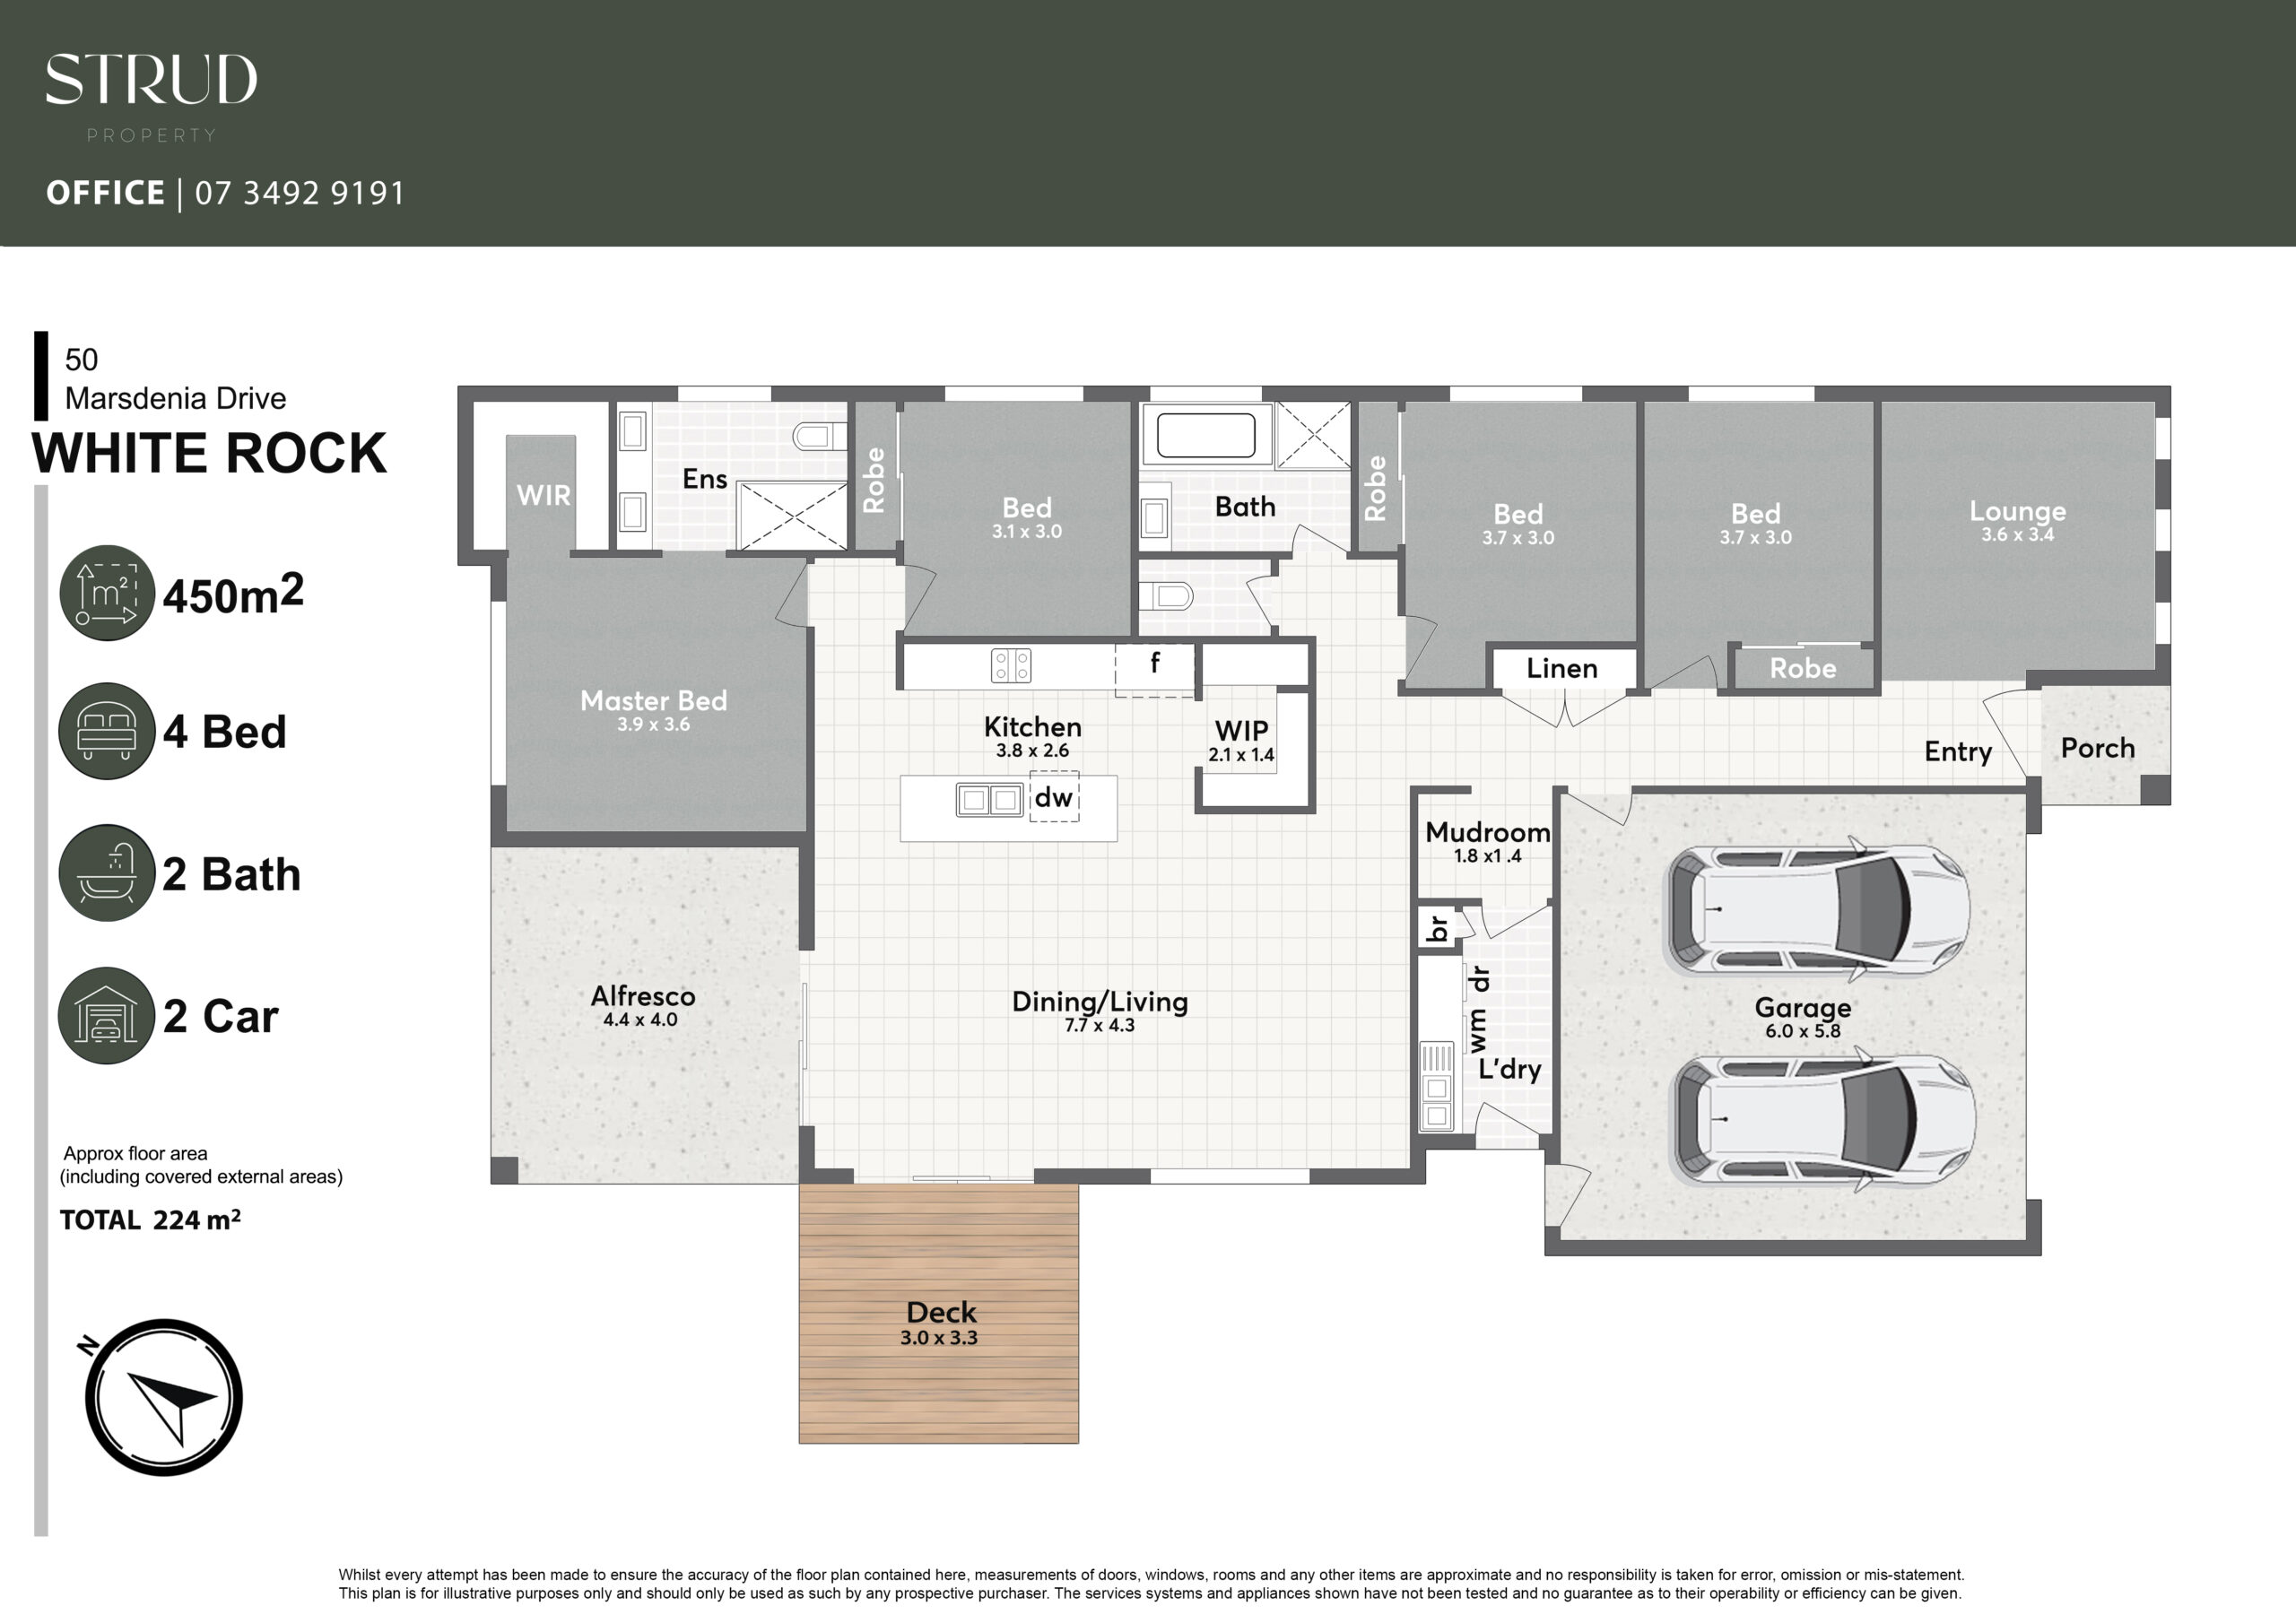
– Layout: 4 Bed | 2 Bath | 2 Car + Extra Side Parking, Multiple Living Spaces & Study Nook
– Rental Appraisal: $tbc Per Week
– Rates: $679.25/qtr (Subject To Change)
– Water: $253.14/qtr + Usage (Subject To Change)
WHY THIS PROPERTY STANDS OUT:
– Near New Quality Neptune-Built Home
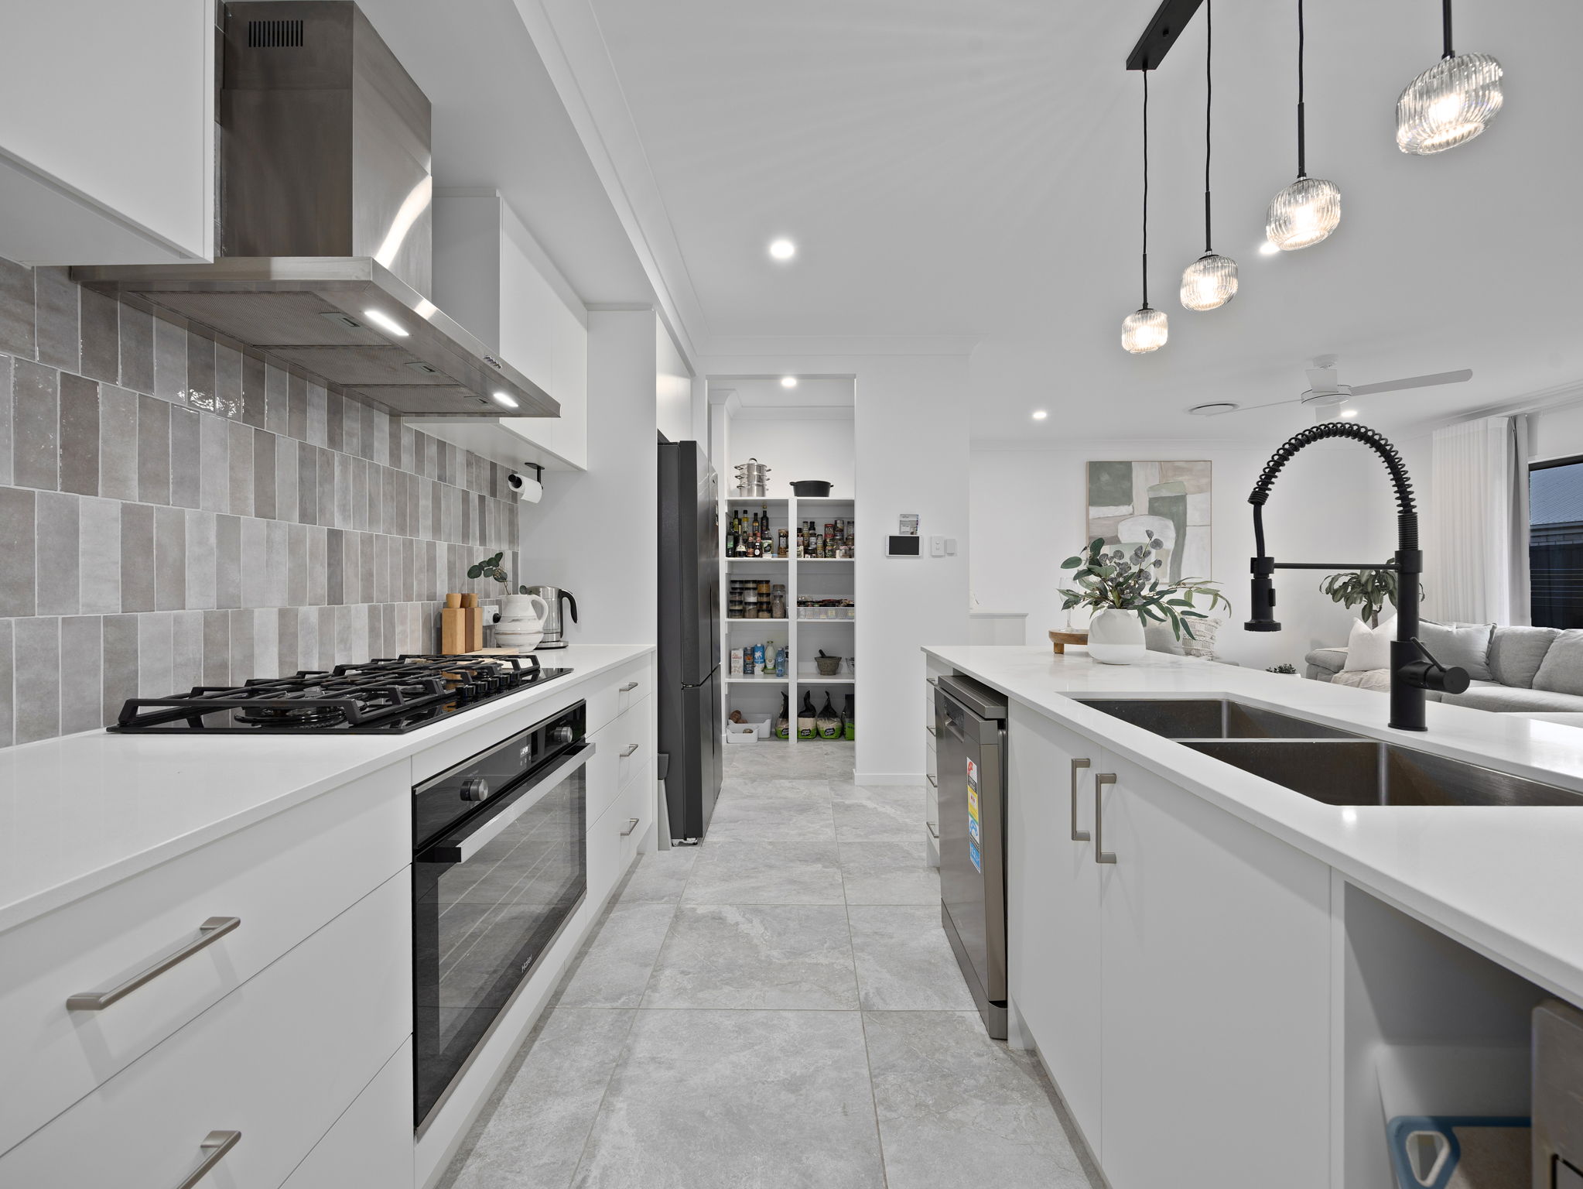
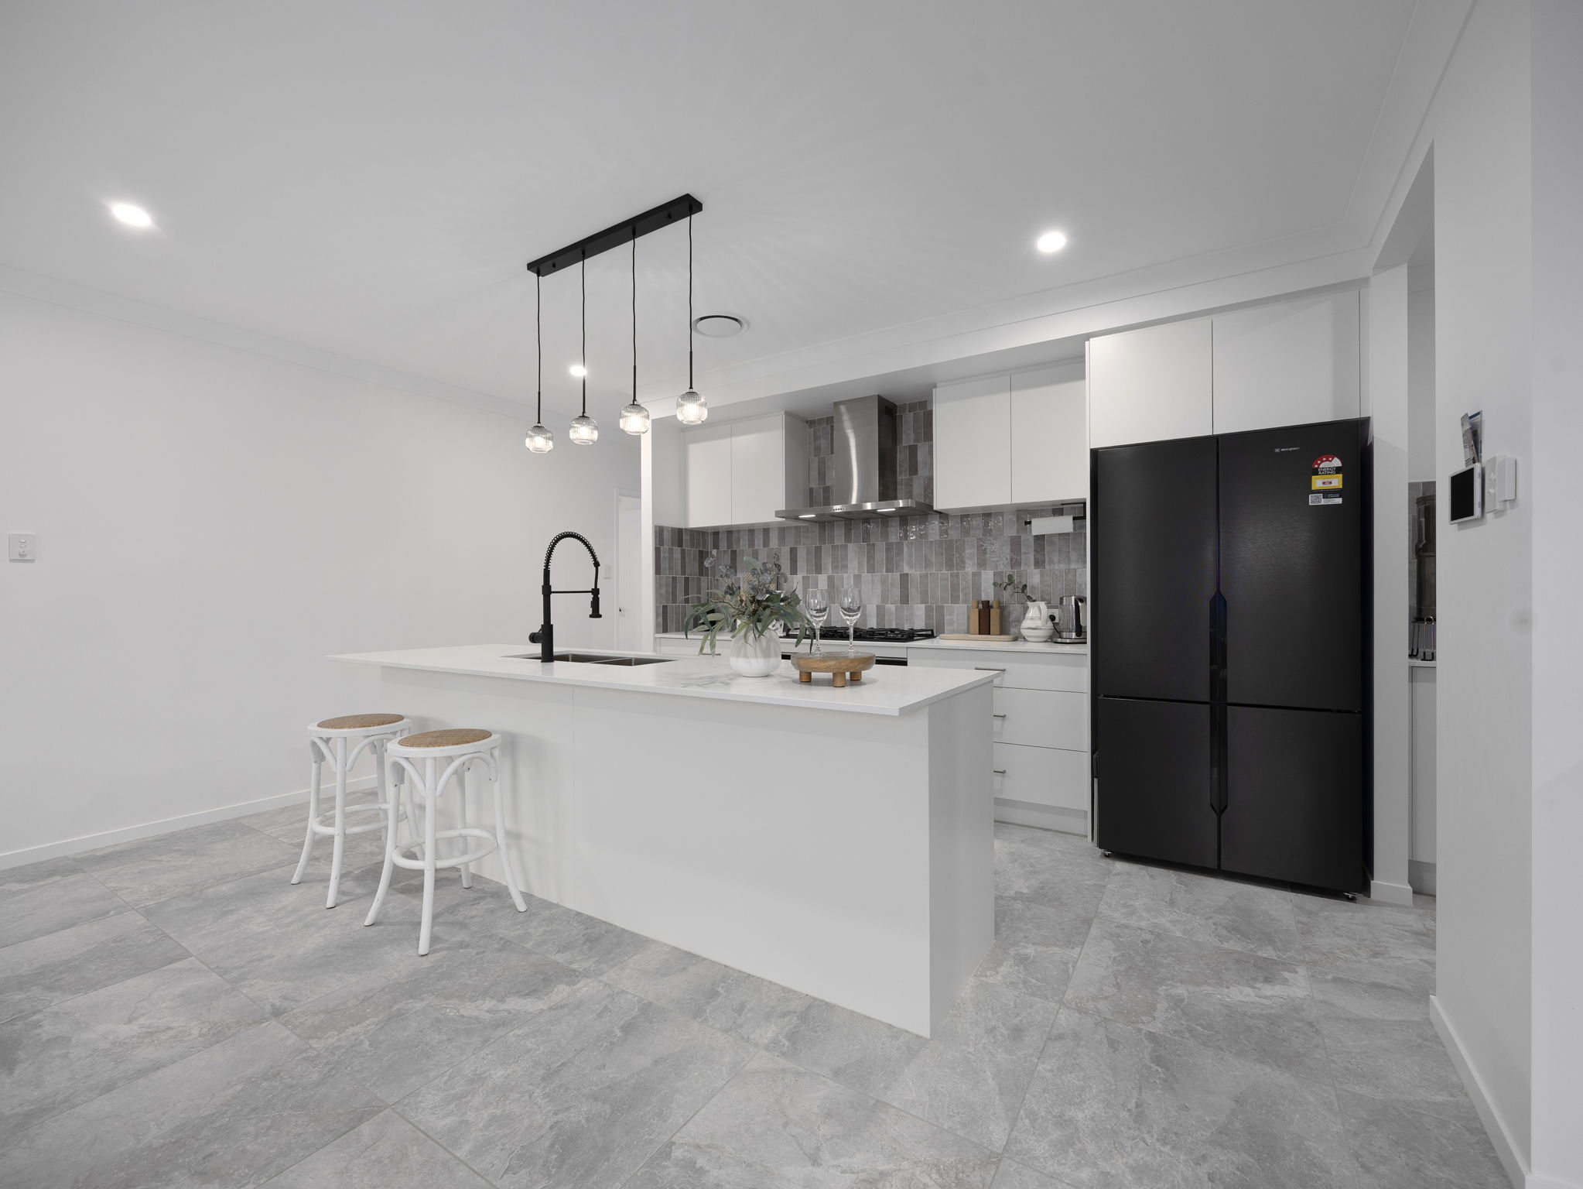
– Premium Kitchen Featuring 20mm Stone Benchtops, Semi-Butlers Pantry, 900mm Gas Cooktop & Electric Oven
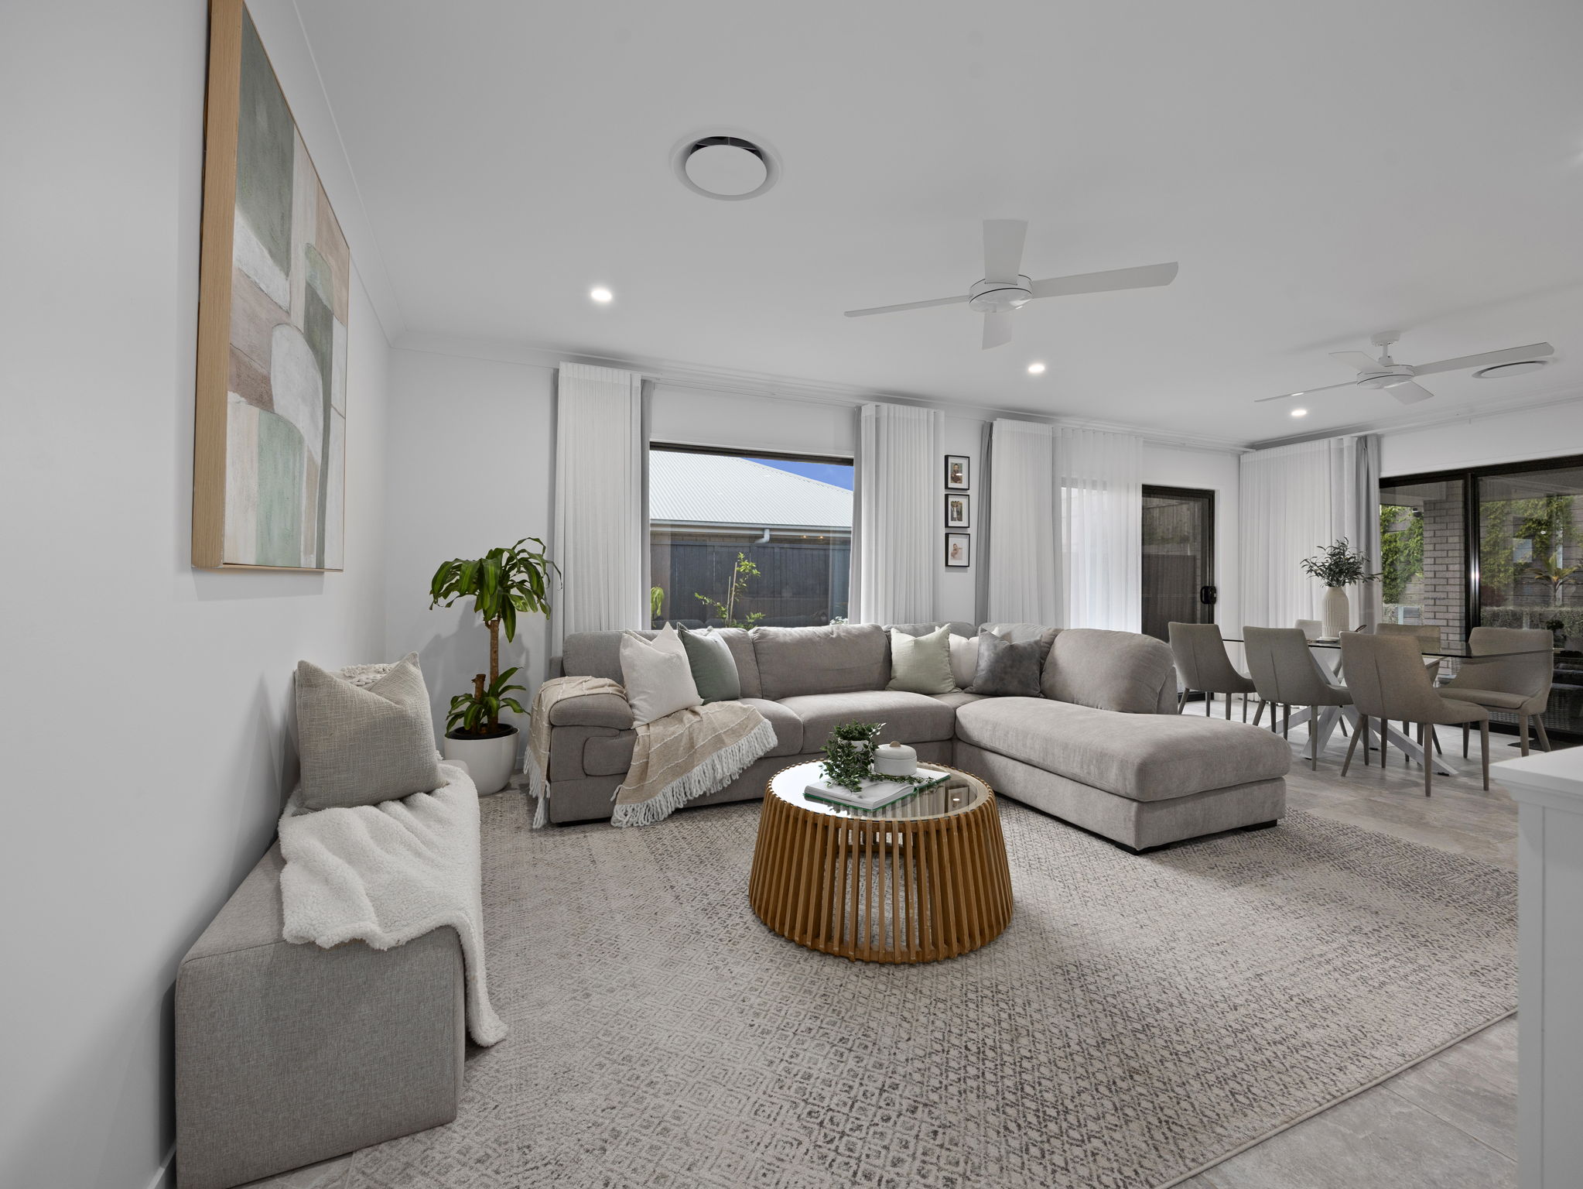
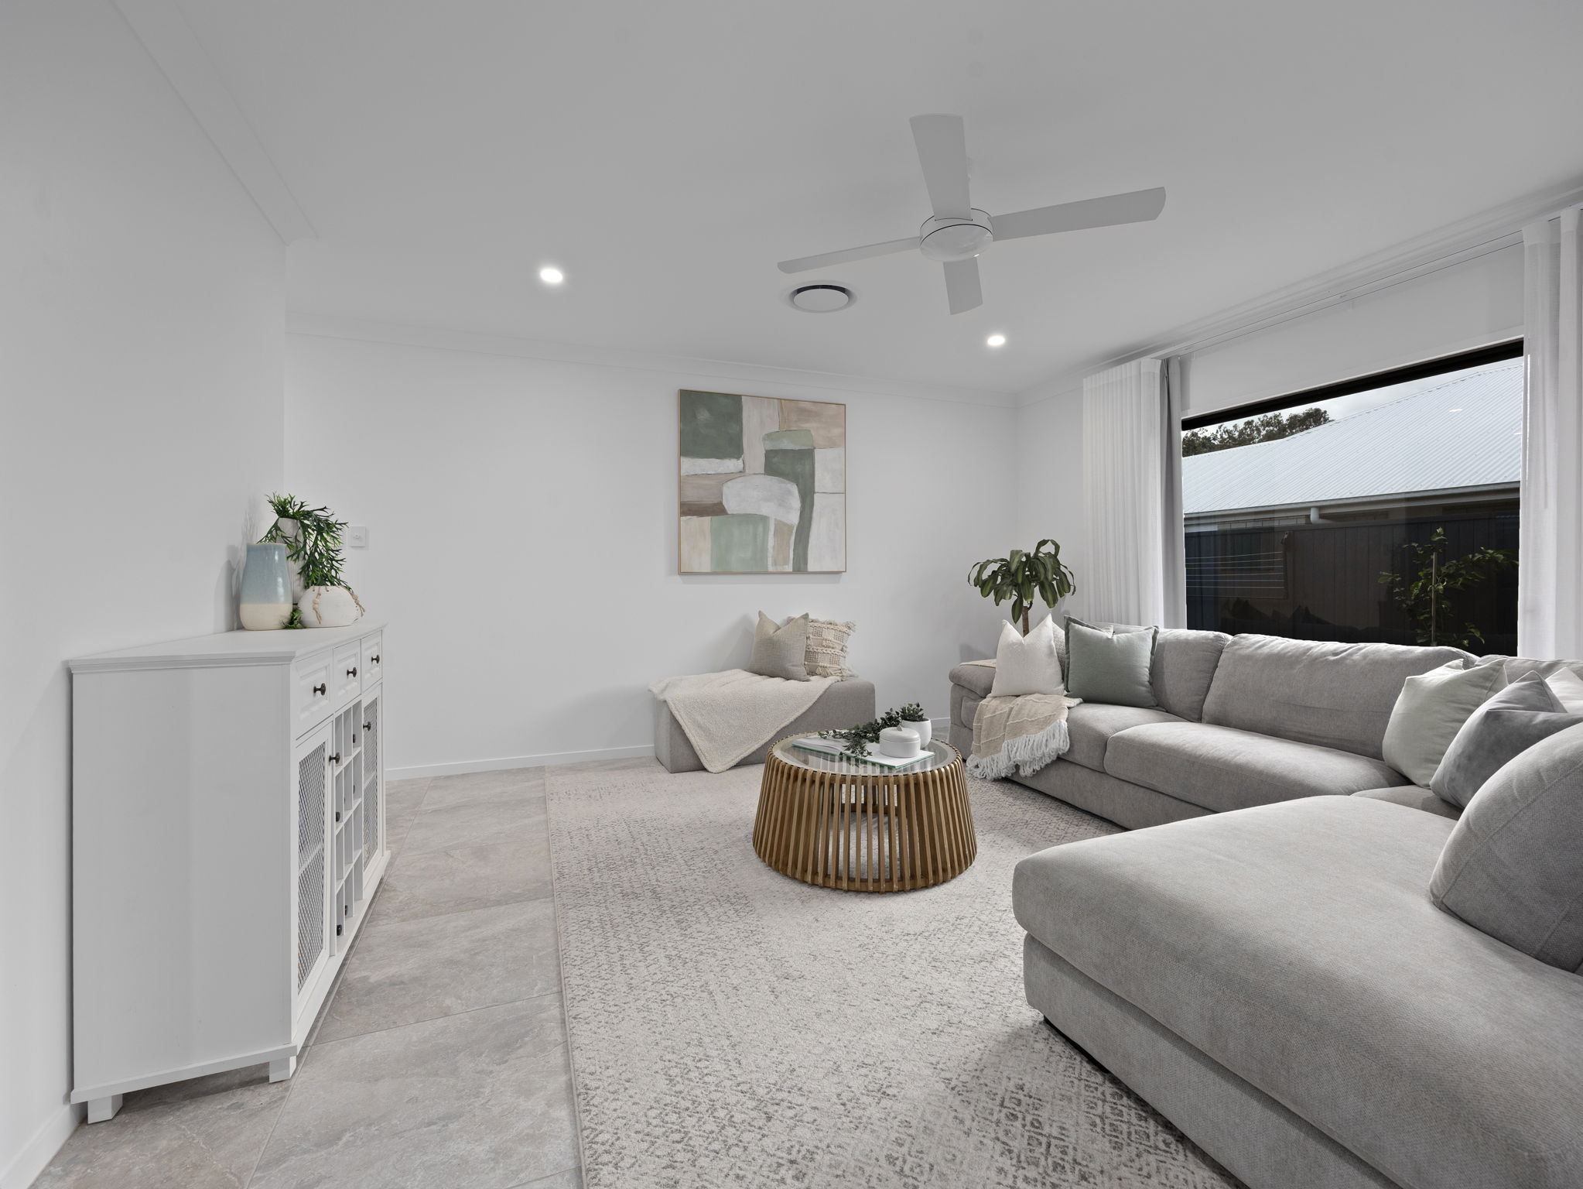
– Multiple Living Areas Including A Separate Lounge & Kids Activity Room
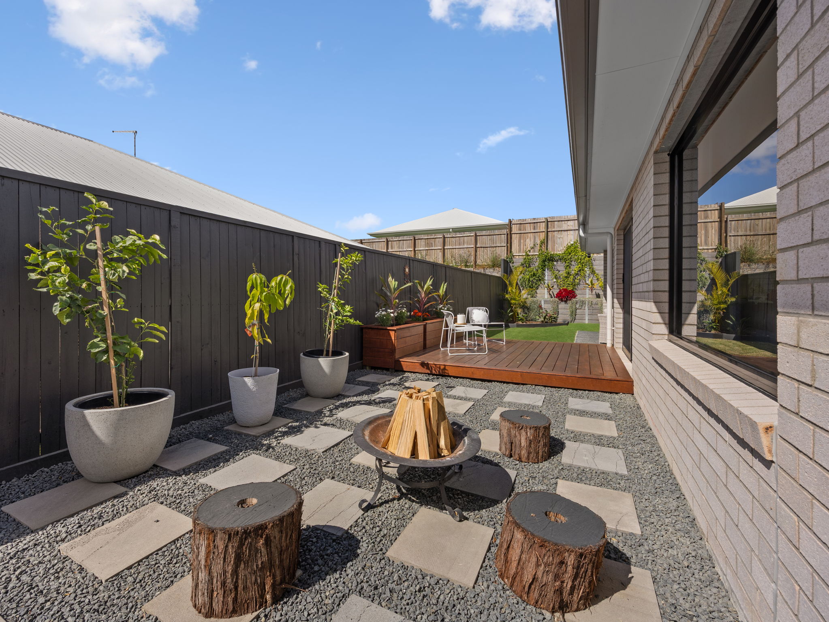
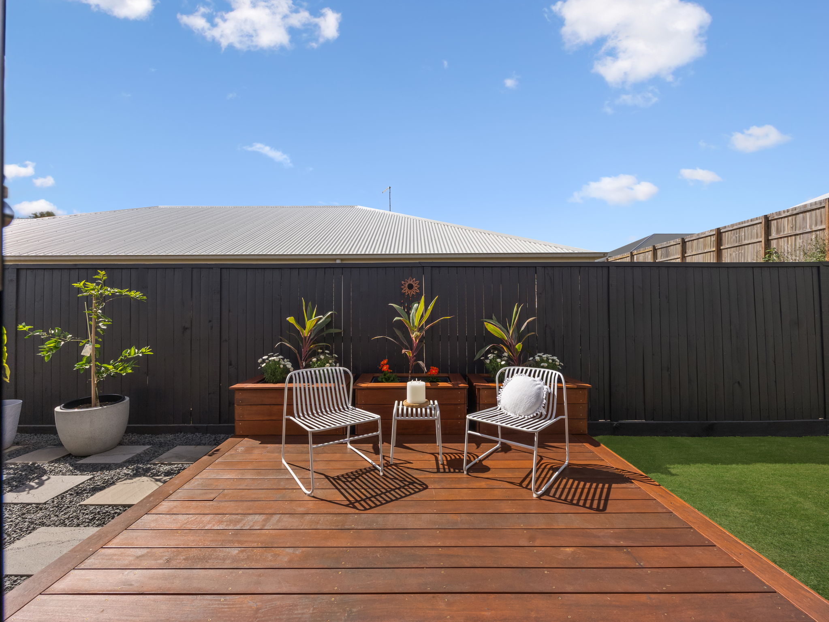
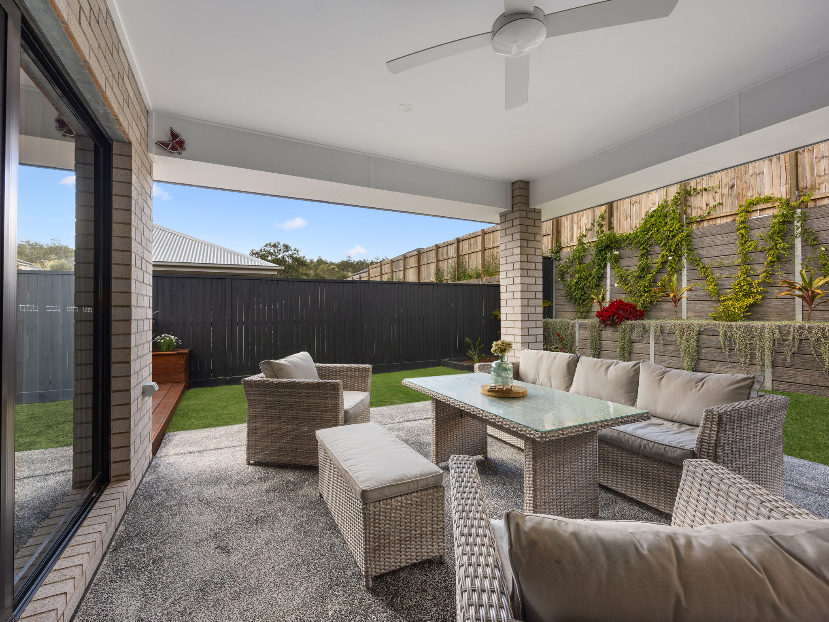
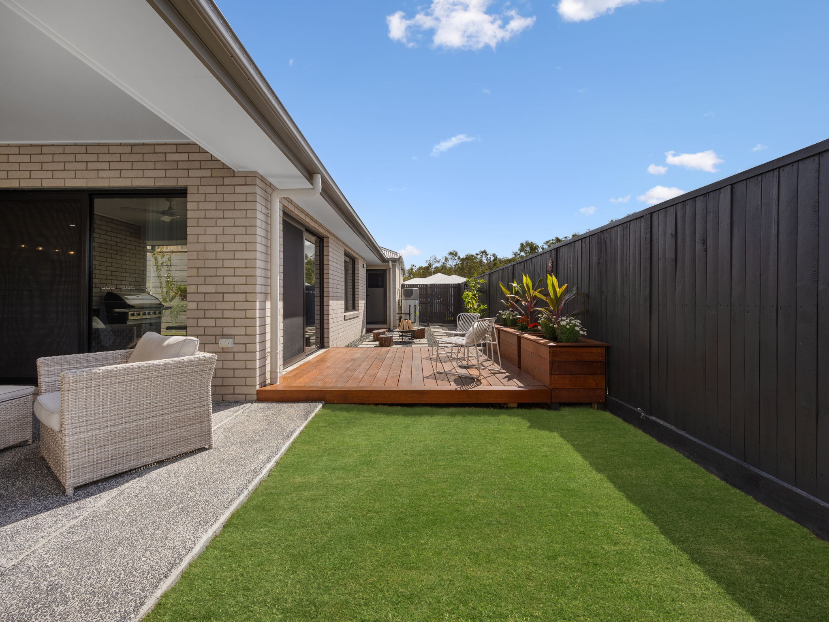
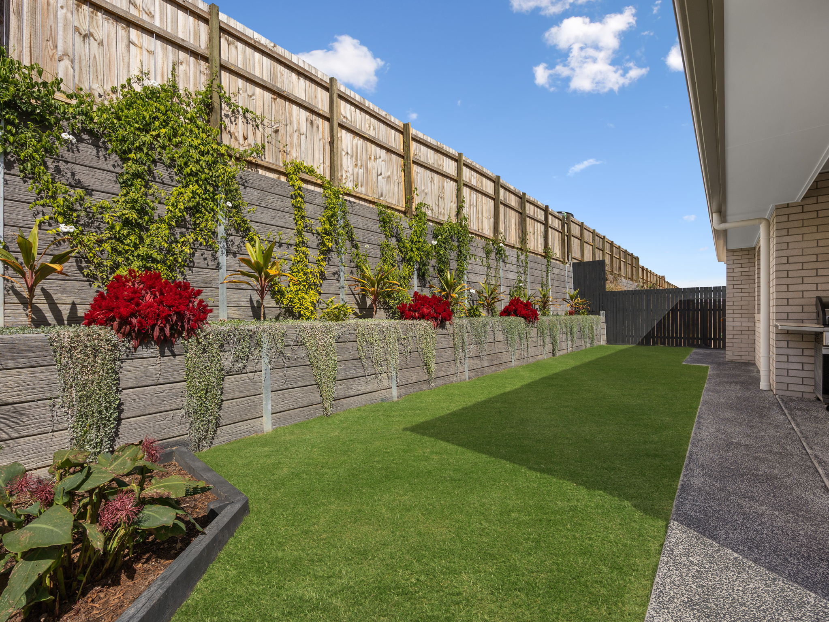
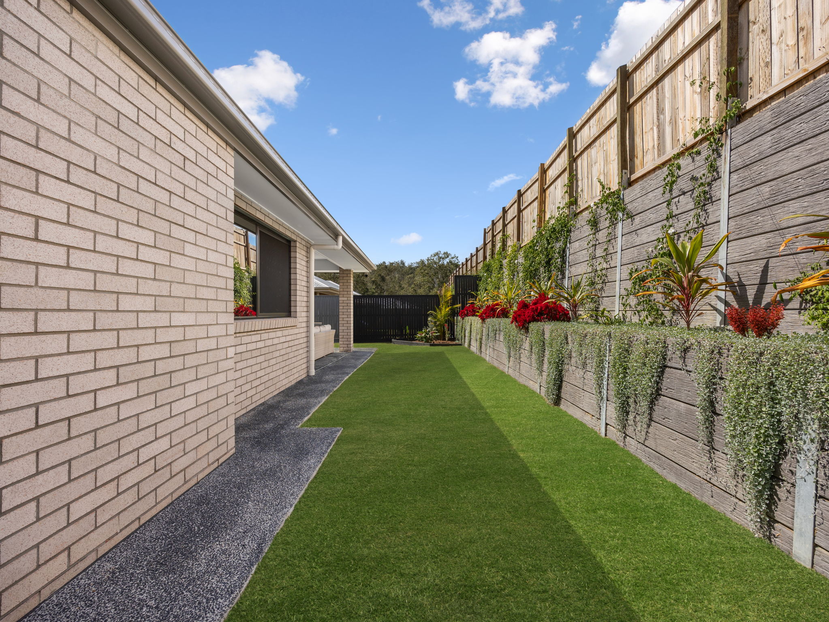
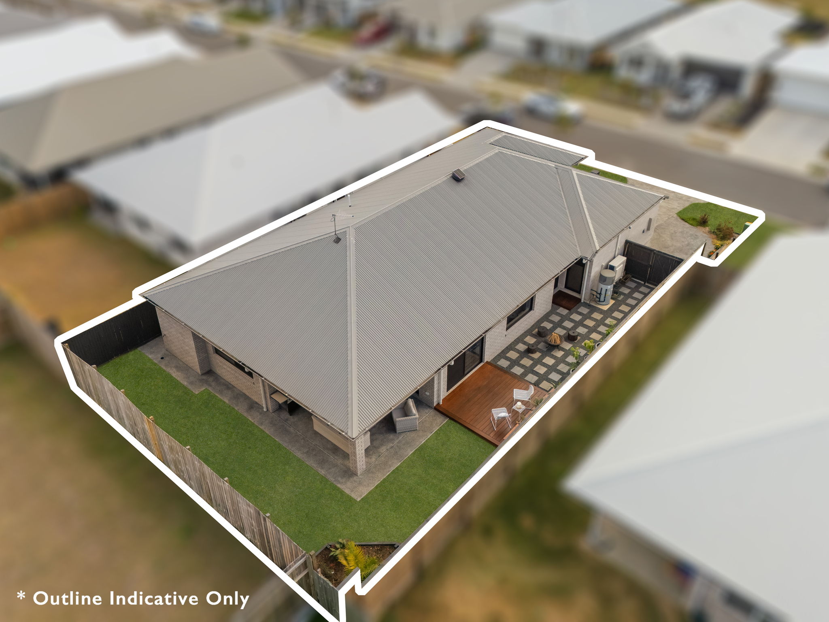
– Extended Outdoor Living With Large Covered Alfresco & Additional Deck, both Surrounded By Lush Tropical Landscaping
– Wired 24-Hour Recording Security Cameras
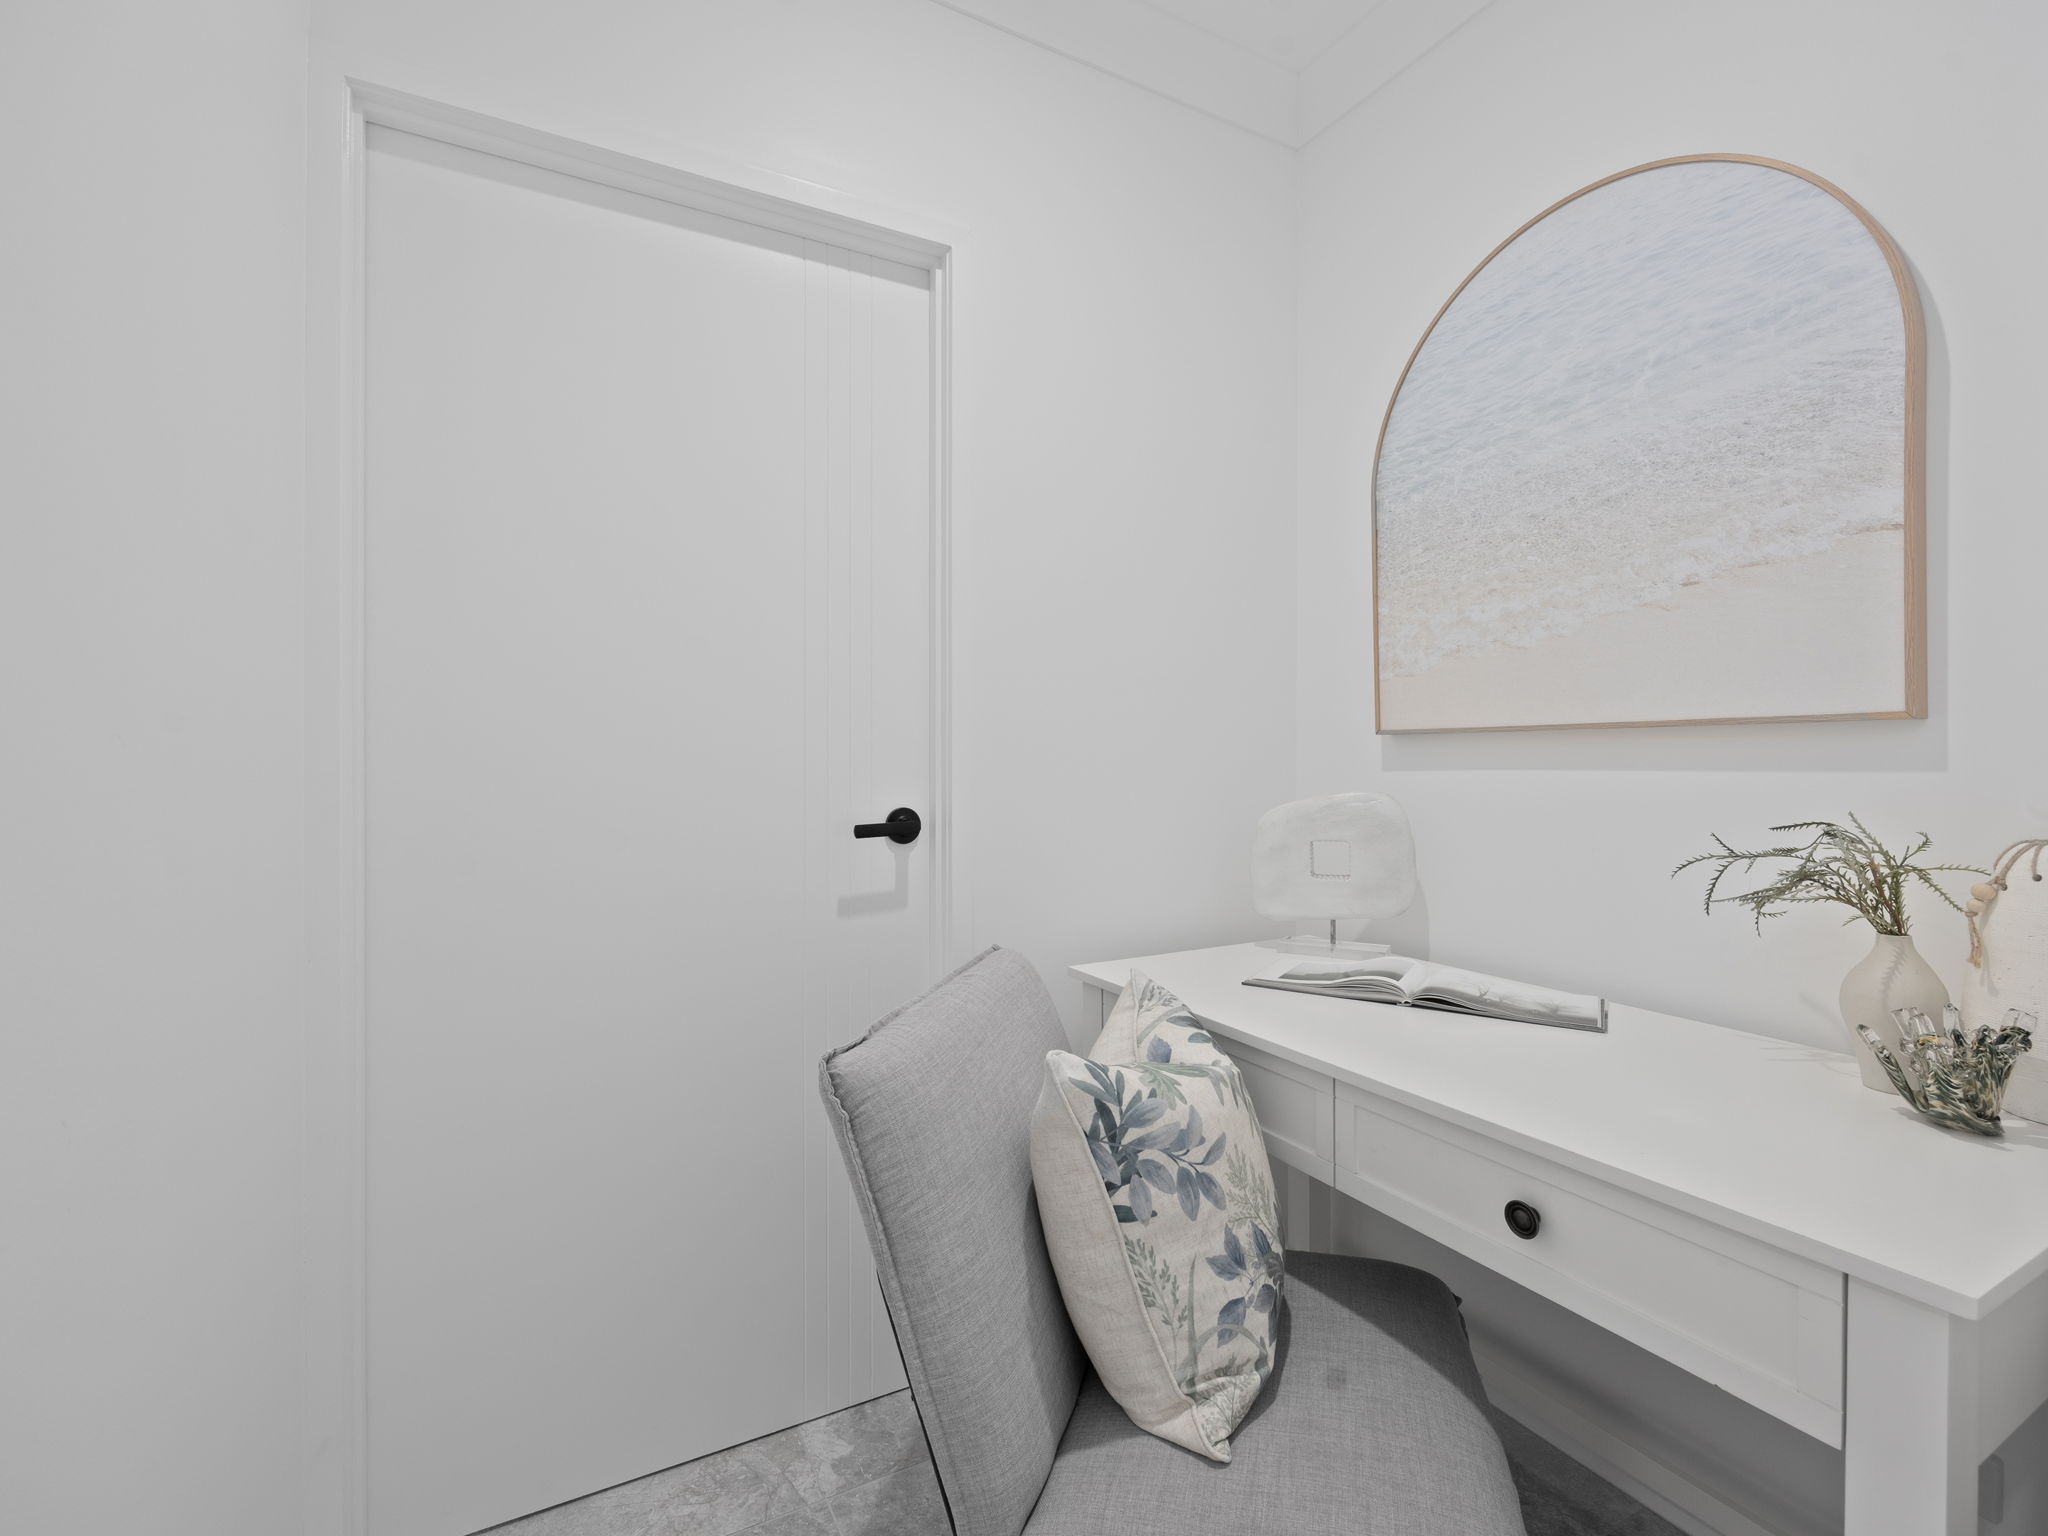
– Separate Dedicated Study Nook
– Extra Wide Front Door & Extra Side Parking Space
– Ducted, Remote-Controlled Air Conditioning Throughout
– Window tinting throughout for furniture protection and heat control during the summer months, without compromising on light
Built in 2026 by Neptune Homes, this beautifully presented property combines quality construction with thoughtful upgrades throughout, offering a low maintenance lifestyle without compromising on space, comfort or street appeal.
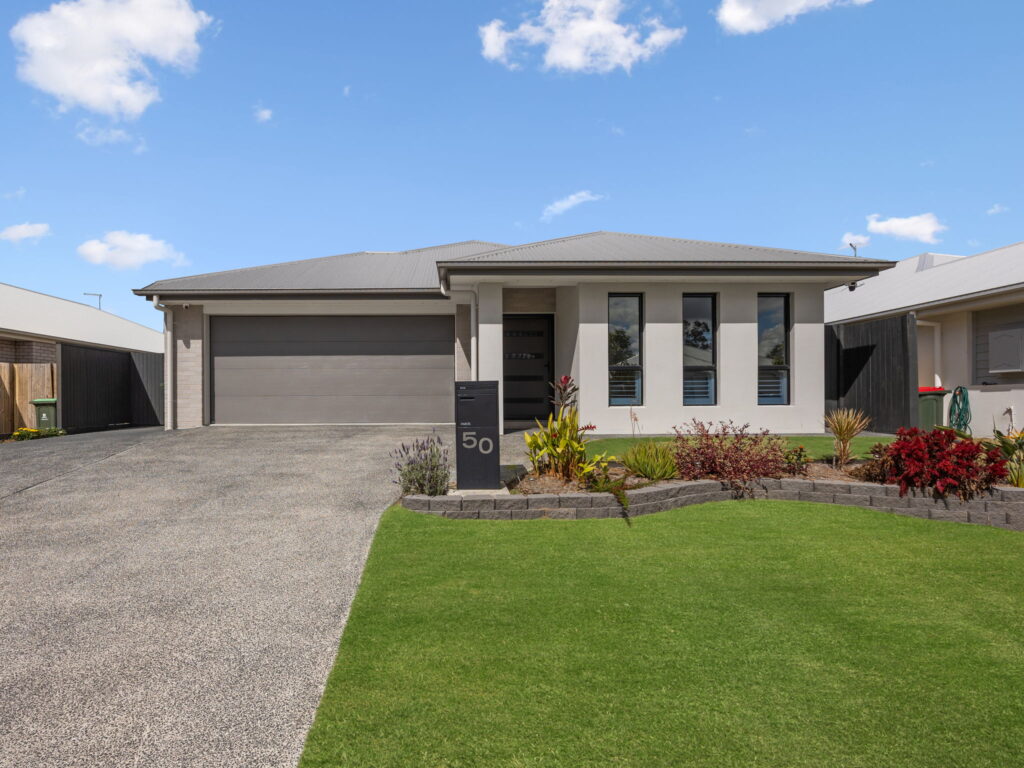
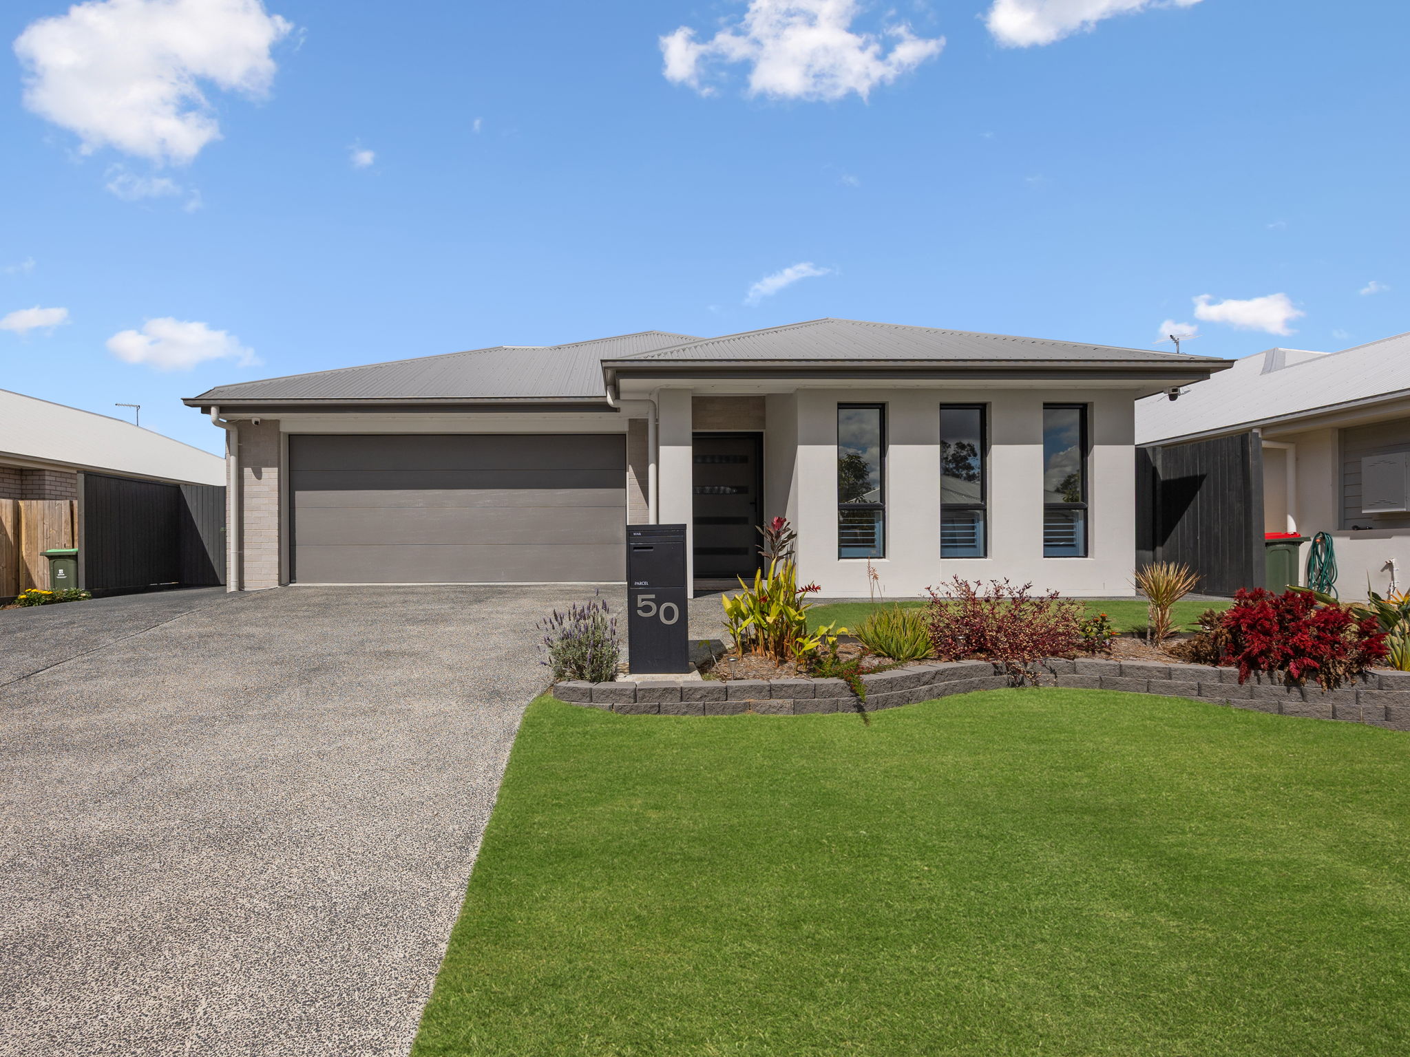
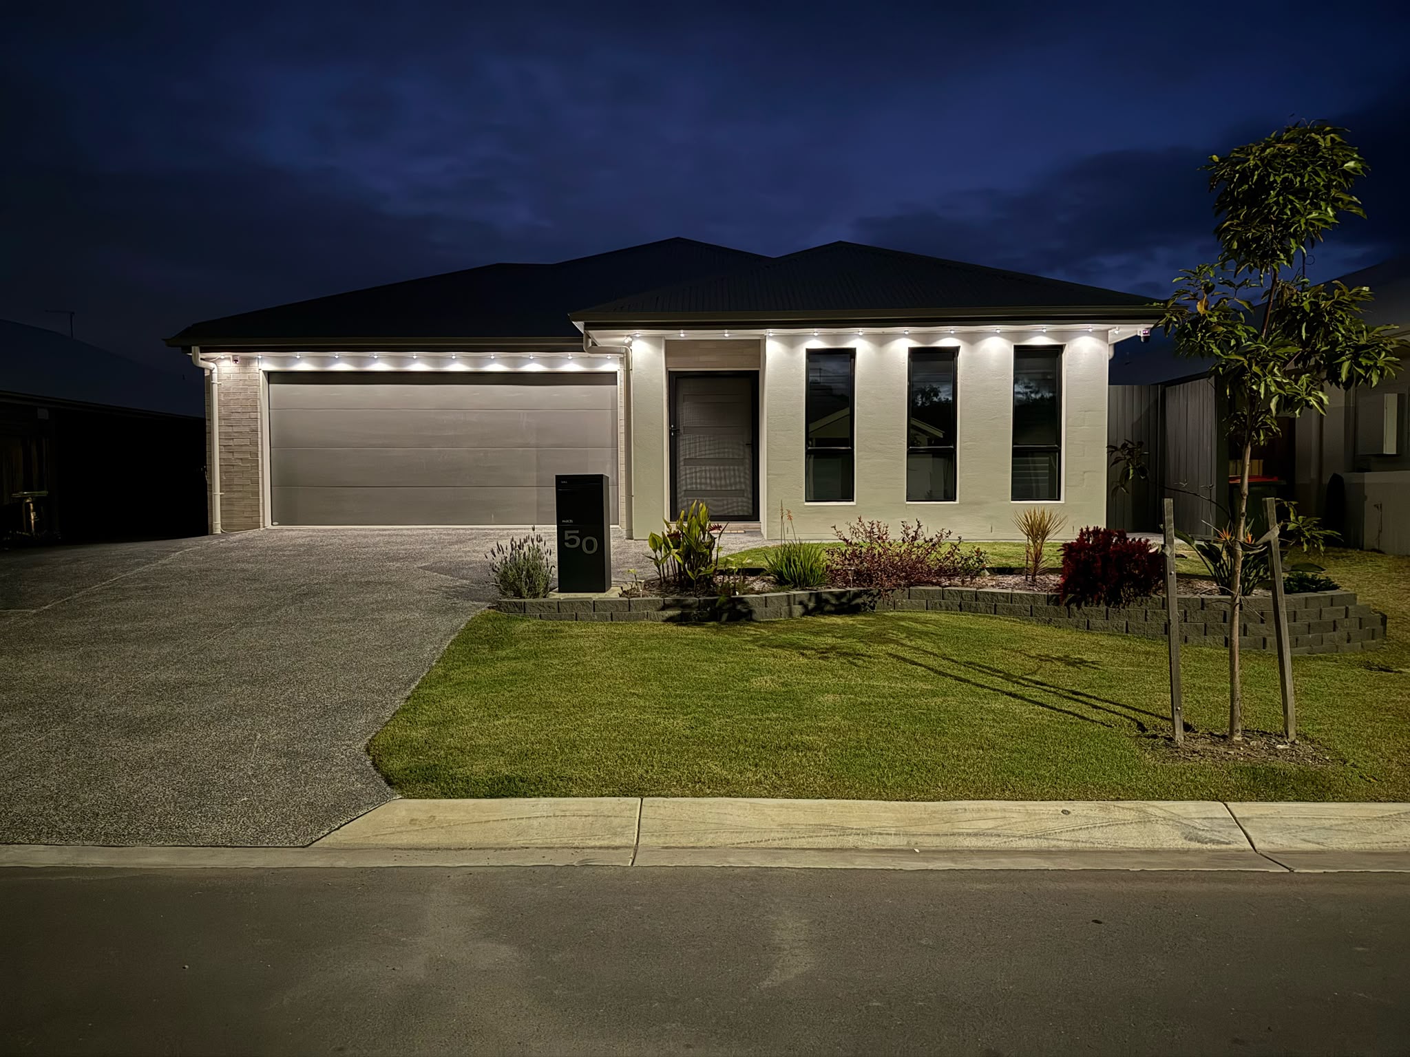
From the moment you arrive, the home makes a striking impression with its beautifully landscaped gardens, feature exterior lighting, wide entry doorway and side parking space providing valuable extra room for a boat, trailer or additional vehicle. Designed with modern families in mind, it offers a thoughtful floor plan, quality finishes and multiple living spaces that provide the perfect balance of comfort, functionality and everyday living.
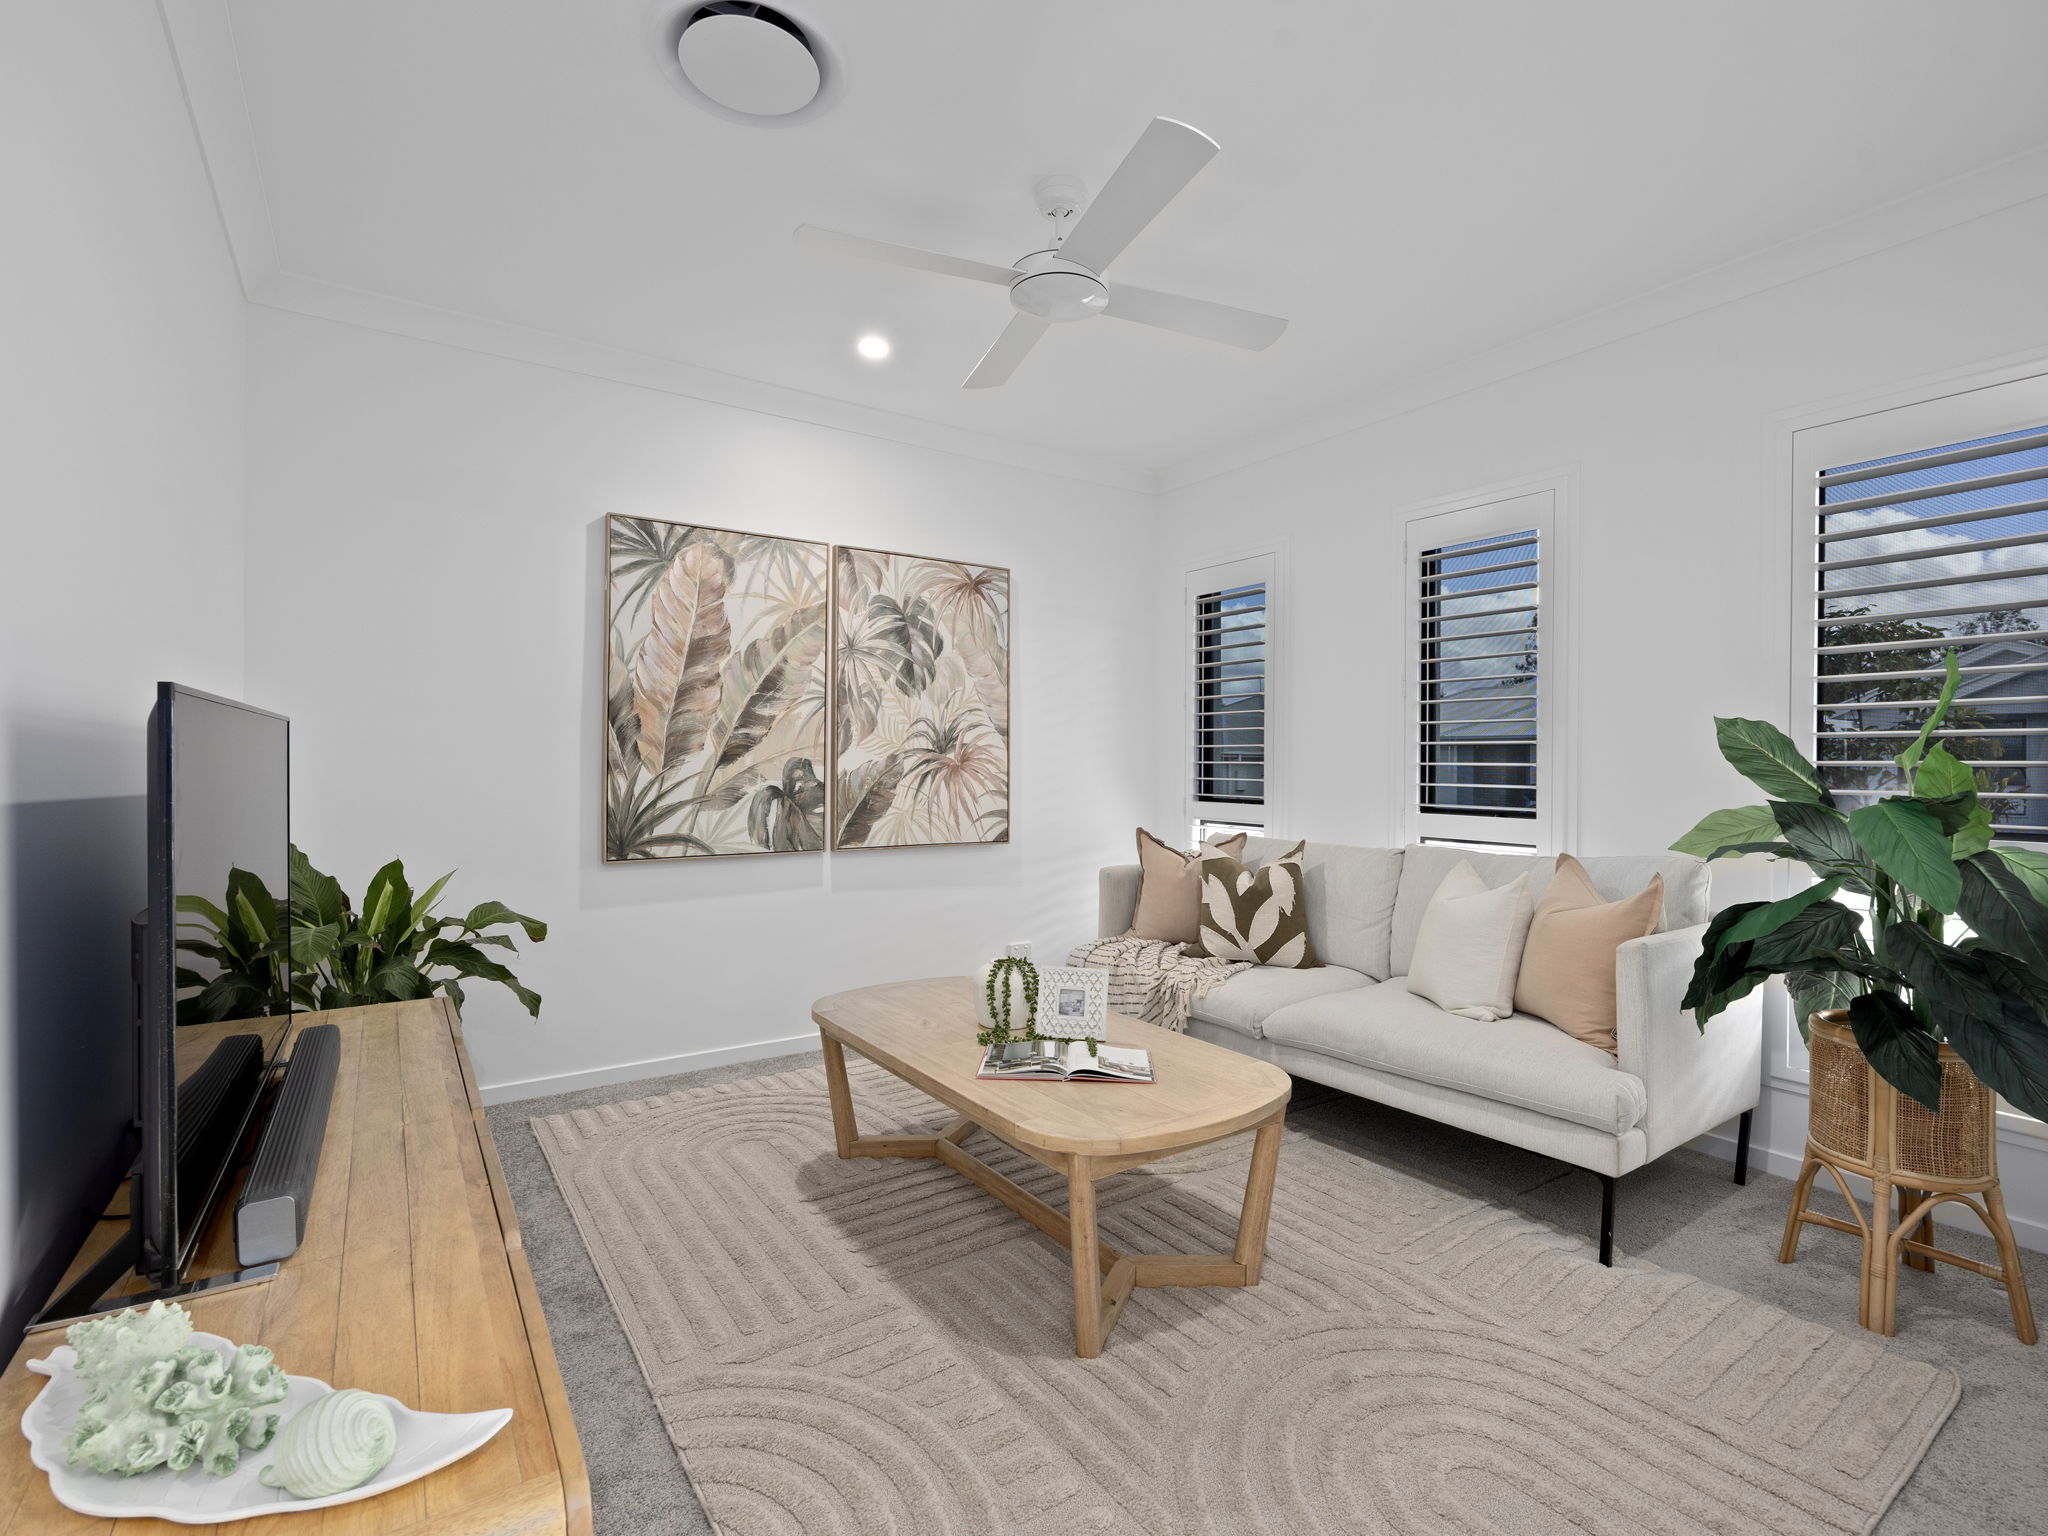
The layout offers multiple living zones to suit the whole family. Positioned at the front of the home the separate lounge offers the flexibility of a media room, second living area or a dedicated kids activity room provides the perfect space for children to play, unwind or enjoy their own area away from the main living space.
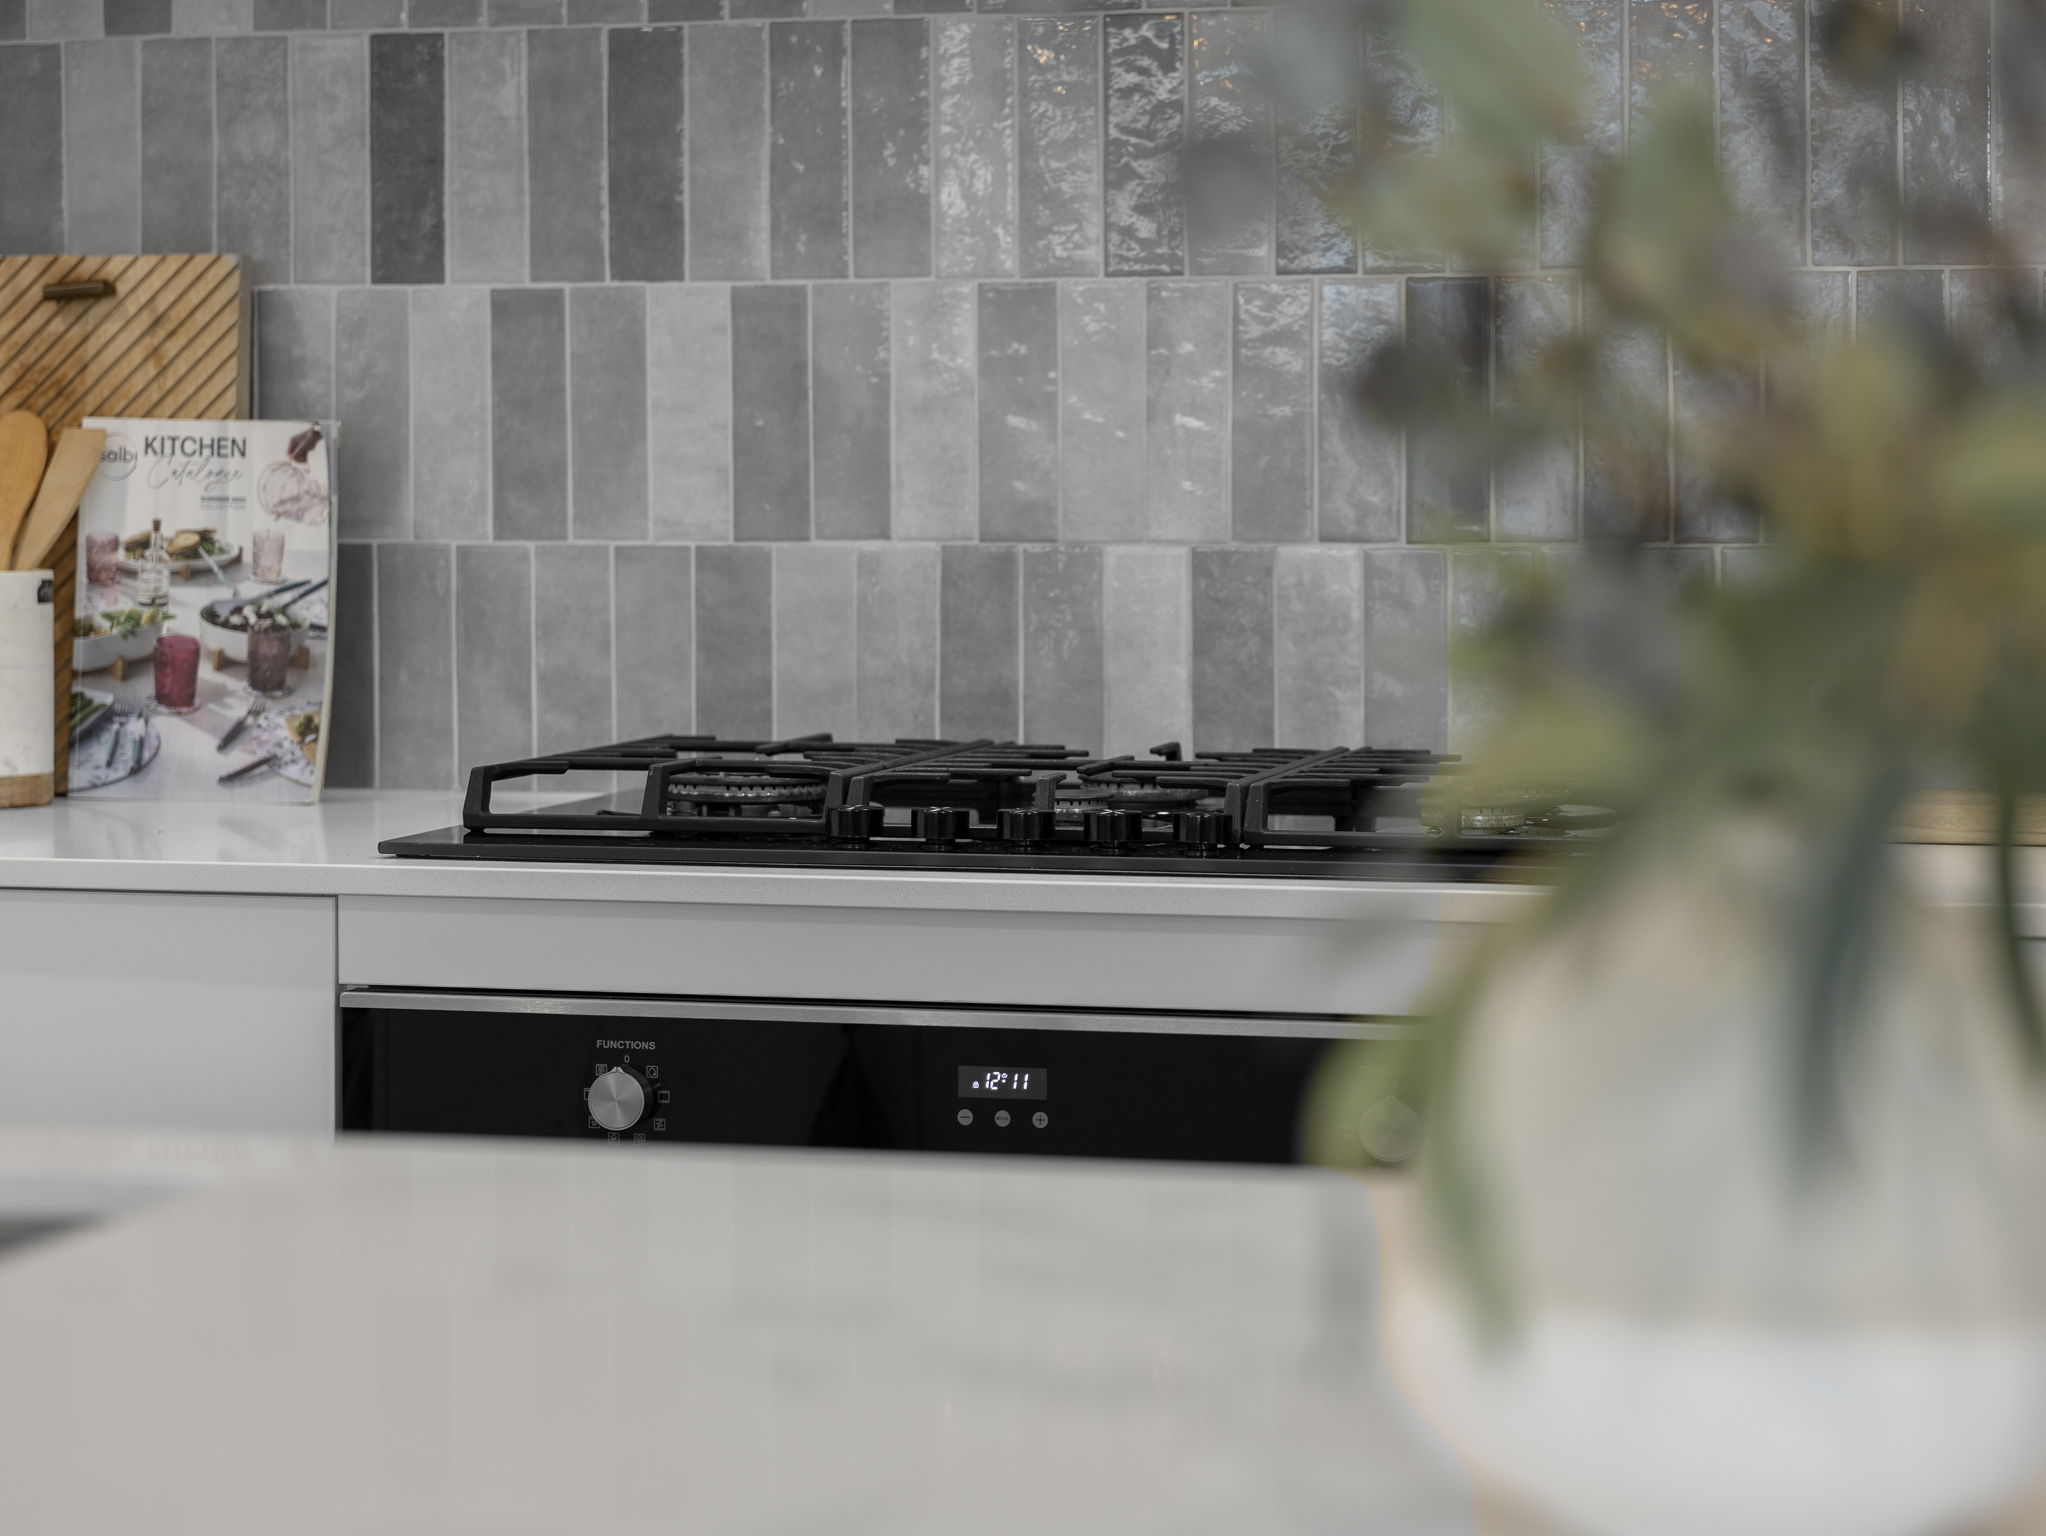
The kitchen has been finished with quality and everyday practicality in mind, featuring 20mm stone bench-tops, stunning splash back tiling, a 5-burner gas cooktop and 900mm electric Haier oven, and a semi-butler’s walk-in pantry finished with matching splash-back tiles for a cohesive, functional design.
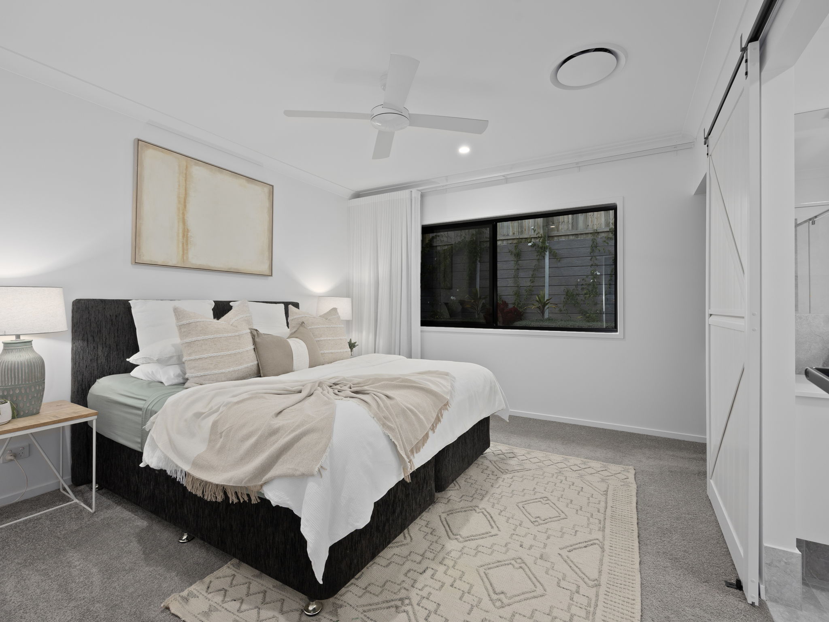
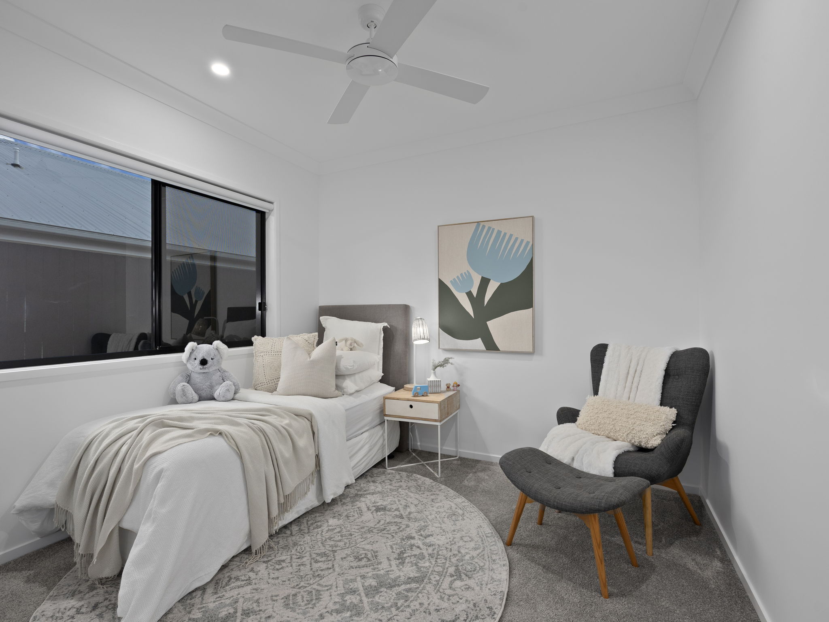
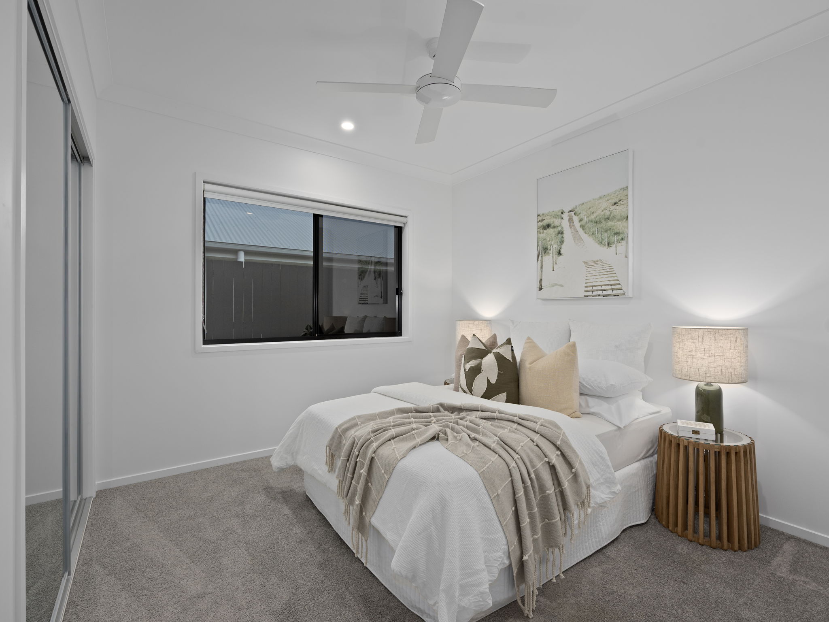
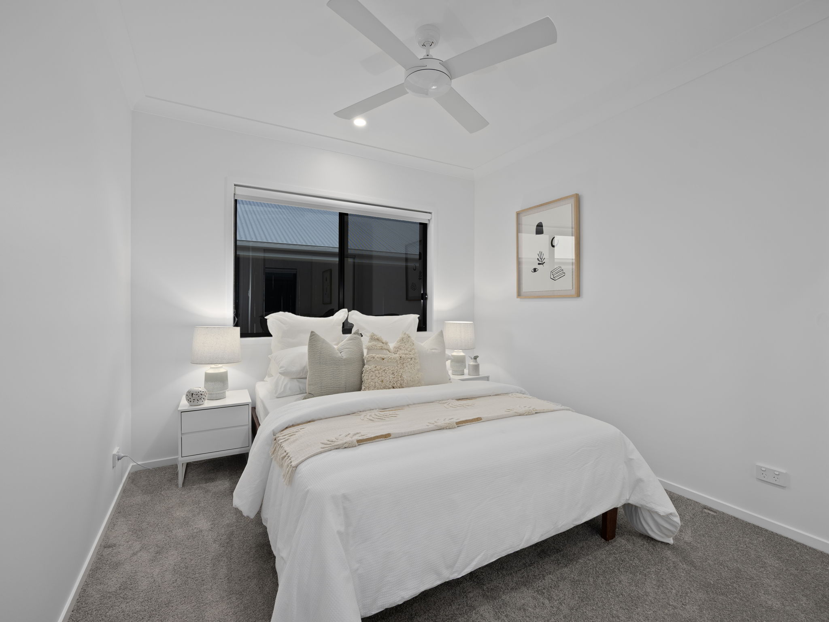
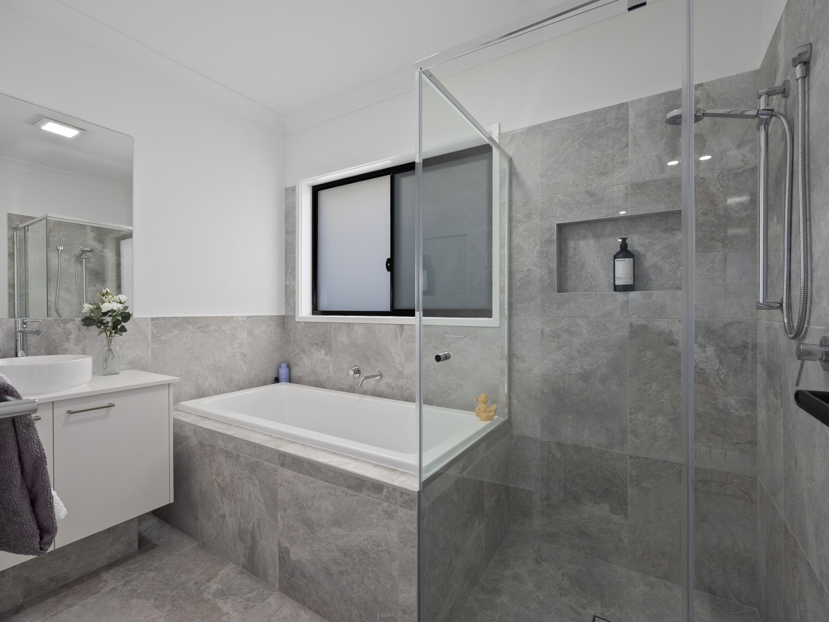
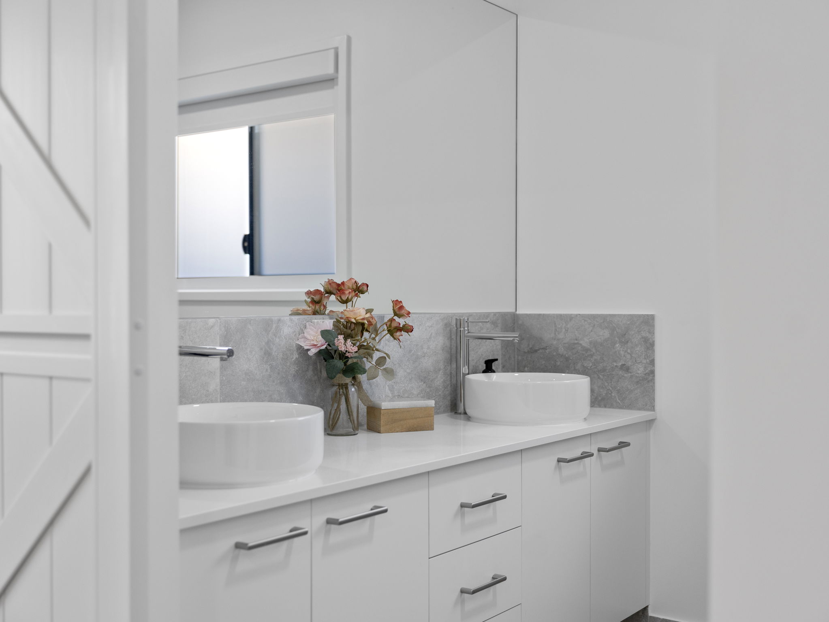
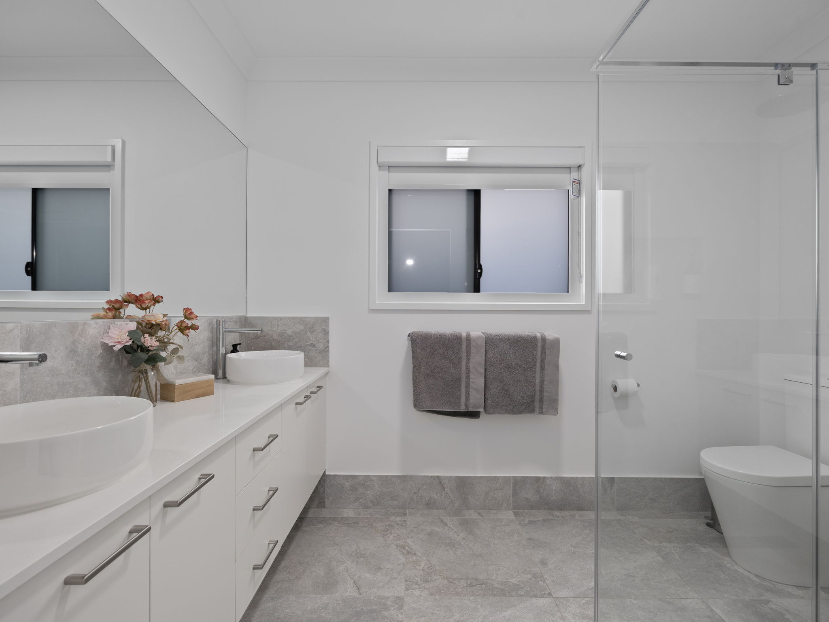
Privately positioned at the rear of the home, the master suite offers a peaceful retreat complete with a generous walk-in robe and an ensuite finished with his-and-hers vanities and a frameless shower with a tiled niche. Bedroom one, two and three includes a built-in robe, ducted air conditioning and ceiling fans, while the main bathroom is finished with matching tile work throughout, a bathtub, separate shower and a separate toilet for everyday family convenience.
Step outside and it’s easy to forget you’re in White Rock. The extended deck and covered alfresco are framed by lush, established landscaping, creating a private outdoor setting unlike anything else in the area. With a dedicated fire-pit area and plenty of space to entertain, unwind or train from home, it feels like your own private escape, all while sitting on an exceptionally low-maintenance block.
FEATURES:
– Master Bedroom With Walk In Robe & Ensuite
– Ensuite With His And Her Vanities, Frameless Shower & Tiled Shower Niche
– Remaining Bedrooms With Built in Wardrobes
– Main Bathroom With Matching Tiles Throughout, Bathtub, Separate Shower & Separate Toilet
– Separate Lounge / Media Room Positioned At The Front Of The Home With Plantation Shutters
– Stunning Kitchen With 20mm Stone Island Bench Tops, Beautiful Splashback Tiles, 900mm Five Burner Gas Cooktop, Dishwasher, Quality Electric Haier Oven & Semi-Butlers Pantry with Matching Tiles
– Dedicated Study Nook
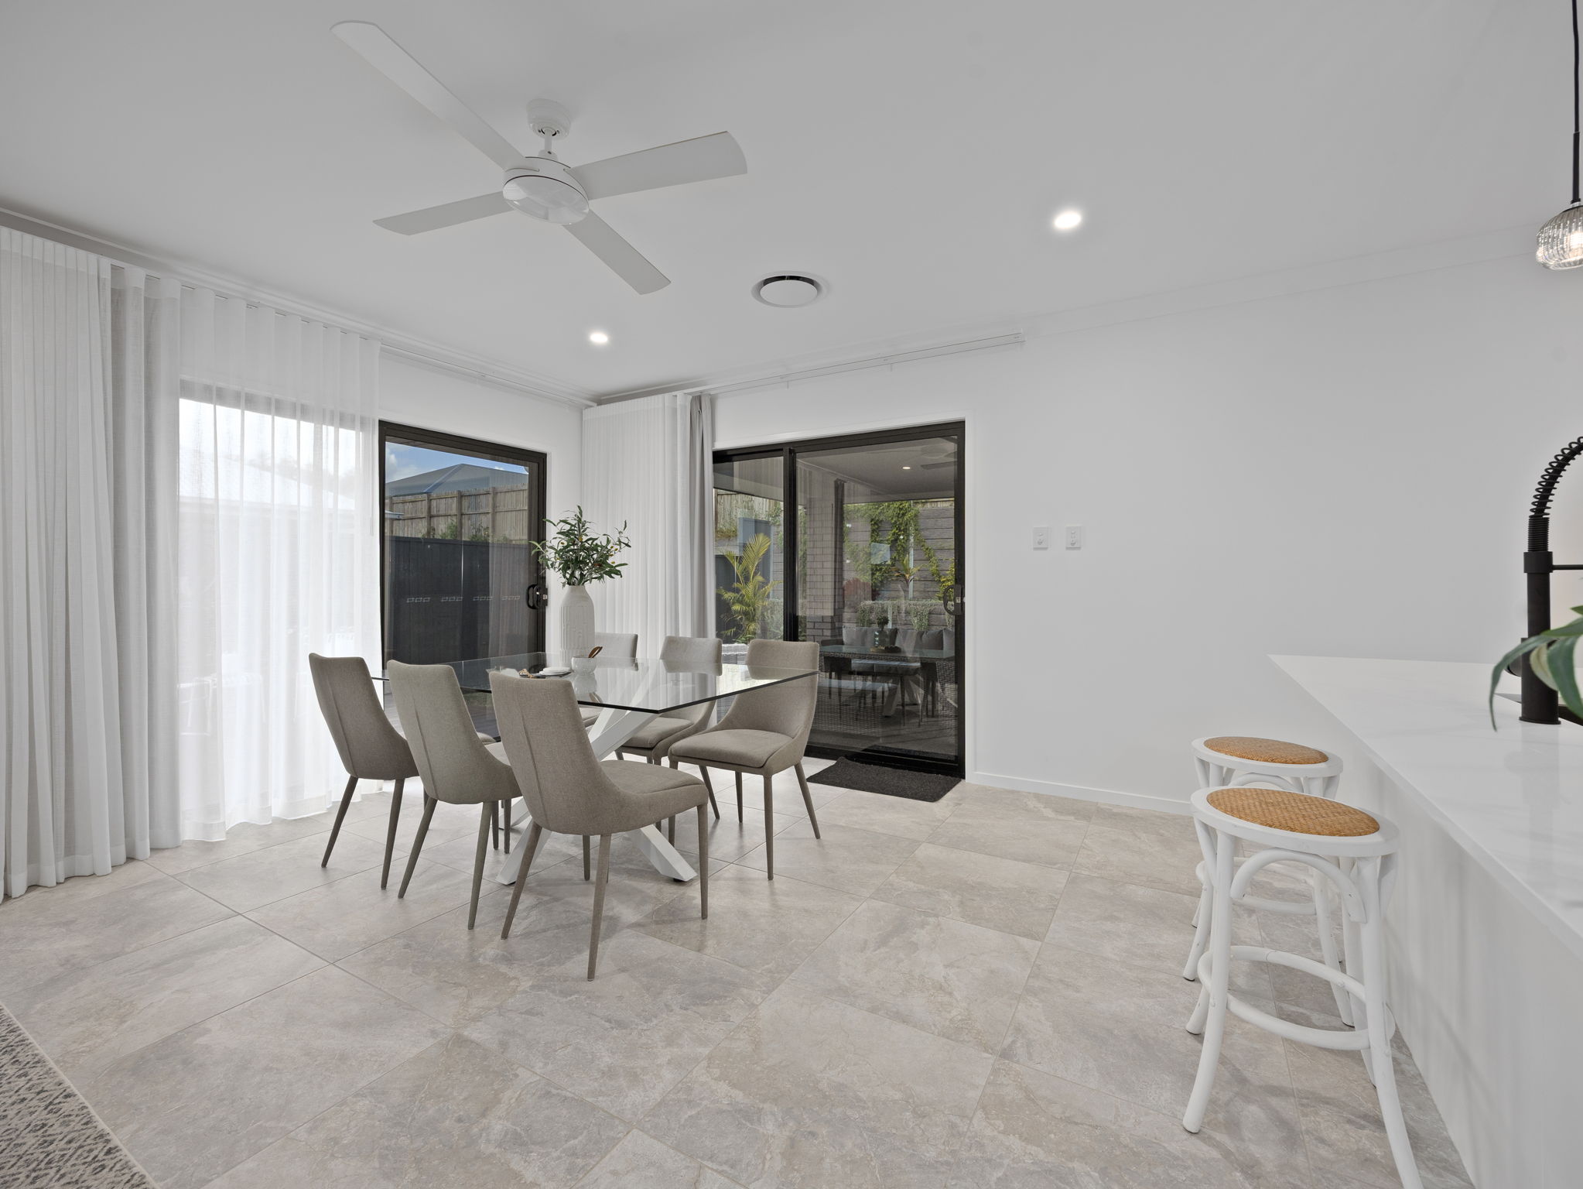
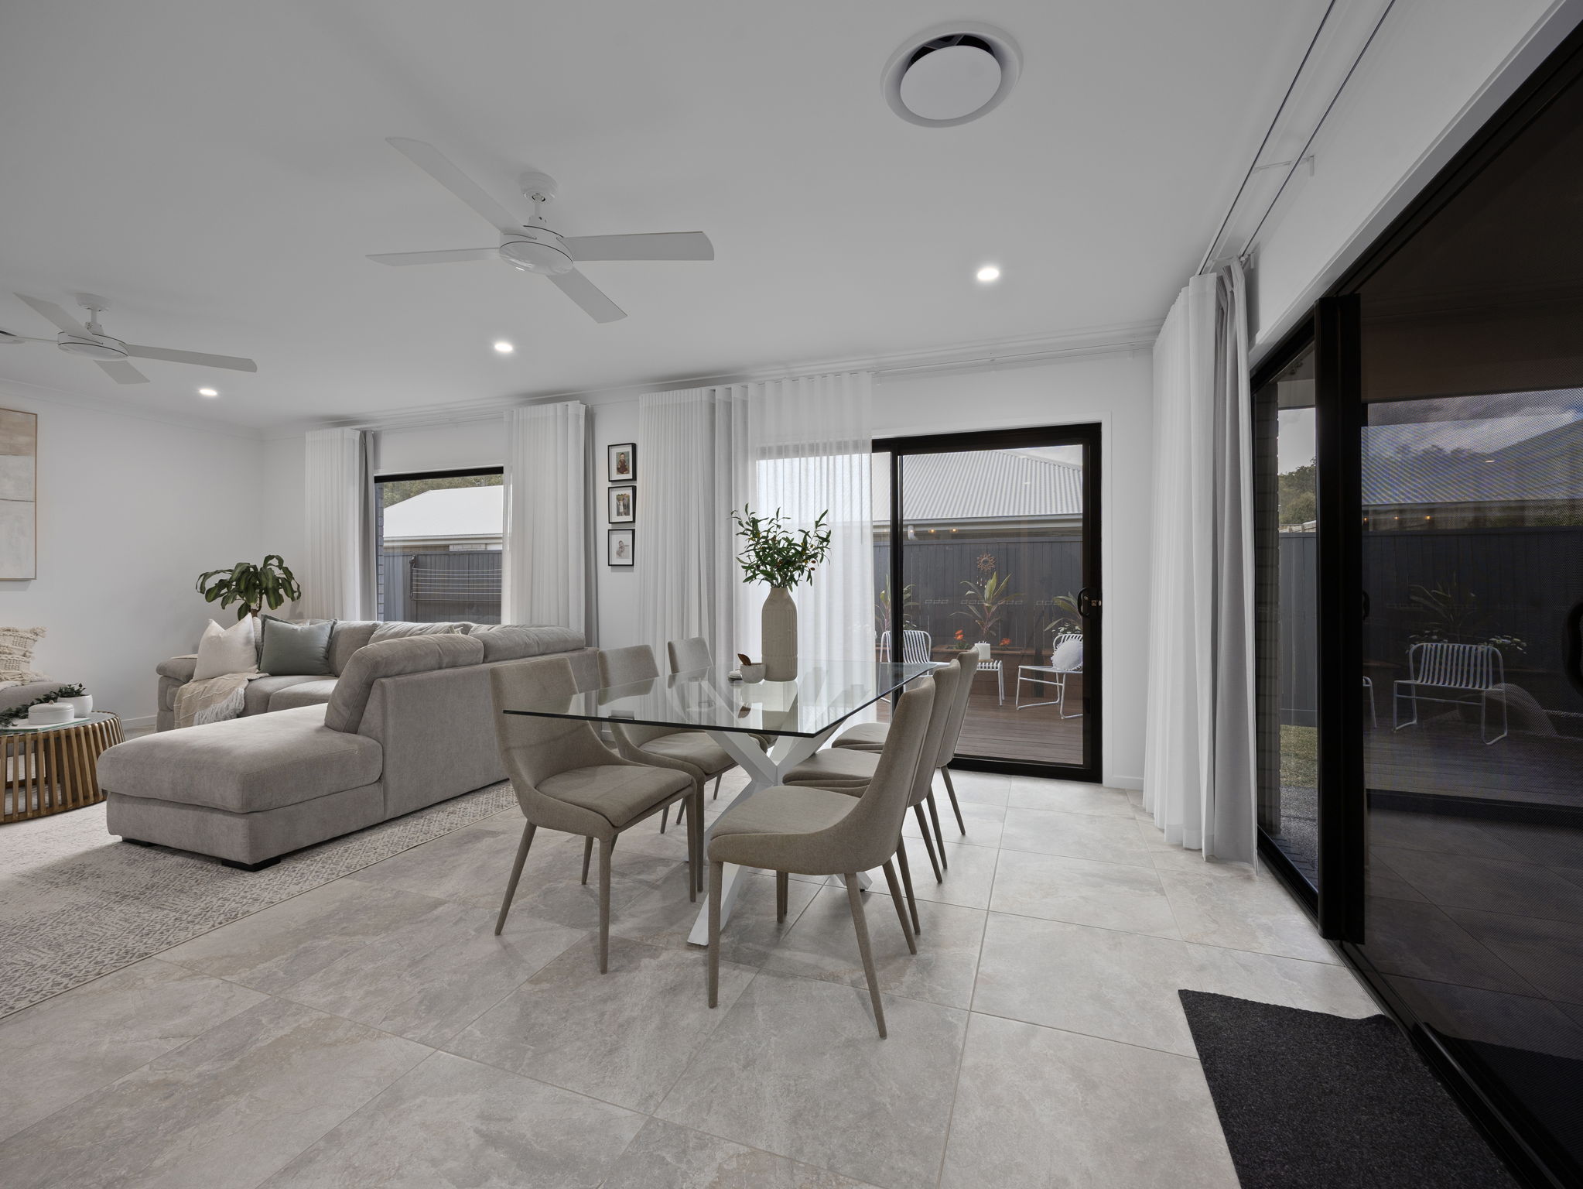
– Large Open Plan Living Area With Plenty of Space For the Family
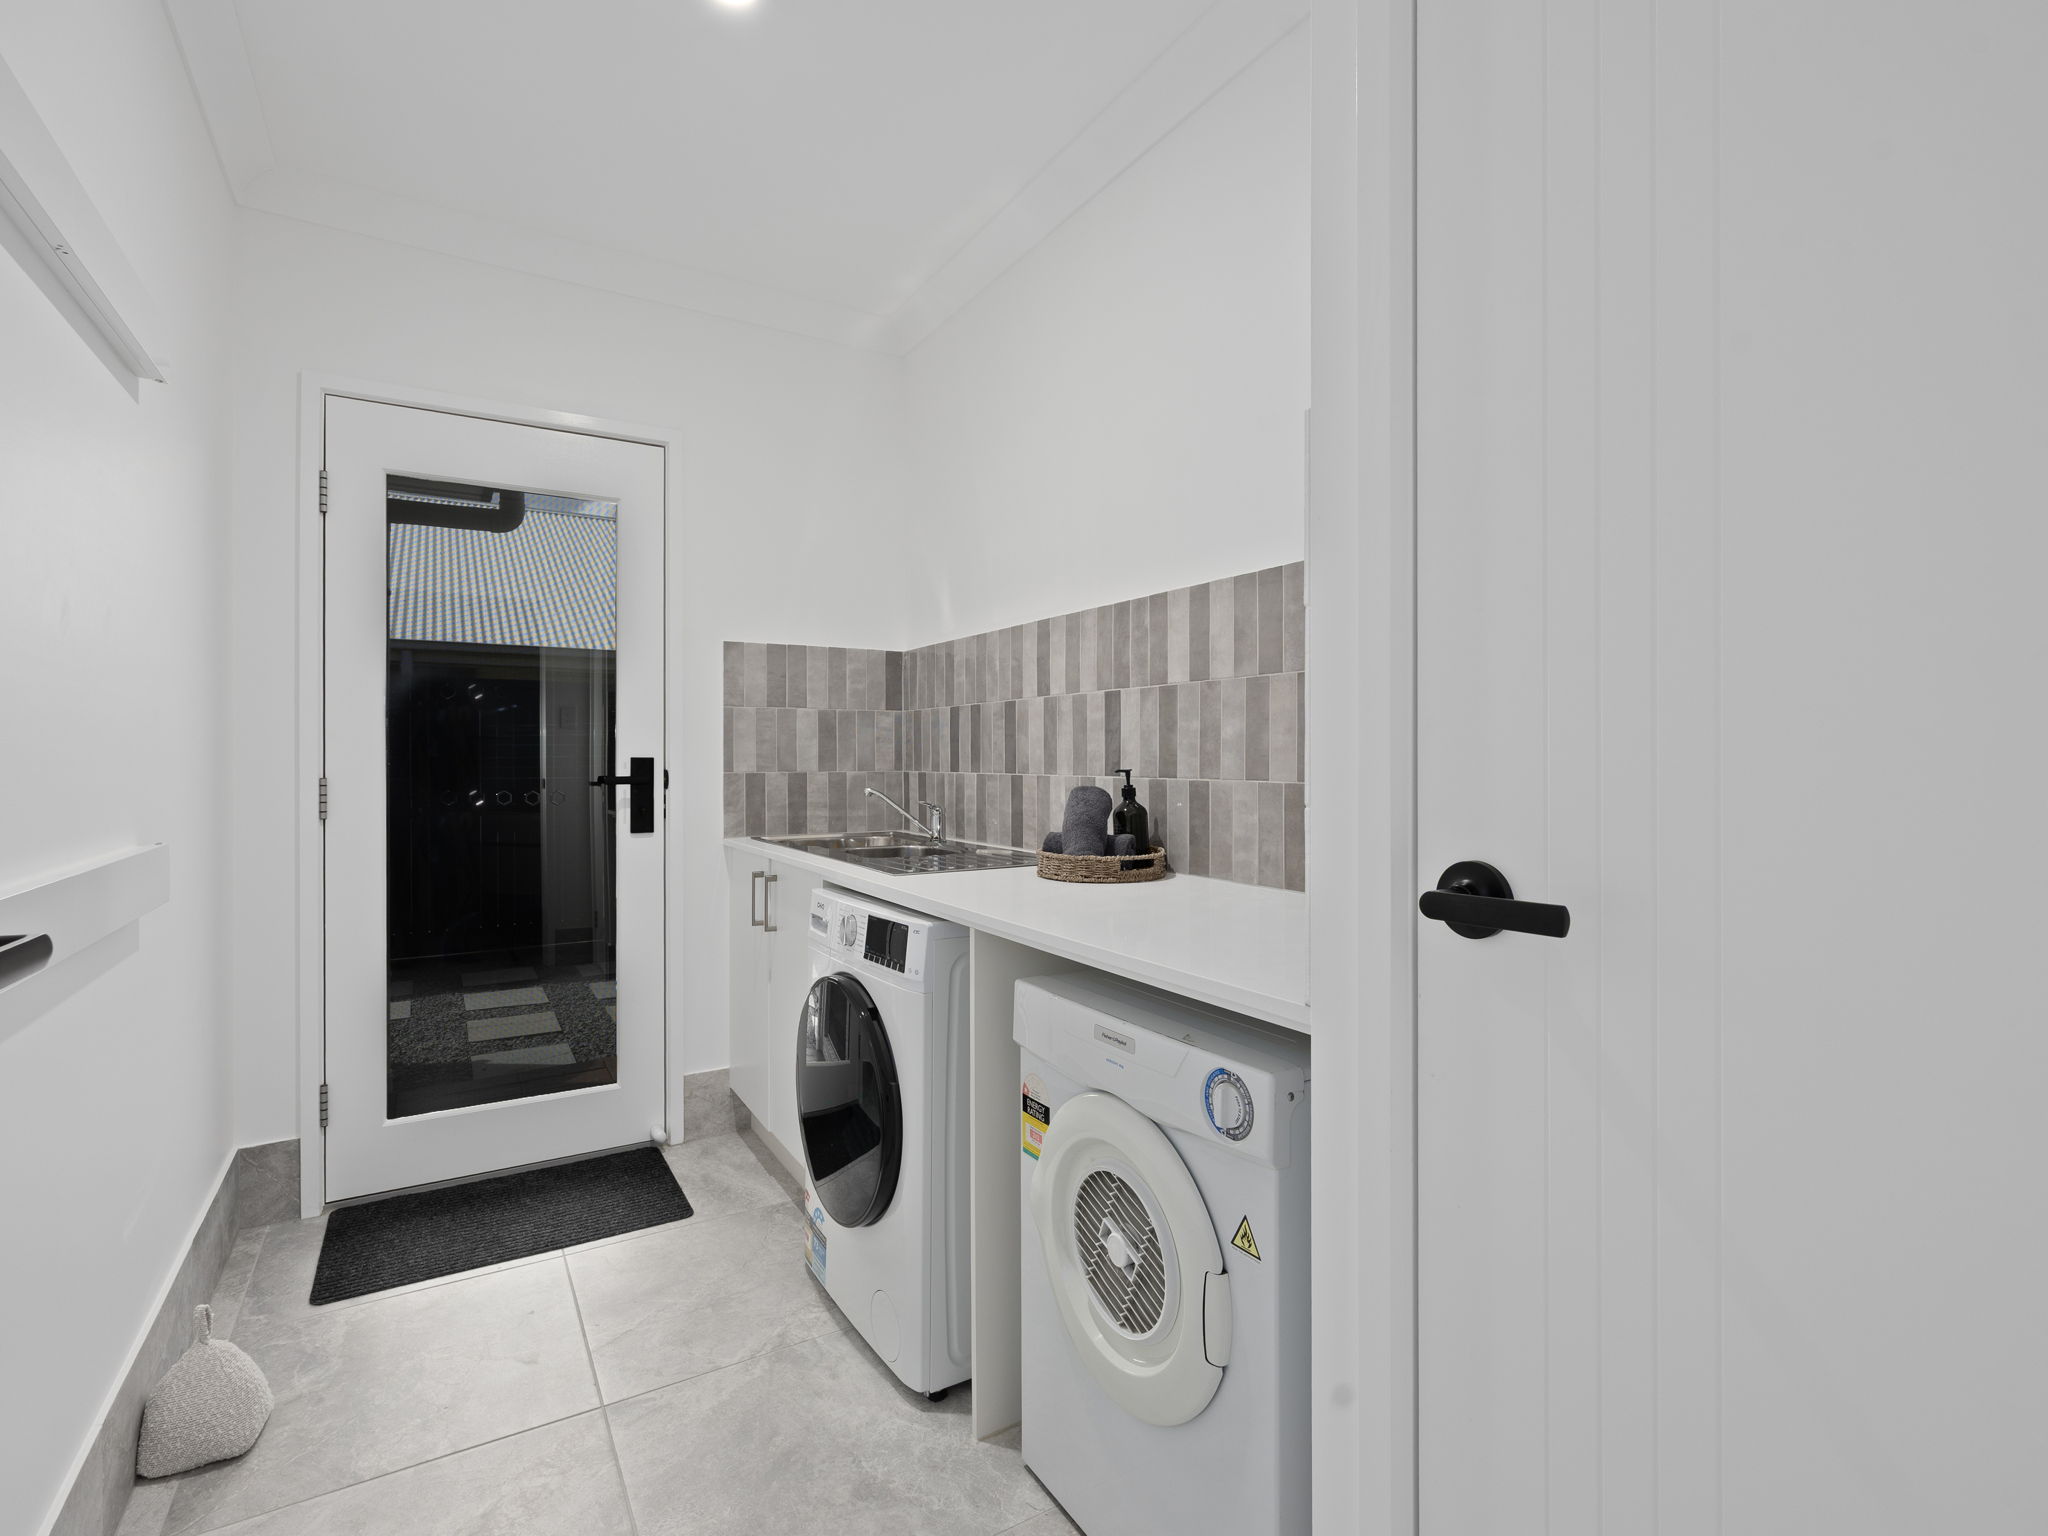
– Separate Laundry With Stone Benchtops, Matching Splashback Tiles & Broom Closet
– Ample Linen Cupboard Storage
– Upgraded Tiling Throughout
– 2.4m Ceilings Throughout
– Ducted, Remote-Controlled Air Conditioning Throughout
– Wired 24-Hour Recording Security Cameras for Extra Security
– Extra Wide Entry Doorway
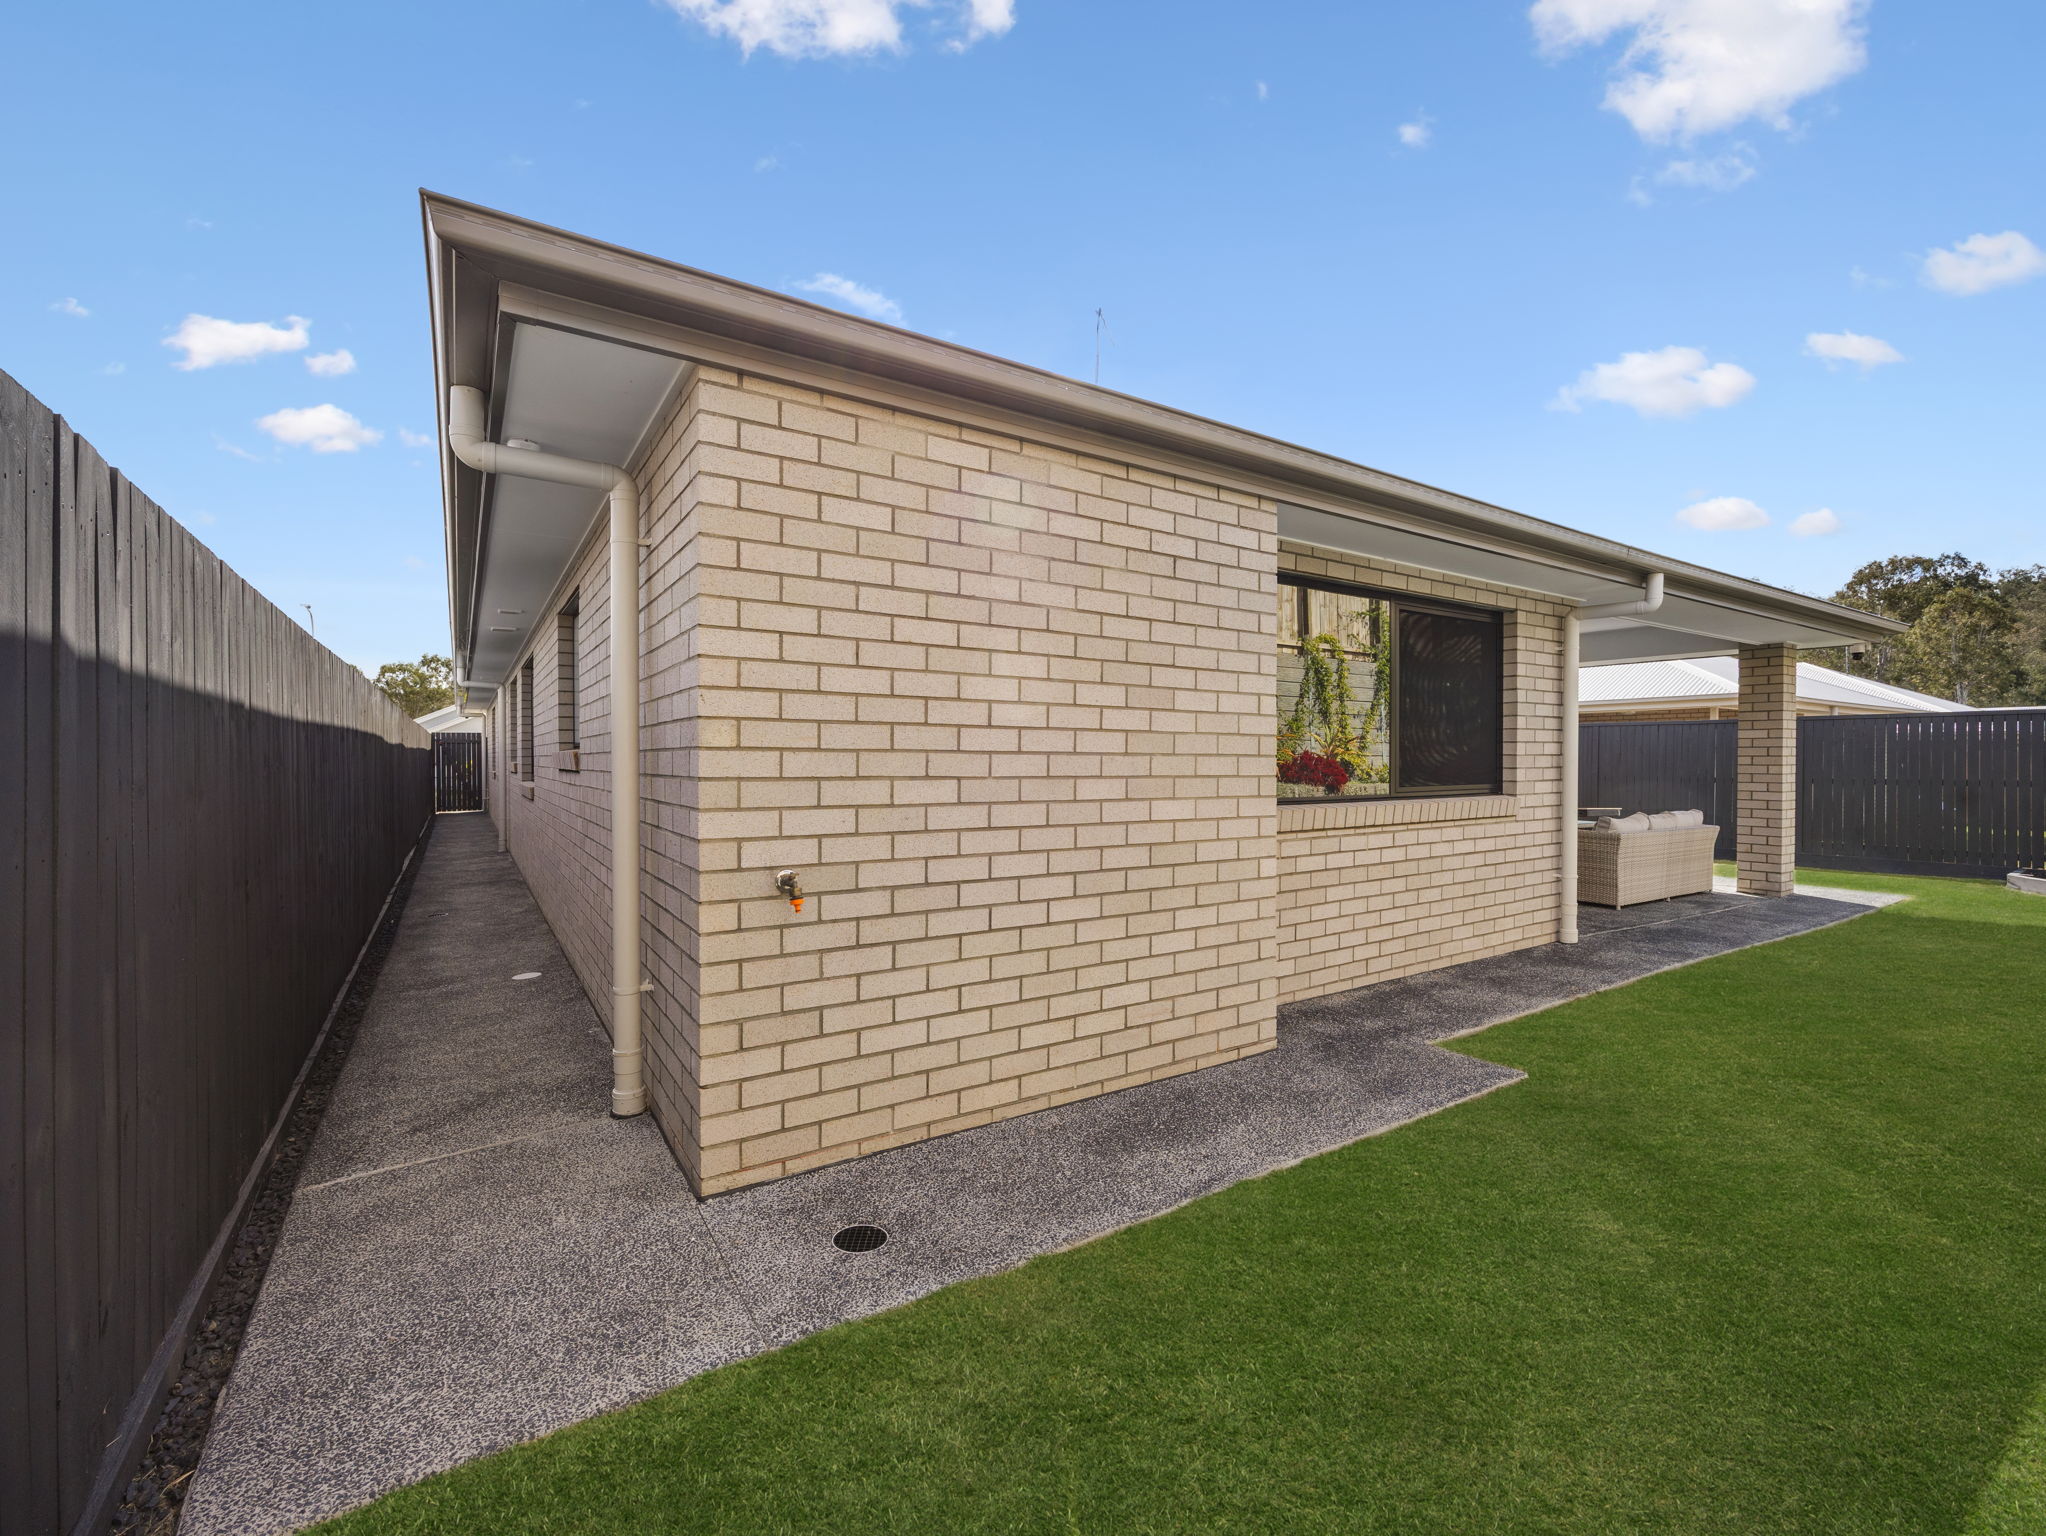
– Extra Parking Space On The Side For Extra Car, Trailer or Caravan
– Extended Deck & Covered Outdoor Alfresco
– Low Maintenance, Landscaped Block
– Statement façade lighting creating striking street appeal after dark
– Stunning large picture window in main living area
– Quality black-out window dressings throughout the home
Positioned In [Suburb/Area] With Easy Access To Key Amenities:
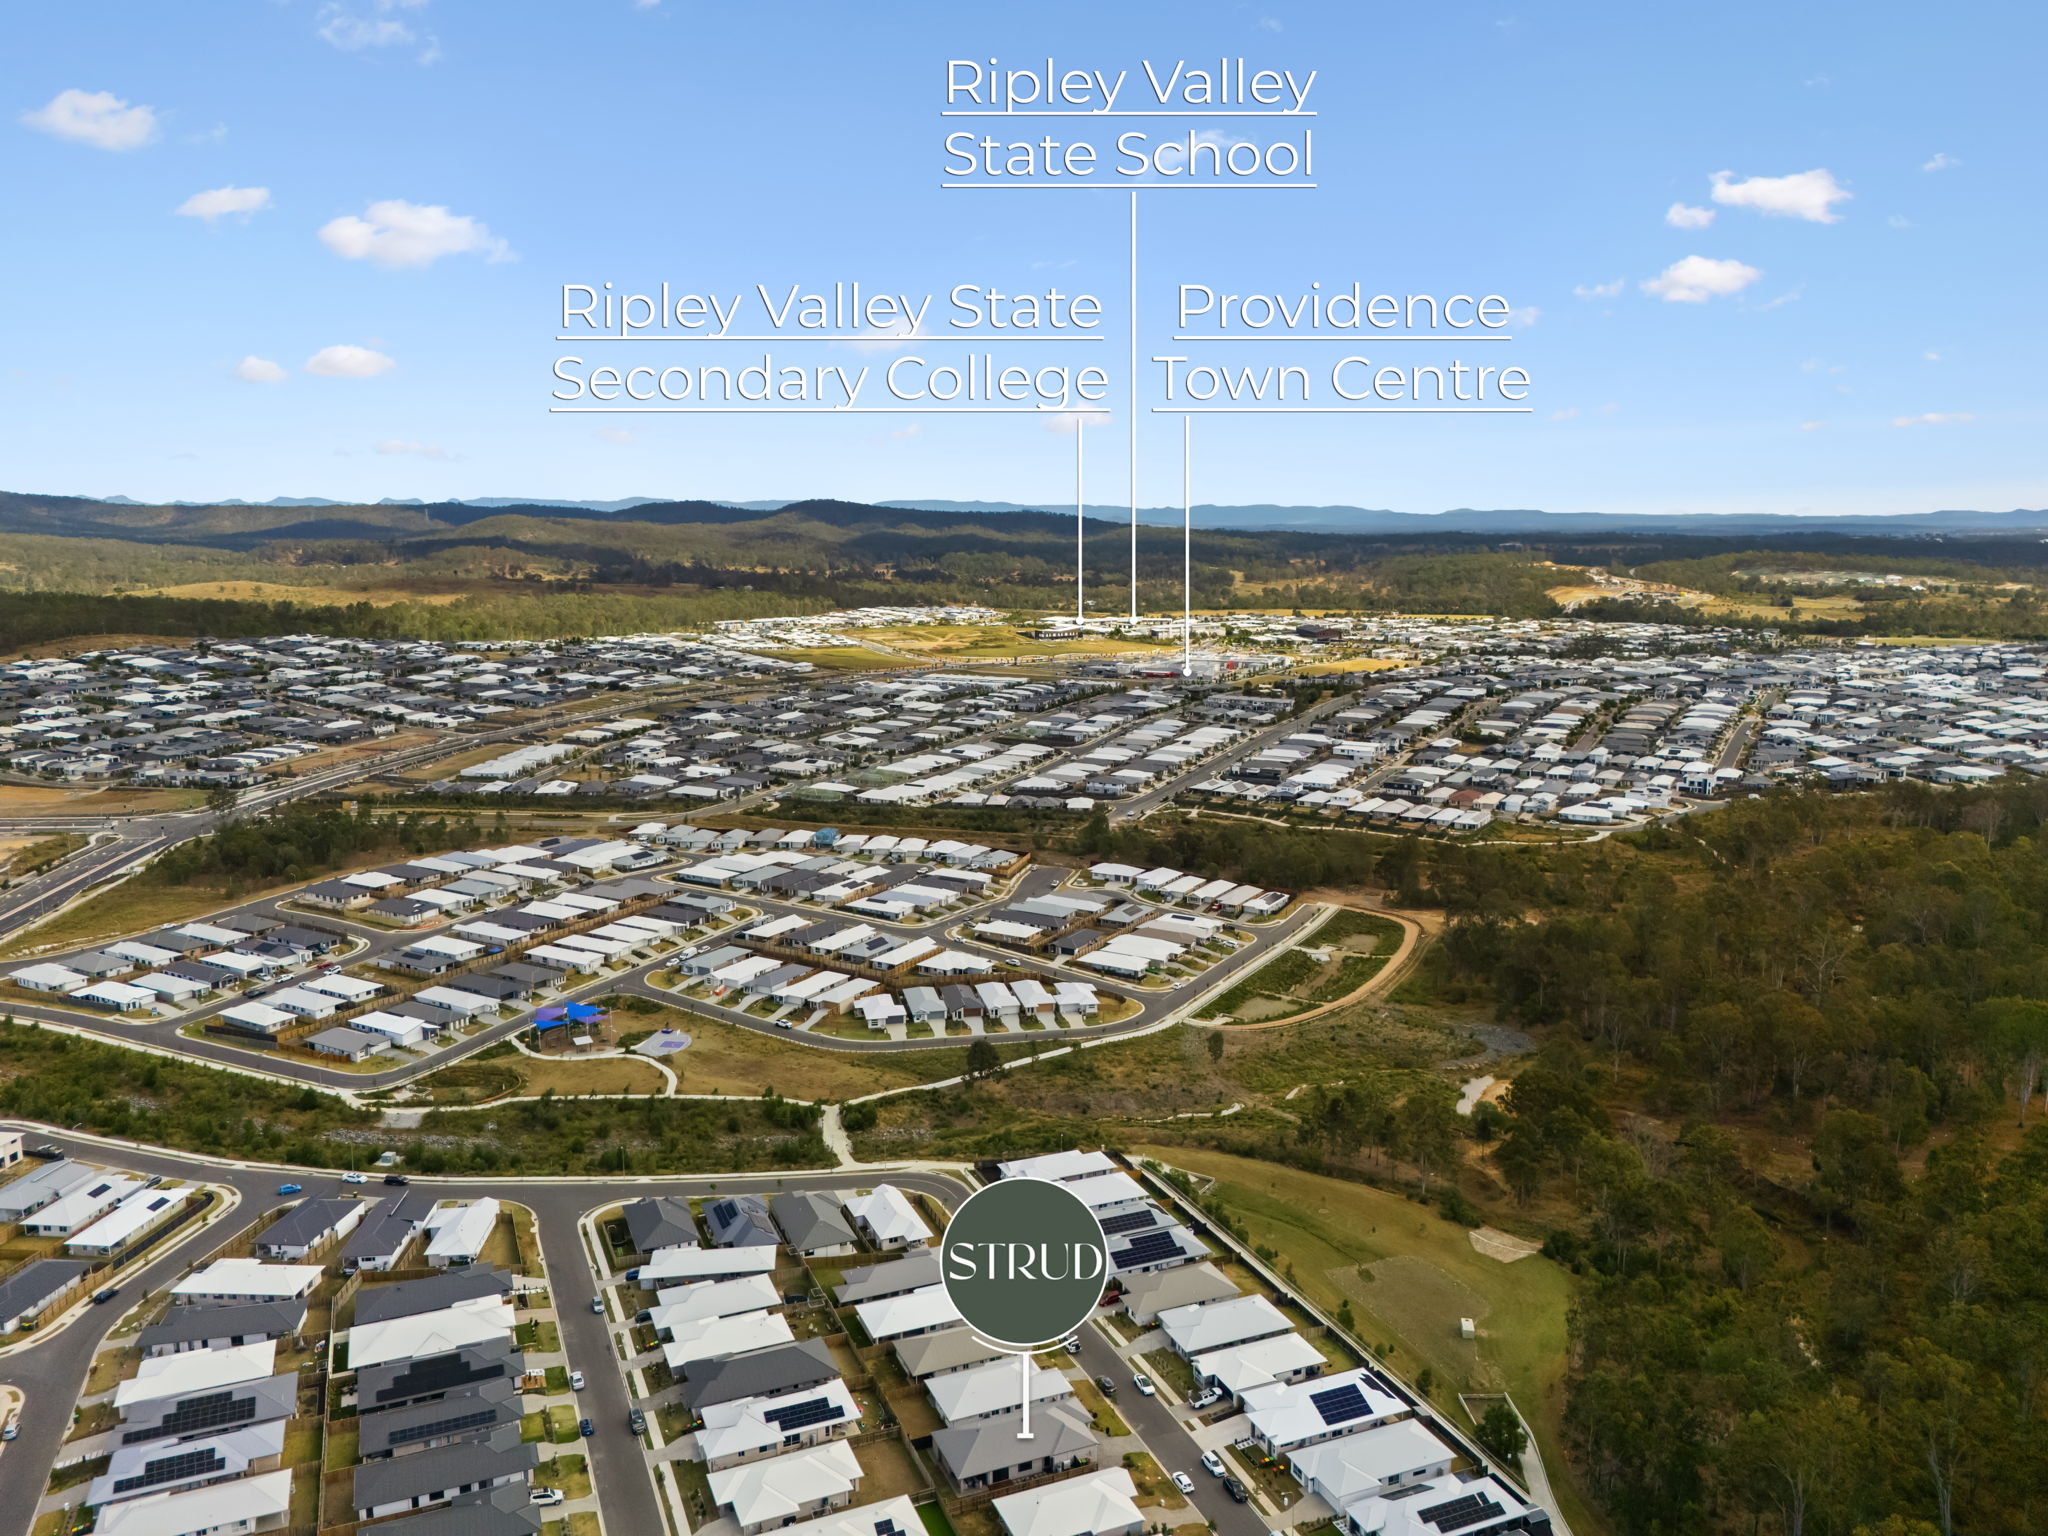
– Providence Town Centre (4 Minutes)
– Ripley Valley State School (6 Minutes)
– Ripley Valley State Secondary College (7 Minutes)
– Ripley Town Centre (9 Minutes)
– Ripley Central State School (12 Minutes)
– Orion Springfield Central (13 Minutes)
– Brisbane CBD (39 Minutes)
With every detail thoughtfully finished, from the outdoor retreat to the premium upgrades throughout, this Neptune-built home offers a rare opportunity for families looking for a low maintenance, modern property with genuine street appeal.
Call Corey Martin Today!
Disclaimer:
STRUD Property has taken all reasonable steps to ensure that the information contained in this advertisement is true and correct but accept no responsibility and disclaim all liability in respect to any errors, omissions, inaccuracies or misstatements contained. Prospective purchasers should make their own enquiries to verify the information contained in this advertisement.